26 Mckernan Avenue Unit# Upper, Brantford, Ontario N3V 0C2

Listed for:
$3,000
5 beds
4 baths
Listed 20 days ago
House for rent: 26 Mckernan Avenue Unit# Upper, Brantford, Ontario N3V 0C2

View all 17 photos

About

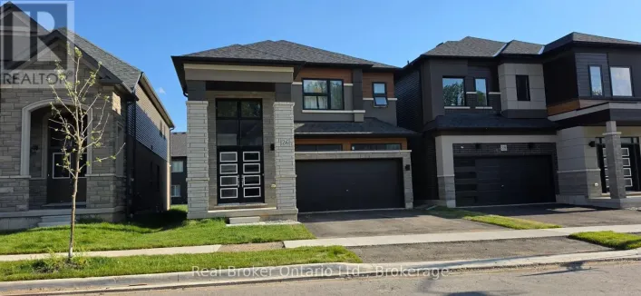
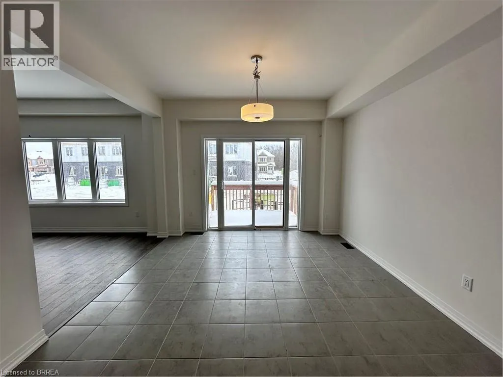
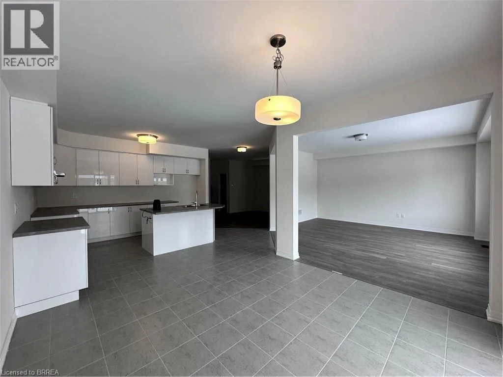
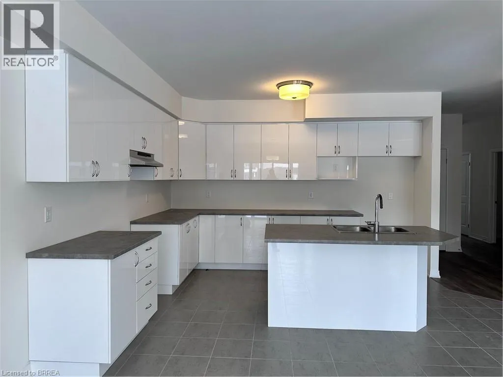
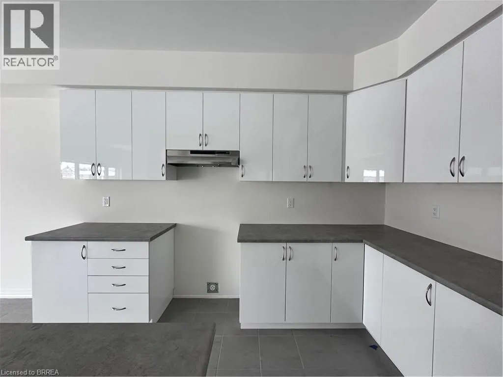
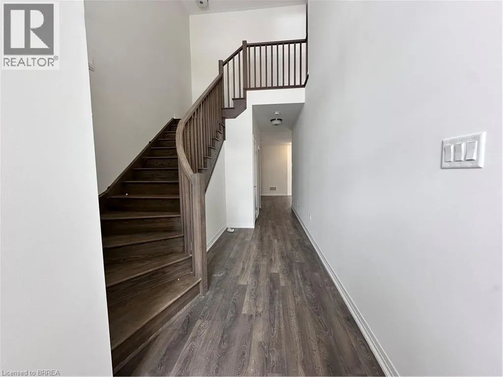
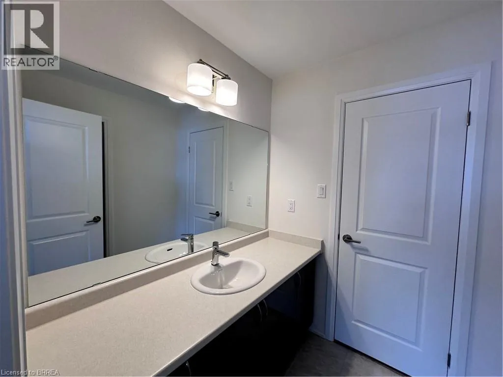
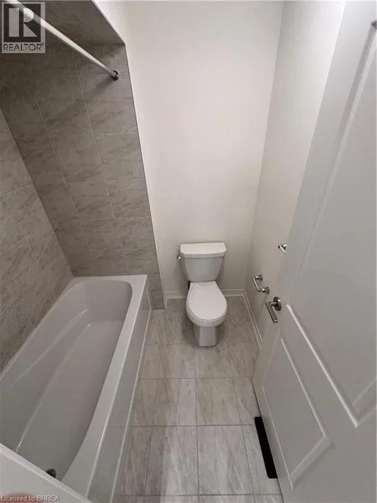
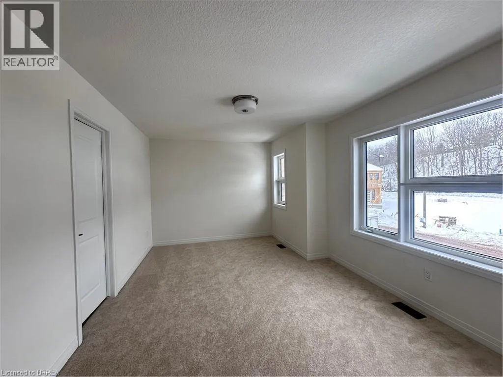
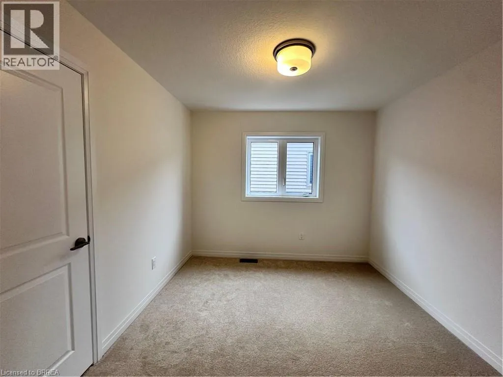
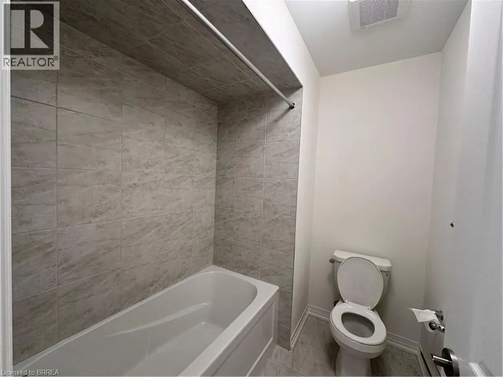
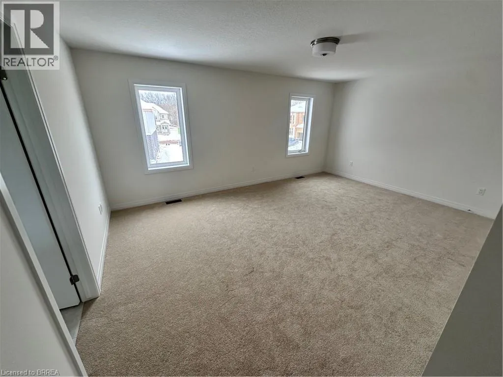
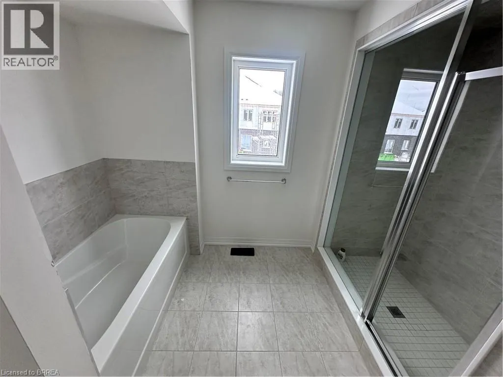
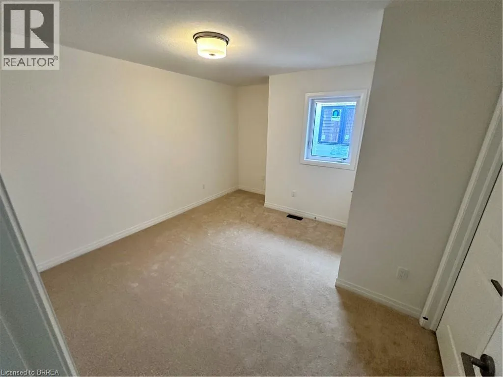
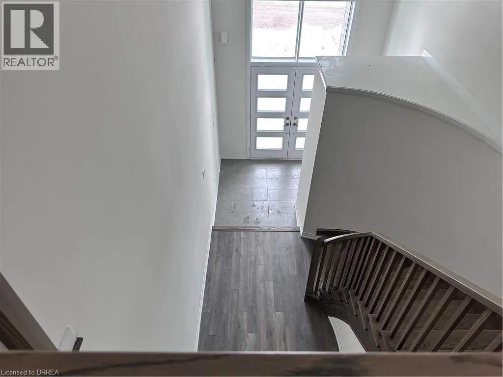
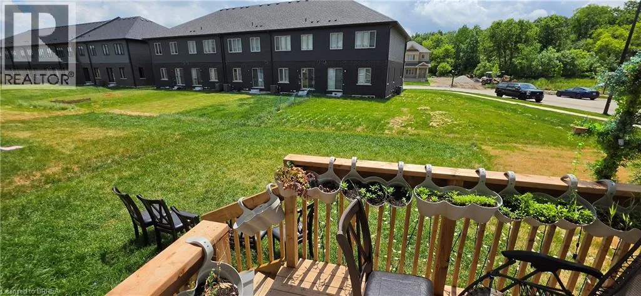
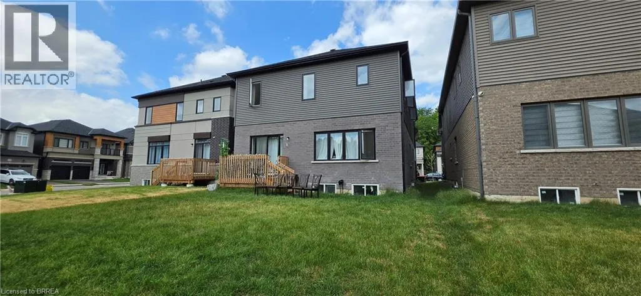
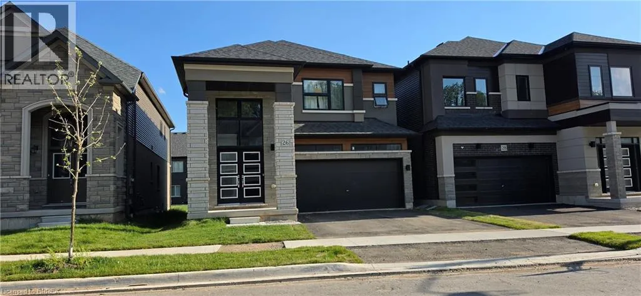
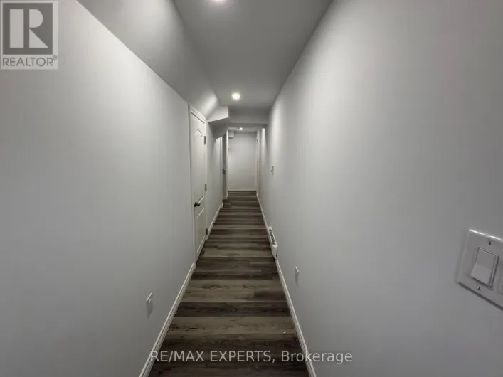
Are you looking to rent a brand-new home in one of Brantford’s newest neighbourhoods? Welcome home to 26 McKernan Avenue. Step inside to a large foyer with a beautiful staircase, leading into a spacious main floor featuring a large dining area, kitchen, convenient two-piece powder room, main floor laundry, and an enormous family room with a walkout to the backyard. Upstairs, you'll find five generously sized bedrooms and three full bathrooms, including a large primary bedroom with its own private ensuite, two bedrooms connected by a Jack and Jill bathroom, and a four-piece family bathroom. This massive home offers no shortage of living space for your family, along with a large garage, beautiful backyard, and a private, serene setting in a great neighbourhood with quick access to Highway 403. Surprisingly, many people don't even know this neighbourhood is here. Located only a short drive to downtown Brantford and the Brantford General Hospital, you're also close to the Grand River and its extensive network of trails, parks, and outdoor recreation opportunities. The rental includes a fridge, stove, washer, dryer, dishwasher, exclusive access to the main floor and second floor, exclusive use of the backyard, private access to the garage, parking for two vehicles in the garage, and one additional parking space in the driveway. The lower level will be rented separately and is fully self-contained with its own private entrance. This rental house could be your next home. Don't delay, call your REALTOR® today. (id:27476)

Property Highlights

MLS® Number
40838530
Type
Single Family
Ownership Type
Freehold
Land Size
Unknown
Parking Space Total
3

Building

Building Type
House
Storeys
2.00
Square Footage
2896 sqft
Bathrooms Total
4
Bedrooms Above Ground
5
Bedrooms Total
5
Amenities
Park
Exterior Finish
Stone, Vinyl siding
Fireplace Present
No
Basement Type
None
Basement Features
Building Heating Type
Forced air
Heating Fuel
Natural gas
Building Cooling Type
Central air conditioning

Utilities

Water
Municipal water
Utility Sewer
Municipal sewage system

Room Layout

4pc Bathroom
Second level
Measurements not available
Full bathroom
Second level
Measurements not available
Primary Bedroom
Second level
12'10'' x 18'0''
Bedroom
Second level
10'2'' x 9'8''
Bedroom
Second level
10'0'' x 10'0''
Bedroom
Second level
13'0'' x 11'10''
4pc Bathroom
Second level
Measurements not available
Bedroom
Second level
18'2'' x 10'10''
Other
Main level
20'7'' x 17'9''
Family room
Main level
27'8'' x 15'6''
Kitchen
Main level
16'10'' x 11'11''
Laundry room
Main level
7'11'' x 6'6''
Dining room
Main level
12'6'' x 13'3''
2pc Bathroom
Main level
Measurements not available
Foyer
Main level
4'11'' x 20'9''
Mud room
Main level
9'6'' x 4'10''

Location

Learn more about this property
Listing provided by:
Real Broker Ontario Ltd.
MLS® number:
40838530
Agent:
Joshua Wall
*Indicates required field
Name is required
Email is required
Please enter a valid phone number (e.g., 416-111-1111).