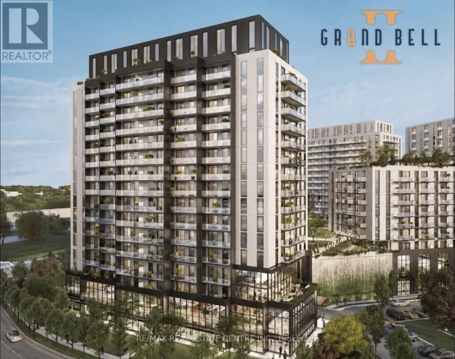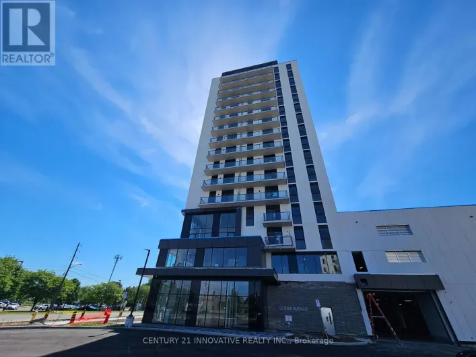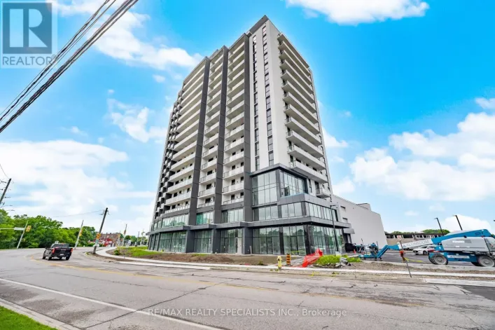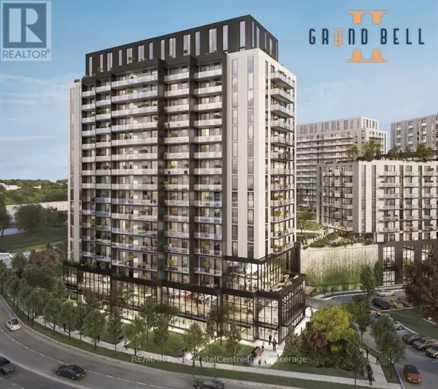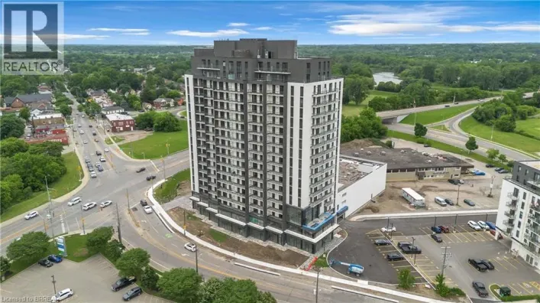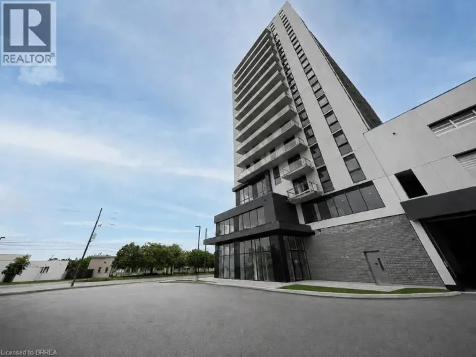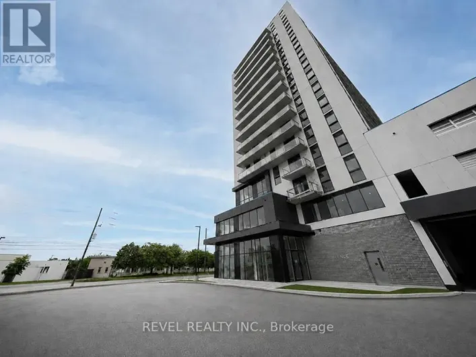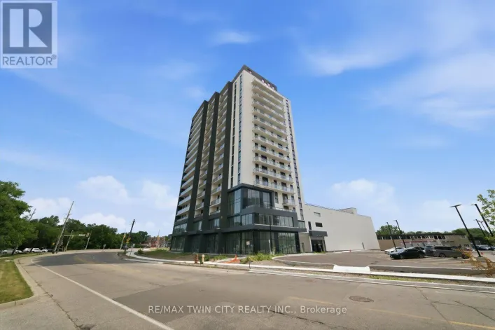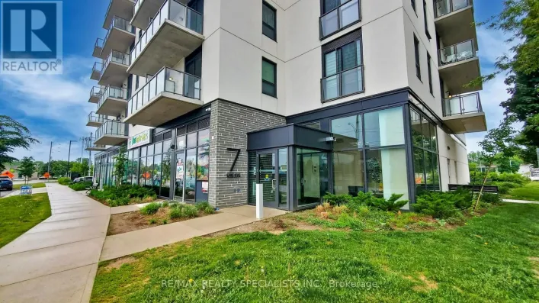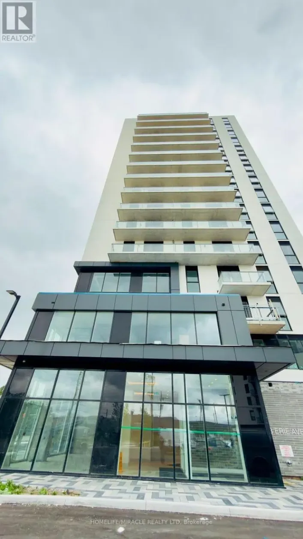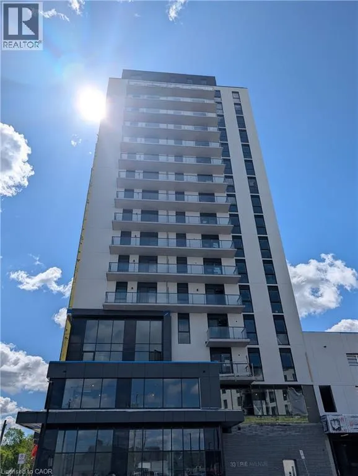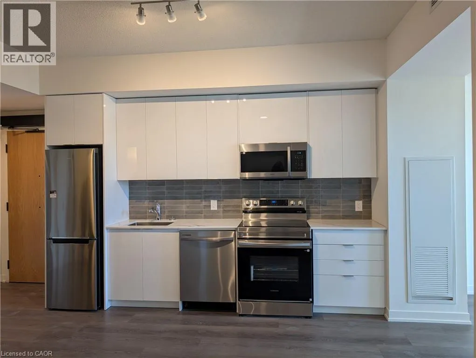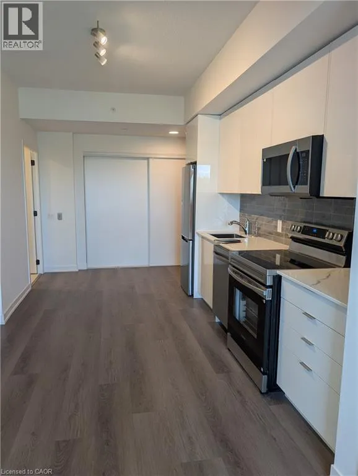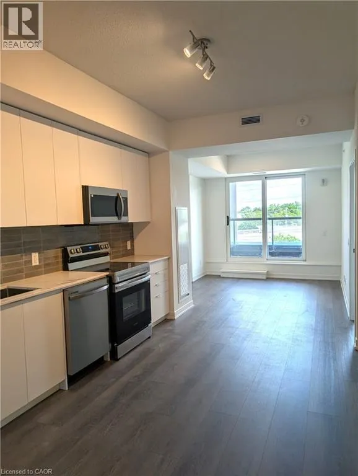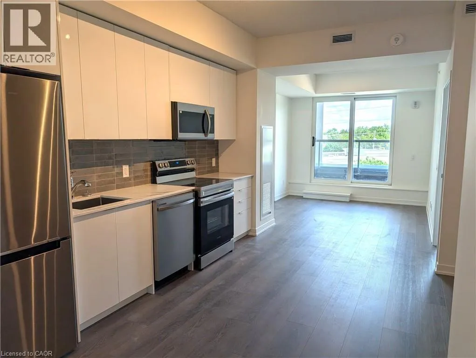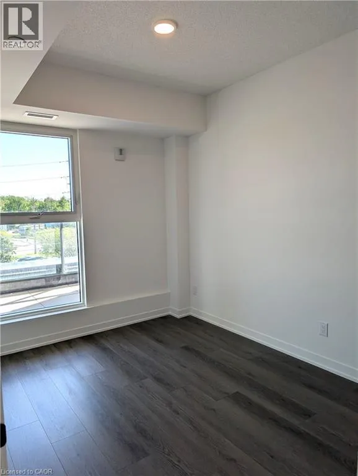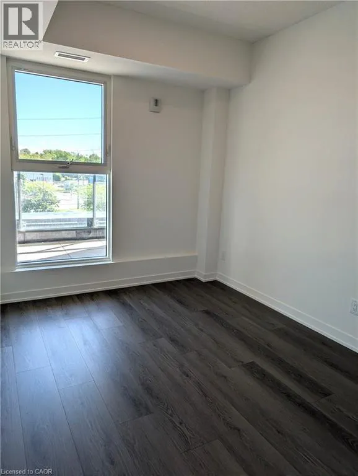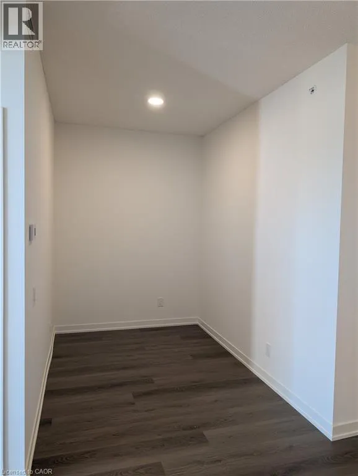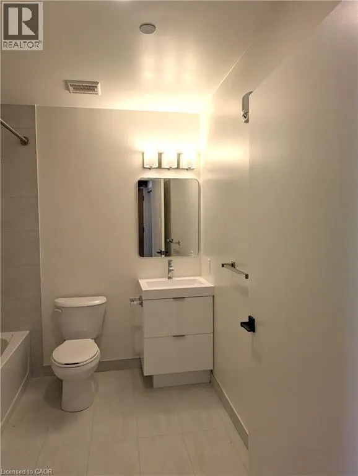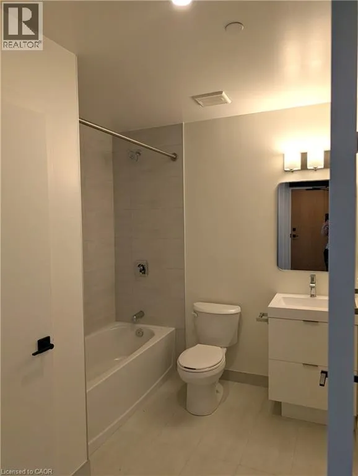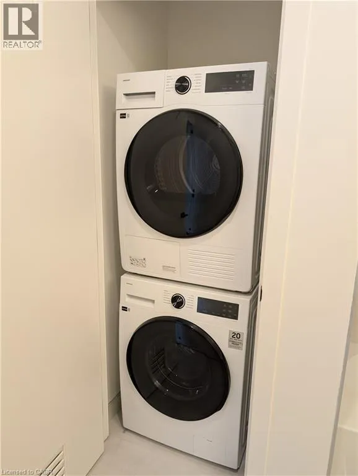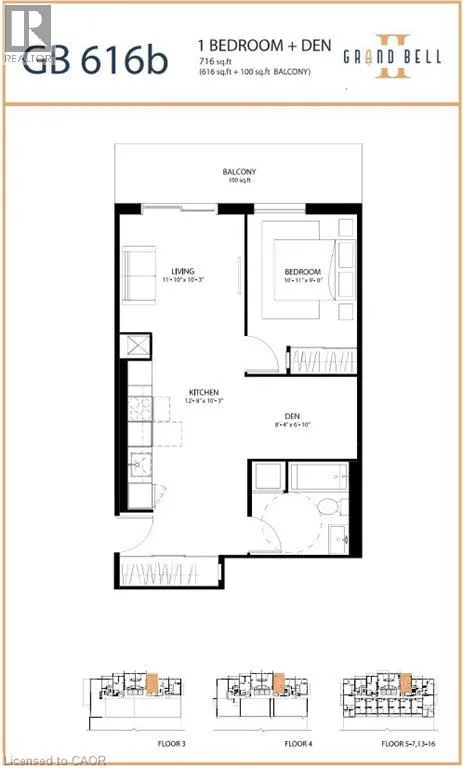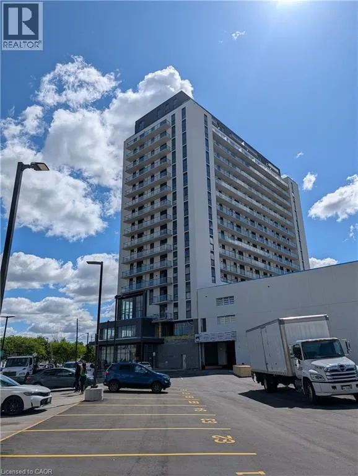
Brand-new 1-bedroom + den condo in the highly anticipated Grand Bell II community. Offering contemporary design, future luxury amenities, and an unbeatable downtown location, this thoughtfully designed suite is perfect for professionals, downsizers, and commuters alike. Featuring 9-foot ceilings, wide-plank flooring, and a bright open-concept layout, the unit is filled with natural light and showcases stylish modern finishes throughout. The contemporary kitchen is equipped with quartz countertops, stainless steel appliances, and sleek cabinetry, making it ideal for both everyday living and entertaining. The versatile den provides the perfect space for a home office, guest area, dining space, or additional living area. The spa-inspired bathroom features designer finishes, a soaker tub/shower combination, and the convenience of in-suite laundry. Step outside onto your private 100 sq. ft. balcony and enjoy relaxing city views. One parking space and a storage locker are included. All appliances are brand new and covered by warranty for added peace of mind. Residents will enjoy access to an impressive collection of luxury amenities upon completion, including concierge service, indoor and outdoor fitness facilities, a social lounge, party room, co-working space, rooftop terrace with BBQs and lounge areas, pickleball court, splash pad, and beautifully landscaped outdoor spaces. Please note that these amenities are currently under construction. Ideally situated in downtown Brantford, you're just steps from shopping, dining, entertainment, public transit, the Grand River, scenic parks, and walking trails. Wilfrid Laurier University and Conestoga College are nearby, while quick access to major highways makes commuting simple and convenient. (id:27476)