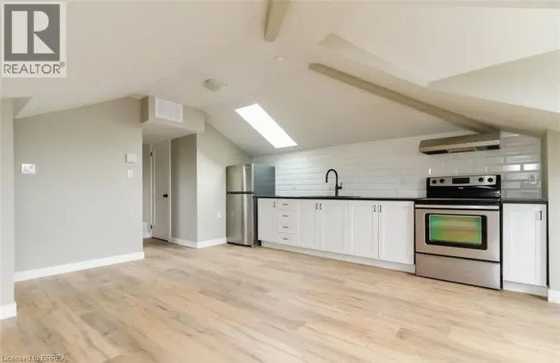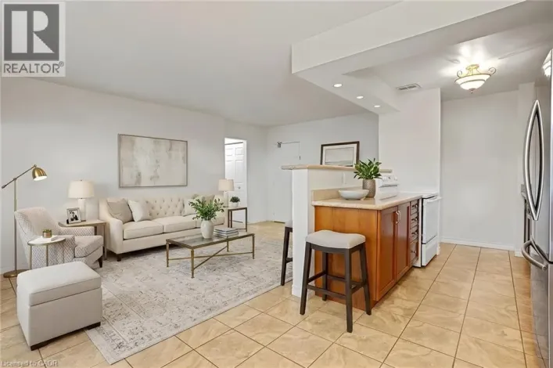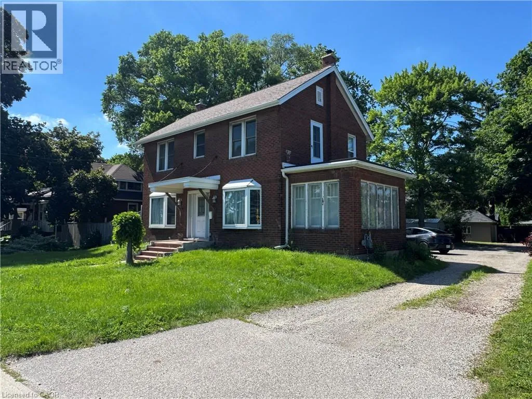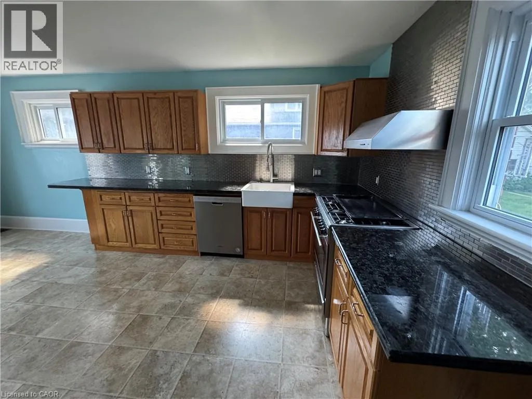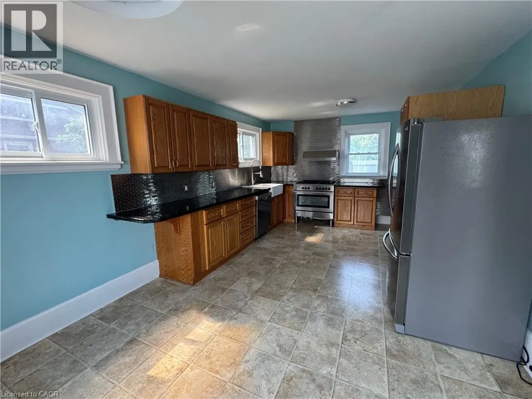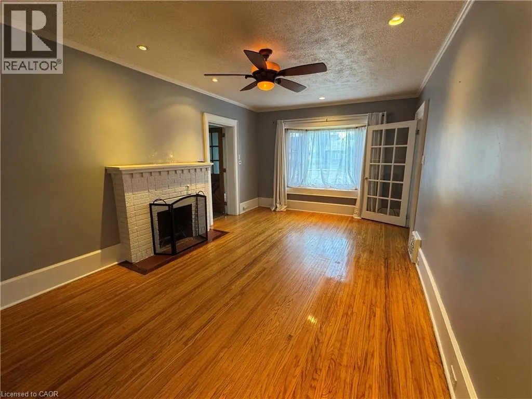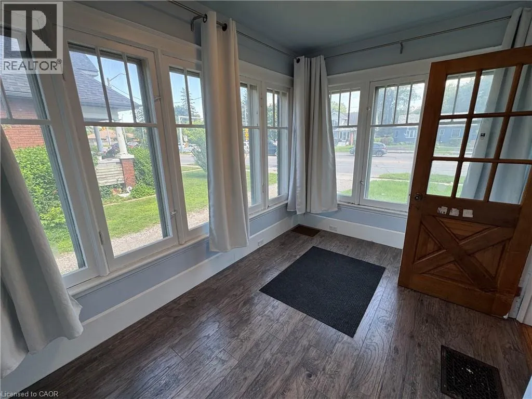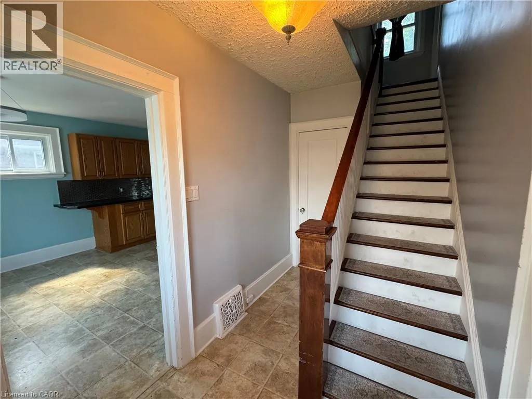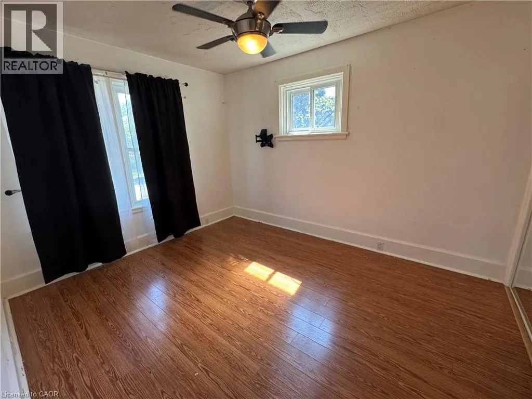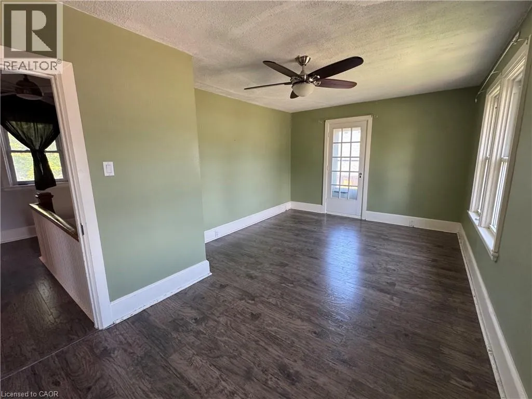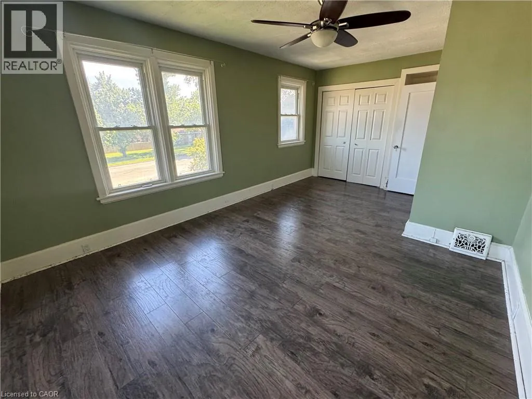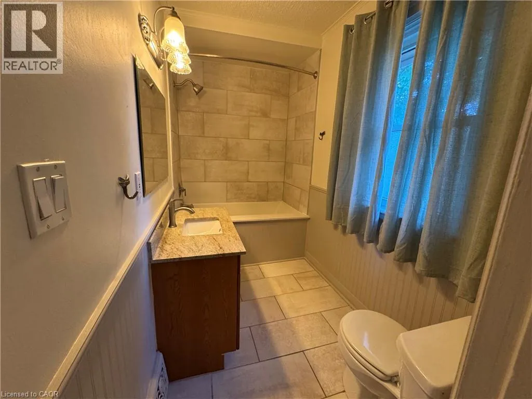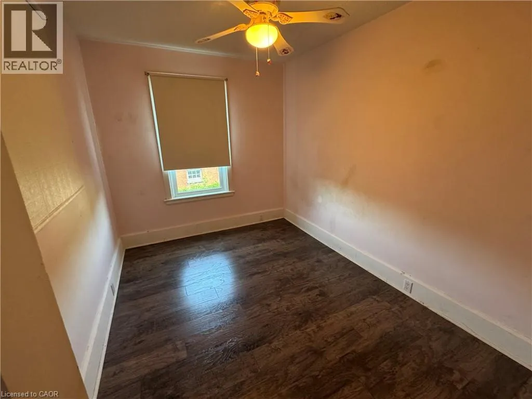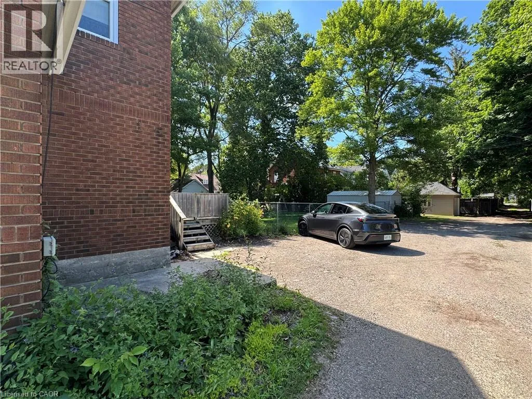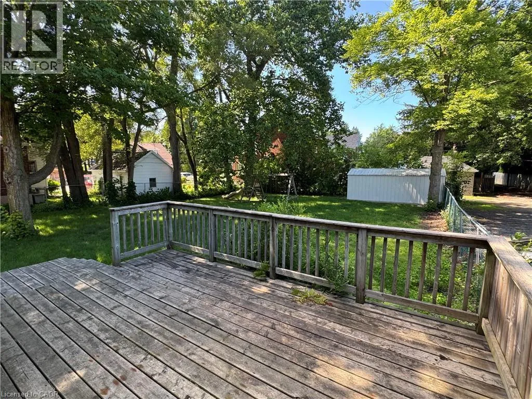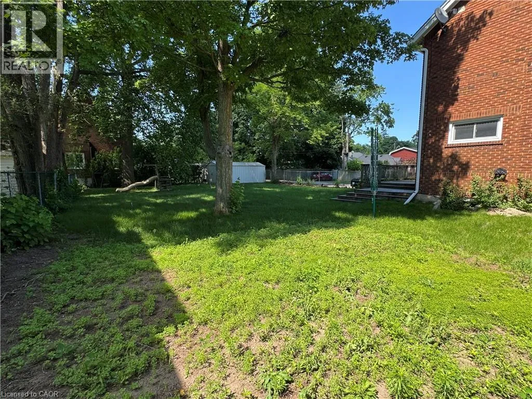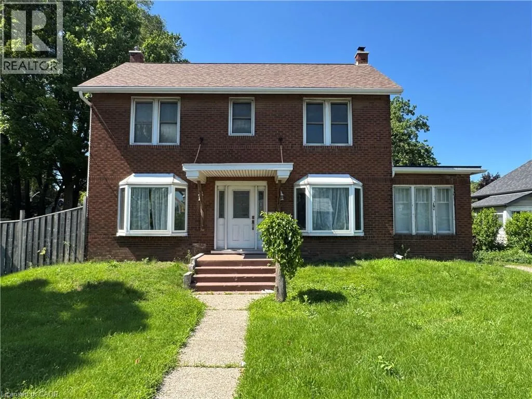
Wayne Gretzky south to Colborne St. Right on Colborne St. Drive into the alley on the right within the first block. Subject property will be immediately to your left. Several parking spaces at the back of the home. Welcome to this charming 2½-storey double-brick home in the desirable Echo Place neighbourhood, offering timeless character, high ceilings, and a spacious, fully fenced double lot. Conveniently located just minutes from Highway 403, St. Joseph's Lifecare Centre, shopping, restaurants, parks, schools, and everyday amenities, this home combines classic charm with modern comfort. The bright main floor features a spacious eat-in kitchen with granite countertops, a decorative backsplash, deep sink, ample cabinetry including a double pantry, and newer stainless steel appliances, including a gas range, built-in dishwasher, and refrigerator. The inviting living room showcases original hardwood flooring, a beautiful bay window, pot lights, ceiling fan, and a cozy wood-burning fireplace. A sun-filled four-season sunroom offers the perfect space for a home office, reading room, or additional sitting area. Upstairs, you'll find three generous bedrooms and an updated 4-piece bathroom with a deep soaker tub, tile surround, and elegant wainscoting. The spacious primary bedroom is filled with natural light and offers access to an upper patio area. Hardwood flooring extends throughout the second level beneath the laminate flooring. The full basement provides abundant storage space along with a laundry area complete with a high-efficiency washer and gas dryer. Additional features include central air conditioning, a high-efficiency furnace, updated windows (excluding the basement and sunroom), updated plumbing and electrical, a gas BBQ hookup, and parking. If you're looking for a character-filled home with generous living space, modern updates, and an excellent location close to all conveniences, this is an exceptional leasing opportunity. (id:27476)