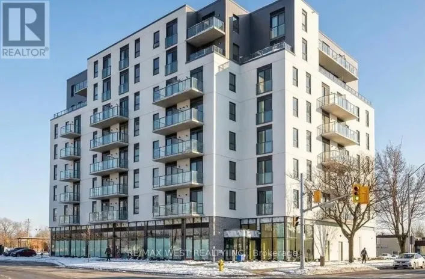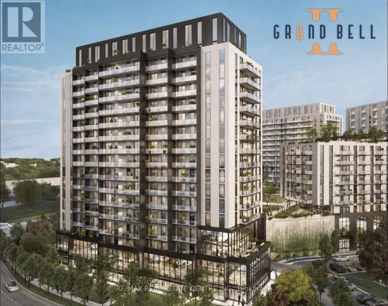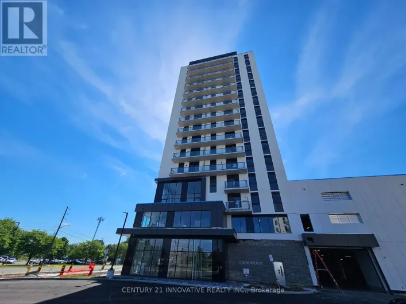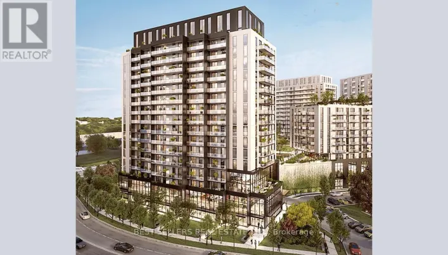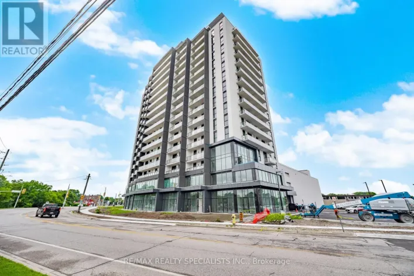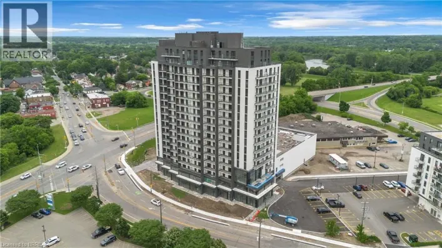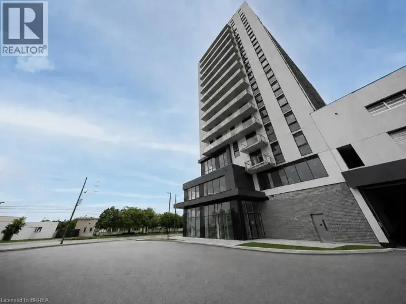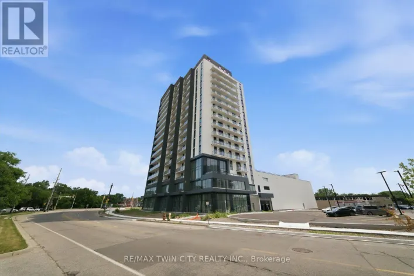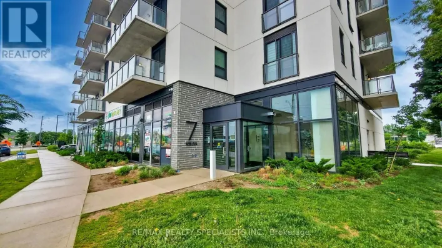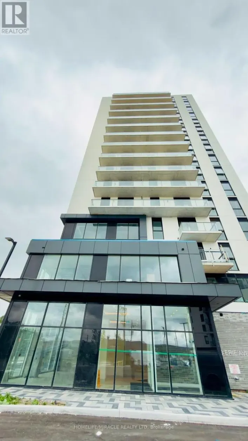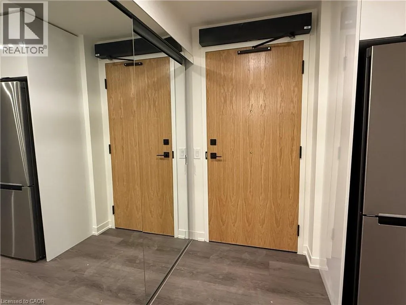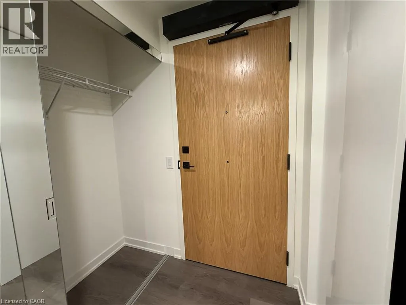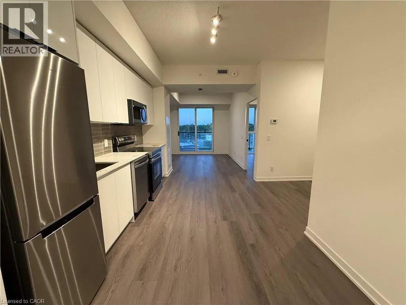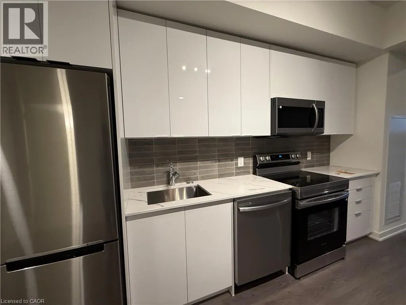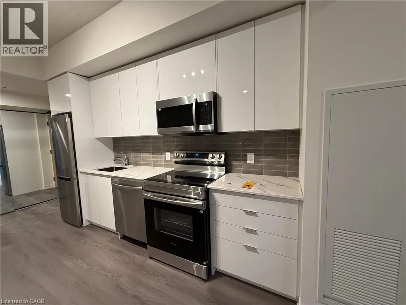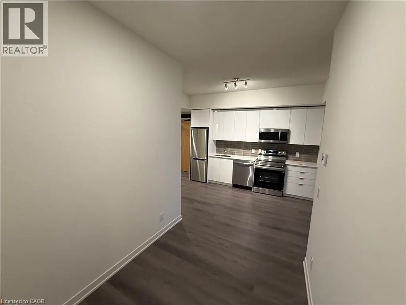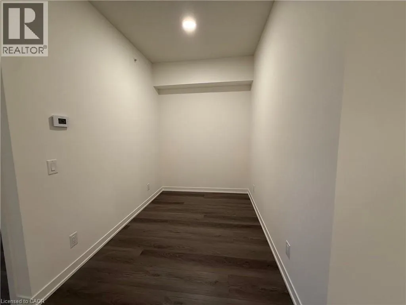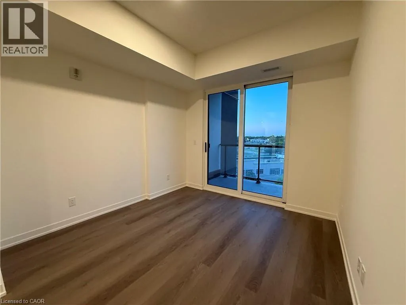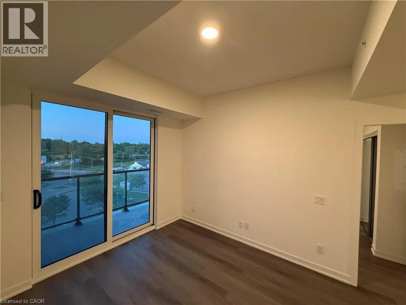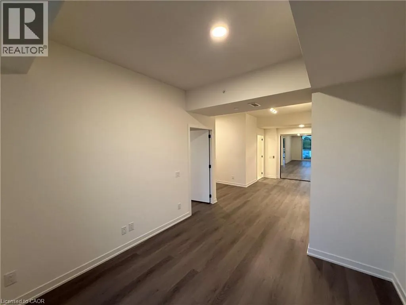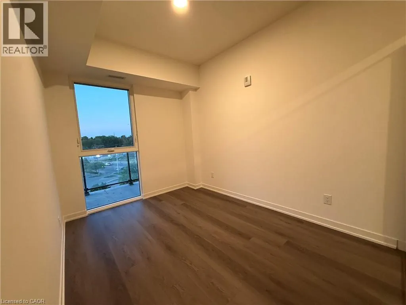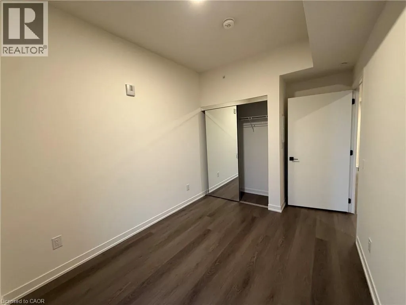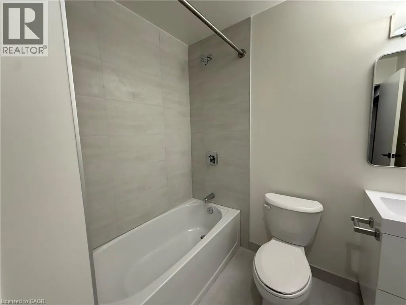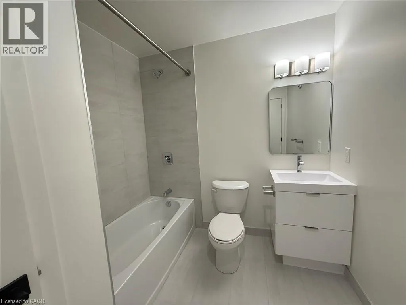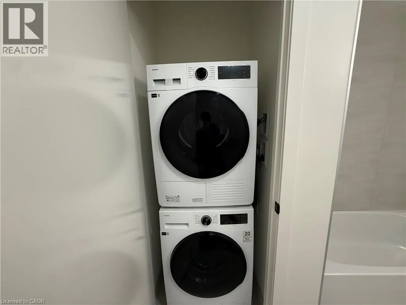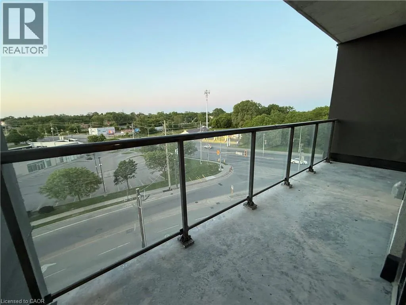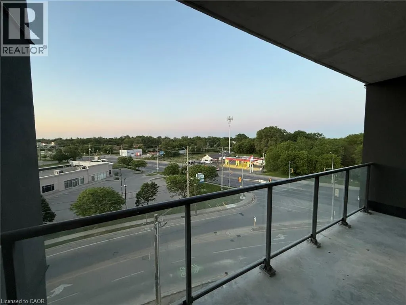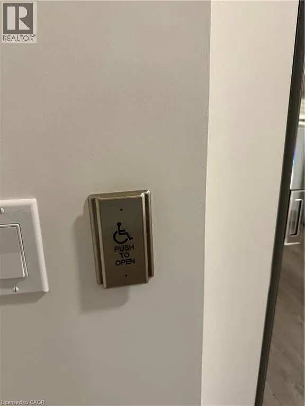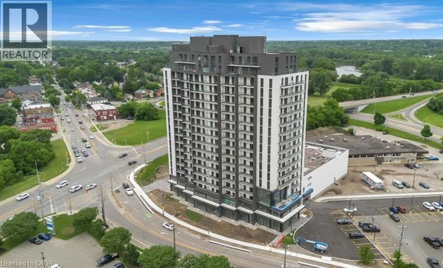
Welcome to Grand Bell Condominiums in the heart of Brantford! Be the very first to live in this brand-new, never-lived-in 1-bedroom plus den suite offering over 580 sq. ft. of thoughtfully designed living space plus 100 sq ft balcony. Featuring an open-concept layout, luxury vinyl flooring throughout, elegant granite countertops in both the kitchen and bathroom, convenient in-suite laundry, and a spacious private balcony, this unit offers the perfect blend of style and functionality. Conveniently located just steps from Wilfrid Laurier University, the Brantford Casino, the public library, grocery stores, restaurants, and other everyday amenities, this location offers exceptional convenience for work, study, and leisure. A rare feature of this suite is its fully accessible design, offering wider doorways and enhanced accessibility throughout, making it an excellent option for those requiring mobility-friendly accommodations. Residents will enjoy a variety of premium building amenities, including a fully equipped fitness centre, co-working space, resident lounge, secure key fob entry, and bicycle storage, providing comfort, convenience, and a modern lifestyle. One underground parking space and a storage locker are included. Tenant is responsible for hydro and water. Don't miss this opportunity to lease a beautifully finished, accessible suite in one of Brantford's newest and most exciting condominium communities. (id:27476)