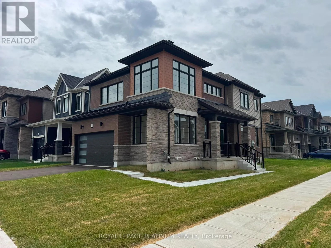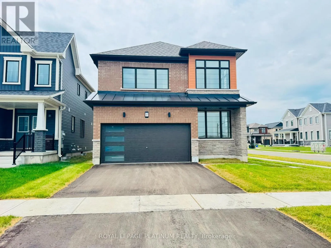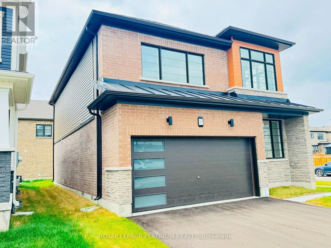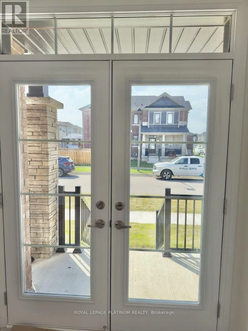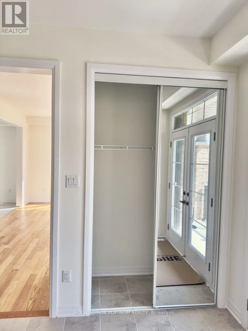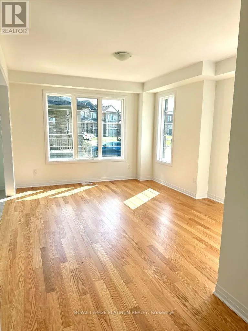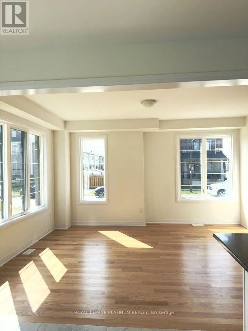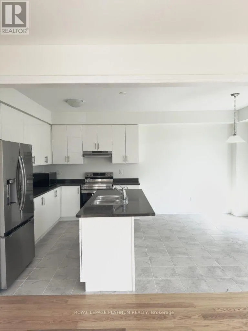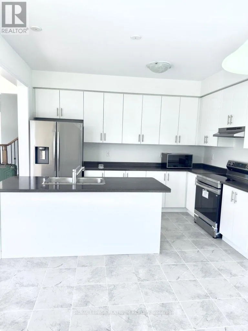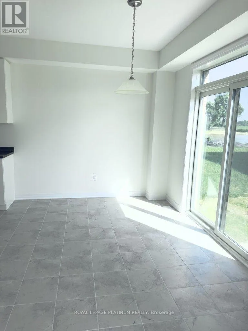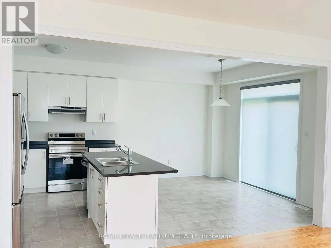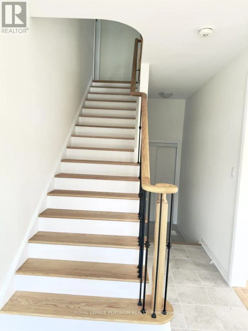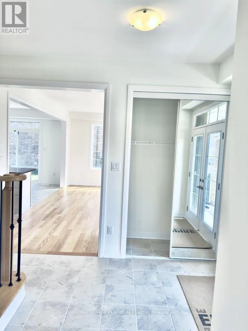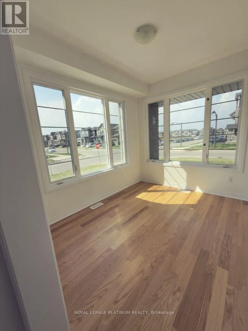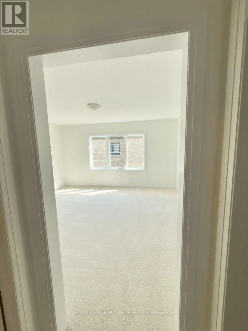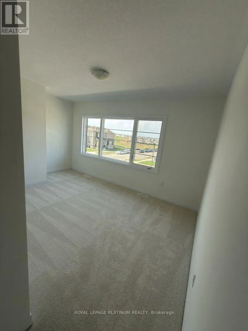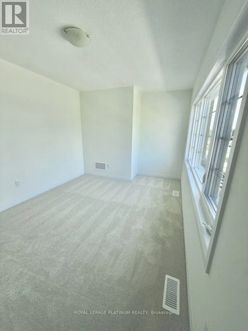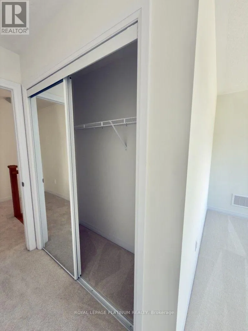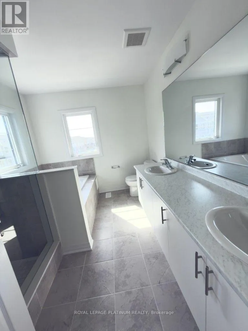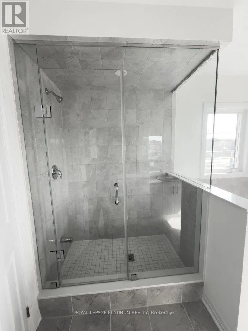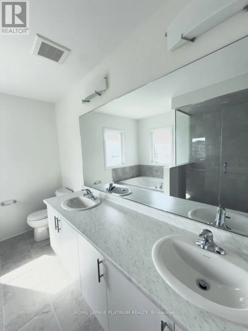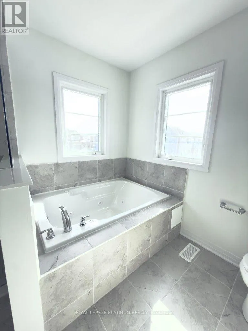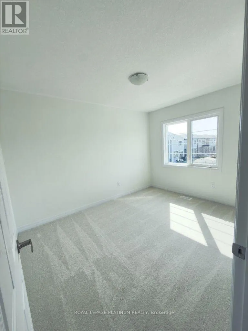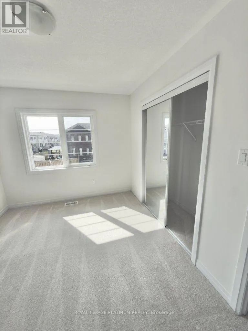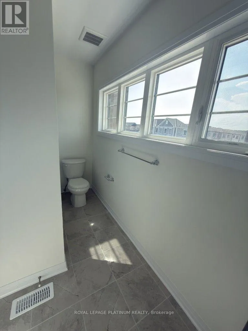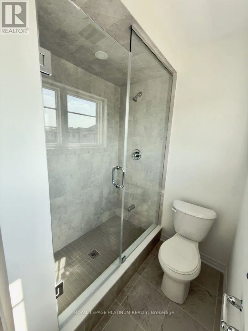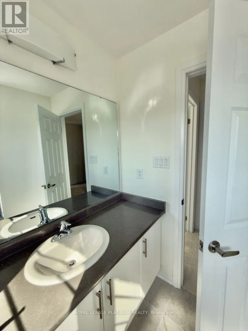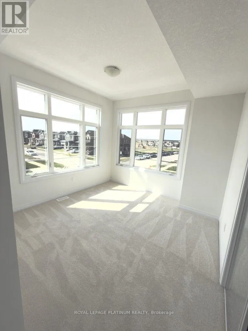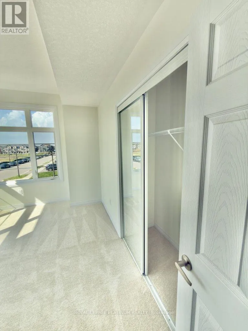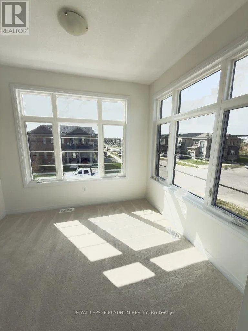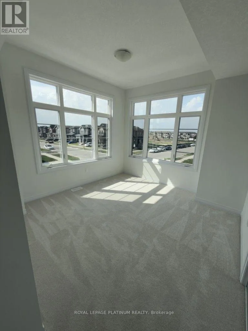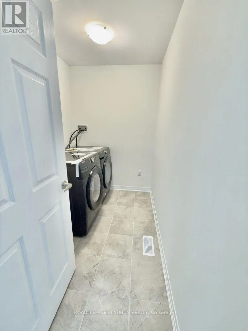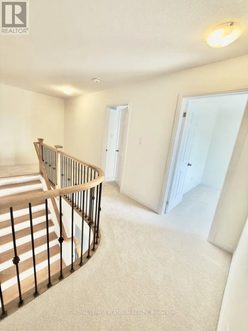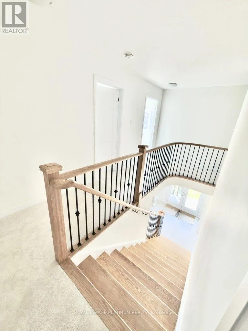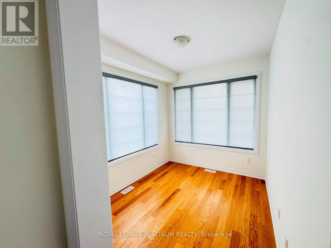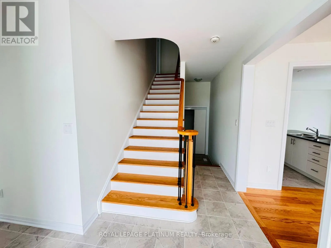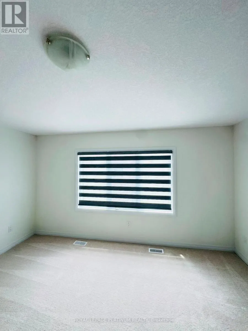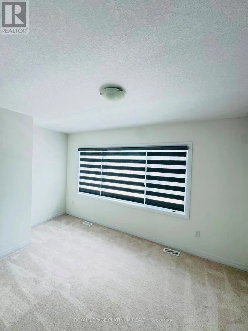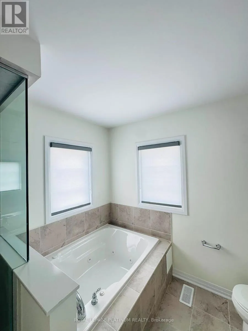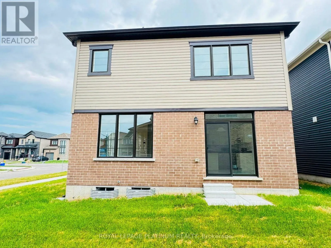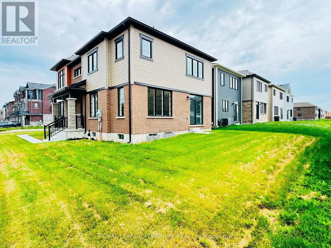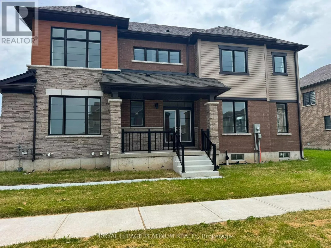
Gillespie Dr / Basket St BRAND NEW NEVER LIVED IN DEATACH HOUSE in a new family friendly community of BRANTFORD. Welcome to Corner LOT***165 Wilmot Road, located in the sought-after Empire South neighbourhood of West Brant. Set in a welcoming, family-friendly community, this attractive 2-storey home offers 4 Generous bedrooms, 2.5 bathrooms, along with an attached Double-car garage***Perfect for a growing family! This Immaculate, Spacious sun-filled detached residence offers modern design and thoughtful upgrades***Features include 9-foot ceilings, an open-concept layout, upgraded hardwood flooring on the main level, elegant oak staircase with iron spindles, and large windows that flood the home with natural light. The double-door front entrance opens to a tiled foyer with a convenient main-floor powder room. The open-concept main level showcases upgraded finishes, including a blend of tile and hardwood flooring and is ideal for both everyday living and entertaining. The kitchen is a standout, featuring upgraded cabinetry, a large pantry all BRAND NEW APPLIANCES including S/S Fridge with water/ice Dispenser, S/S Stove, S/S stand alone microwave oven included and a S/S dishwasher. The surrounding Empire South neighbourhood continues to grow, with future residential homes planned behind the property. Gardening lovers can maintain the backyard lawn with their imagination. 4 Generously sized bedrooms.. Plenty of storage including unfinished basement.. Minutes away from Hwy, schools, Trails, Shopping plaza, Transit & more future development.. This one you don't want to miss..!!! (id:27476)