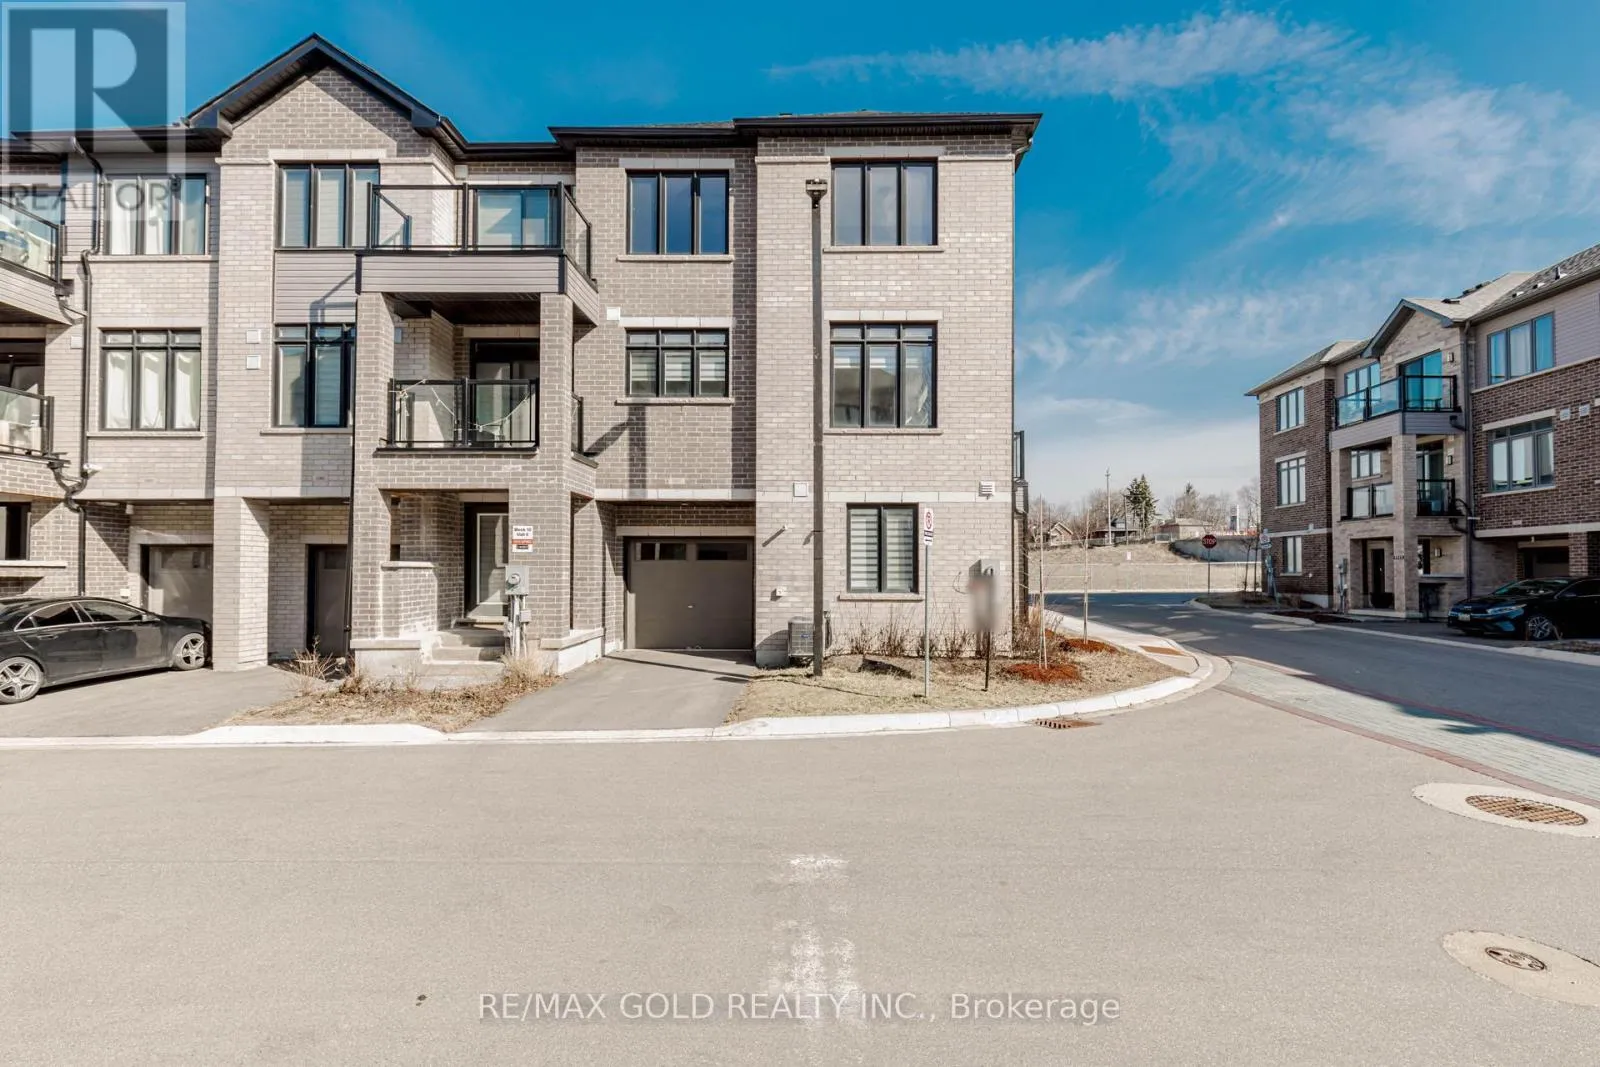
1007 - 585 Colborne Street, Brantford, Ontario N3S 0K4

Listed for:
$2,499
3 beds
4 baths
Listed 6 days ago
Row / Townhouse for rent: 1007 - 585 Colborne Street, Brantford, Ontario N3S 0K4

View all 48 photos

About

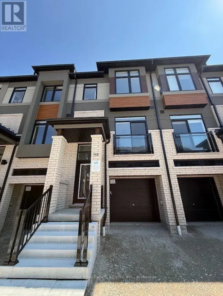
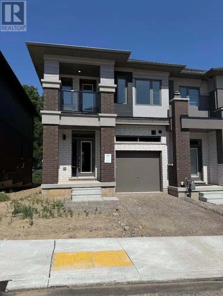
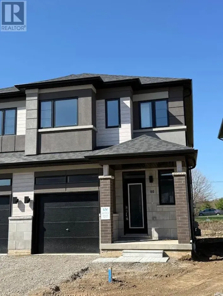
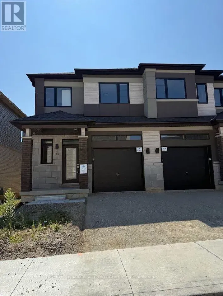
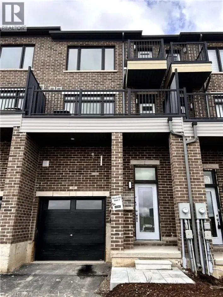
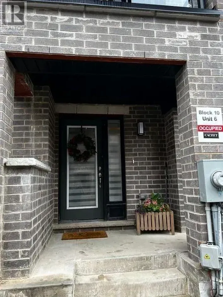
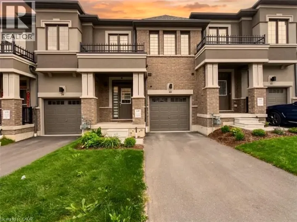
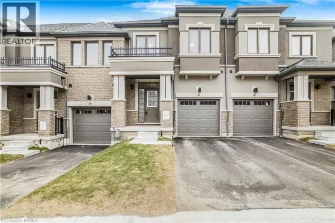
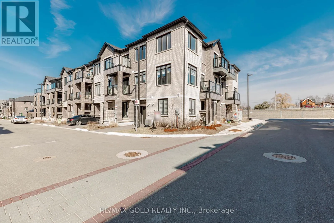
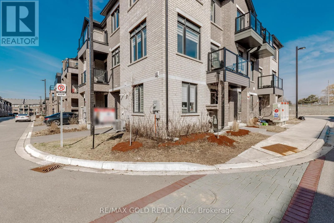
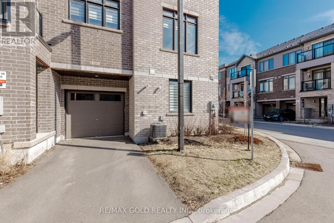
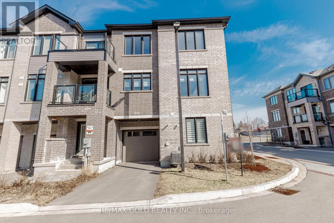
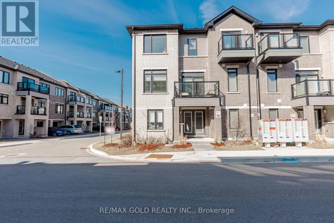
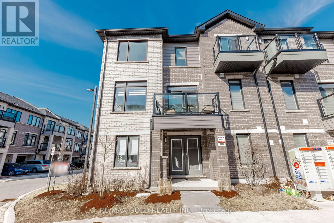
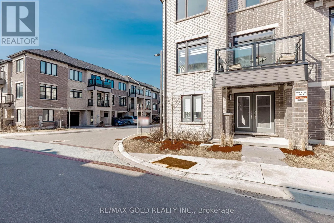
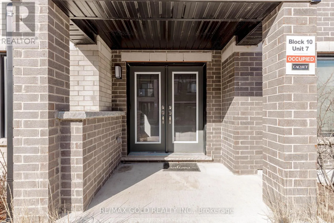
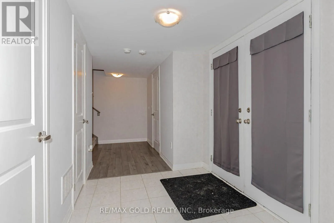
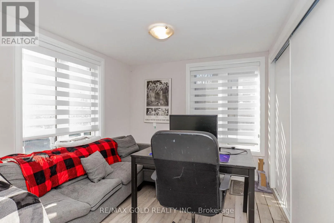
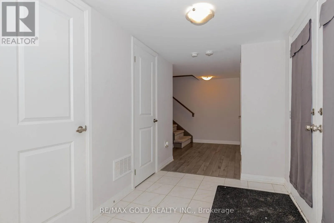
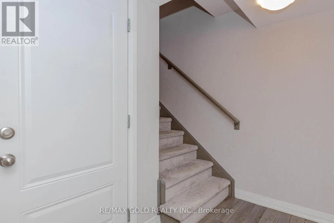
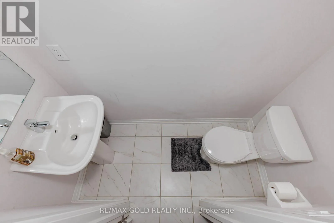
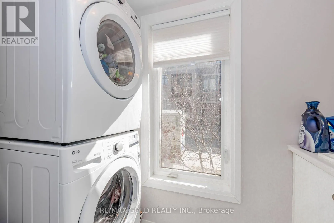
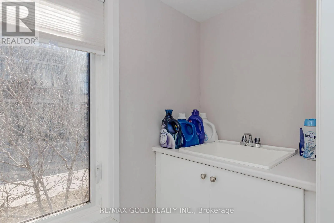
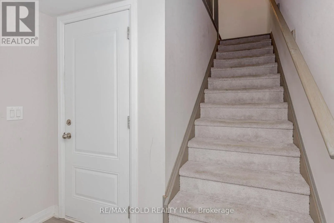
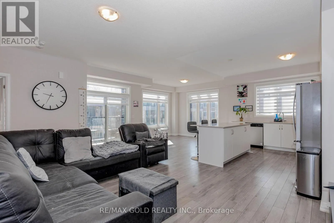
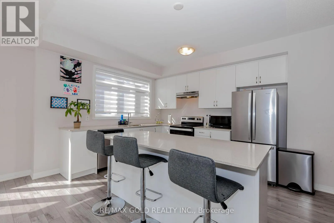
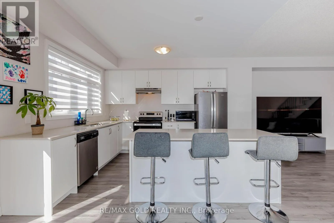
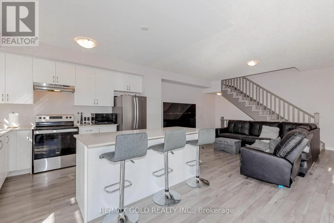
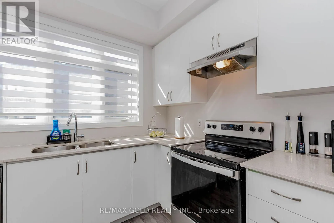
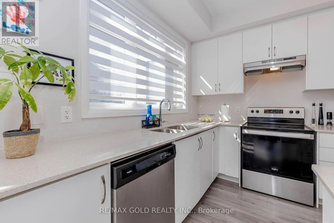
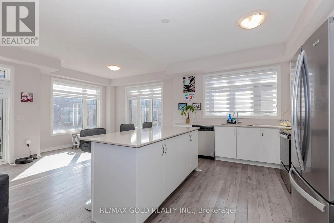
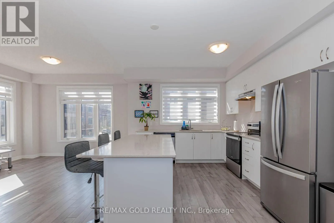
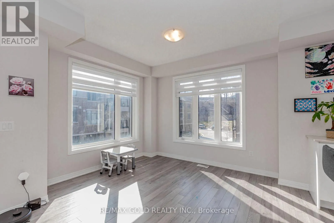
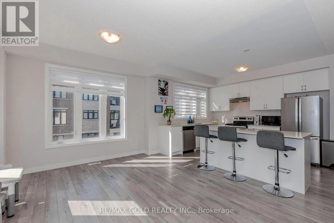
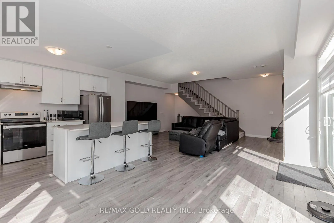
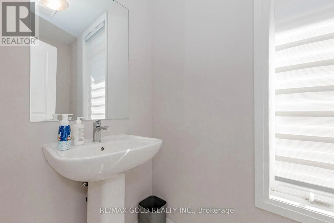
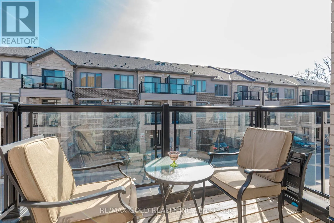
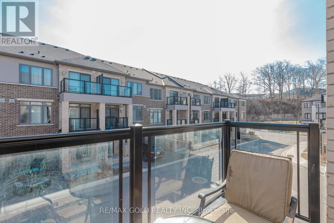
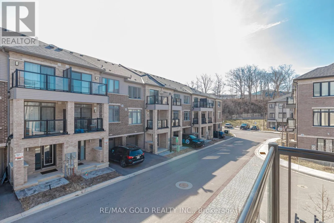
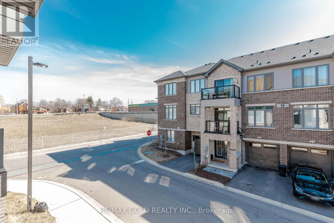
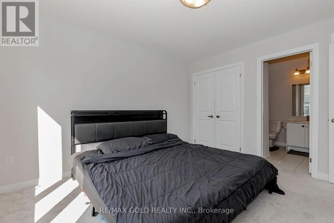
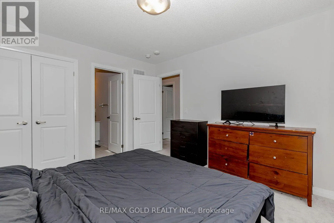
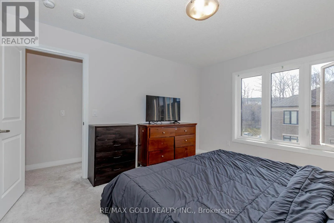
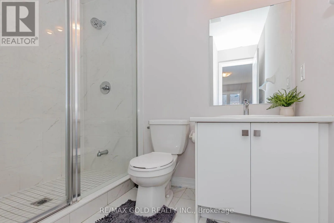
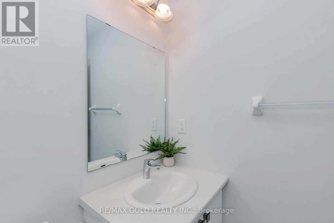
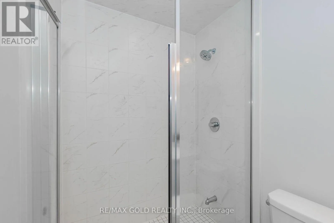
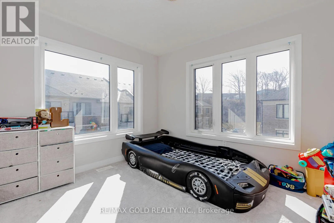
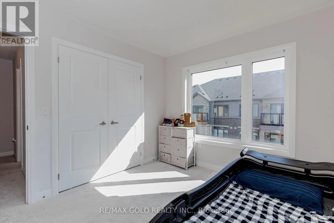
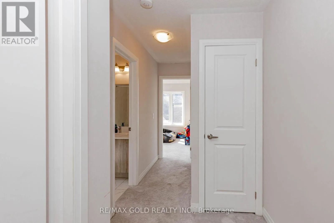
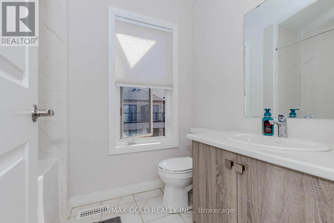
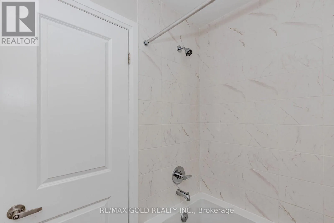
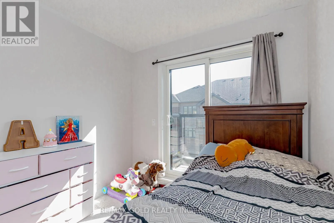
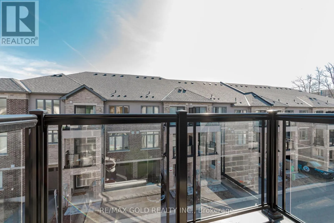
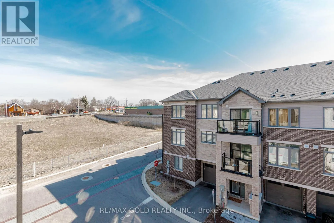
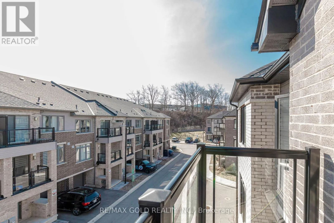
Colborne St East/Dalhousie St Welcome to this stunning **Cachet-built 3-storey freehold corner townhouse** offering **1,797 sq. ft.** of modern living space in a prime Brantford location. The ground level features a versatile family room or home office, a convenient laundry area, a 2-piece bathroom, and direct garage access. The bright, open-concept second floor boasts a spacious living and dining area with a walk-out to a private balcony, along with a stylish kitchen featuring **quartz countertops** and **stainless steel appliances**. The third level offers **three generously sized bedrooms**, including a primary suite with a **walk-in closet** and **4-piece ensuite**, plus an additional full bathroom. Elegant stained oak stairs and quality finishes throughout add warmth and style. Ideally located close to shopping, public transit, schools, and major highways, this beautifully maintained home offers the perfect blend of comfort, convenience, and contemporary living. An excellent lease opportunity! (id:27476)

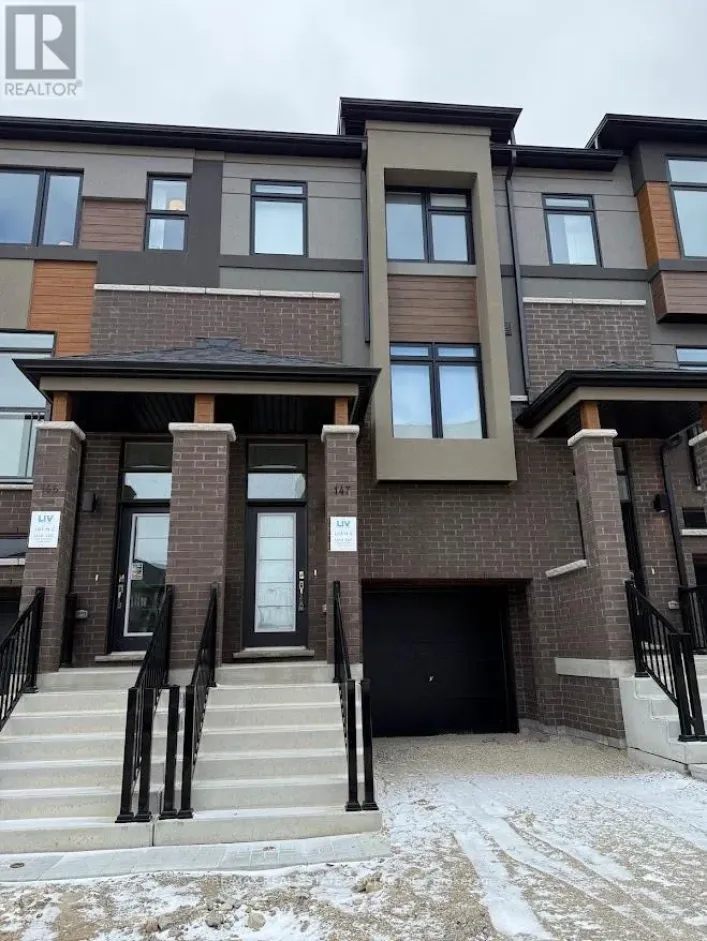
Property Highlights

MLS® Number
X13548498
Type
Single Family
Ownership Type
Freehold
Land Size
22 x 45 FT|under 1/2 acre
Parking Space Total
2

Building

Building Type
Row / Townhouse
Storeys
3.00
Square Footage
1500 - 2000 sqft
Bathrooms Total
4
Bedrooms Above Ground
3
Bedrooms Total
3
Amenities
Hospital, Park, Public Transit, Schools
Exterior Finish
Brick
Fireplace Present
No
Basement Type
None
Basement Features
Building Heating Type
Forced air
Heating Fuel
Natural gas
Building Cooling Type
Central air conditioning

Utilities

Water
Municipal water
Utility Sewer
Sanitary sewer

Room Layout

Living room
Second level
6.4 m x 3.65 m
Dining room
Second level
6.4 m x 3.65 m
Kitchen
Second level
3.65 m x 3.35 m
Eating area
Second level
3.65 m x 3.05 m
Primary Bedroom
Second level
3.65 m x 3.65 m
Bedroom 2
Second level
3.35 m x 2.74 m
Bedroom 3
Second level
3.35 m x 3 m
Den
Main level
2.96 m x 2.6 m

Location

Learn more about this property
Listing provided by:
RE/MAX GOLD REALTY INC.
MLS® number:
X13548498
Agent:
Sher Singh Mann
*Indicates required field
Name is required
Email is required
Please enter a valid phone number (e.g., 416-111-1111).

Street Spotlight - For rent