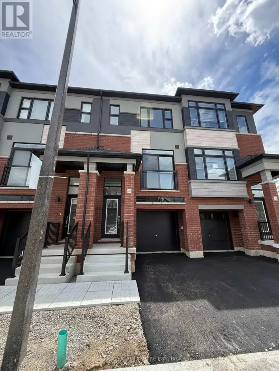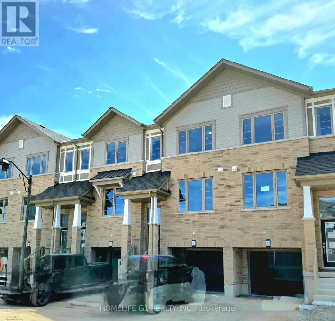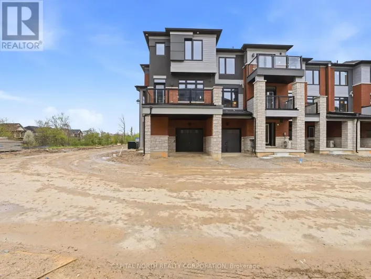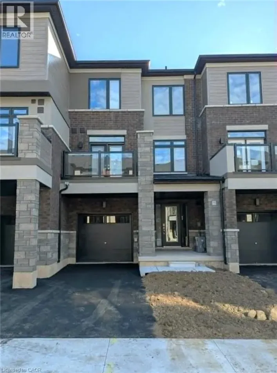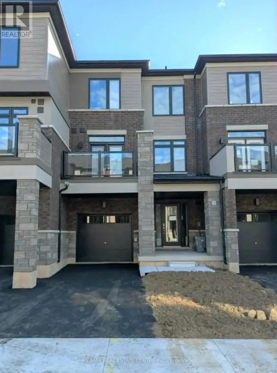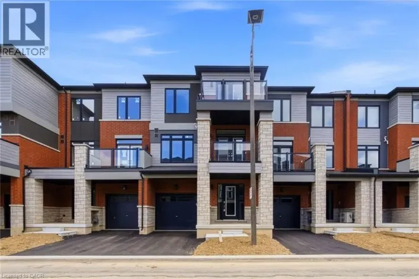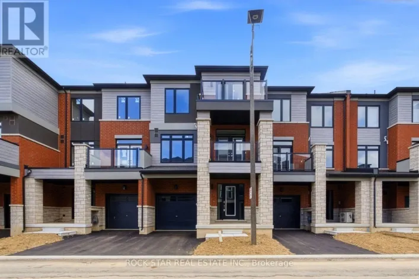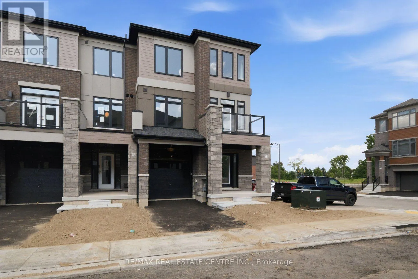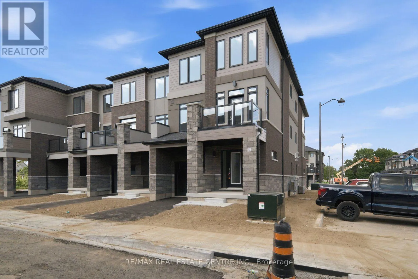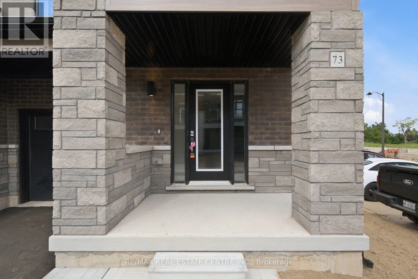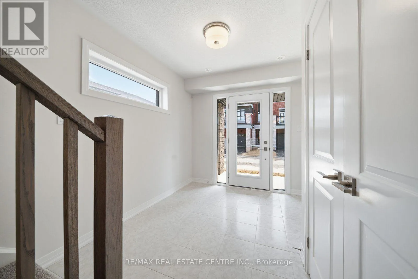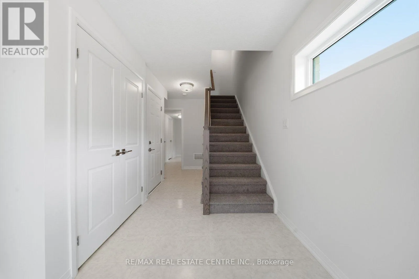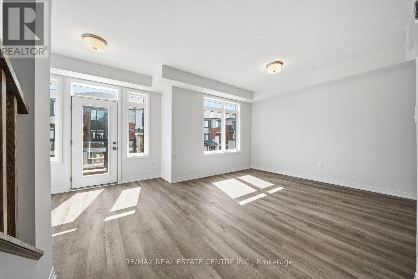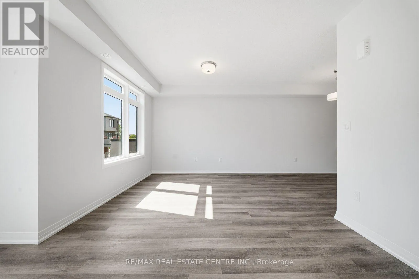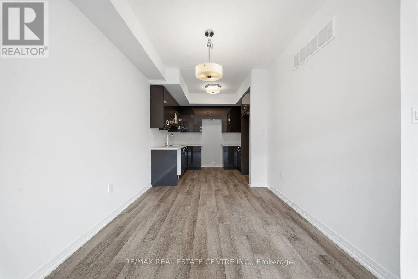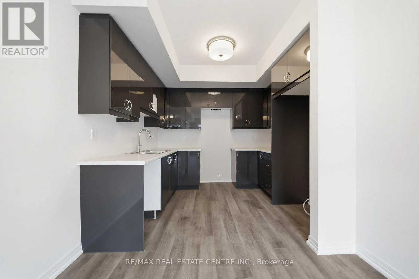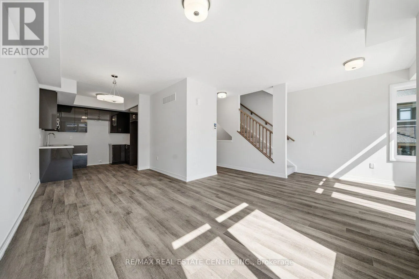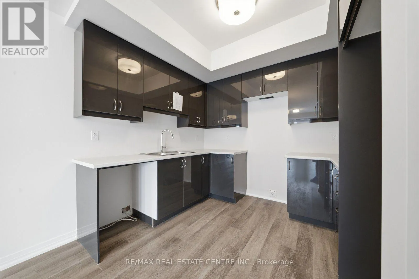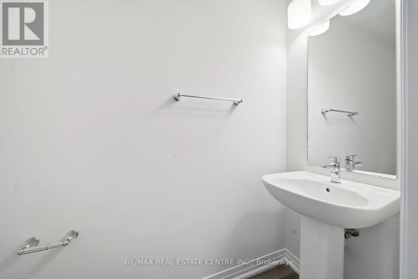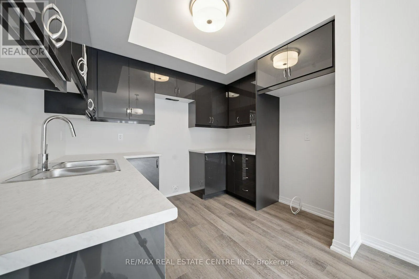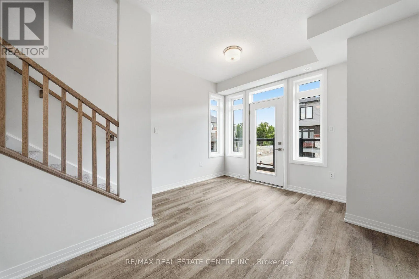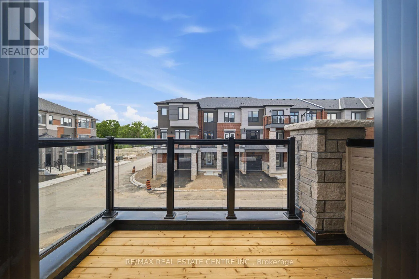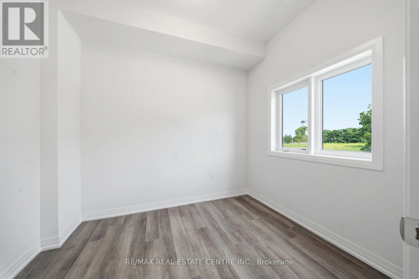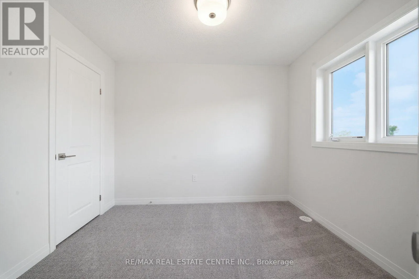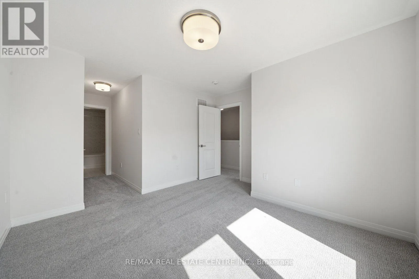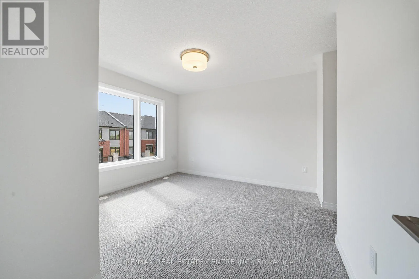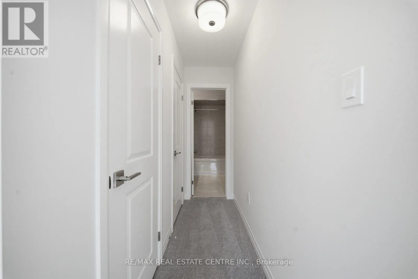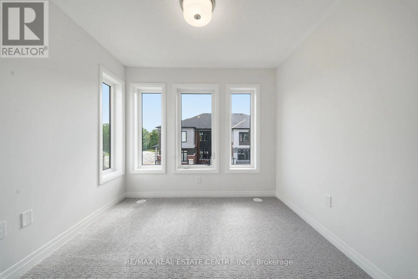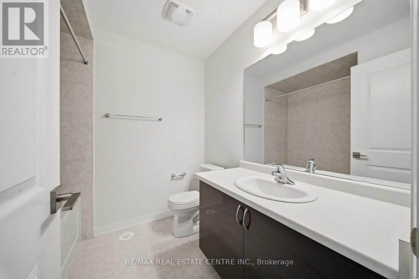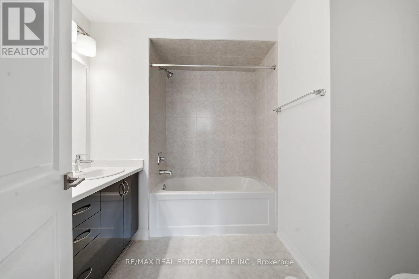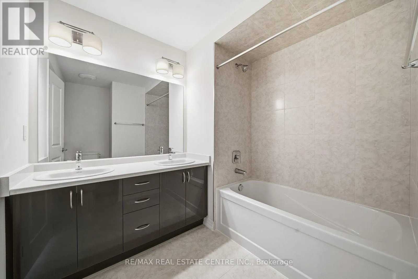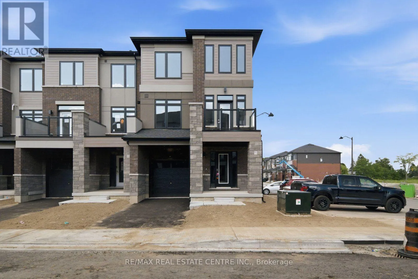
Cross Streets: Mt Pleasant Rd & Conklin Rd. ** Directions: Veterans Memorial Pkwy to Mt Pleasant. Welcome to this beautifully designed 1,648 sq. ft., rare 4 Bedrooms, Executive Townhome offering a functional layout and modern finishes in a desirable Brantford community. The ground level features a welcoming foyer with inside access to the garage. On the main level, you'll find a bright open-concept kitchen overlooking the dining area and great room, along with a versatile fourth bedroom that can easily be used as a home office, den, or guest room, plus a convenient powder room.The upper level offers a spacious primary bedroom complete with a private ensuite, two additional well-sized bedrooms, and a full bathroom, providing plenty of space for the whole family.Designed for easy, low-maintenance living, this home does not have a backyard, making it an excellent option for busy professionals or families who prefer less outdoor upkeep. Ideally located at 313 Conklin Road, you'll enjoy the convenience of being close to schools, parks, playgrounds, walking trails, shopping, restaurants, grocery stores, recreation facilities, public transit, and other everyday amenities. With quick access to Highway 403, commuting is simple while enjoying all that Brantford's growing community has to offer. Move-in ready and thoughtfully designed, this home offers the perfect blend of comfort, functionality, and convenience (id:27476)