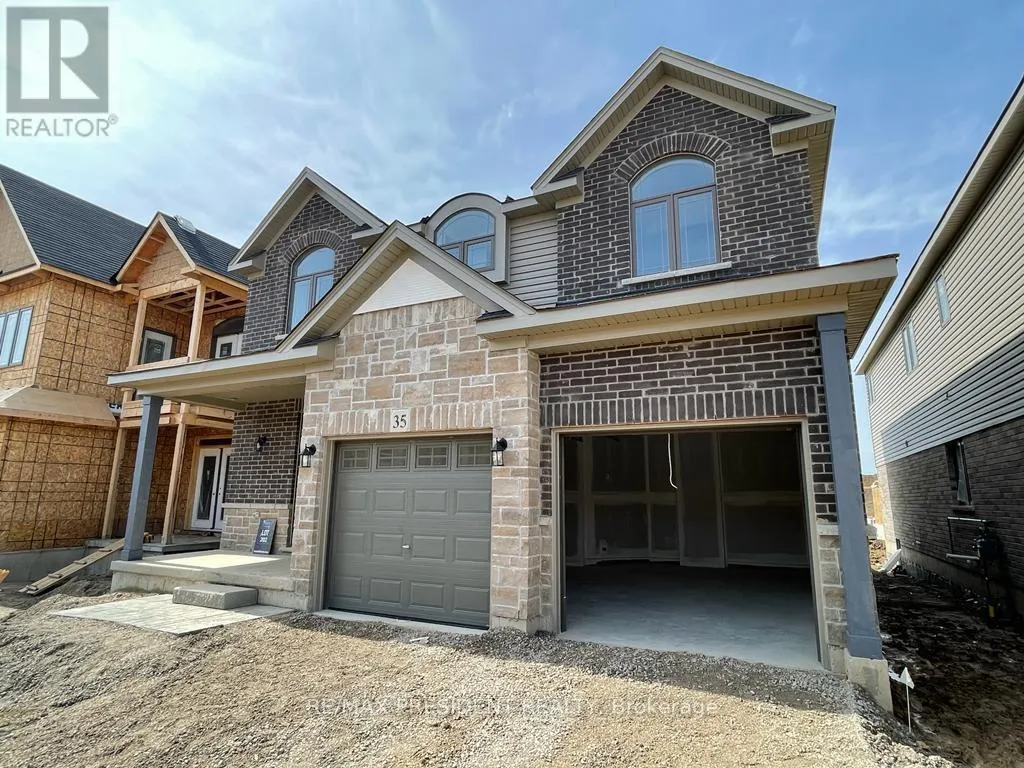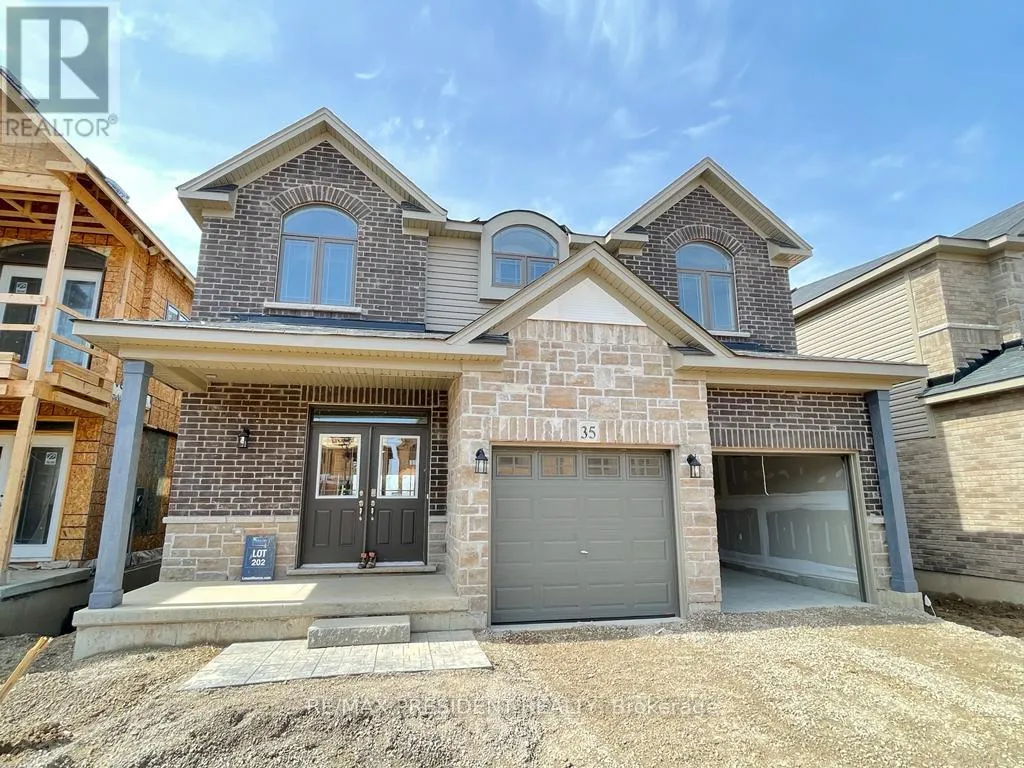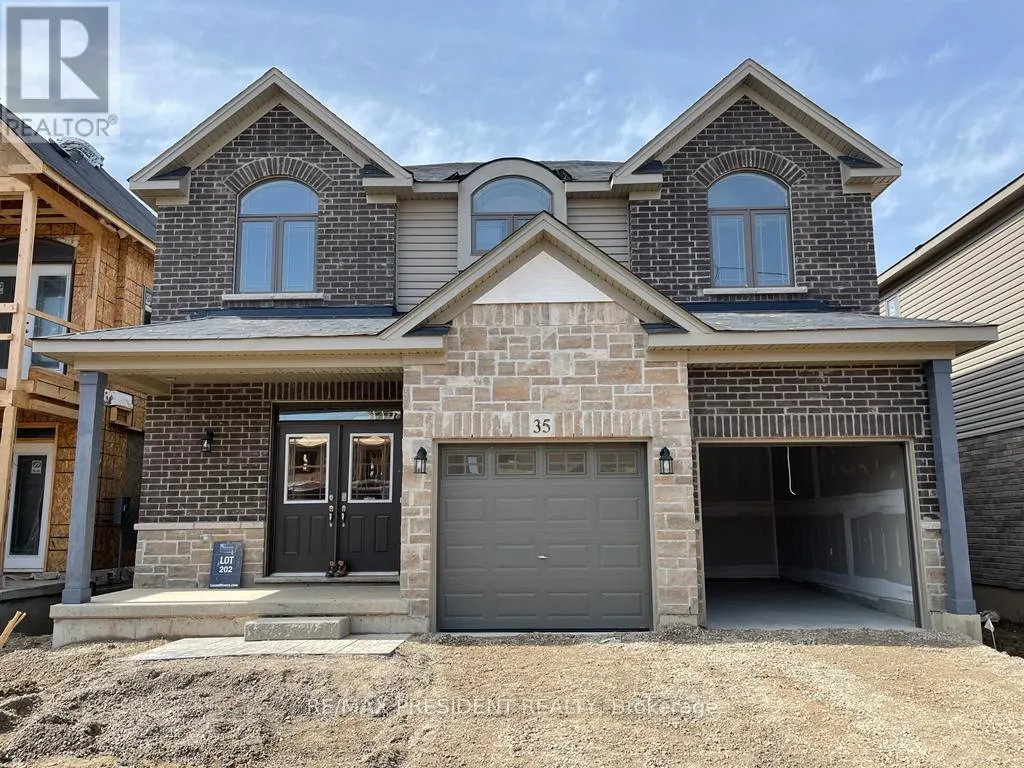
35 Whitton Drive, Brantford, Ontario N3T 1V3

Listed for:
$3,000
4 beds
3 baths
Listed 2 days ago
House for rent: 35 Whitton Drive, Brantford, Ontario N3T 1V3

View all 21 photos

About

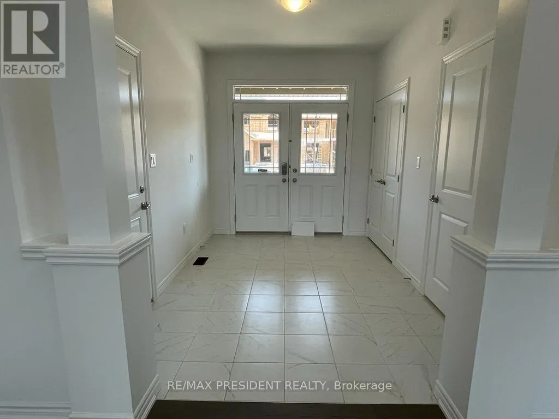
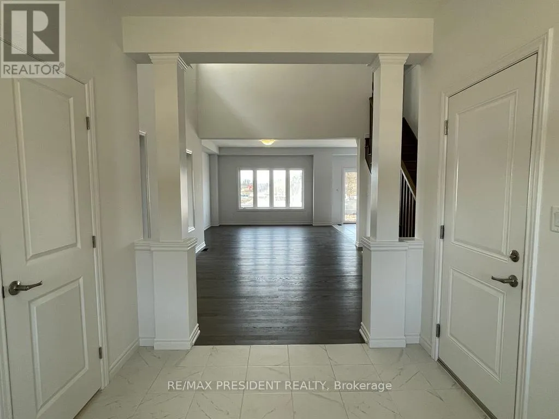
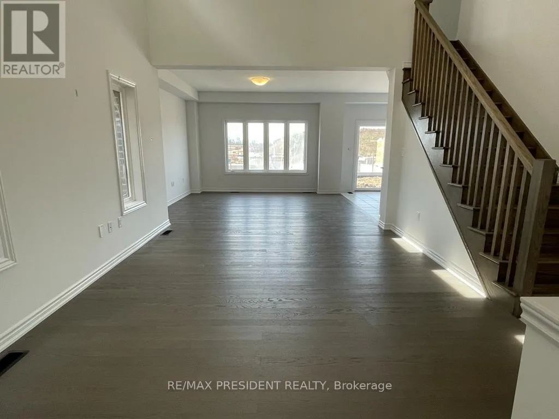
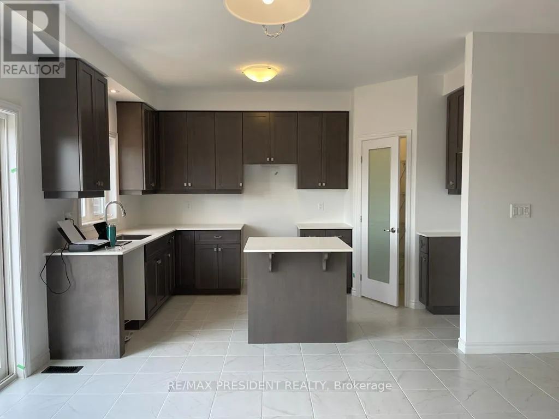
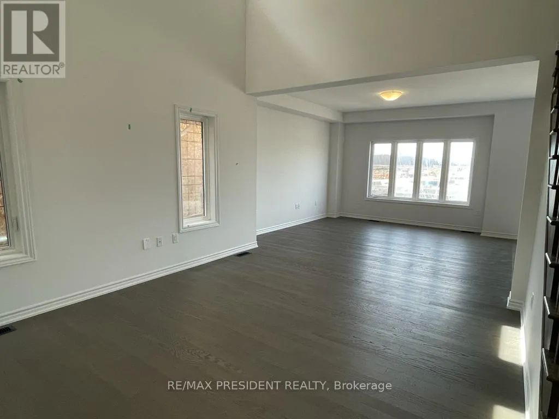
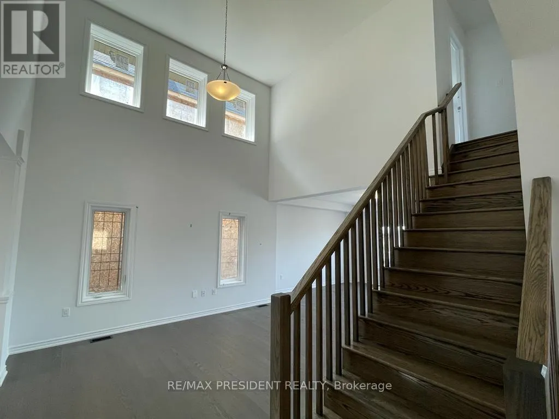
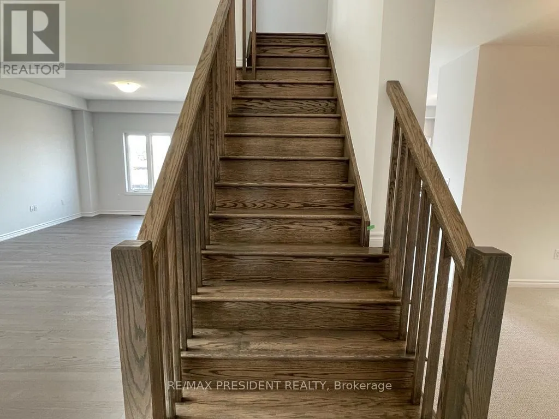
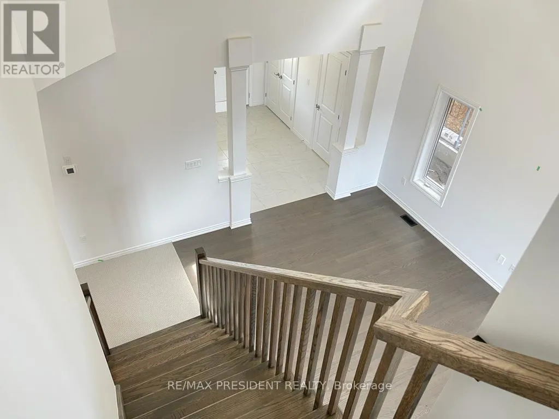
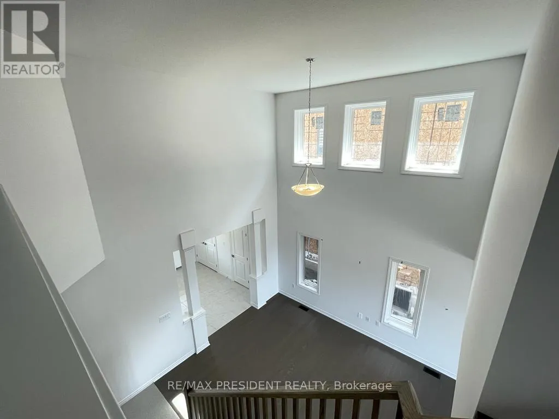
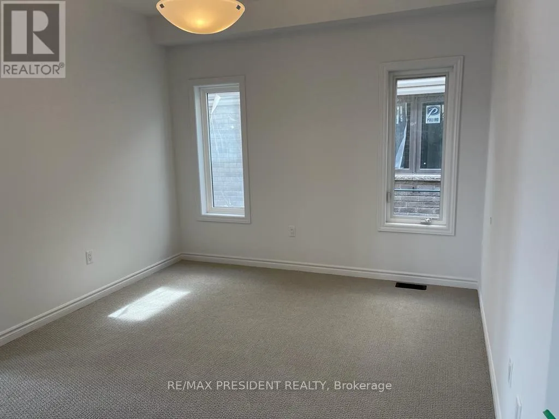
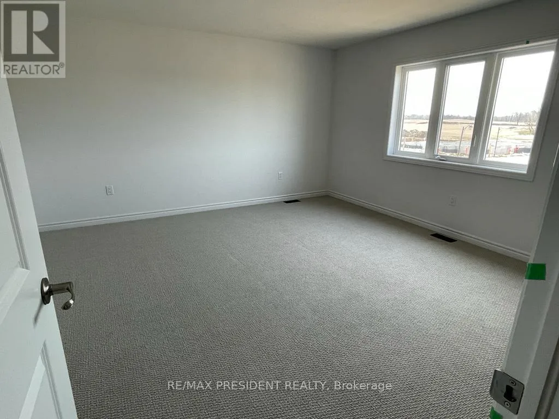
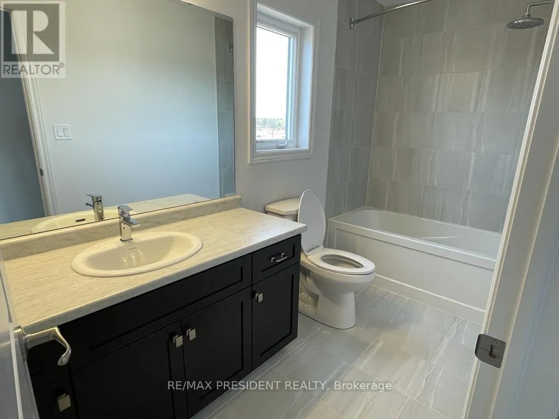
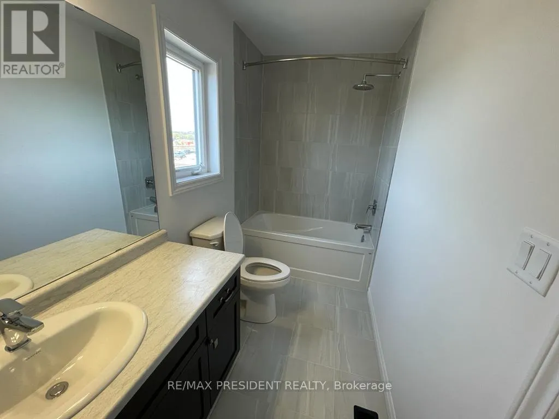
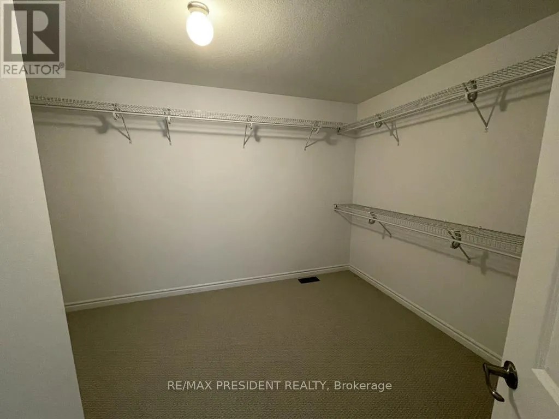
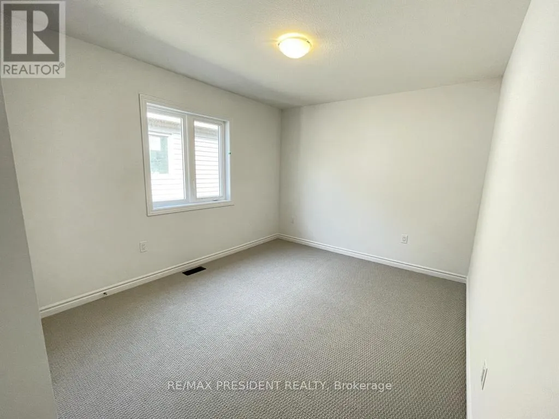
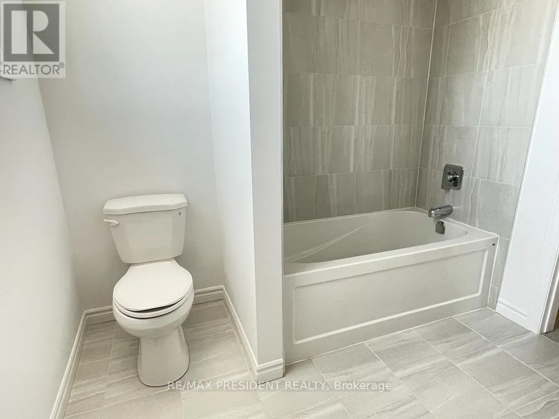
Blackburn Dr & Longboat Run W Welcome home! Nestled in a quiet, sought-after Brantford neighbourhood, this stunning 4-bedroom home is under five years new and radiates pride of ownership throughout. A gracious foyer entrance sets the tone for the bright, open-concept main floor, where seamless flow between the living, dining, and kitchen areas creates the ideal space for both comfortable everyday living and effortless entertaining. The spacious eat-in kitchen offers a generous breakfast area and comes complete with refrigerator and stove - move-in ready convenience from day one. Upstairs, retreat to the expansive primary suite featuring a private ensuite and a walk-in closet, complemented by three additional well-proportioned bedrooms. Notable highlights include a 2-car garage, a double-wide driveway providing ample parking, and an included washer & dryer. Perfectly positioned close to schools, parks, shopping, and everyday amenities, with convenient access to commuter routes. A rare opportunity to own a like-new home in a peaceful, established community. Don't miss it - book your private showing today! (id:27476)


Property Highlights

MLS® Number
X13563918
Type
Single Family
Ownership Type
Freehold
Land Size
12 x 30.2 M
Parking Space Total
4

Building

Building Type
House
Storeys
2.00
Square Footage
2000 - 2500 sqft
Bathrooms Total
3
Bedrooms Above Ground
4
Bedrooms Total
4
Exterior Finish
Brick, Stone
Fireplace Present
No
Basement Type
N/A (Unfinished)
Basement Features
Building Heating Type
Forced air
Heating Fuel
Natural gas
Building Cooling Type
Central air conditioning, Ventilation system

Utilities

Water
Municipal water
Utility Sewer
Sanitary sewer

Room Layout

Primary Bedroom
Second level
4.72 m x 4.27 m
Bedroom 2
Second level
3.35 m x 3.51 m
Bedroom 3
Second level
3.05 m x 3.2 m
Bedroom 4
Second level
3.05 m x 3.05 m
Kitchen
Main level
4.72 m x 4.27 m
Eating area
Main level
3.76 m x 3.96 m
Family room
Main level
4.71 m x 4.26 m
Dining room
Main level
3.65 m x 3.65 m

Location

Learn more about this property
Listing provided by:
RE/MAX PRESIDENT REALTY
MLS® number:
X13563918
Agent:
Nav Takkar
*Indicates required field
Name is required
Email is required
Please enter a valid phone number (e.g., 416-111-1111).