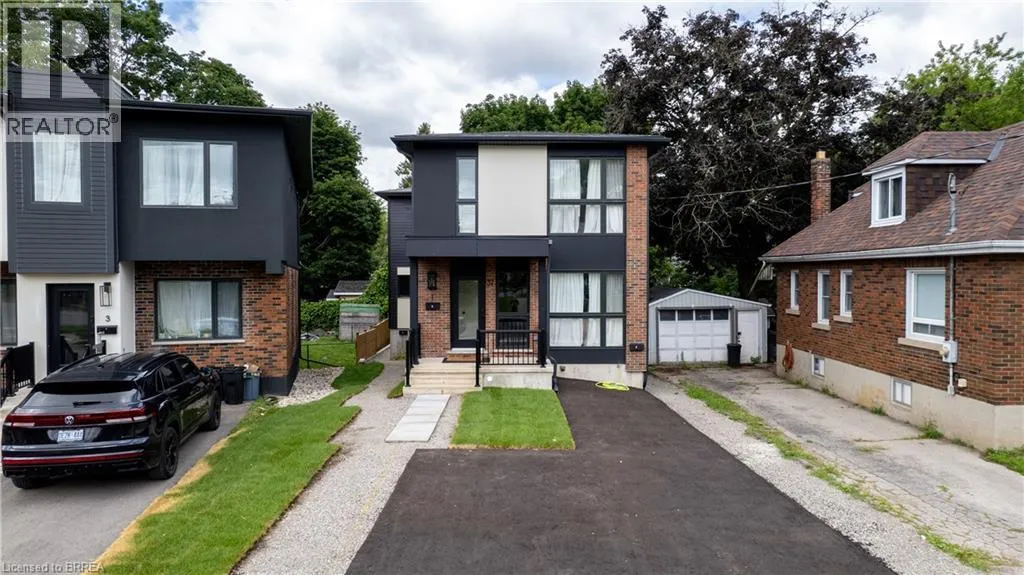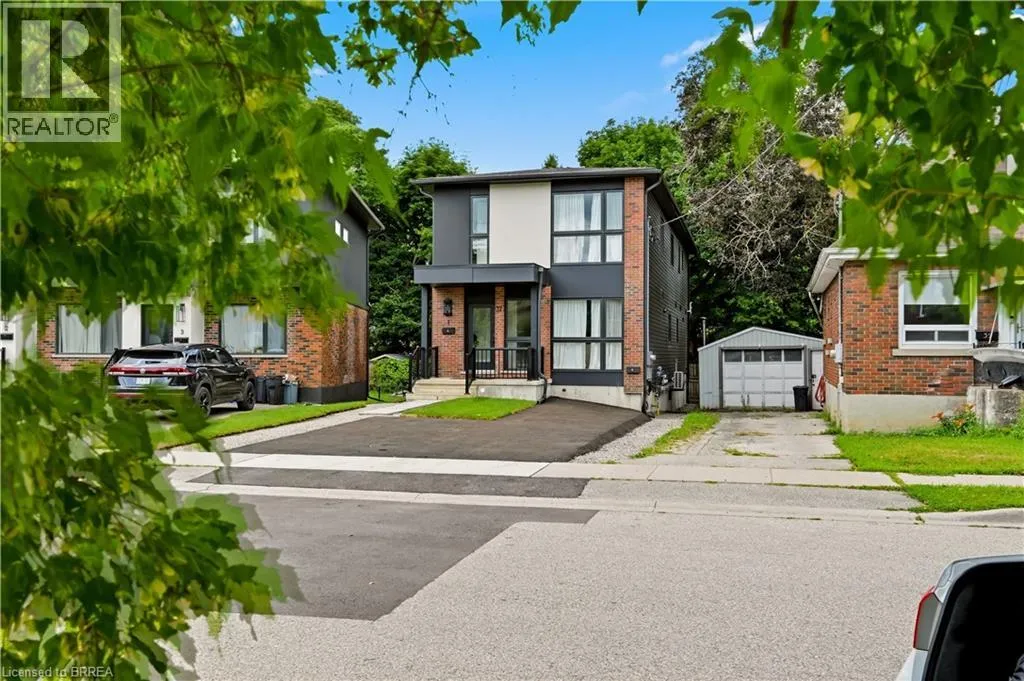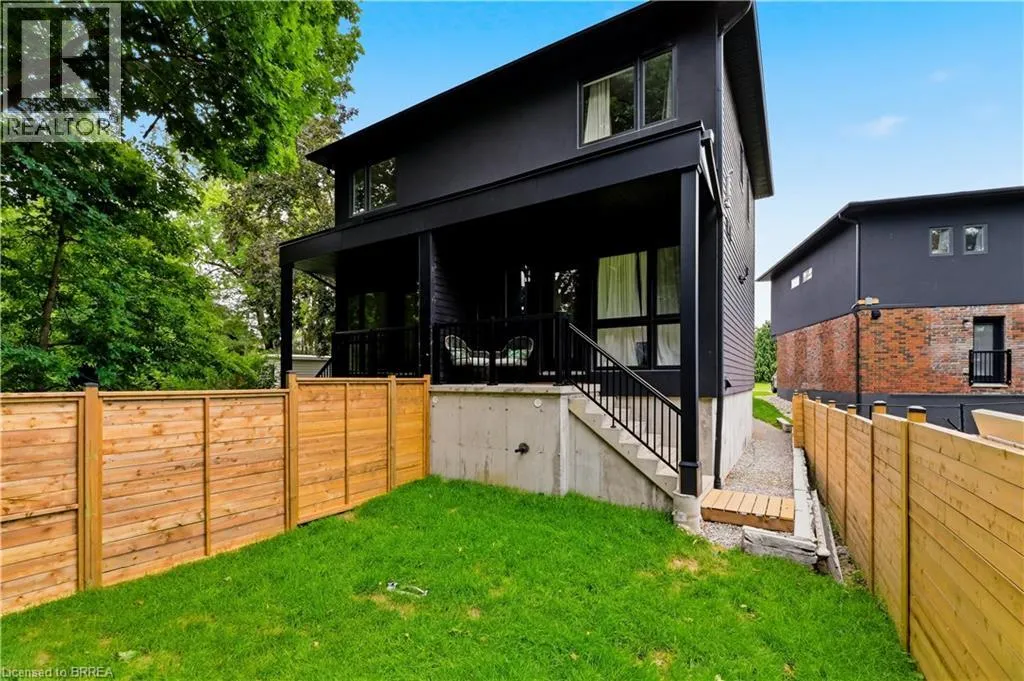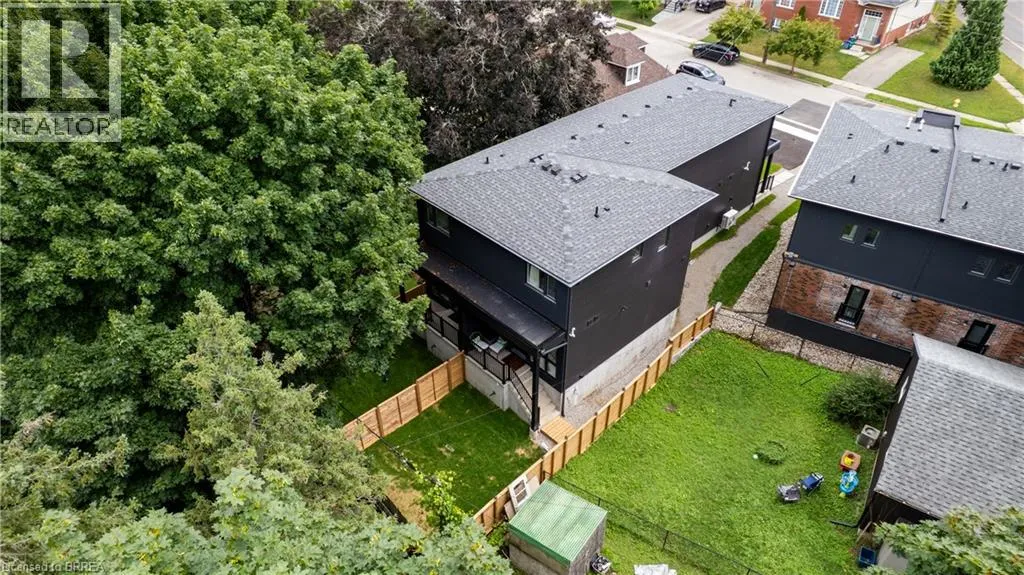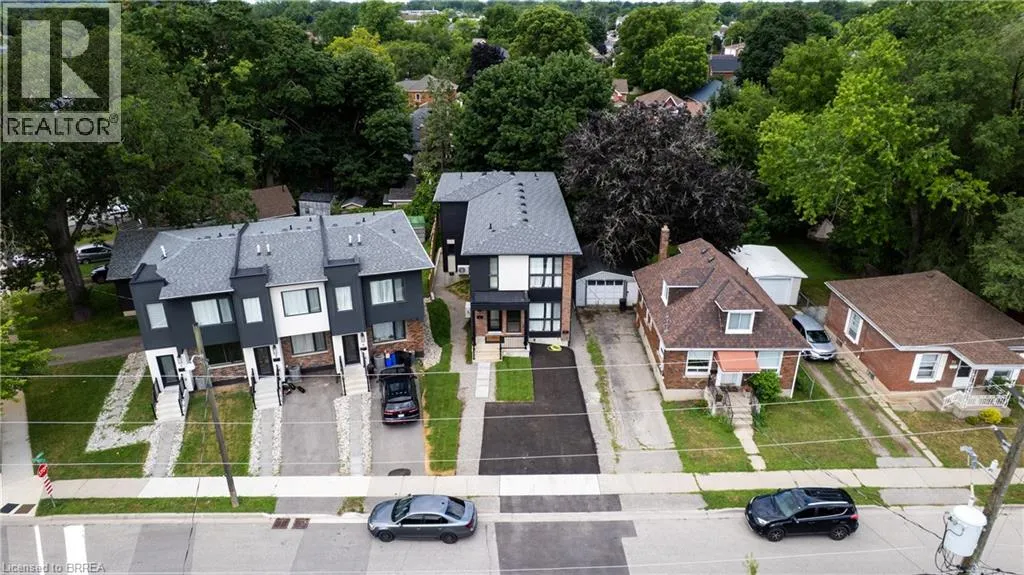
37 Edwin Street Unit# 1, Brantford, Ontario N3T 4X7

Listed for:
$2,750
3 beds
3 baths
Listed 1 day ago
House for rent: 37 Edwin Street Unit# 1, Brantford, Ontario N3T 4X7

View all 29 photos

About

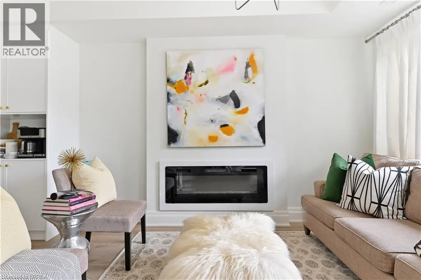
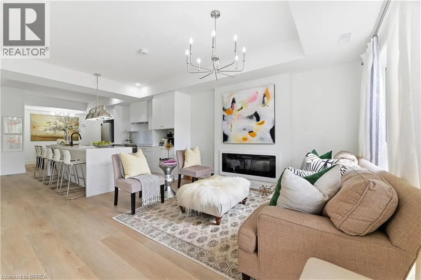
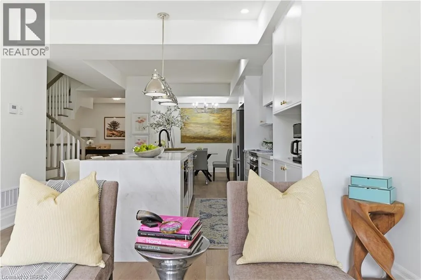
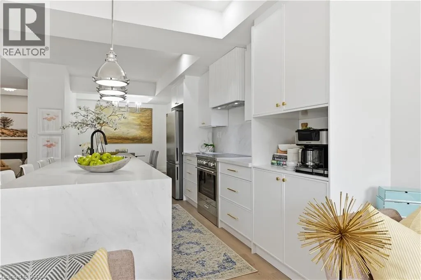
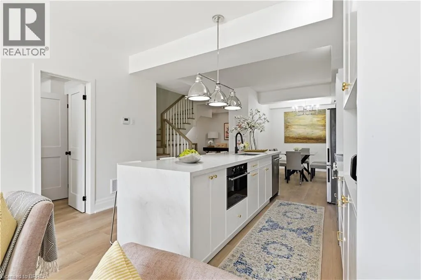
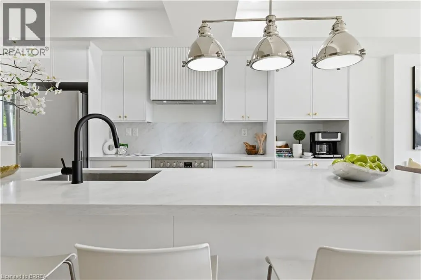
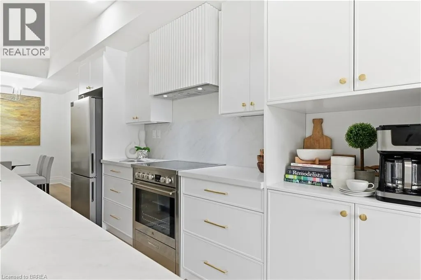
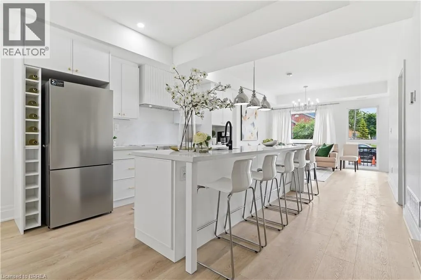
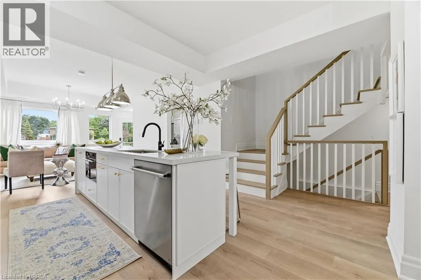
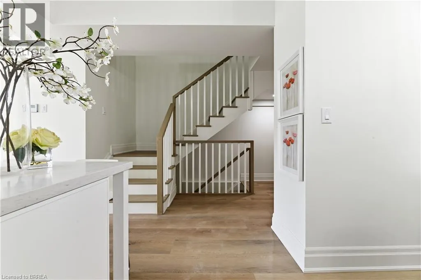
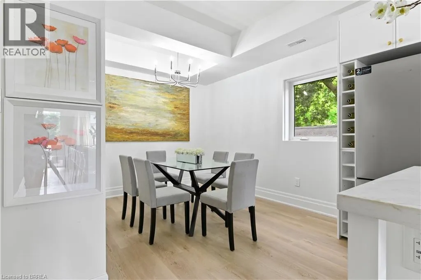
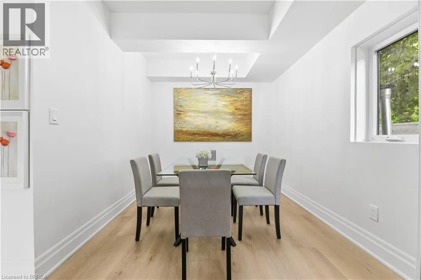
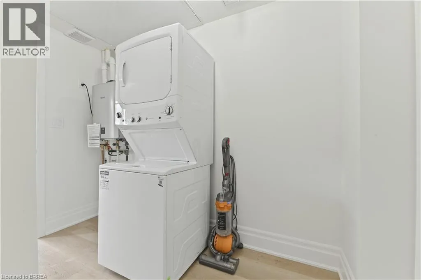
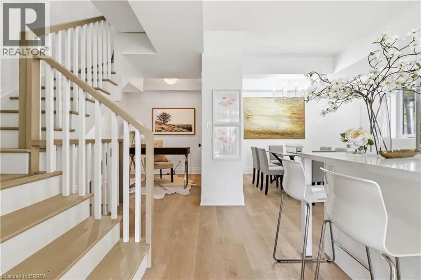
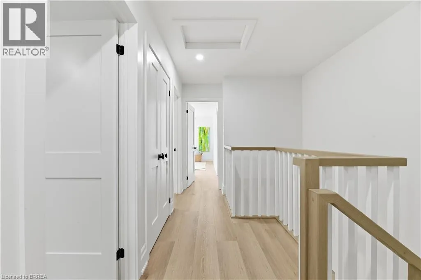
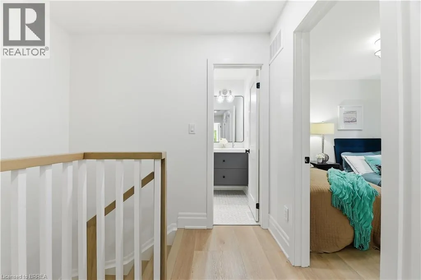
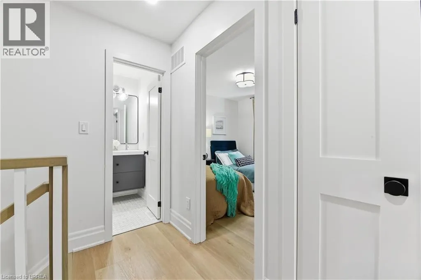
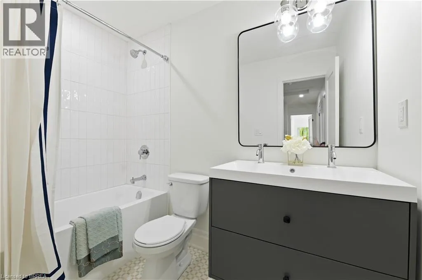
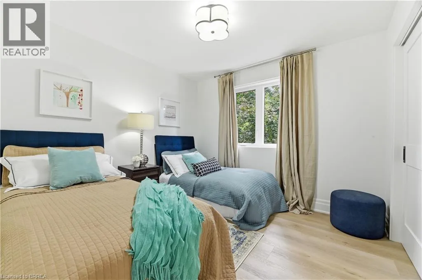
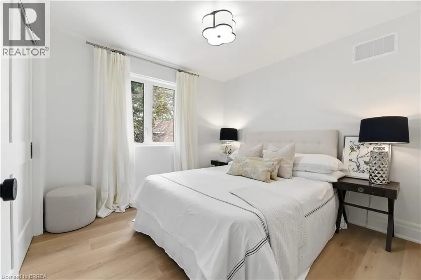
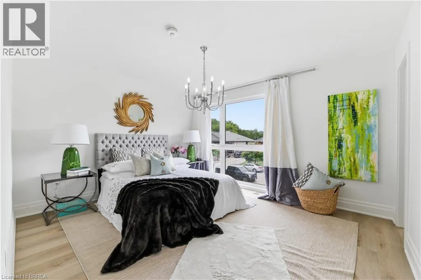
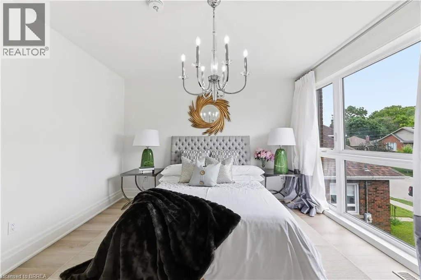
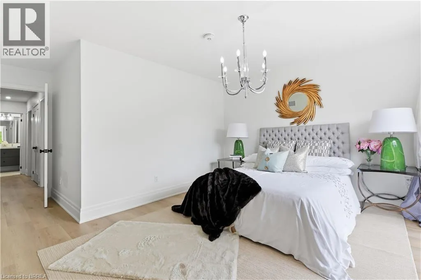
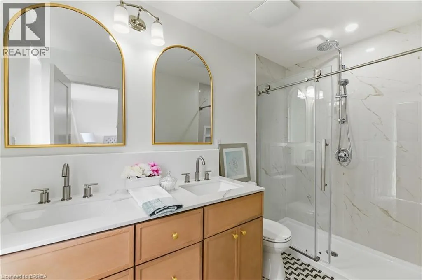
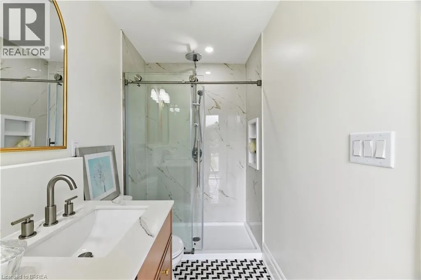
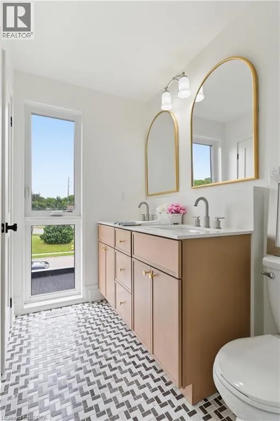
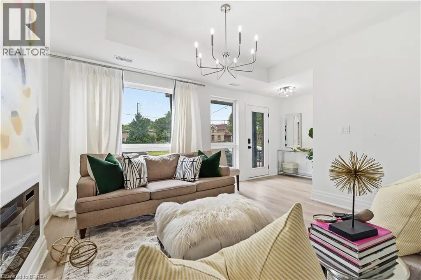
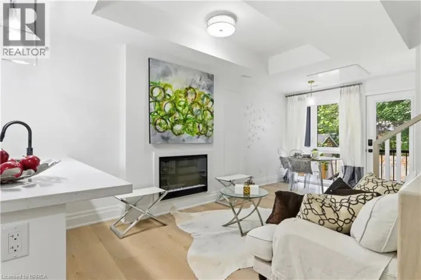
Welcome to 37 Edwin Street, a brand new, never occupied 3-bedroom, 2.5-bathroom home available for lease at $2,750/month plus utilities. This bright and spacious home offers a functional open-concept layout that's perfect for families and professionals alike. The open main floor features a welcoming living area, a modern kitchen with ample cabinetry and workspace, and a dining area ideal for everyday living and entertaining. Upstairs, you'll find three generously sized bedrooms, including a comfortable primary suite complete with its own ensuite bathroom, along with the convenience of a second full bathroom. Beautifully finished throughout and all appliances included. Located in a desirable neighbourhood close to schools, parks, shopping, the rail trail and Grand River, as well as your everyday amenities. This home offers the perfect balance of comfort and convenience. Don't miss the opportunity to make 37 Edwin Street your next home! (id:27476)

Property Highlights

MLS® Number
40846754
Type
Single Family
Ownership Type
Freehold
Land Size
Unknown
Parking Space Total
1

Building

Building Type
House
Storeys
2.00
Square Footage
1575 sqft
Bathrooms Total
3
Bedrooms Above Ground
3
Bedrooms Total
3
Amenities
Park, Public Transit, Schools, Shopping
Exterior Finish
Aluminum siding, Brick, Stucco
Fireplace Present
No
Basement Type
Full (Unfinished)
Basement Features
Building Heating Type
Heating Fuel
Natural gas
Building Cooling Type
Central air conditioning

Utilities

Water
Municipal water
Utility Sewer
Municipal sewage system

Room Layout

4pc Bathroom
Second level
8'4'' x 5'0''
Bedroom
Second level
10'3'' x 10'0''
Bedroom
Second level
10'3'' x 10'0''
Full bathroom
Second level
9'6'' x 5'0''
Primary Bedroom
Second level
13'4'' x 12'0''
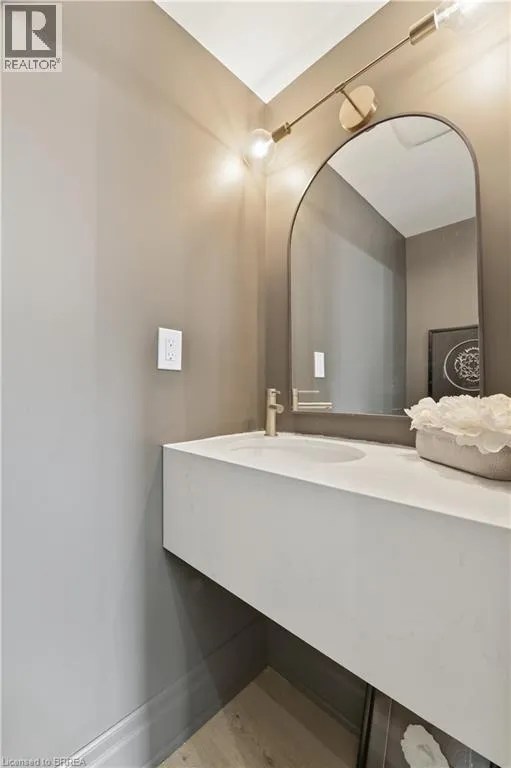
2pc Bathroom
Main level
5'6'' x 3'0''
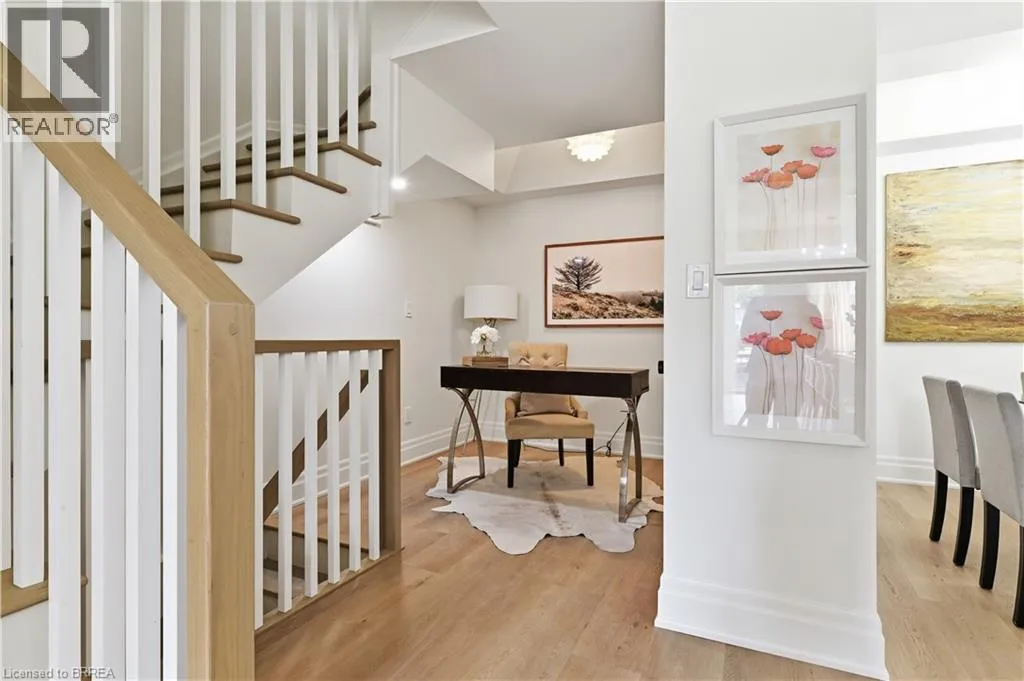
Den
Main level
9'0'' x 8'8''
Dining room
Main level
11'0'' x 9'4''
Kitchen
Main level
13'6'' x 8'4''
Living room
Main level
12'10'' x 12'8''
Foyer
Main level
6'0'' x 4'0''

Location

Learn more about this property
Listing provided by:
Re/Max Twin City Realty Inc
MLS® number:
40846754
Agent:
Ryand Campbell
*Indicates required field
Name is required
Email is required
Please enter a valid phone number (e.g., 416-111-1111).