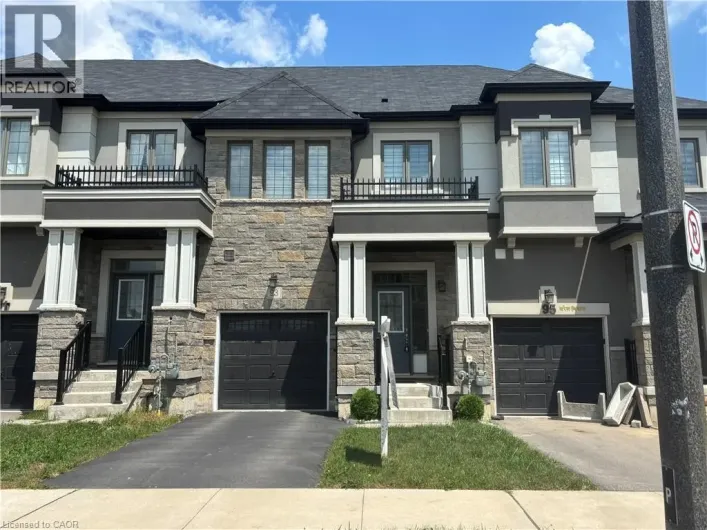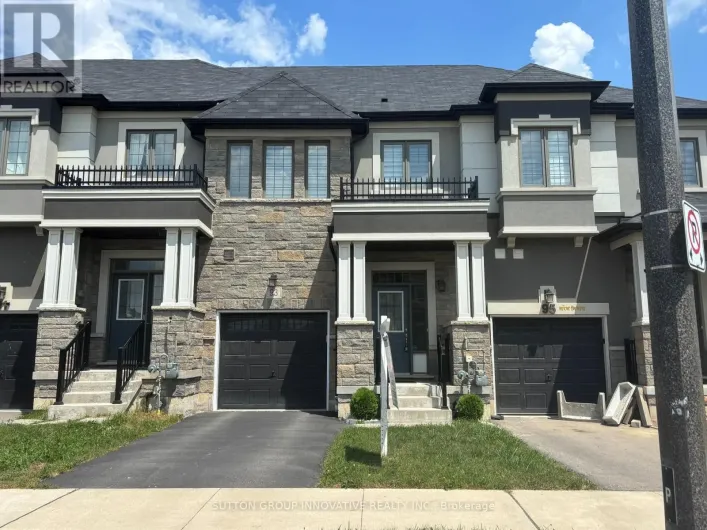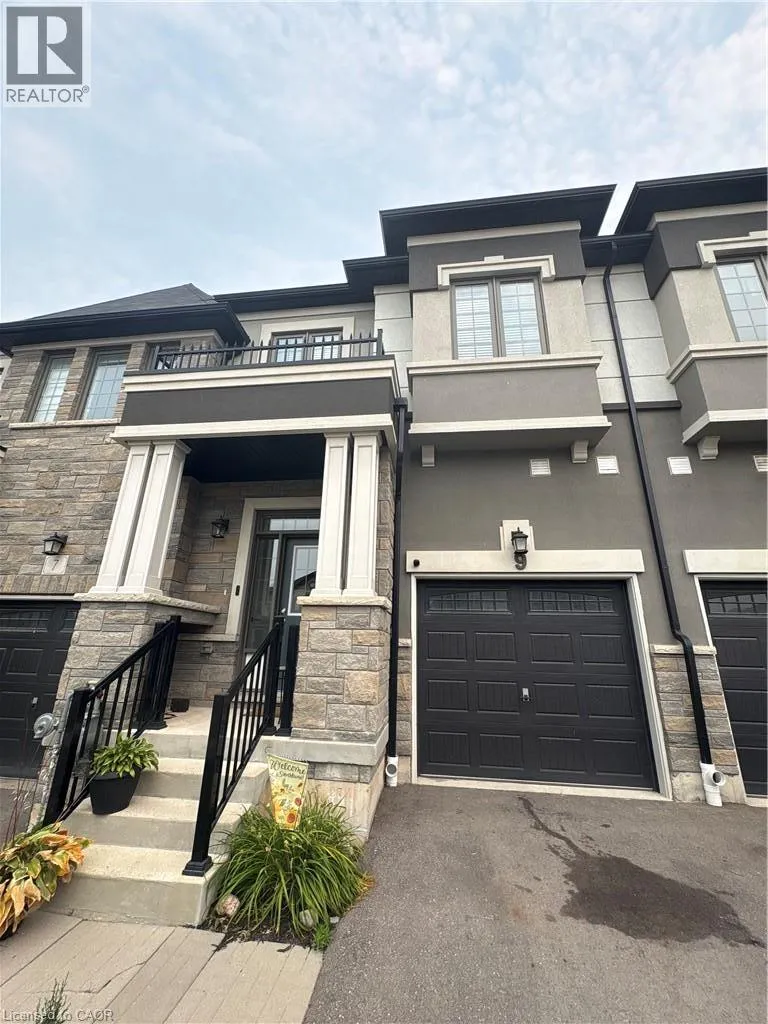
9 Bilanski Farm Road, Brantford, Ontario N3S 0J4

Listed for:
$2,500
3 beds
3 baths
Listed 31 days ago
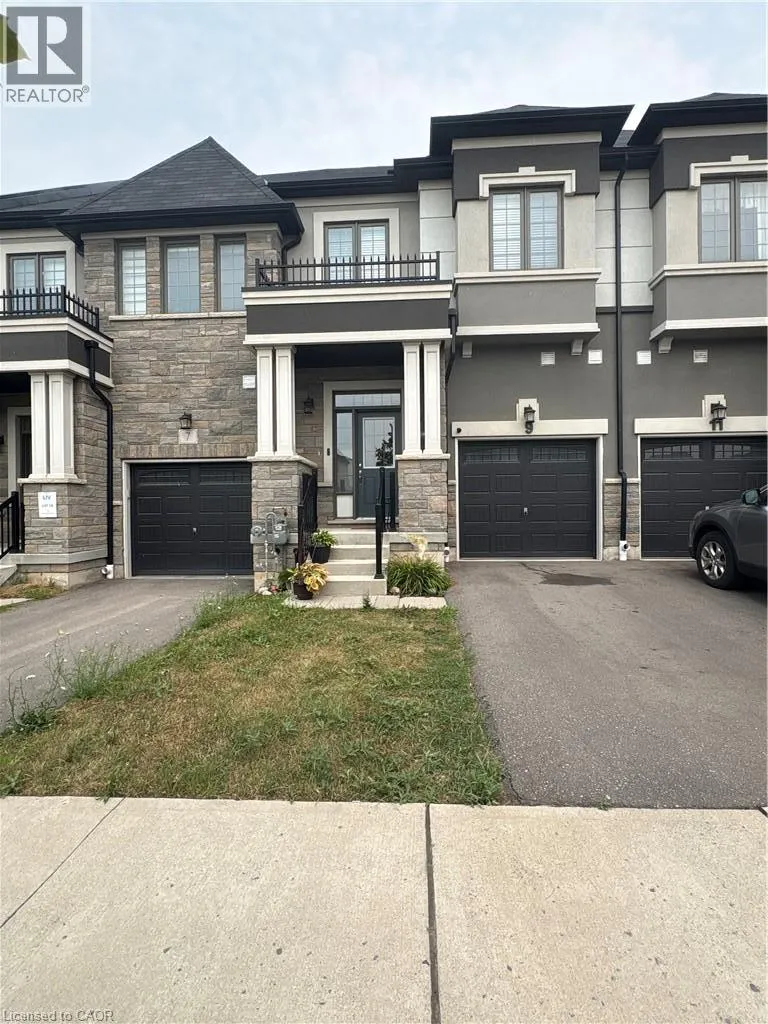
Row / Townhouse for rent: 9 Bilanski Farm Road, Brantford, Ontario N3S 0J4

View all 14 photos

About

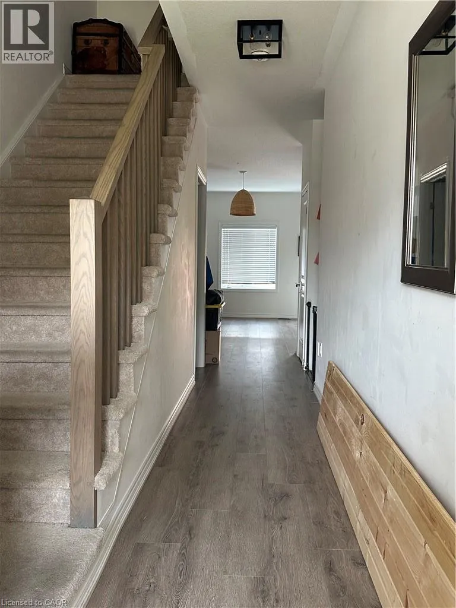
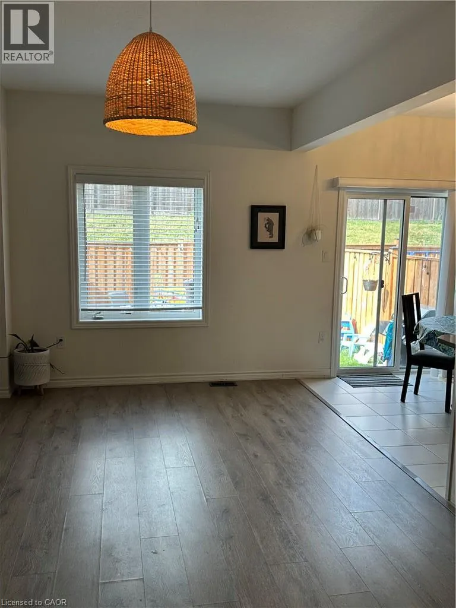
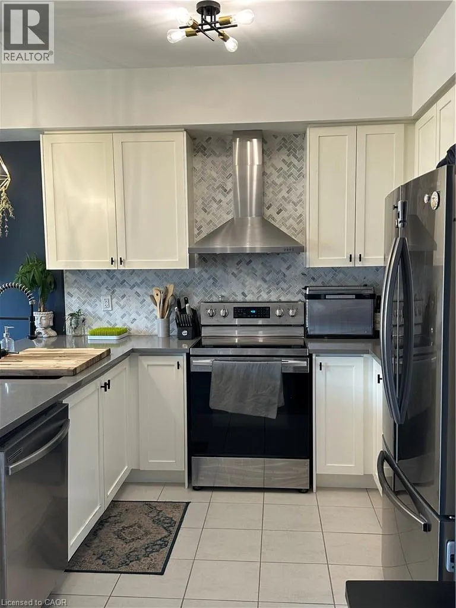
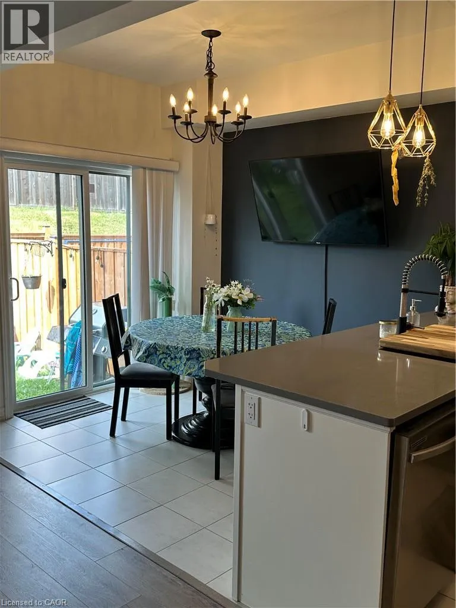
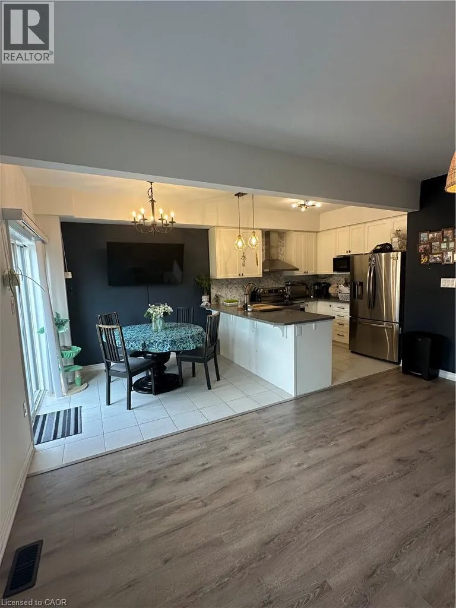
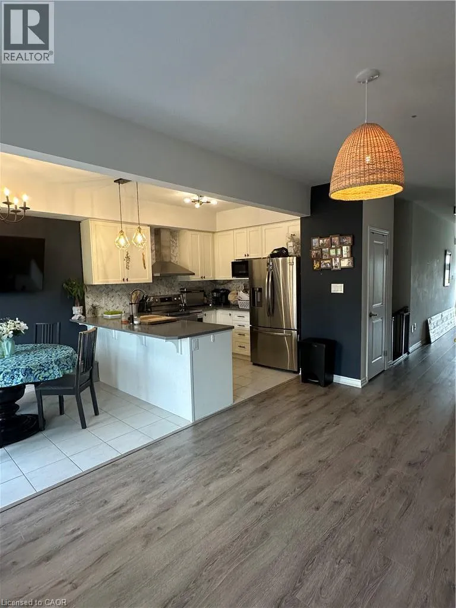
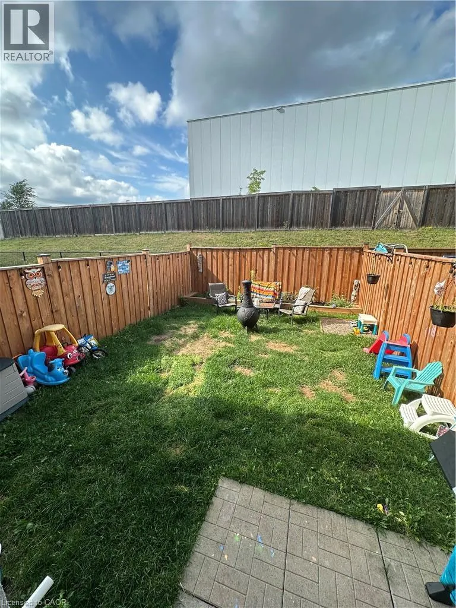
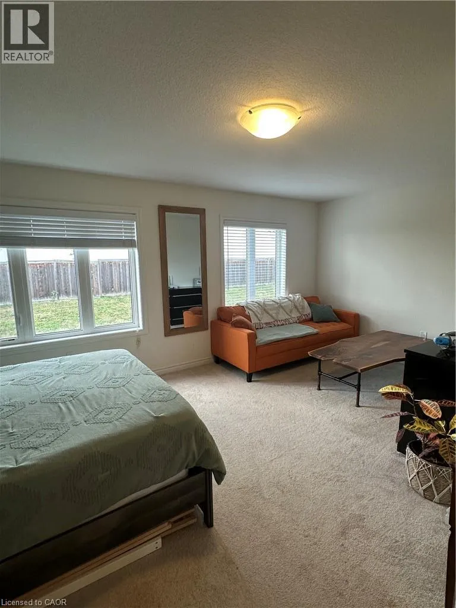
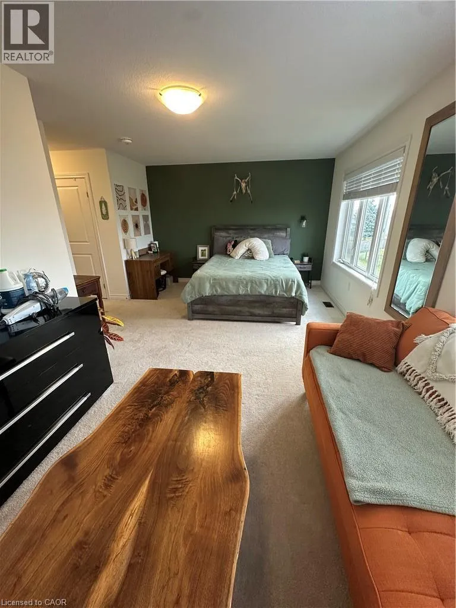
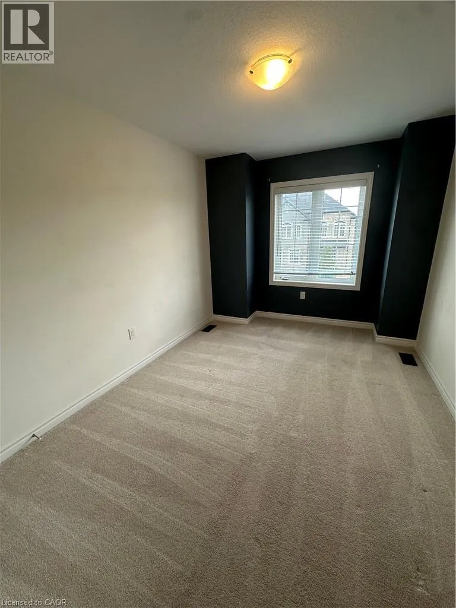
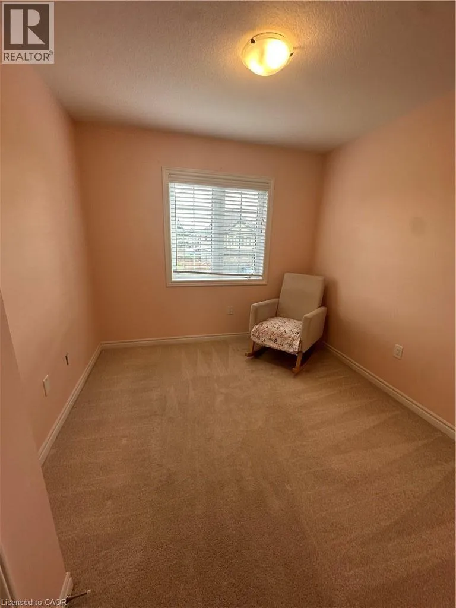
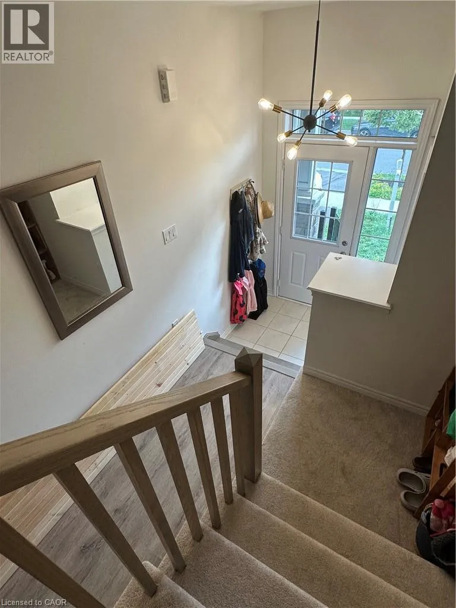
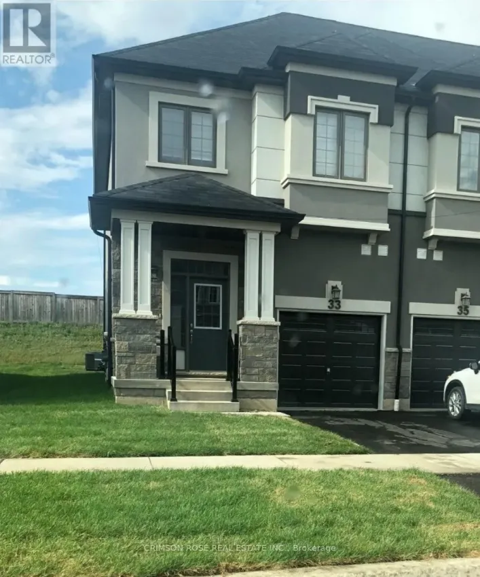
Henry St to Garden Ave to Bilanski Farm Rd Modern townhome in desirable family-friendly neighbourhood. Bright and spacious 1,603 sq. ft. 2-storey townhouse offers 3 bedrooms, 2.5 bathrooms, and an excellent layout perfect for comfortable living. Step inside to a welcoming foyer and an open-concept main floor featuring a large living area, a generous family-sized kitchen with quartz countertops, a breakfast bar, and premium stainless steel appliances. Patio doors lead out to a private, fully fenced backyard — ideal for relaxing or entertaining. Upstairs you’ll find a convenient second-floor laundry, three good-sized bedrooms including a primary suite with walk-in closet and 4-pc ensuite, plus additional full bath. Just minutes to Hwy 403, making it perfect for commuters. Close to parks, schools, shopping, and all essential amenities. (id:27476)

Property Highlights

MLS® Number
40846802
Type
Single Family
Ownership Type
Freehold
Land Size
under 1/2 acre
Parking Space Total
2

Building

Building Type
Row / Townhouse
Storeys
2.00
Square Footage
1603 sqft
Bathrooms Total
3
Bedrooms Above Ground
3
Bedrooms Total
3
Amenities
Park, Place of Worship, Schools, Shopping
Exterior Finish
Brick, Stone, Stucco
Fireplace Present
No
Basement Type
Full (Unfinished)
Basement Features
Building Heating Type
Forced air
Heating Fuel
Natural gas
Building Cooling Type
Central air conditioning

Utilities

Water
Municipal water
Utility Sewer
Municipal sewage system

Room Layout

Bedroom
Second level
8'11'' x 12'2''
Bedroom
Second level
9'1'' x 14'10''
Laundry room
Second level
4'3'' x 5'2''
4pc Bathroom
Second level
Measurements not available
Full bathroom
Second level
Measurements not available
Primary Bedroom
Second level
17'6'' x 11'0''
Other
Basement
Measurements not available
2pc Bathroom
Main level
Measurements not available
Foyer
Main level
5'5'' x 22'7''
Kitchen
Main level
7'11'' x 9'8''
Dinette
Main level
7'11'' x 9'8''
Living room
Main level
10'7'' x 19'4''

Location

Learn more about this property
Listing provided by:
THE AGENCY
MLS® number:
40846802
Agent:
Lyn Henderson
*Indicates required field
Name is required
Email is required
Please enter a valid phone number (e.g., 416-111-1111).