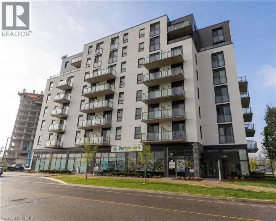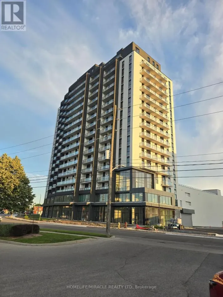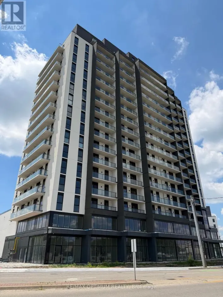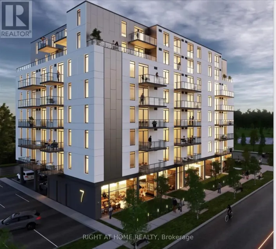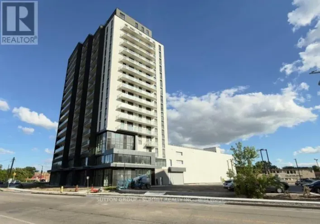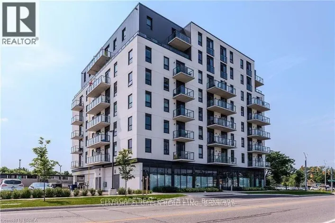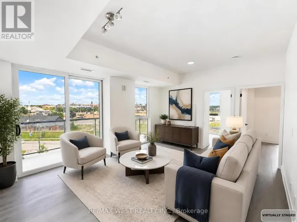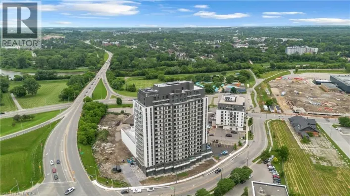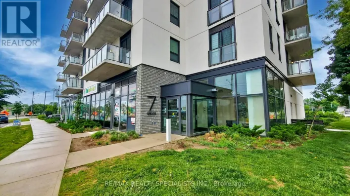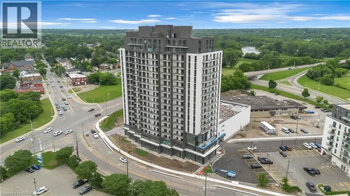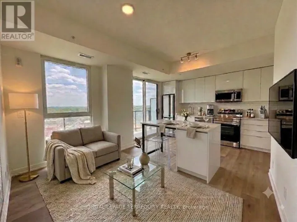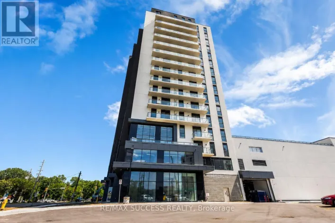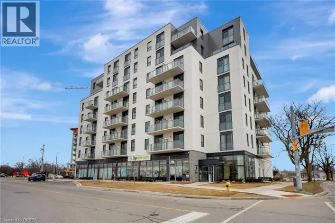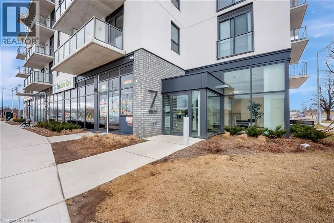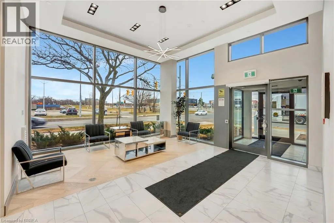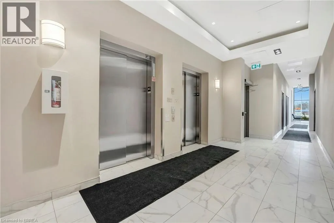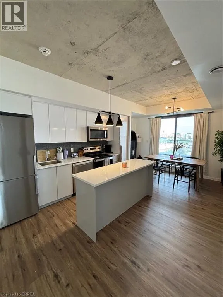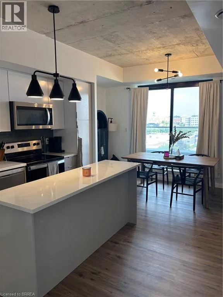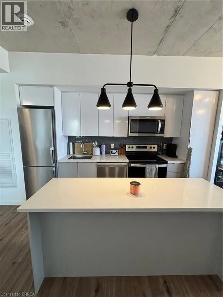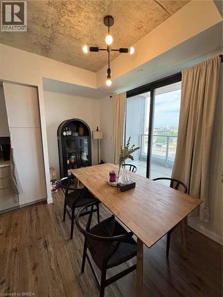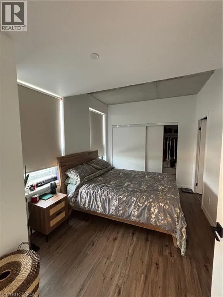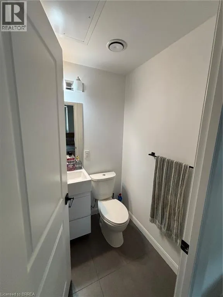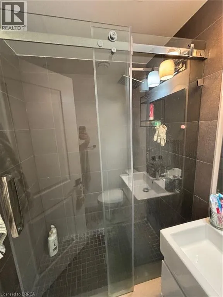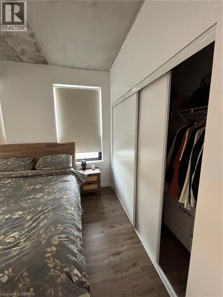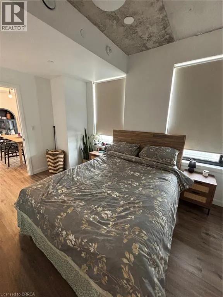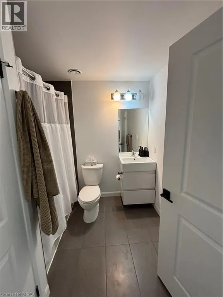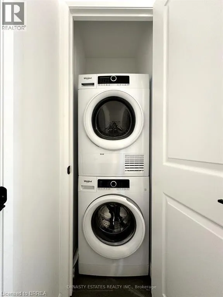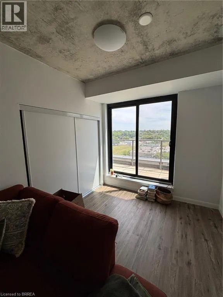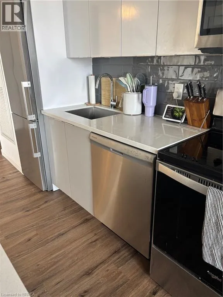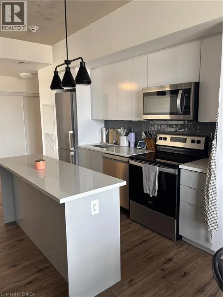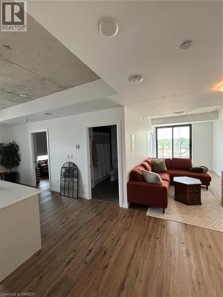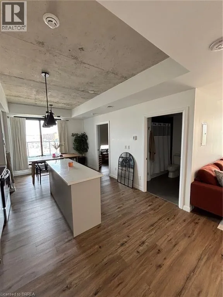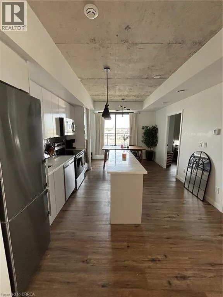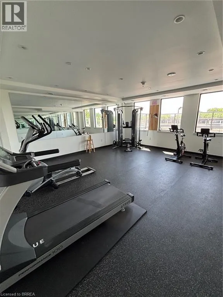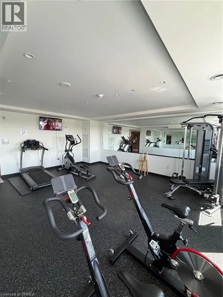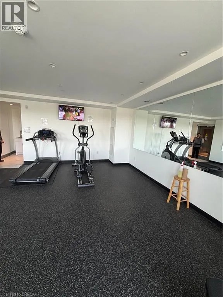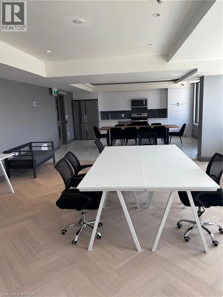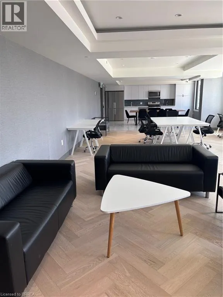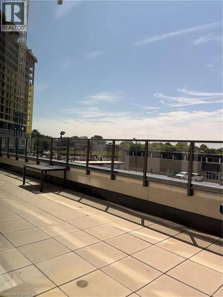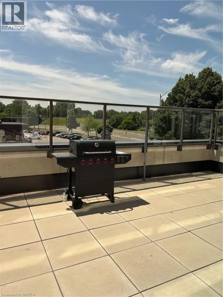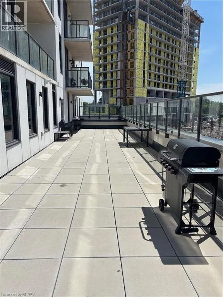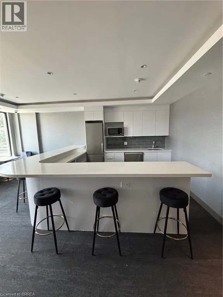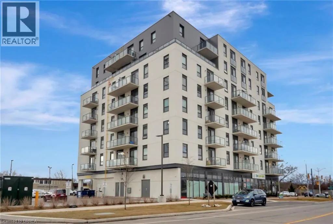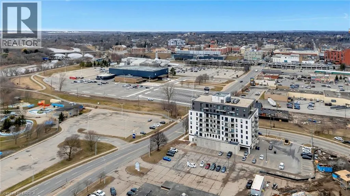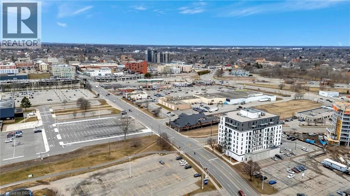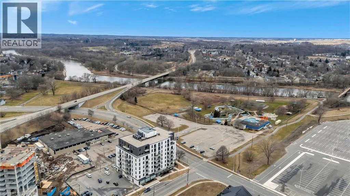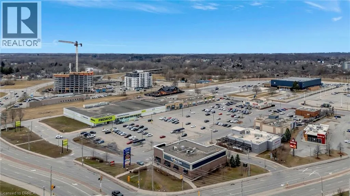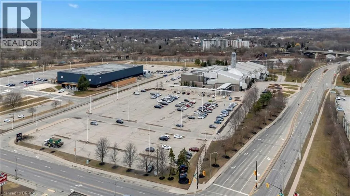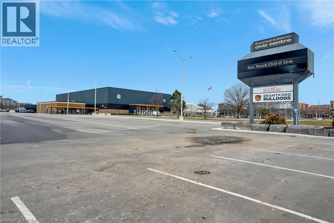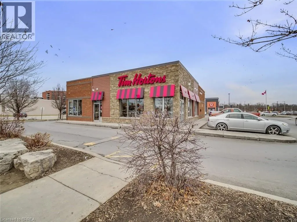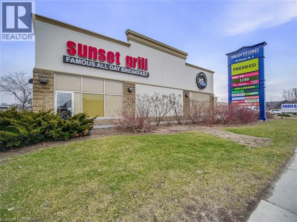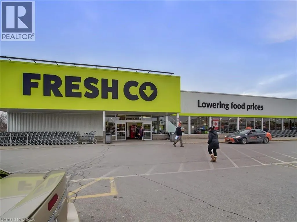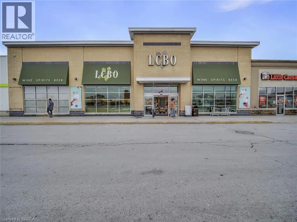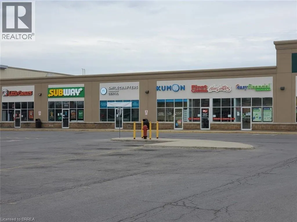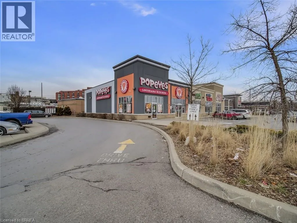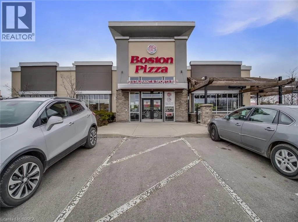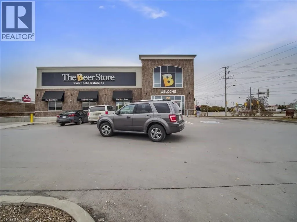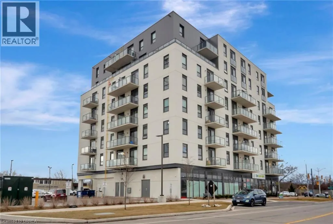
ERIE AVE AND MARKET ST SOUTH Welcome to luxury condo living in the heart of Brantford! This bright and spacious corner unit offers an abundance of natural light and features one of the largest balconies in the building. The thoughtfully designed layout includes 1 bedroom plus a versatile den with a closet and walkout to the balcony, making it an excellent option for a home office, guest room, or potential second bedroom. The open-concept living space boasts 9-foot ceilings, a modern kitchen with quartz countertops, a breakfast island, and stainless steel appliances, including a dishwasher. Additional features include two full bathrooms, in-suite laundry, and contemporary finishes throughout. The spacious primary bedroom is complete with large double windows and a private 3-piece ensuite featuring a glass shower. Residents enjoy exceptional building amenities, including a rooftop terrace, fully equipped fitness centre, resident lounge and work space, and a party room. Ideally located within walking distance to Wilfrid Laurier University, scenic walking and biking trails along the Grand River, grocery stores, restaurants, the Brantford Civic Centre, and a newly developed shopping plaza featuring Tim Hortons, FreshCo, The Beer Store, Boston Pizza, and many other everyday conveniences. This exceptional condo is perfect for professionals, couples, or small families seeking modern, low-maintenance living in a prime location. VACANT and Available NOW - Rent: $1900/month plus utilities. Schedule your private viewing today! (id:27476)