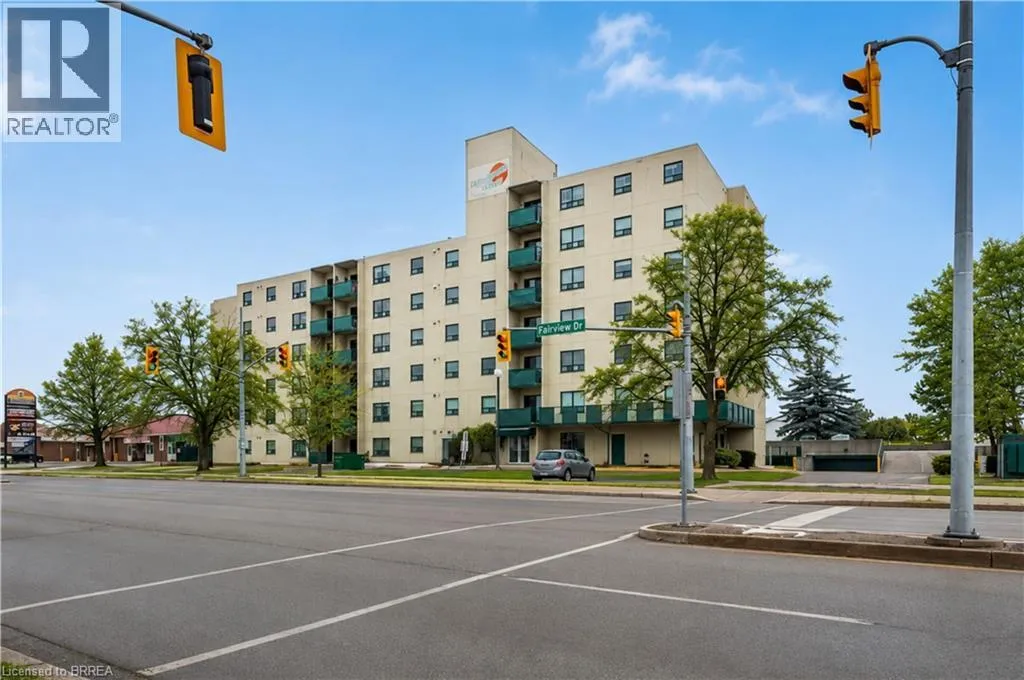
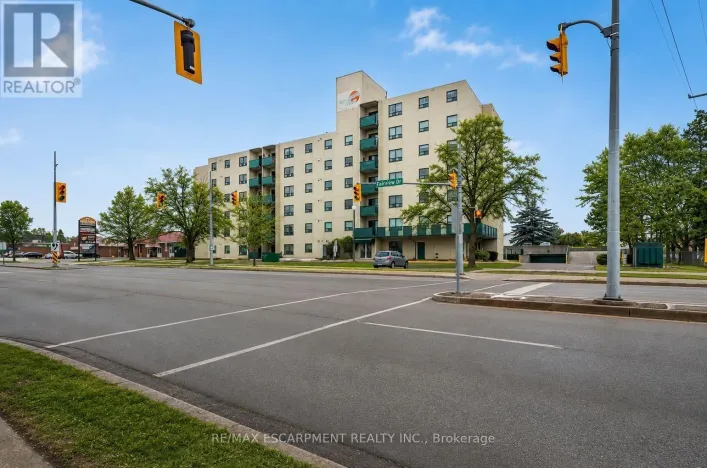
421 Fairview Drive Unit# 105, Brantford, Ontario N3R 7M3

Listed for:
$2,100
2 beds
2 baths
Listed 18 days ago
Apartment for rent: 421 Fairview Drive Unit# 105, Brantford, Ontario N3R 7M3

View all 14 photos

About

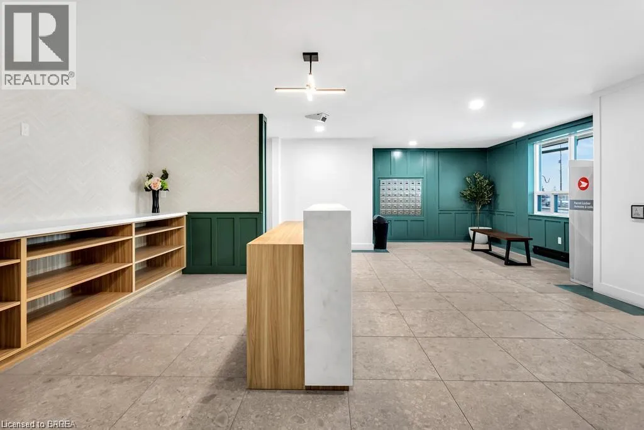
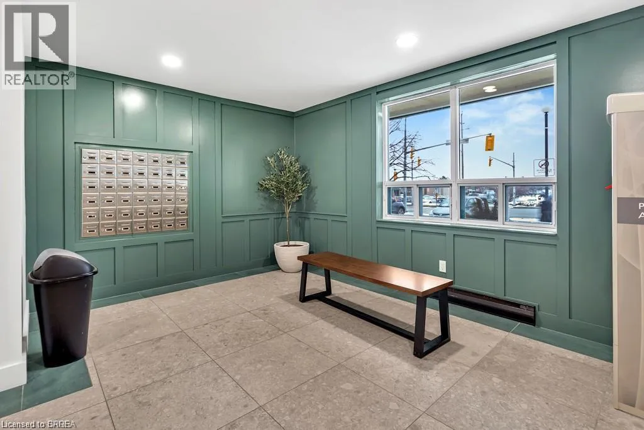
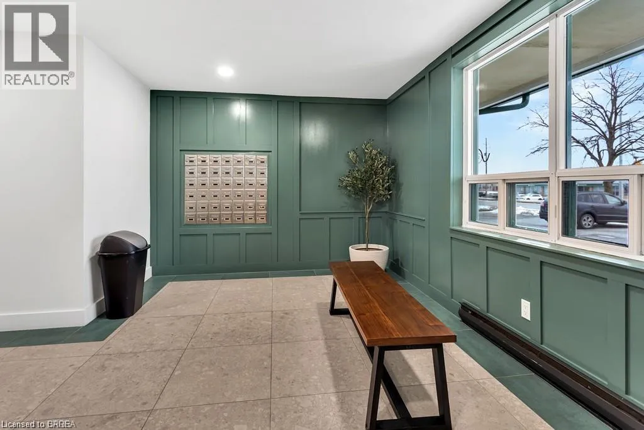
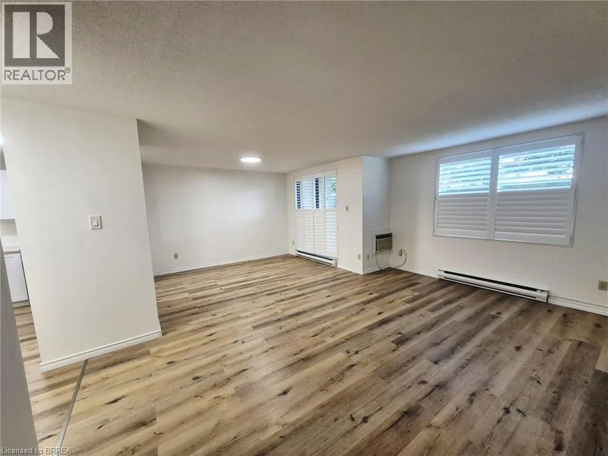
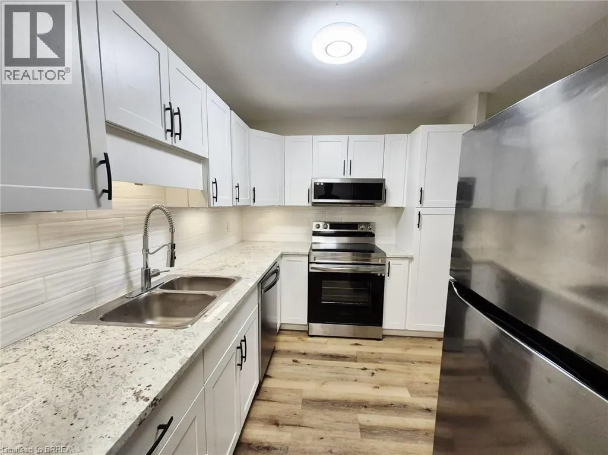
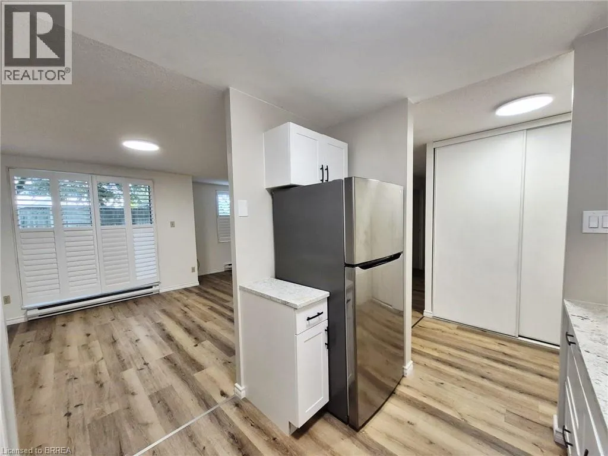
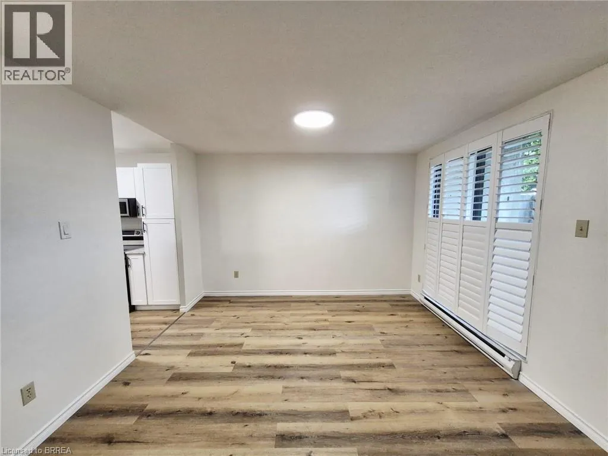
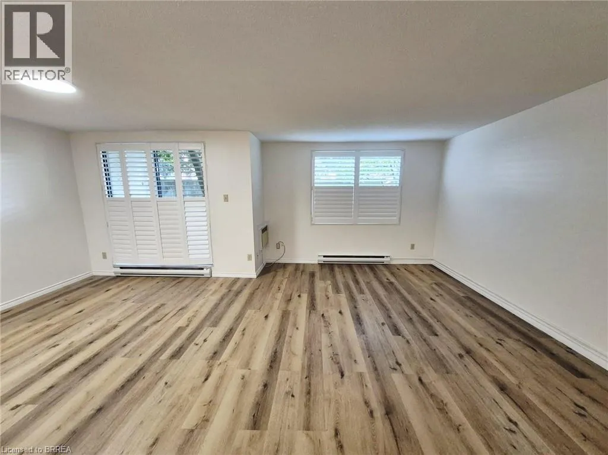
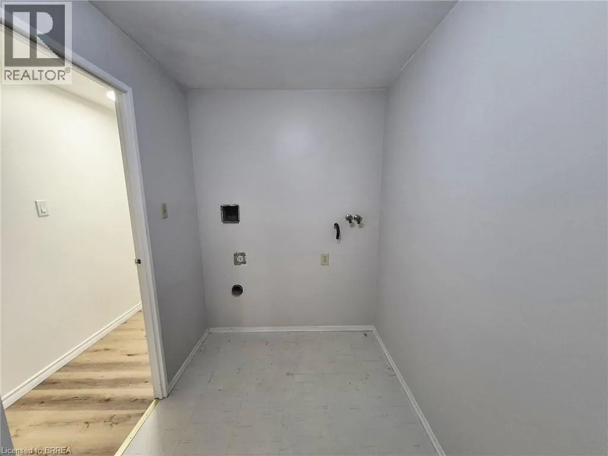
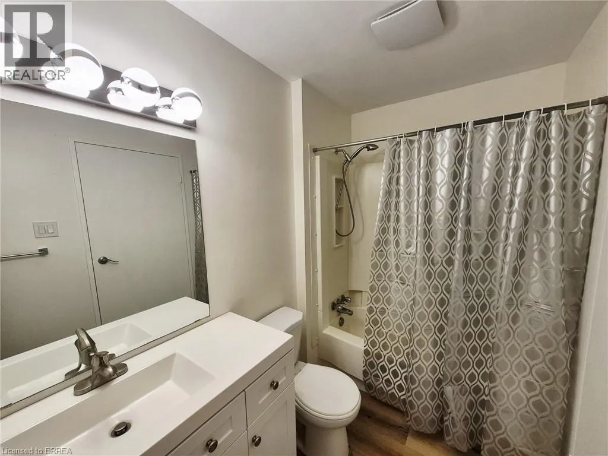
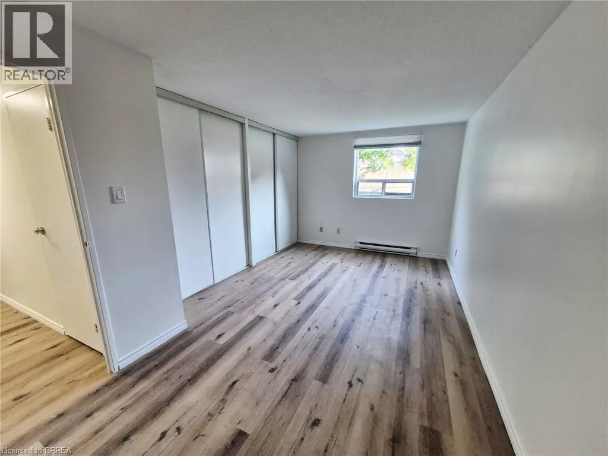
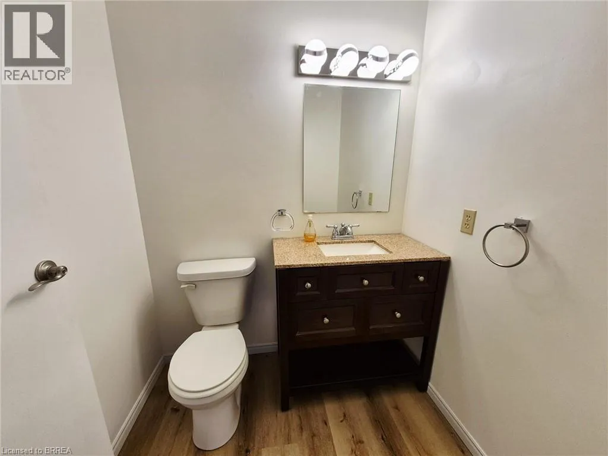
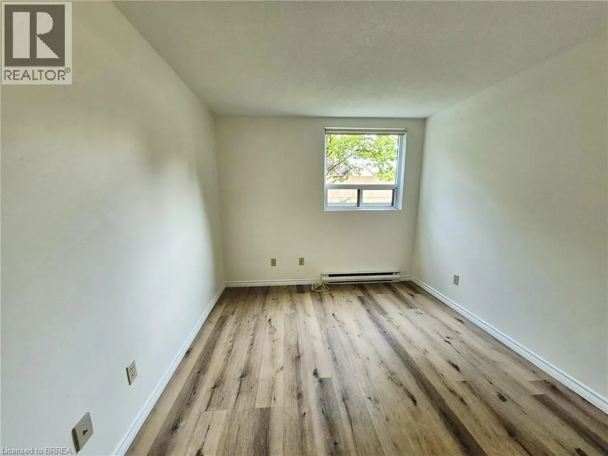
Welcome to 421 Fairview Drive Unit #105, a premium garden-level unit in a boutique, well-maintained condominium building with a responsive on-site management team, ideally located in Brantford's prime North End Brier Park neighbourhood. This inviting condo offers 2 bedrooms, 1.5 bathrooms and 965 sq ft of thoughtfully designed living space. Inside, a bright open-concept layout seamlessly connects the living, dining and kitchen areas, creating a comfortable space for everyday living and entertaining. The kitchen is beautifully appointed with generous stone countertops, crisp white shaker-style cabinetry with under-cabinet lighting, a subway tile backsplash and newer stainless steel appliances, including a dishwasher and over-the-range microwave. The dining area features a walkout to a private patio, offering a pleasant outdoor space to enjoy your morning coffee or unwind at the end of the day. The condo includes 2 well-sized bedrooms, including a spacious primary bedroom with a private 2 pc ensuite. A bright 4 pc bathroom and a convenient in-unit laundry/utility room complete the home. Enjoy the convenience of a prime North End location within walking distance to shopping, banks, parks and restaurants, with everyday amenities just moments from your doorstep. (id:27476)

Property Highlights

MLS® Number
40850018
Type
Single Family
Ownership Type
Condominium
Land Size
Unknown
Parking Space Total
1

Building

Building Type
Apartment
Storeys
6.00
Square Footage
965 sqft
Bathrooms Total
2
Bedrooms Above Ground
2
Bedrooms Total
2
Amenities
Park, Public Transit, Schools, Shopping
Exterior Finish
Concrete
Fireplace Present
No
Basement Type
None
Basement Features
Building Heating Type
Baseboard heaters
Heating Fuel
Electric
Building Cooling Type
Wall unit

Utilities

Water
Municipal water
Utility Sewer
Municipal sewage system

Room Layout

Bedroom
Main level
13'3'' x 9'5''
4pc Bathroom
Main level
Measurements not available
Full bathroom
Main level
Measurements not available
Primary Bedroom
Main level
16'9'' x 12'6''
Laundry room
Main level
8'5'' x 6'0''
Dining room
Main level
11'8'' x 9'8''
Living room
Main level
10'11'' x 16'9''
Kitchen
Main level
9'7'' x 7'10''
Foyer
Main level
6'1'' x 4'7''

Location

Learn more about this property
Listing provided by:
Re/Max Escarpment Realty Inc.
MLS® number:
40850018
Agent:
Andrew Evans
*Indicates required field
Name is required
Email is required
Please enter a valid phone number (e.g., 416-111-1111).