92 Alfred Street Unit# 4, Brantford, Ontario N3S 5G2

Listed for:
$2,200
1 beds
1 baths
Listed 36 days ago
House for rent: 92 Alfred Street Unit# 4, Brantford, Ontario N3S 5G2

View all 4 photos

About

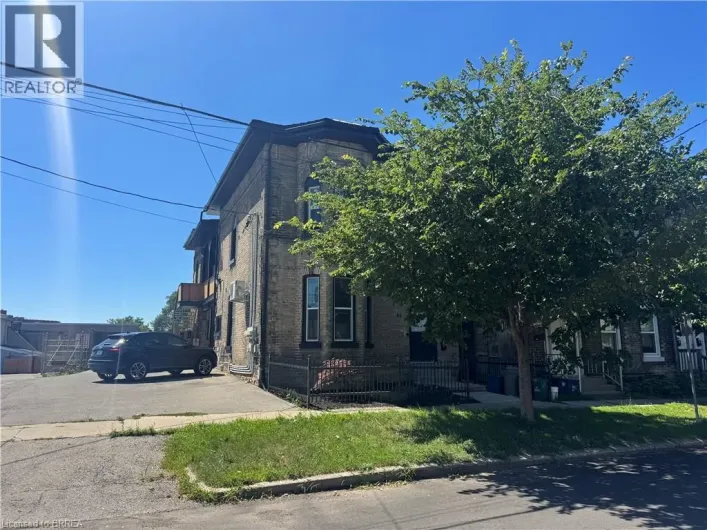
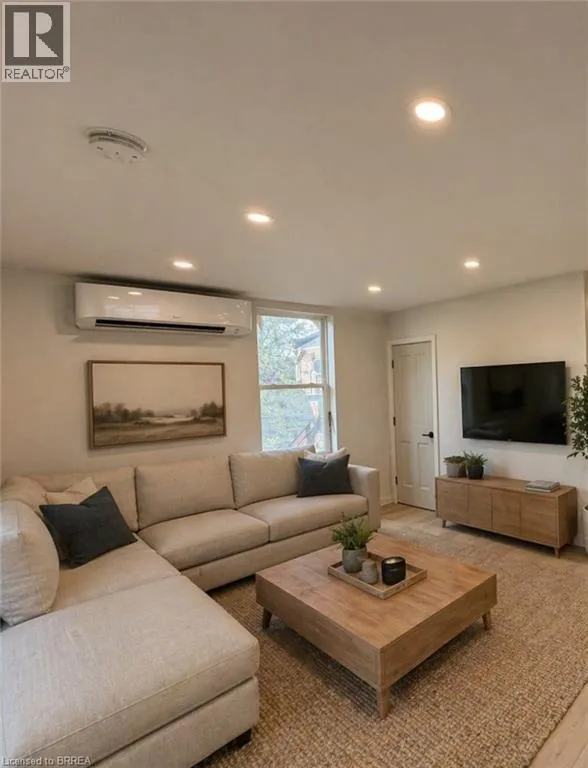
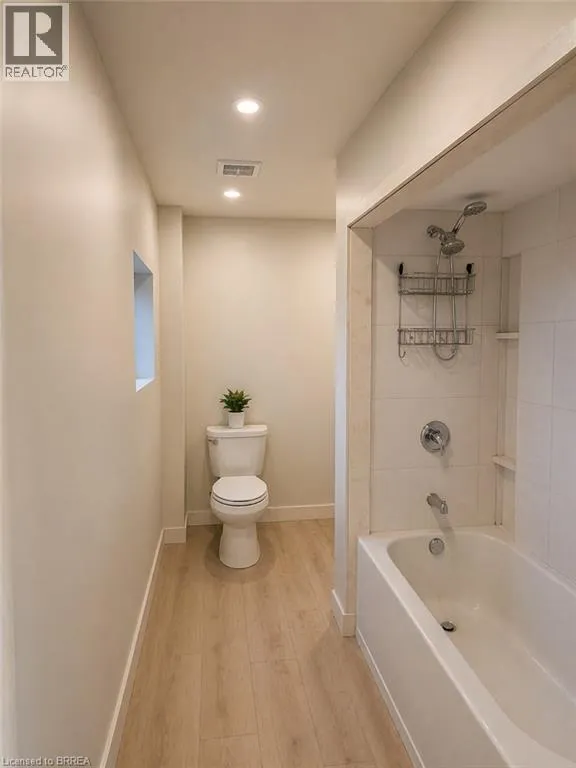
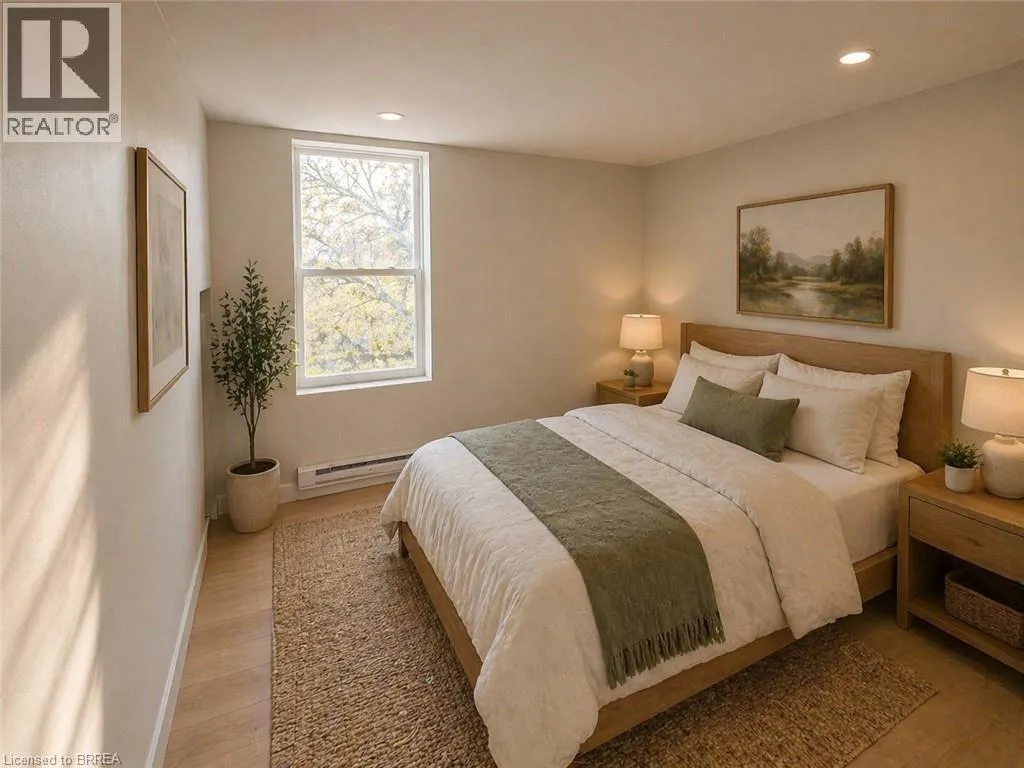
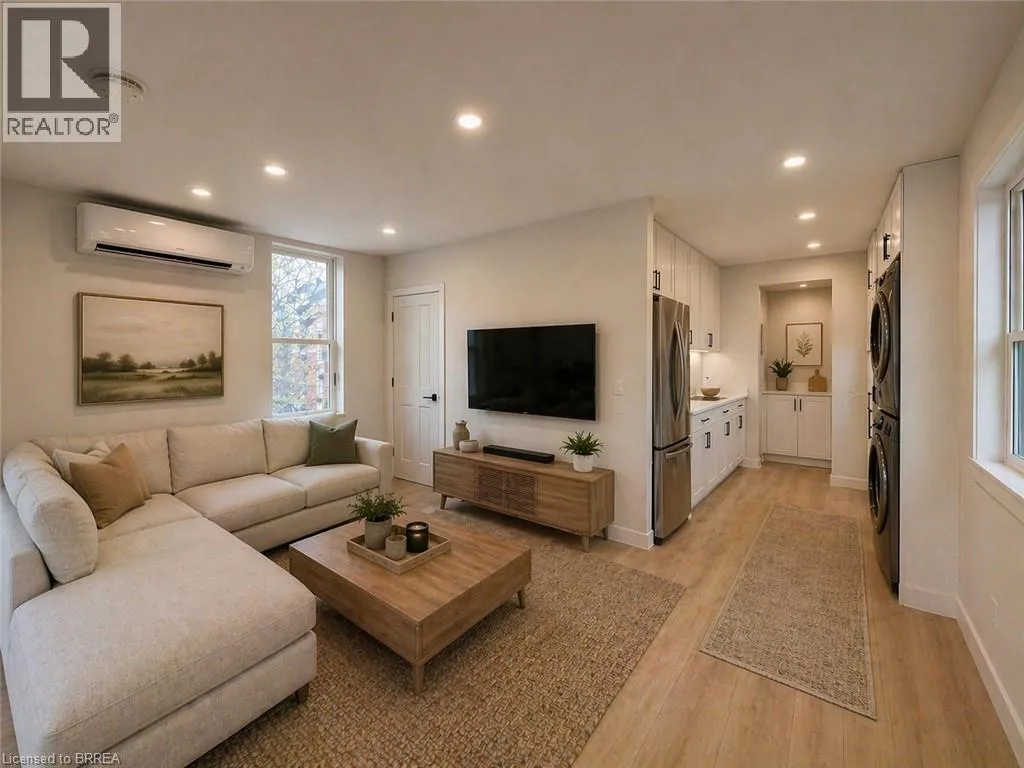
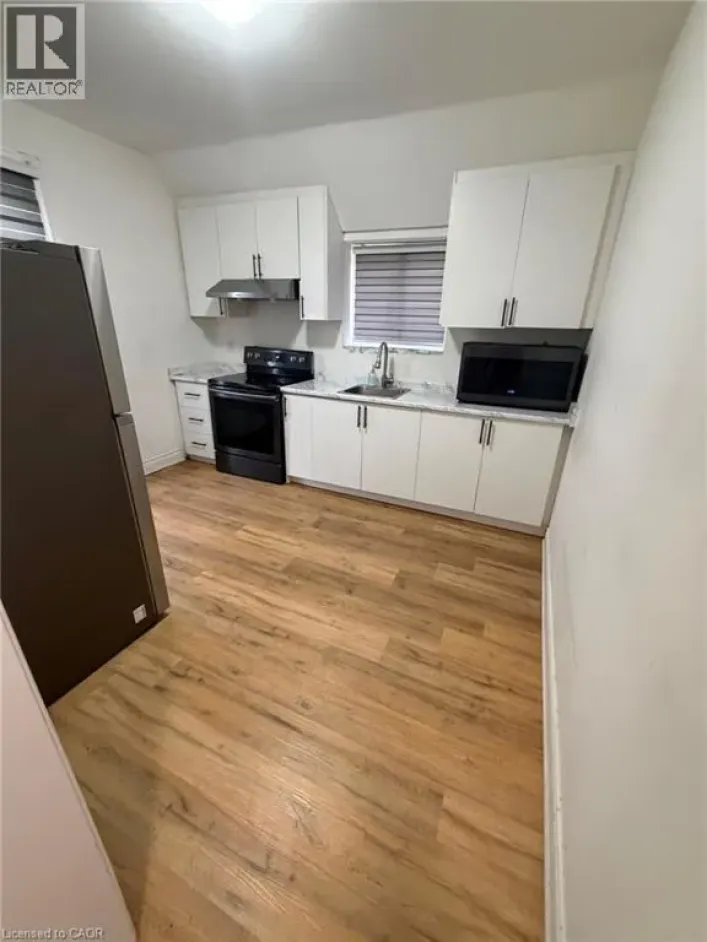
Welcome to this spacious and unique 2 storey unit in the heart of downtown Brantford, offering approximately 1500sf of versatile living space. The main floor features a bright living room with large windows, a spacious kitchen with quartz countertops, one bedroom, a full 4pc bath, and in-suite laundry. The upper level offers three generously sized flex rooms ideal for a home office, hobby room, studio, or other uses, including an oversized space measuring approximately 20' x 20', as well as a 2pc bathroom. The landlord indicates that skylights are planned for the upper level rooms prior to occupancy. Enjoy your own private outdoor space with a backyard, balcony, and garden area - an uncommon feature for downtown living. One private parking space is included, with free street parking available nearby and additional parking available for an extra fee. Conveniently located within walking distance to shops, restaurants, public transit, and other downtown amenities. Utilities are not included. Please note that access to the unit includes stairs and may not be suitable for those with limited mobility. (id:27476)

Property Highlights

MLS® Number
40852506
Type
Single Family
Ownership Type
Freehold
Land Size
0.08 ac|Unknown
Parking Space Total
1

Building

Building Type
House
Storeys
2.00
Square Footage
1529 sqft
Bathrooms Total
1
Bedrooms Above Ground
1
Bedrooms Total
1
Exterior Finish
Brick
Fireplace Present
No
Basement Type
None
Basement Features
Building Heating Type
Other
Heating Fuel
Building Cooling Type
Ductless

Utilities

Water
Municipal water
Utility Sewer
Municipal sewage system

Room Layout

4pc Bathroom
Second level
Measurements not available
Bedroom
Second level
10'11'' x 10'2''
Living room/Dining room
Second level
15'10'' x 10'10''
Kitchen
Second level
14'5'' x 8'5''
Bonus Room
Third level
26'11'' x 19'7''
Office
Third level
11'2'' x 9'8''
Den
Third level
12'5'' x 9'7''

Location

Learn more about this property
Listing provided by:
Re/Max Twin City Realty Inc
MLS® number:
40852506
Agent:
Allyson Vanderharst
*Indicates required field
Name is required
Email is required
Please enter a valid phone number (e.g., 416-111-1111).