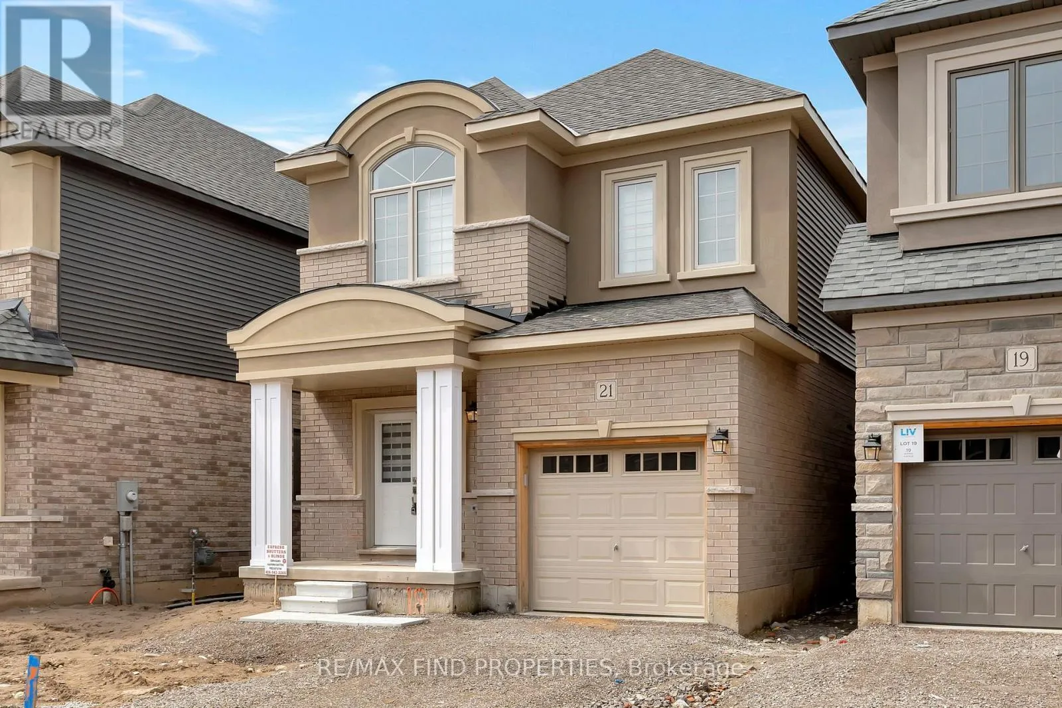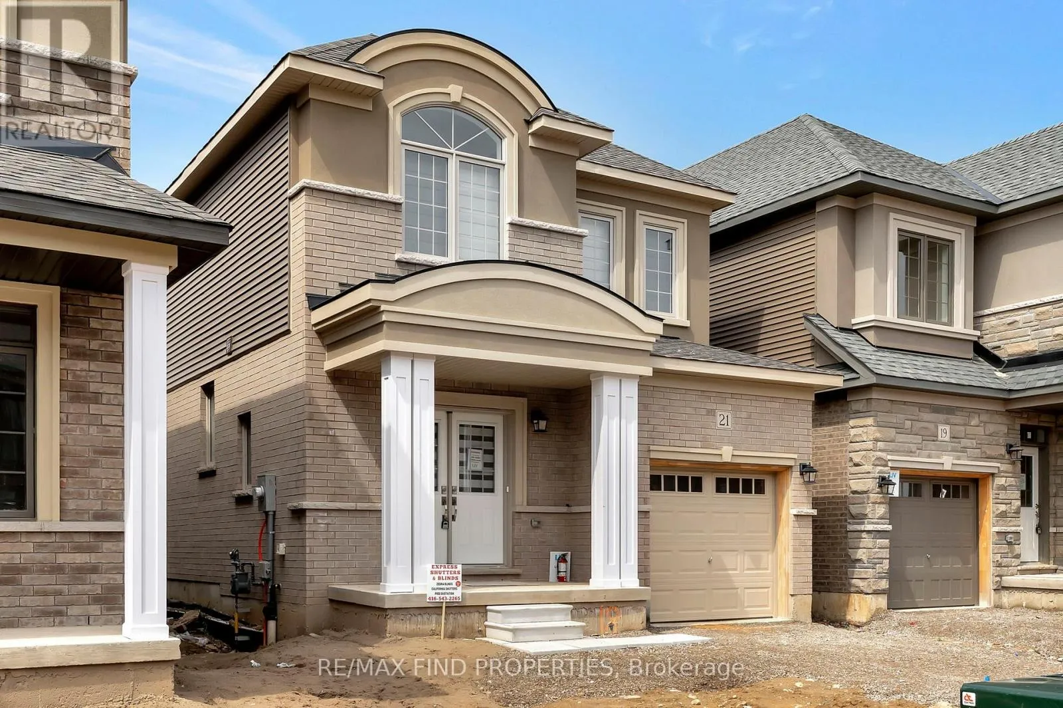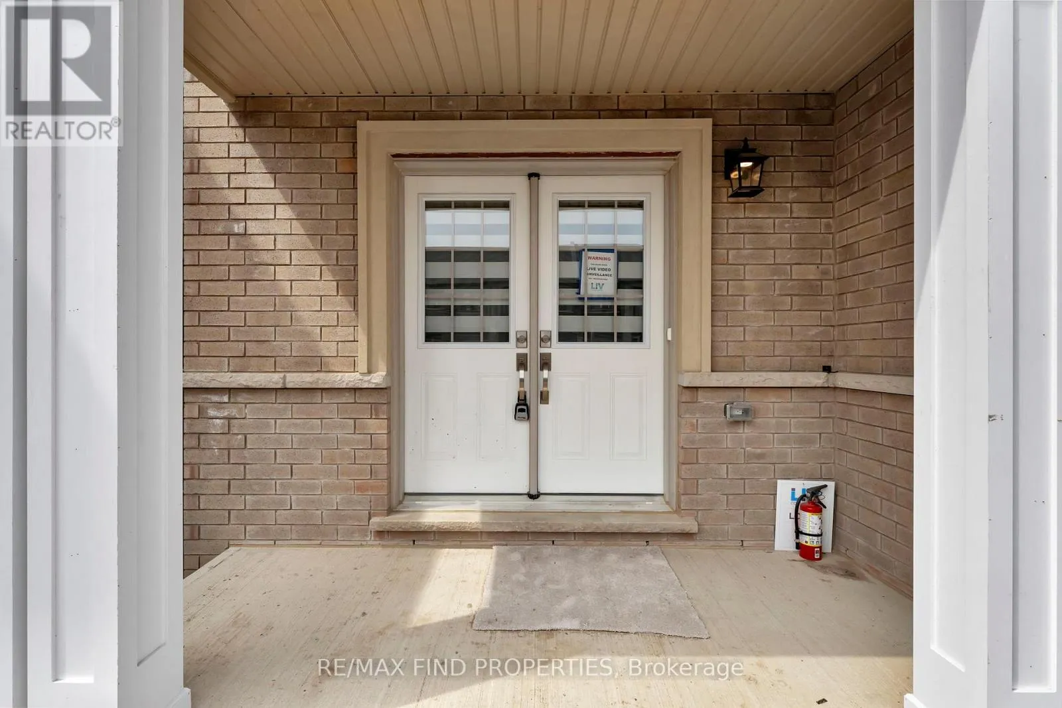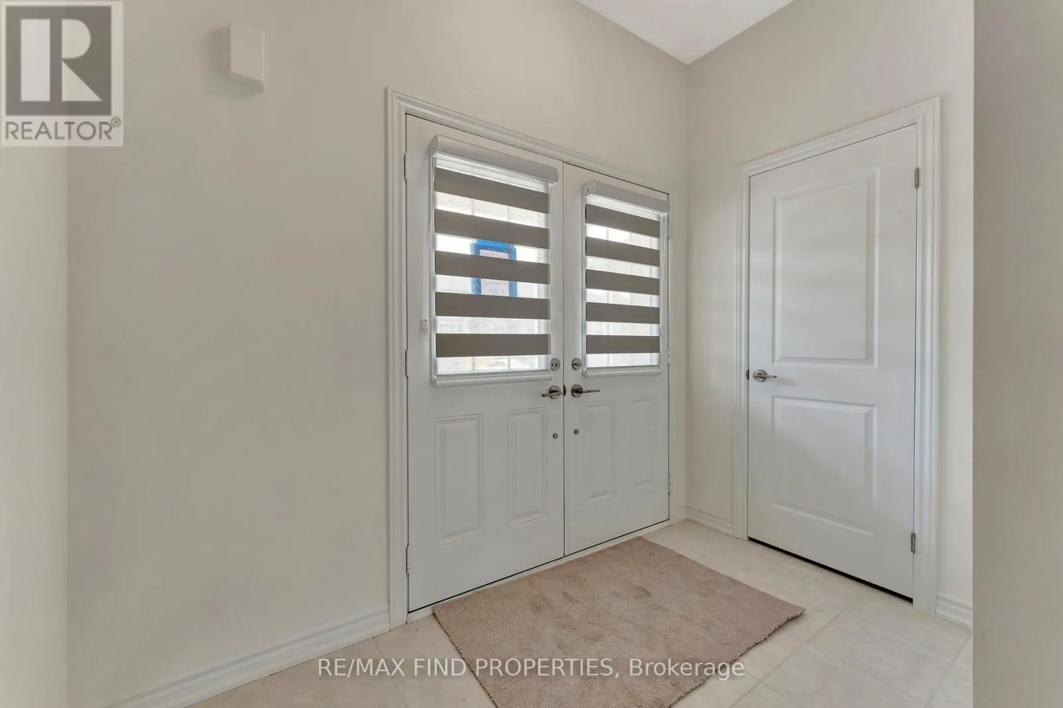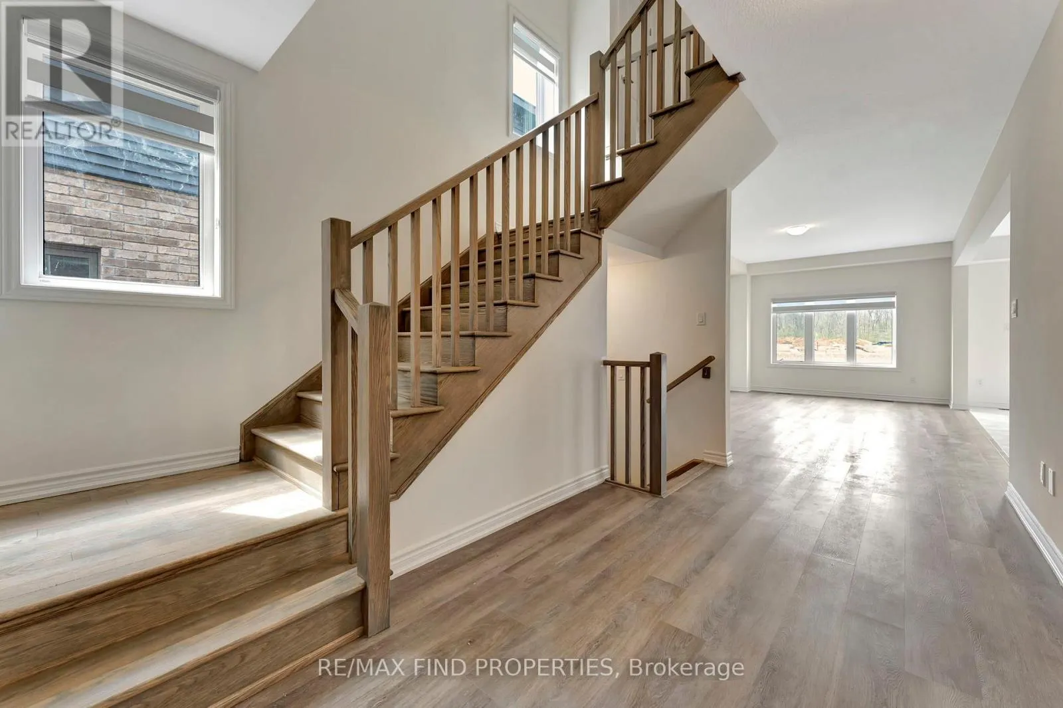
21 Dennis Avenue, Brantford, Ontario N3V 0C1

Listed for:
$2,650
3 beds
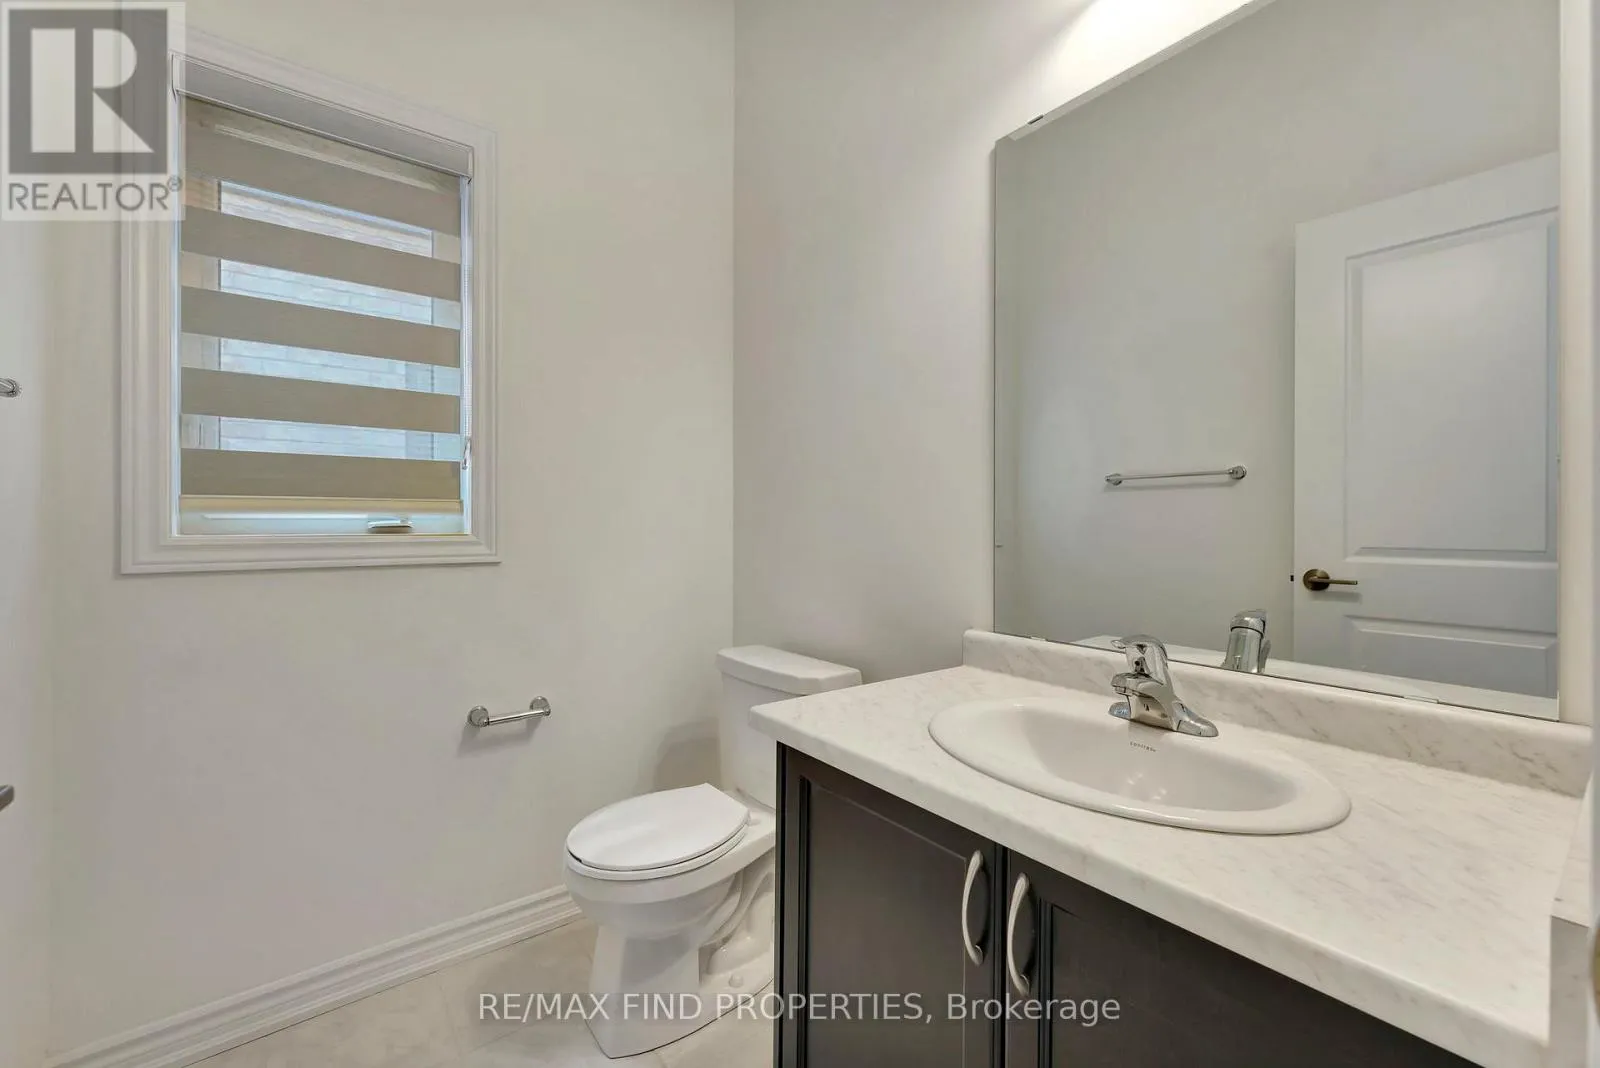
3 baths
Listed 7 days ago
House for rent: 21 Dennis Avenue, Brantford, Ontario N3V 0C1

View all 34 photos

About

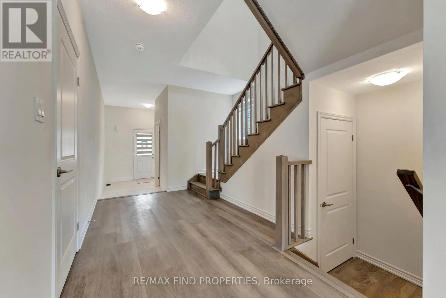
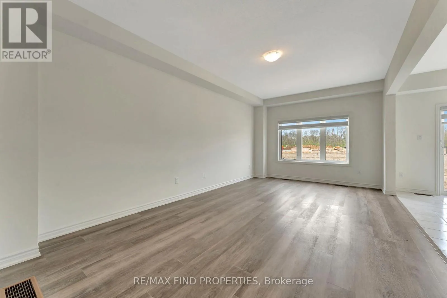
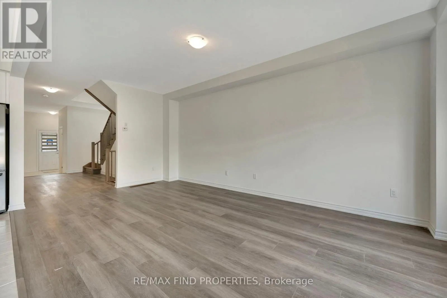
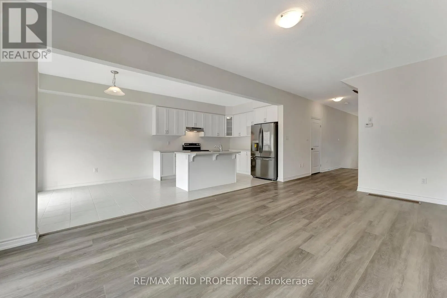
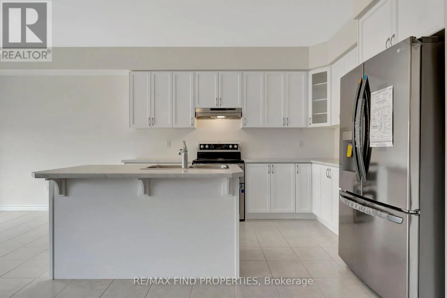
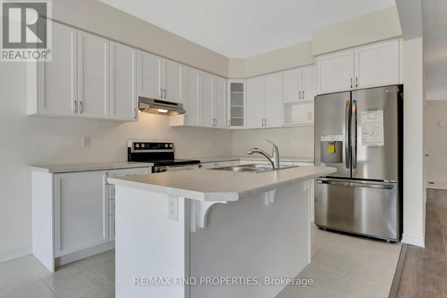
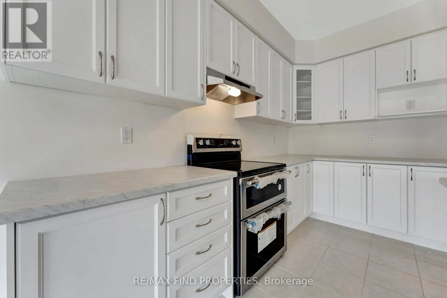
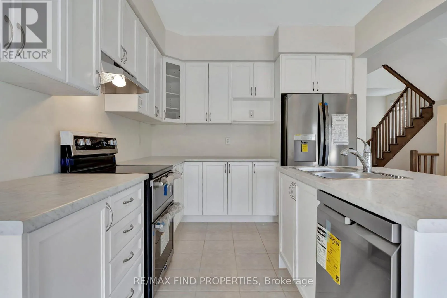
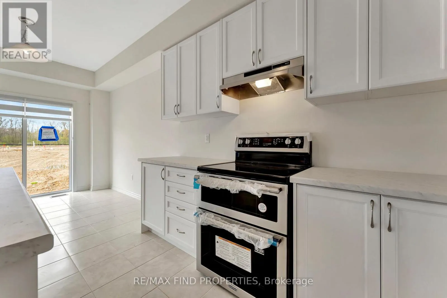
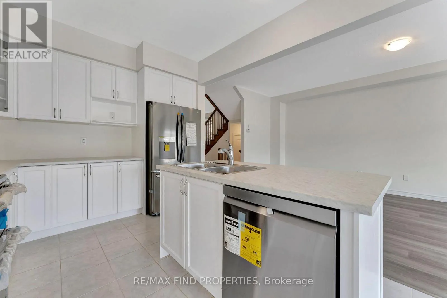
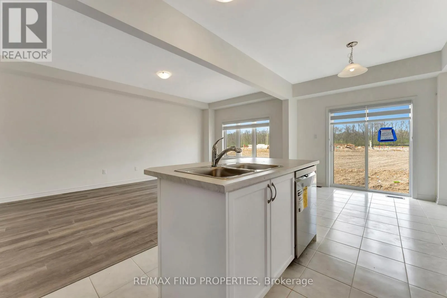
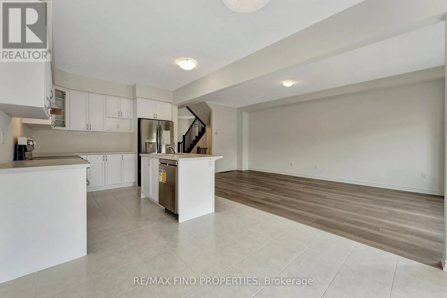
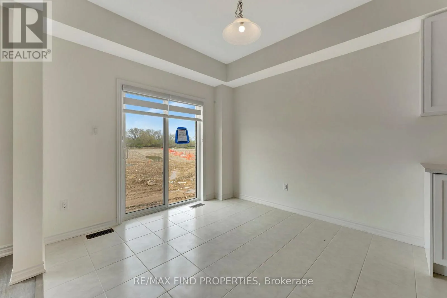
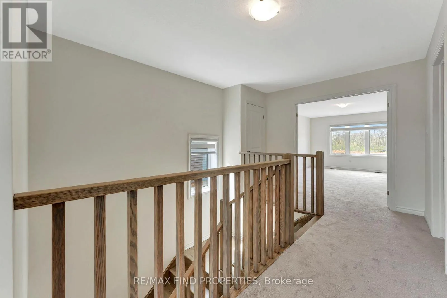
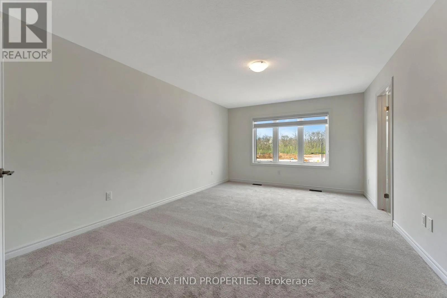
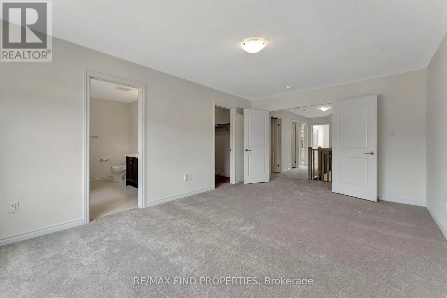
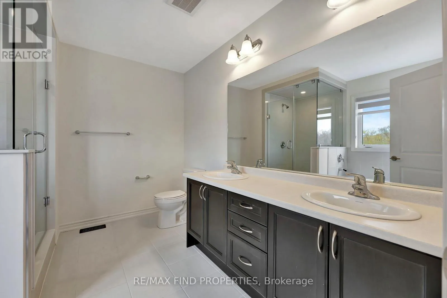
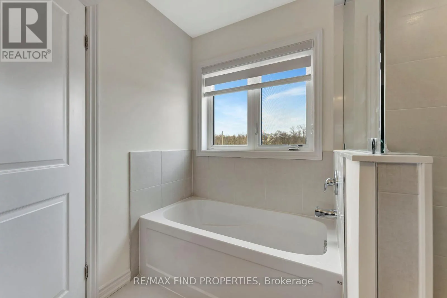
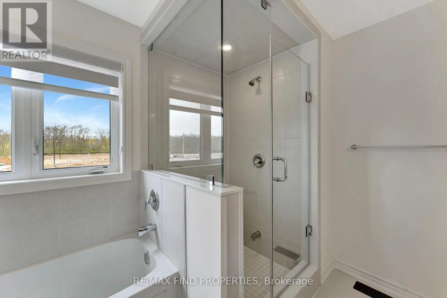
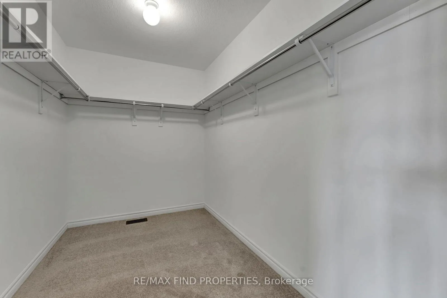
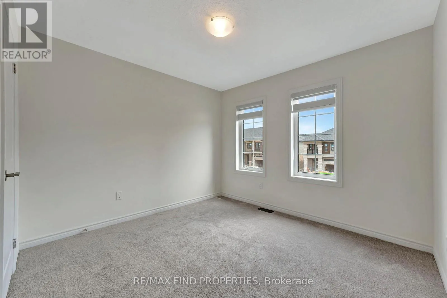
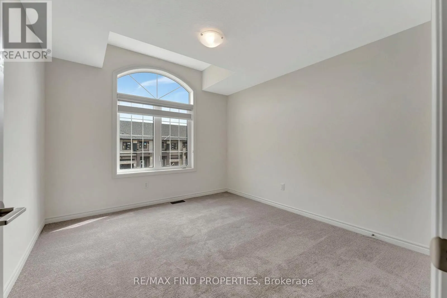
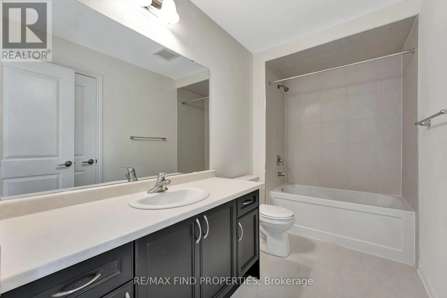
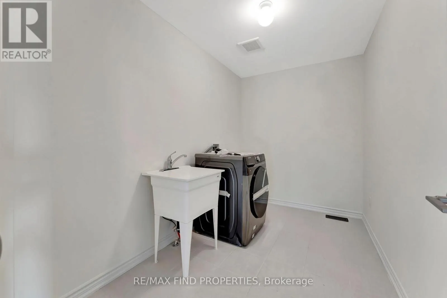
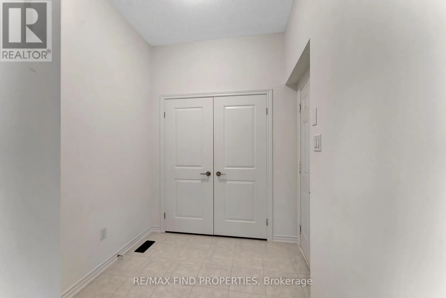
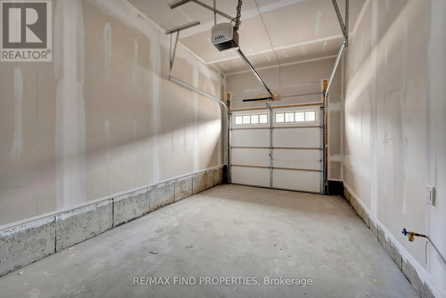
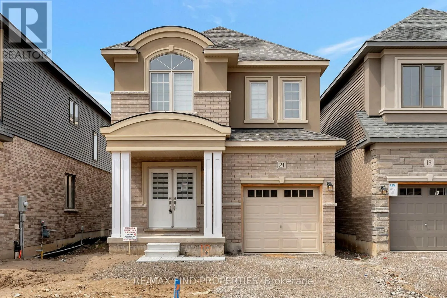
Cross Streets: PARIS & HARDY RDS. ** Directions: See map. Welcome to this stunning detached home in the highly sought-after Nature's Grand community by LIV Communities. Offering approximately 2,046 sq. ft. of thoughtfully designed living space, this modern home features 3 spacious bedrooms, 3 bathrooms, and a bright open-concept layout ideal for comfortable family living. The main floor boasts 9-foot ceilings, a stylish kitchen with ample cabinetry overlooking the dining and living areas, and large windows that fill the home with natural light. Upstairs, you'll find a generous primary bedroom complete with a private ensuite, two additional well-sized bedrooms, and the convenience of second-floor laundry. Additional highlights include an attached garage with private driveway parking, an unfinished basement providing abundant storage, and quality finishes throughout. Located just minutes from the Grand River, parks, schools, shopping, the YMCA, golf courses, and Highway 403, this home offers the perfect combination of comfort and convenience. Available for lease. Ideal for AAA tenants seeking a newer home in one of Brantford's fastest-growing neighbourhoods. (id:27476)

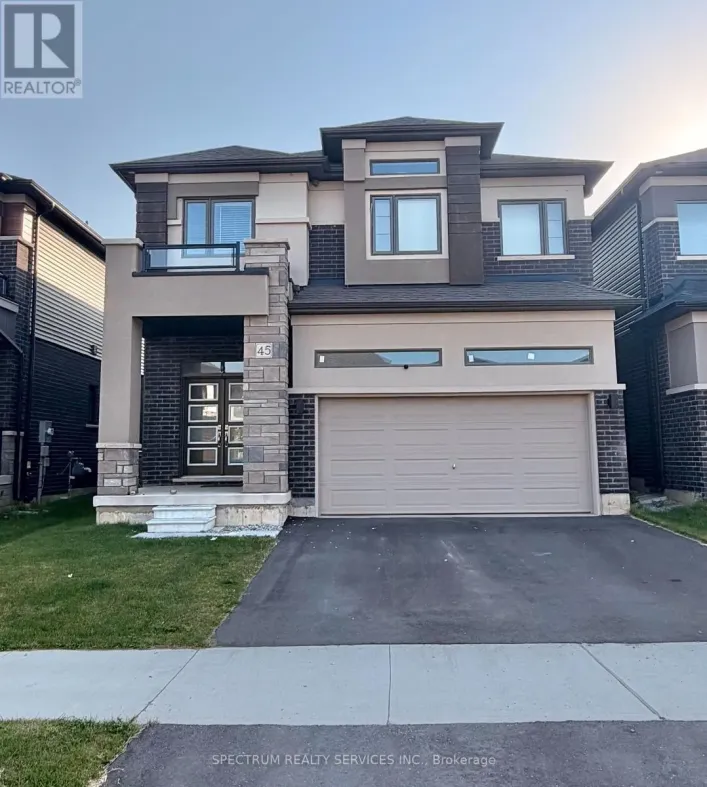
Property Highlights

MLS® Number
X13656886
Type
Single Family
Ownership Type
Freehold
Parking Space Total
3

Building

Building Type
House
Storeys
2.00
Square Footage
1500 - 2000 sqft
Bathrooms Total
3
Bedrooms Above Ground
3
Bedrooms Total
3
Amenities
Separate Electricity Meters
Exterior Finish
Brick, Stone
Fireplace Present
No
Basement Type
N/A (Unfinished)
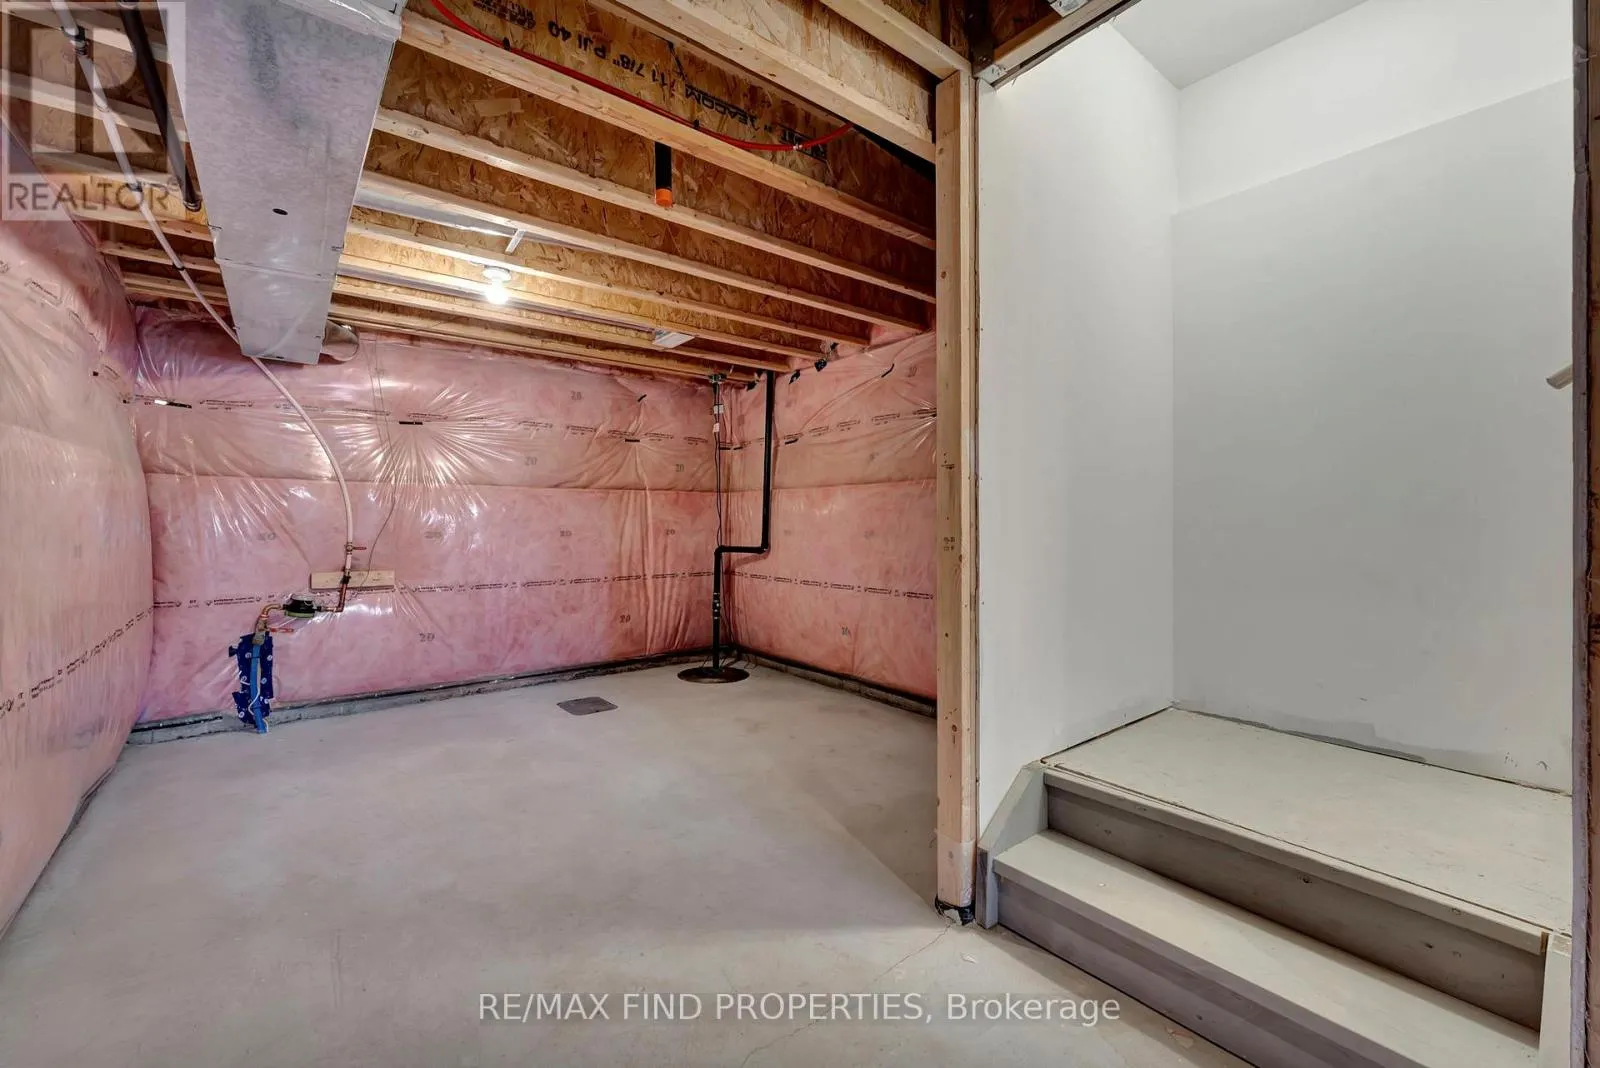
Basement Features
Building Heating Type
Forced air
Heating Fuel
Natural gas
Building Cooling Type
Central air conditioning

Utilities

Water
Municipal water
Utility Sewer
Sanitary sewer

Room Layout

Bedroom 2
Second level
3.18 m x 3.12 m
Primary Bedroom
Second level
5.28 m x 3.62 m
Bedroom 3
Second level
3.62 m x 3.43 m
Dining room
Main level
2.99 m x 2.99 m
Kitchen
Main level
3.51 m x 2.99 m
Great room
Main level
6.25 m x 3.56 m
Other
Ground level
6.1 m x 3.05 m

Location

Learn more about this property
Listing provided by:
RE/MAX FIND PROPERTIES
MLS® number:
X13656886
Agent:
Muhammad Kamran Hussain
*Indicates required field
Name is required
Email is required
Please enter a valid phone number (e.g., 416-111-1111).