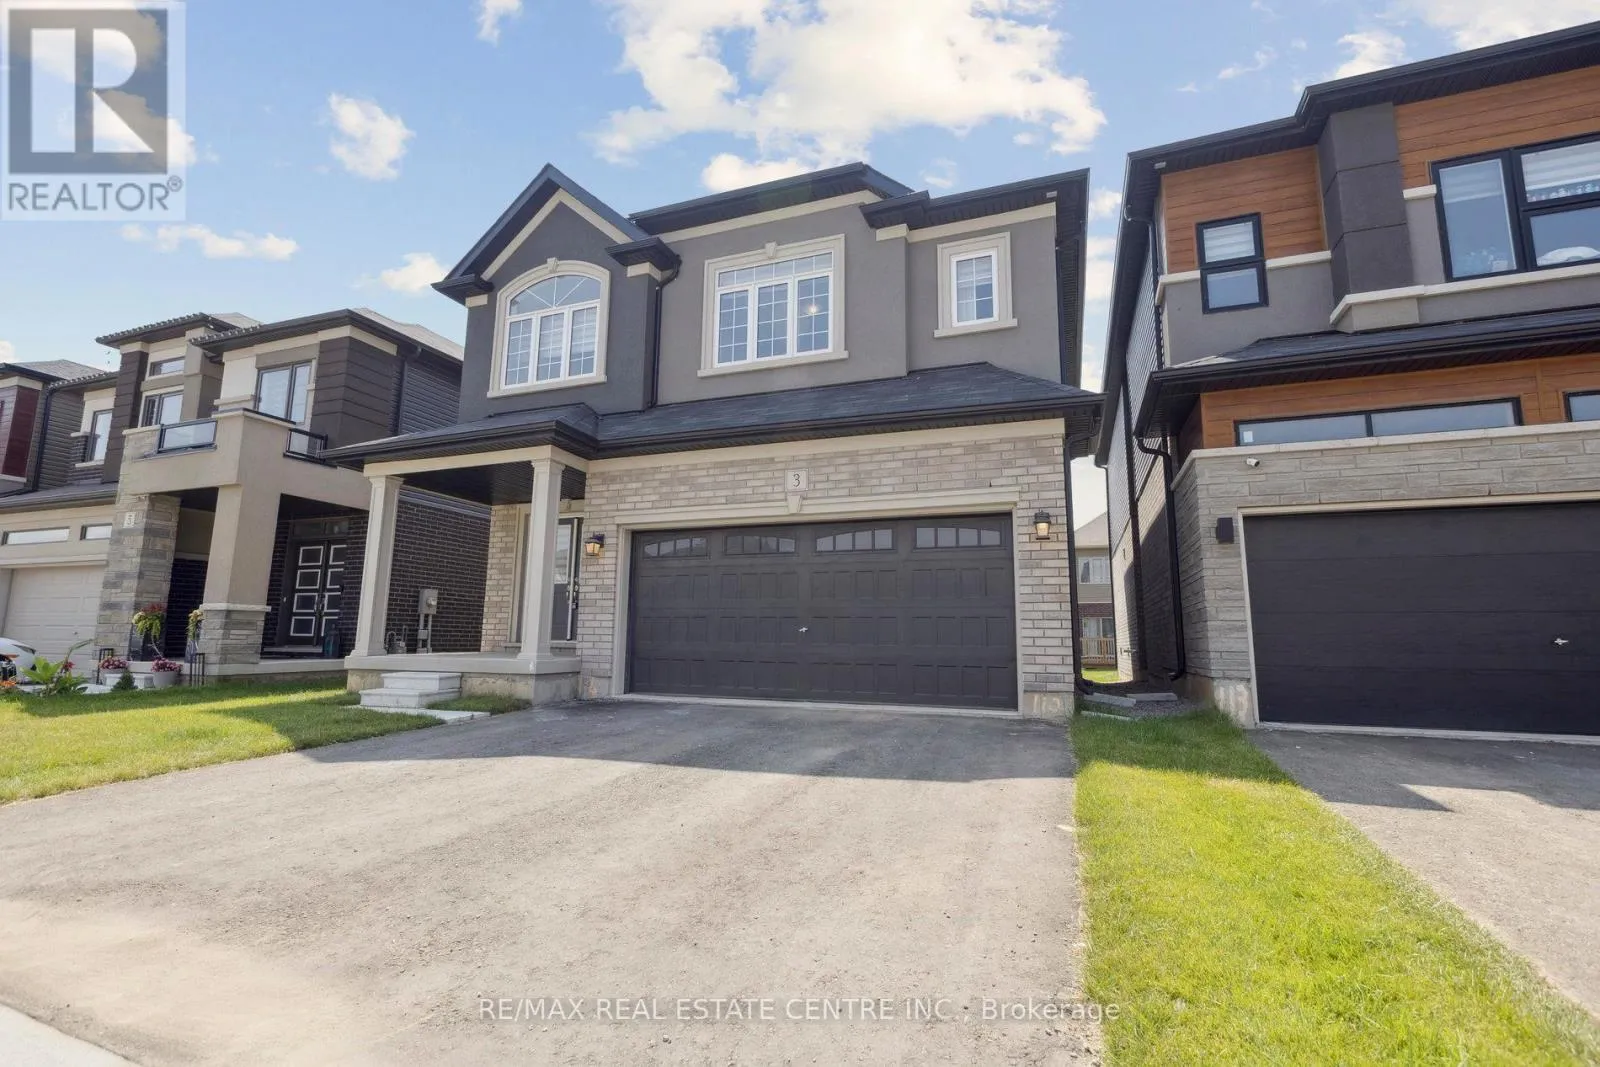
3 Ingalls Avenue, Brantford, Ontario N3V 0B7

Listed for:
$2,800
4 beds
4 baths
Listed 11 days ago
House for rent: 3 Ingalls Avenue, Brantford, Ontario N3V 0B7

View all 21 photos

About

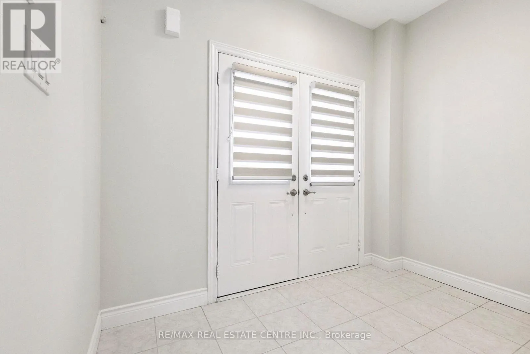
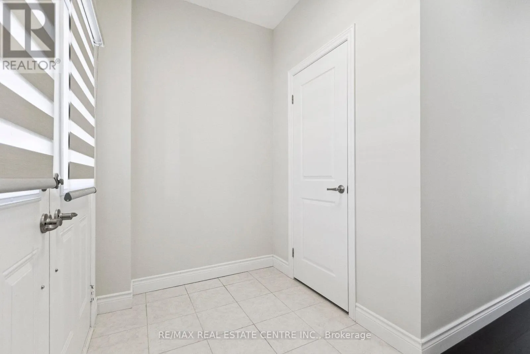
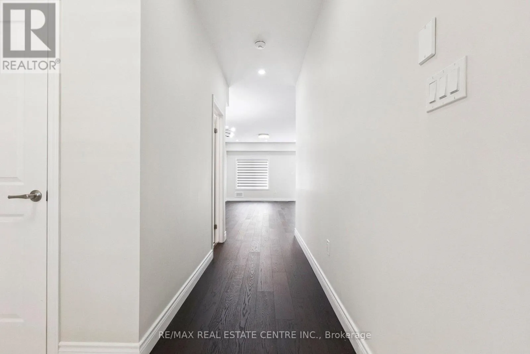
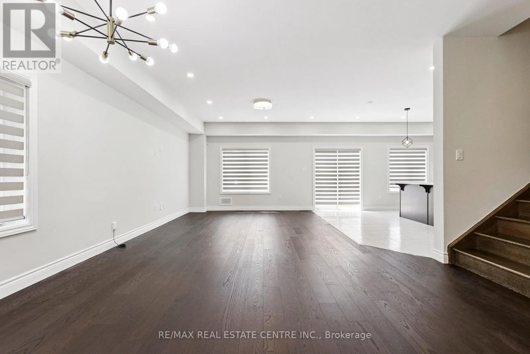
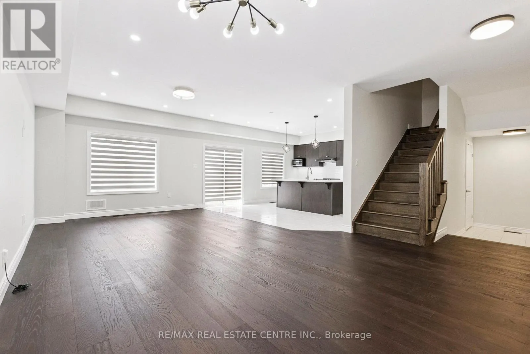
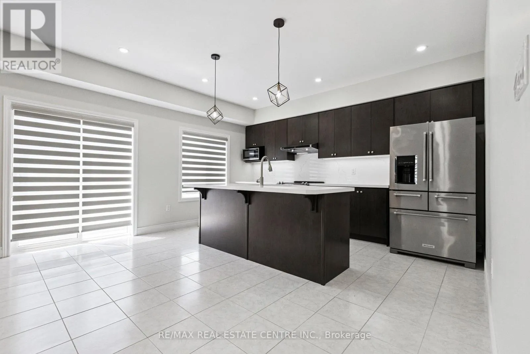
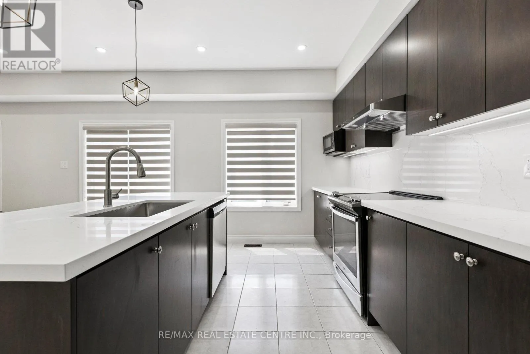
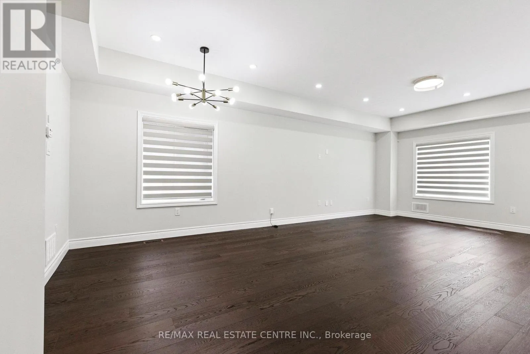
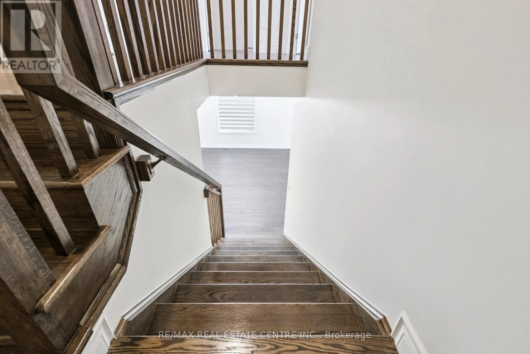
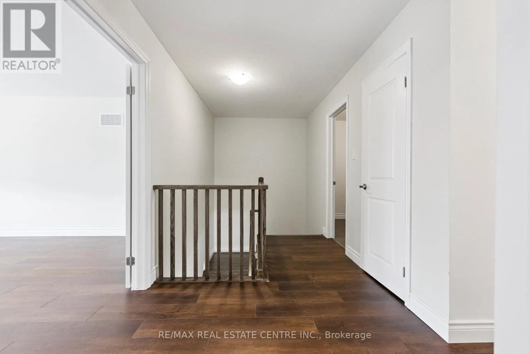
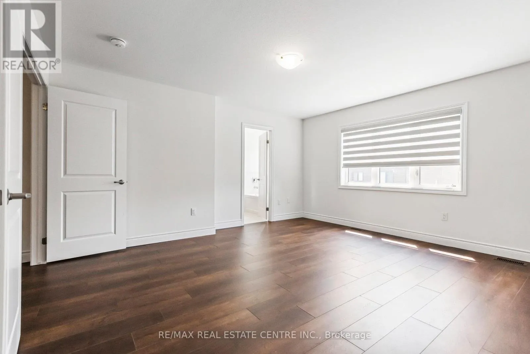
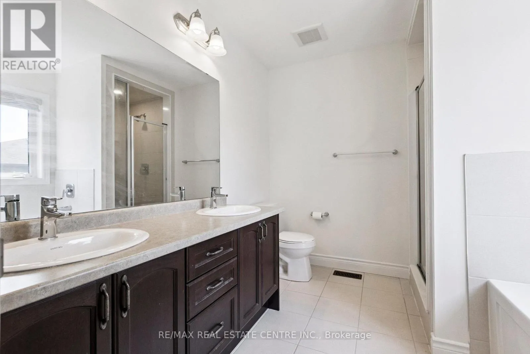
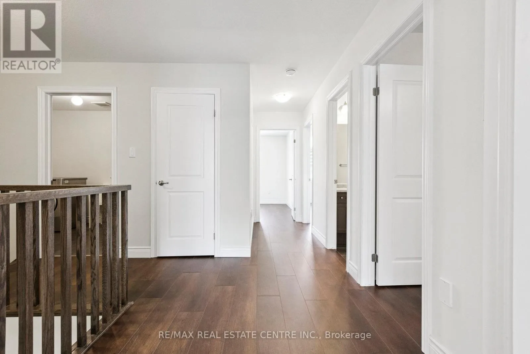
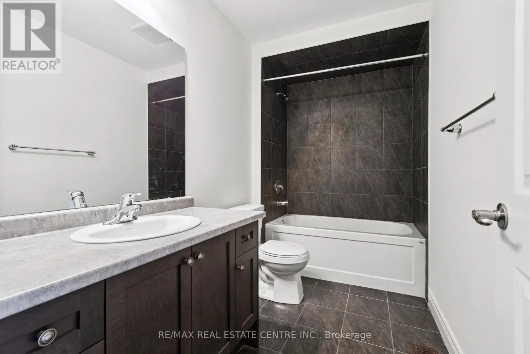
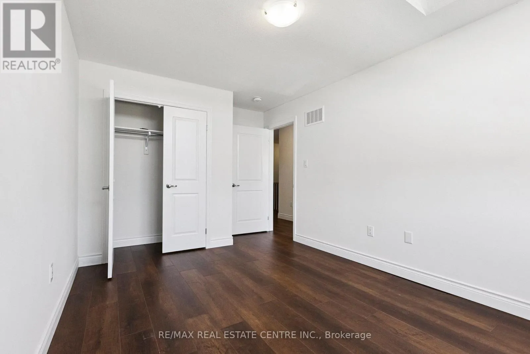
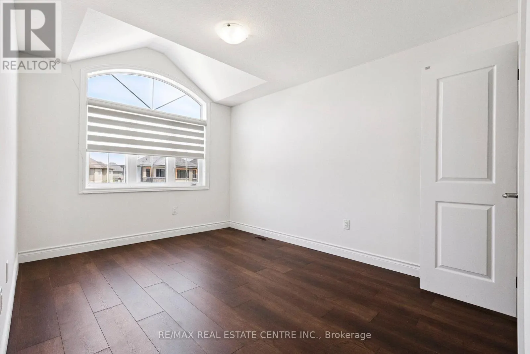
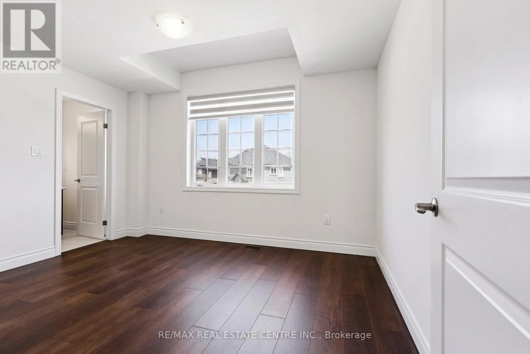
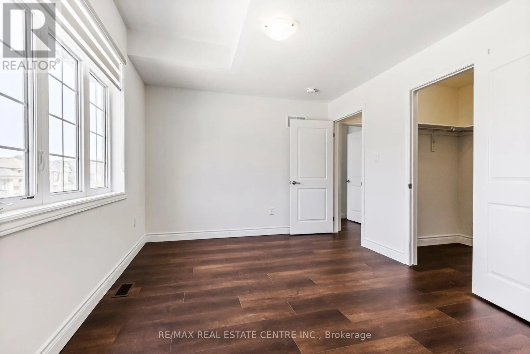
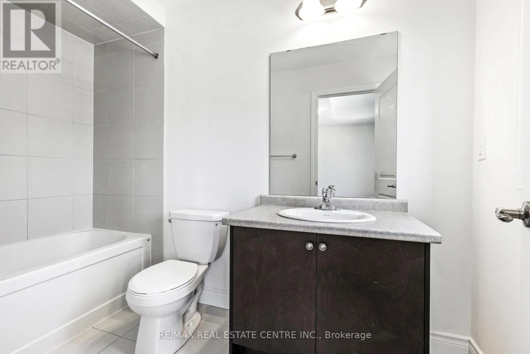
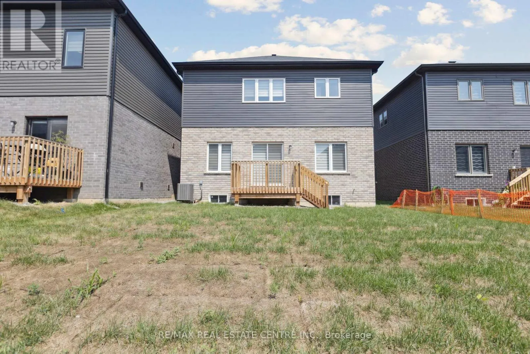
Macklin St & Ingalls Ave Welcome Home! Discover the perfect family home in one of Brantford's most desirable neighbourhoods, LIV Communities. The Glasswing 5 model, spanning over 2,200 sqft, features this stunning 4-bedroom, 3.5-bathroom property, complete with a double-car garage and thoughtful design throughout. Thoughtfully crafted for modern family living.Stylish light fixtures & pot lights on the main level, along with a stunning, upgraded kitchen. The second floor offers three full bathrooms, including two separate en-suite bedrooms. Convenience is key with an upper-level laundry room. No carpet throughout for a modern and low-maintenance finish.The home is located near top-rated schools and family-friendly parks. It is also just minutes from shopping, restaurants, and transit routes. Offering a perfect blend of comfort and convenience, this home is a must-see for families seeking quality living in Brantford.. Schedule your showing today (id:27476)


Property Highlights

MLS® Number
X13658634
Type
Single Family
Ownership Type
Freehold
Land Size
36.2 x 98.7 FT
Parking Space Total
4

Building

Building Type
House
Storeys
2.00
Square Footage
2000 - 2500 sqft
Bathrooms Total
4
Bedrooms Above Ground
4
Bedrooms Total
4
Amenities
Golf Nearby, Park, Public Transit, Schools
Exterior Finish
Brick
Fireplace Present
No
Basement Type
Full (Unfinished)
Basement Features
Building Heating Type
Forced air
Heating Fuel
Natural gas
Building Cooling Type
Central air conditioning

Utilities

Water
Municipal water
Utility Sewer
Sanitary sewer

Room Layout

Primary Bedroom
Second level
4.3282 m x 4.7854 m
Bedroom 2
Second level
5.6083 m x 3.1394 m
Bedroom 3
Second level
2.987 m x 3.9014 m
Bedroom 4
Second level
3.109 m x 3.048 m
Bathroom
Second level
1.219 m x 1.219 m
Great room
Main level
3.5357 m x 4.2672 m
Dining room
Main level
3.7795 m x 3.048 m
Kitchen
Main level
4.9073 m x 9.205 m
Bathroom
Main level
1.219 m x 1.219 m

Location

Learn more about this property
Listing provided by:
RE/MAX REAL ESTATE CENTRE INC.
MLS® number:
X13658634
Agent:
Jeffery W. Gyles
*Indicates required field
Name is required
Email is required
Please enter a valid phone number (e.g., 416-111-1111).