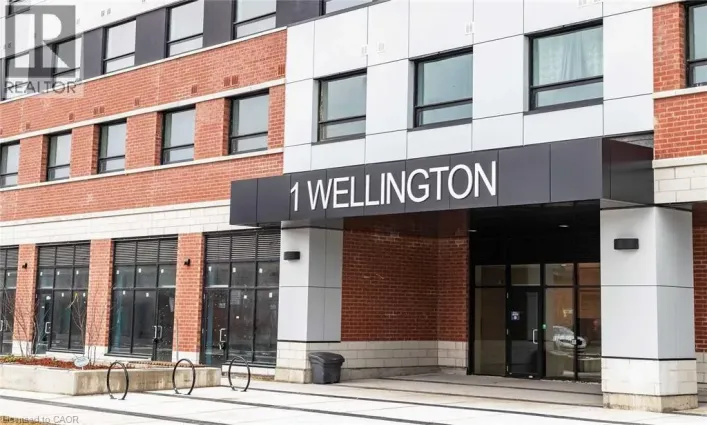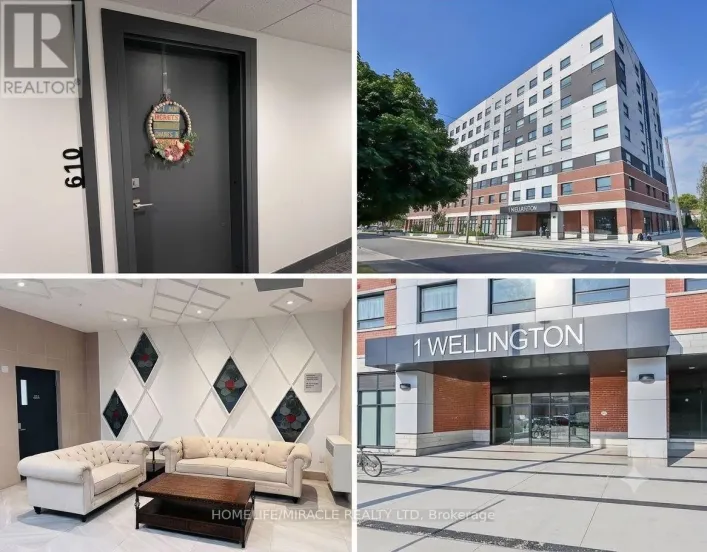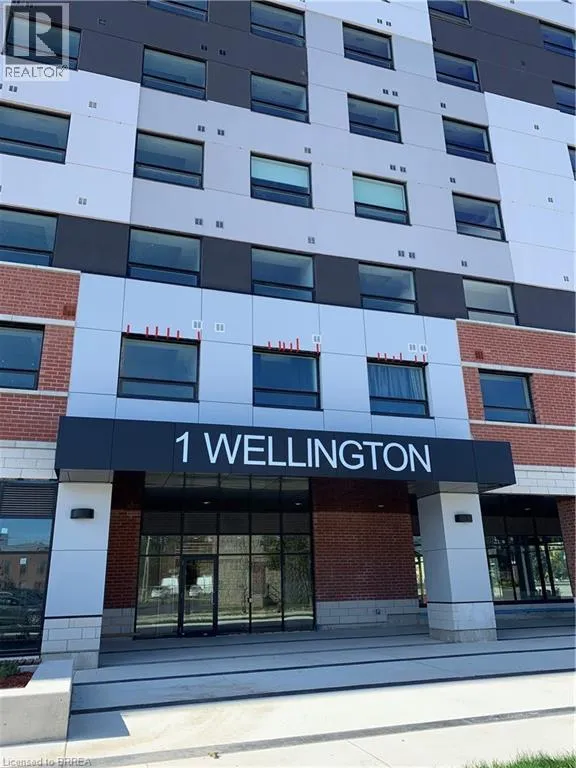
1 Wellington Street Unit# 308, Brantford, Ontario N3T 2L3

Listed for:
$2,300
3 beds
2 baths
Listed 5 days ago
Apartment for rent: 1 Wellington Street Unit# 308, Brantford, Ontario N3T 2L3

View all 25 photos

About

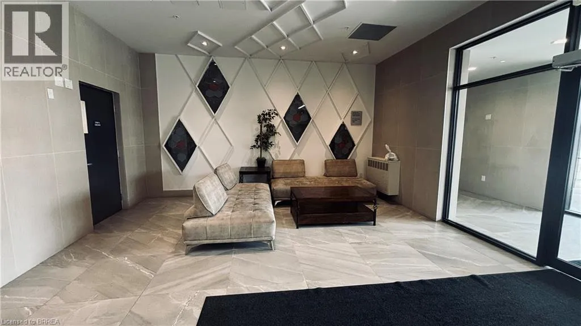
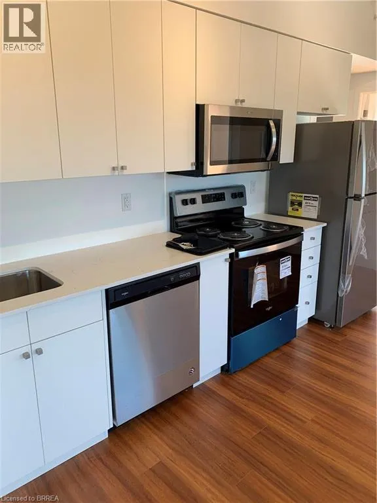
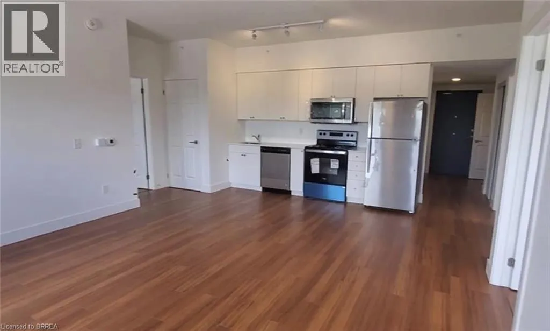
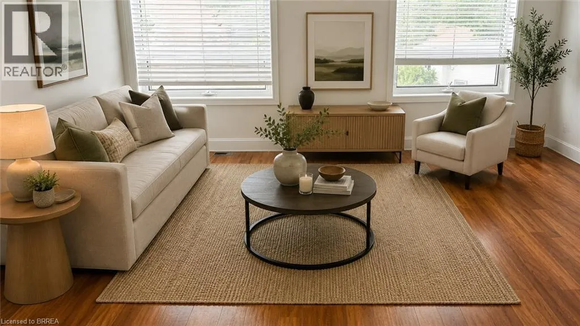
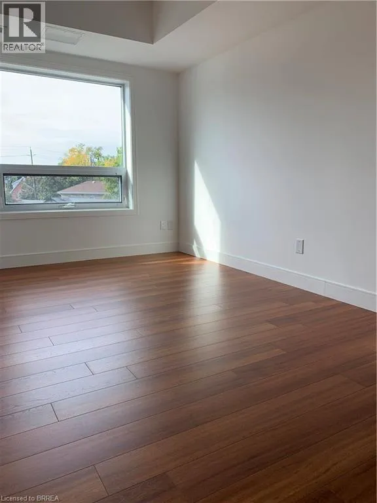
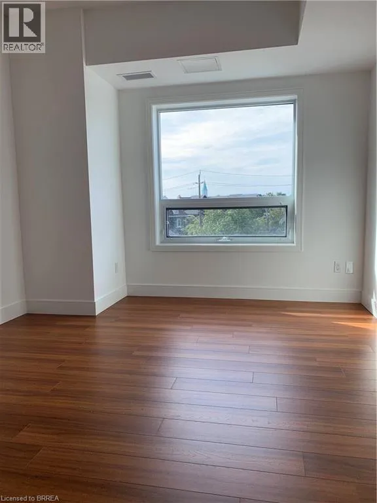
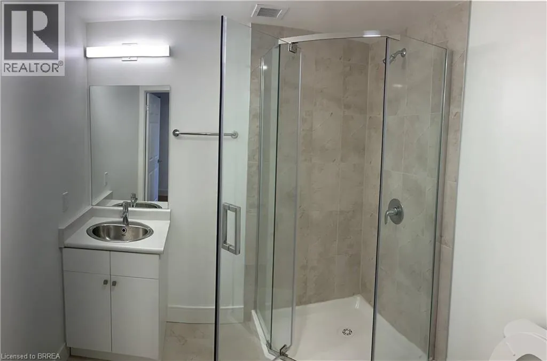
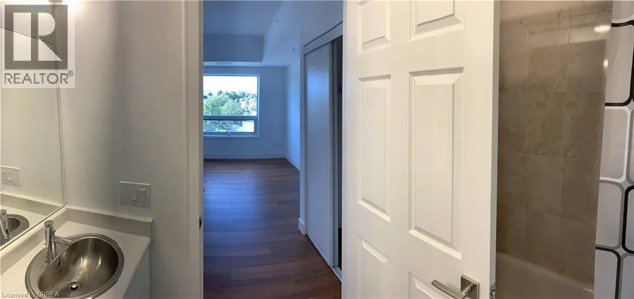
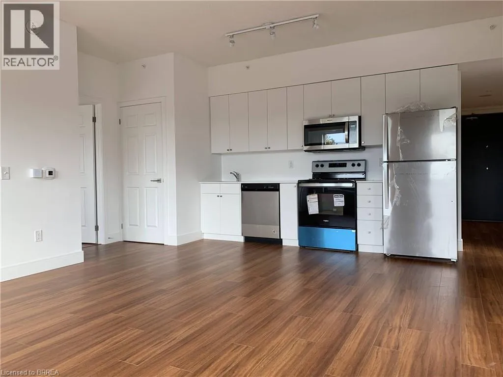
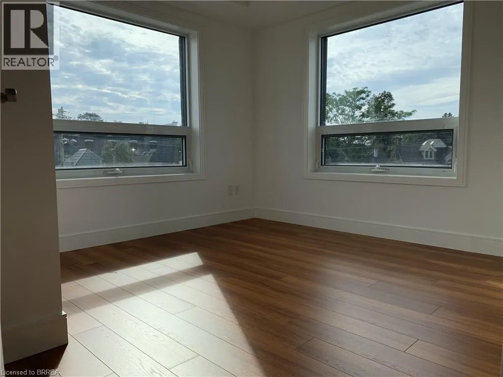
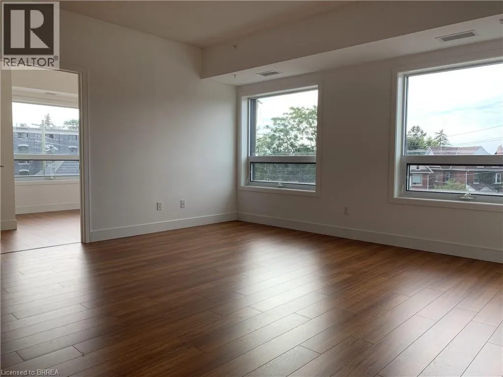
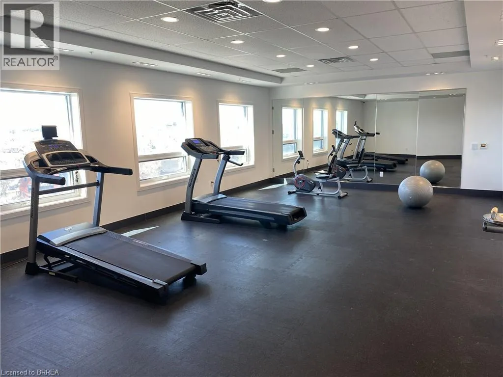
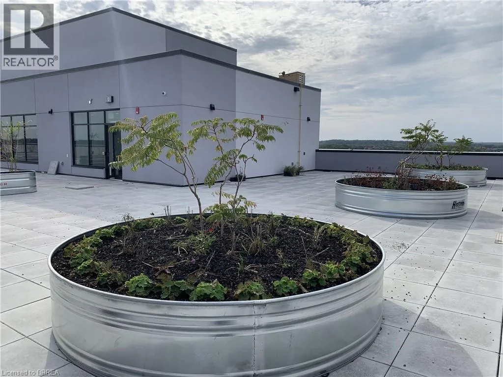
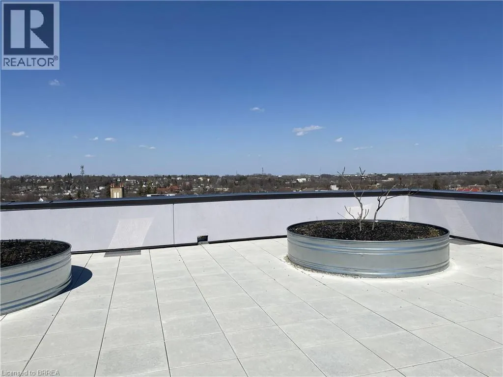
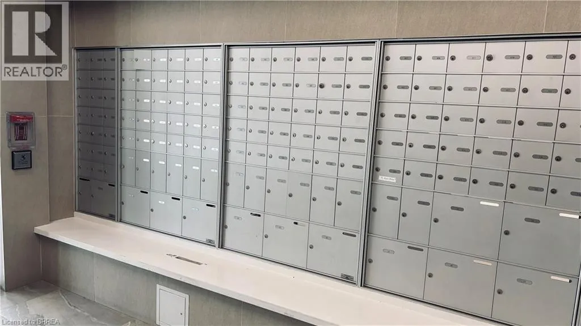
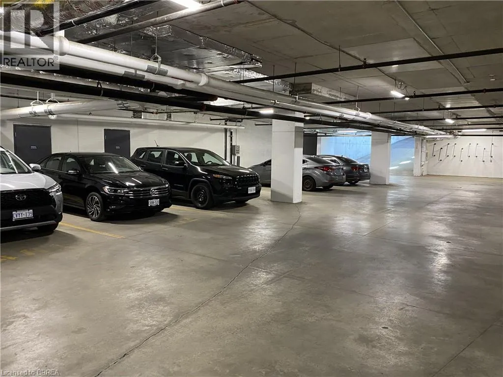
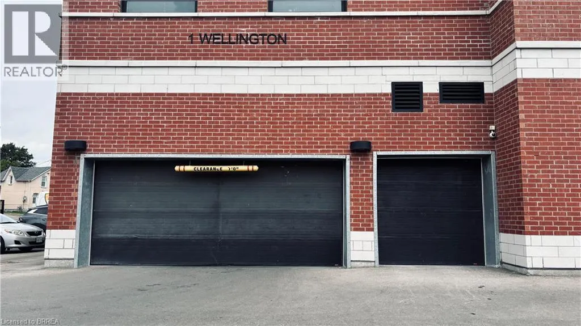
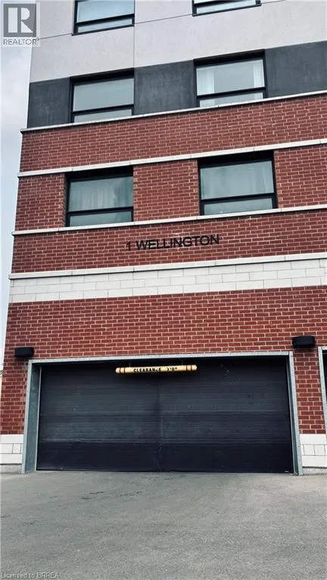
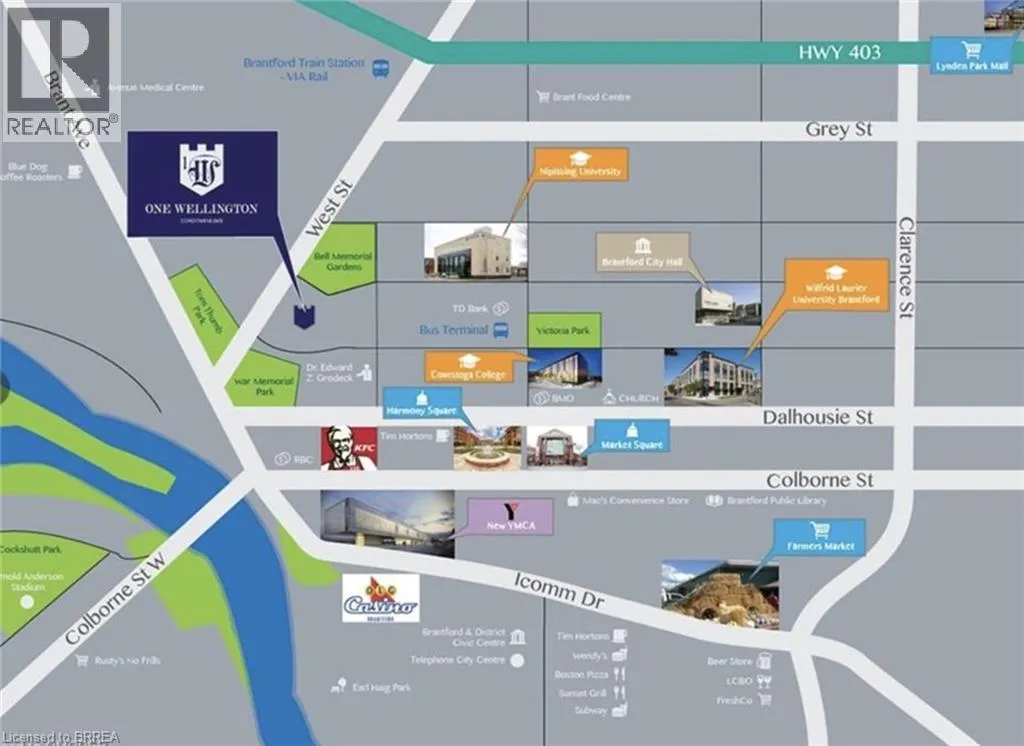
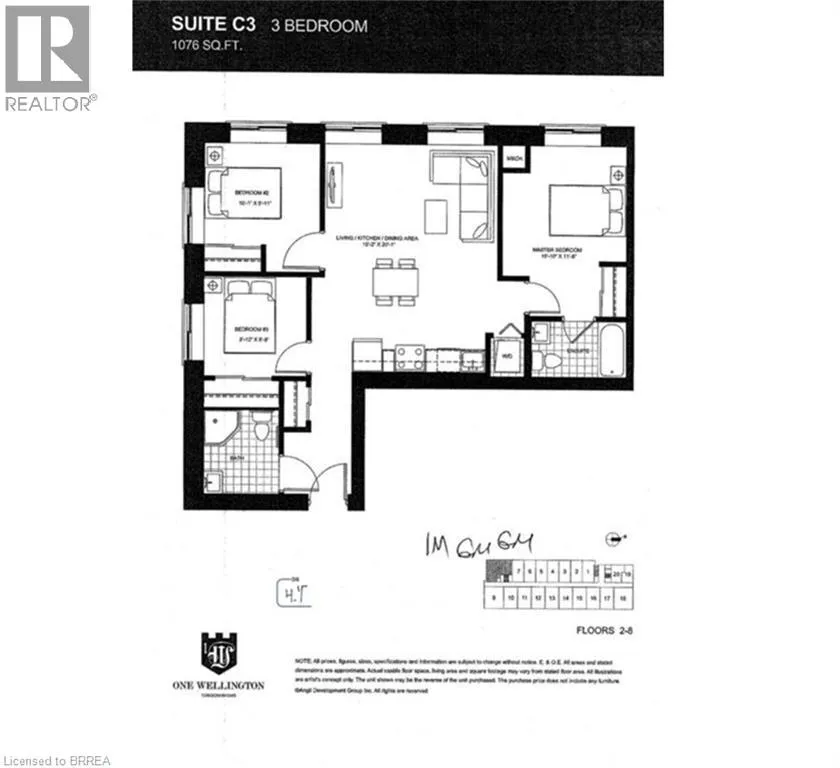
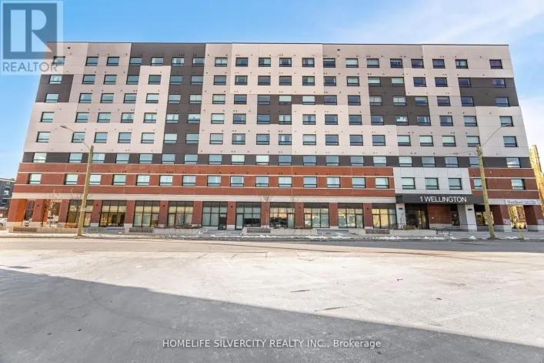
Brant Avenue & West Street Welcome to One Wellington, ideally located in the heart of Downtown Brantford! This bright and spacious 3-bedroom, 2-bathroom corner unit offers an abundance of natural light, 9-foot ceilings and a modern open-concept layout designed for comfortable everyday living.The contemporary kitchen features stainless steel appliances, ample cabinetry and flows seamlessly into the living and dining areas. Laminate flooring throughout provides a clean, modern look, while the three bedrooms offer flexibility for families, professionals, students or those needing a dedicated home office. One parking space is included. Enjoy the convenience of condo living with excellent building amenities, including a fitness centre, party room and beautiful rooftop garden — a great place to relax and enjoy the outdoors.The downtown location puts so much within easy reach. Walk to the GO/VIA train station, Wilfrid Laurier University, Conestoga College, the YMCA, Harmony Square, Market Square, restaurants, cafés, parks, shopping and everyday amenities. A fantastic opportunity to enjoy a spacious 3-bedroom condo with parking in a convenient and growing downtown Brantford location. Book your private showing today! (id:27476)

Property Highlights

MLS® Number
40850922
Type
Single Family
Maintenance Fee
0.00
Ownership Type
Condominium
Land Size
Unknown
Parking Space Total
1

Building

Building Type
Apartment
Storeys
1.00
Square Footage
1076 sqft
Bathrooms Total
2
Bedrooms Above Ground
3
Bedrooms Total
3
Amenities
Exercise Centre, Party Room Public Transit, Shopping
Exterior Finish
Concrete
Fireplace Present
No
Basement Type
None
Basement Features
Building Heating Type
Forced air
Heating Fuel
Building Cooling Type
Central air conditioning

Utilities

Water
Municipal water
Utility Sewer
Municipal sewage system

Room Layout

Dining room
Main level
5'0'' x 10'1''
Living room
Main level
10'0'' x 20'1''
Full bathroom
Main level
Measurements not available
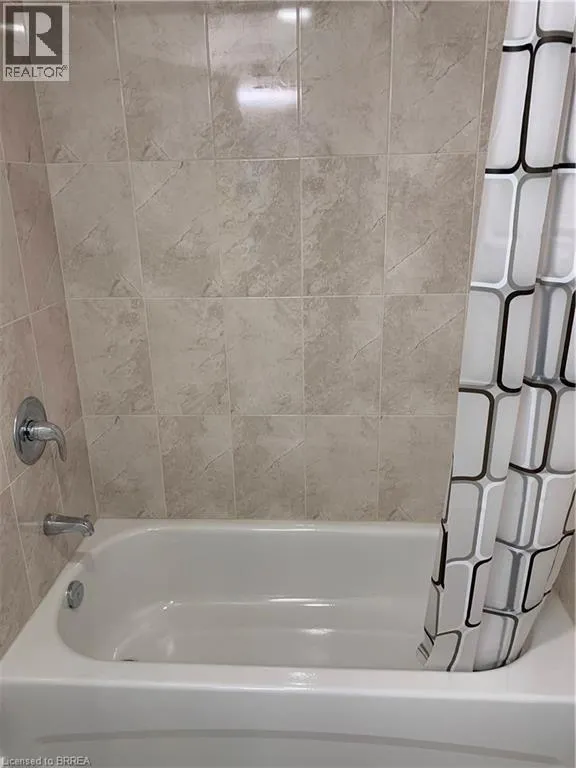
3pc Bathroom
Main level
Measurements not available
Primary Bedroom
Main level
10'10'' x 11'6''
Bedroom
Main level
10'1'' x 8'11''
Bedroom
Main level
8'11'' x 8'9''

Location

Learn more about this property
Listing provided by:
Royal LePage Brant Realty
MLS® number:
40850922
Agent:
Sylvia Eckert
*Indicates required field
Name is required
Email is required
Please enter a valid phone number (e.g., 416-111-1111).

Street Spotlight - For rent