13 Cahill Drive, Brantford, Ontario N3T 0V5

Listed for:
$3,099
4 beds
3 baths
Listed 9 days ago
House for rent: 13 Cahill Drive, Brantford, Ontario N3T 0V5

View all 31 photos

About

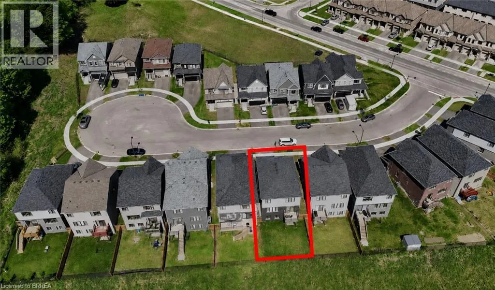
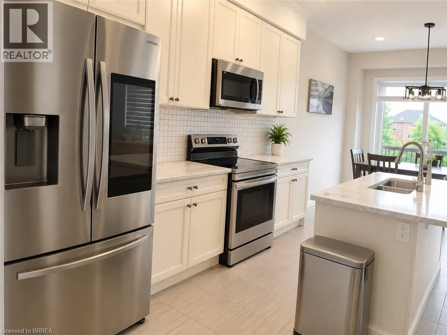
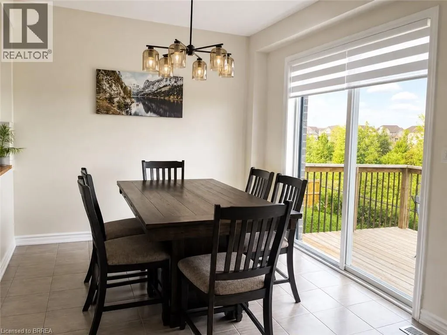
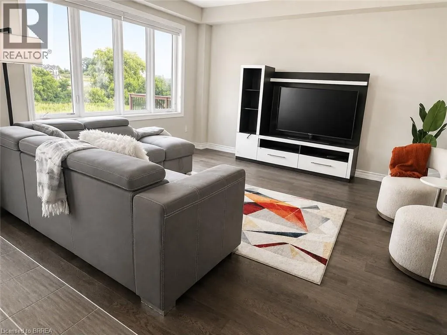
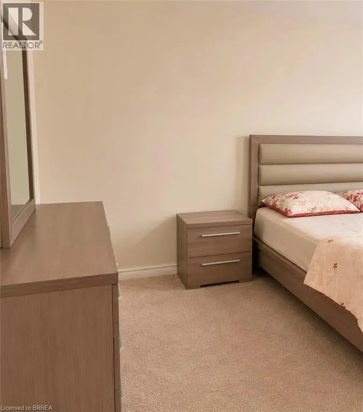
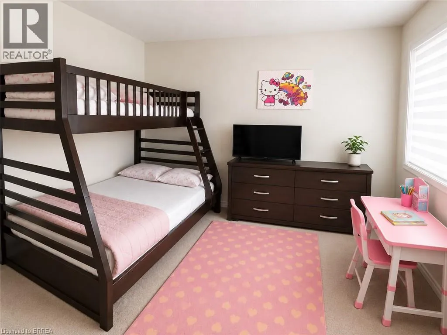
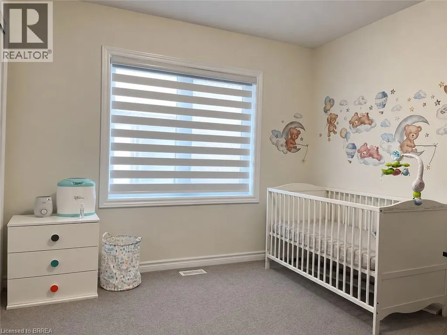
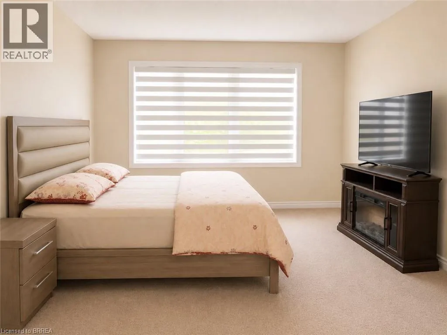
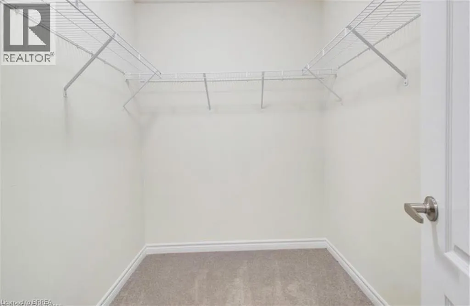
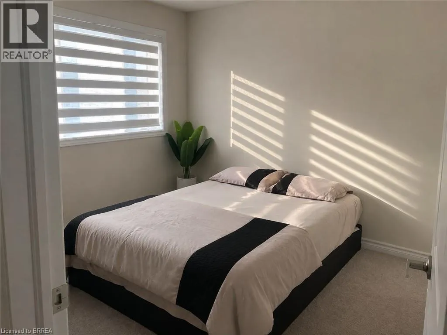
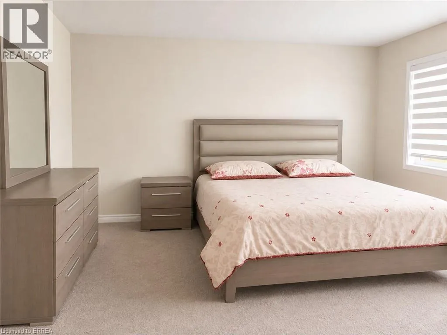
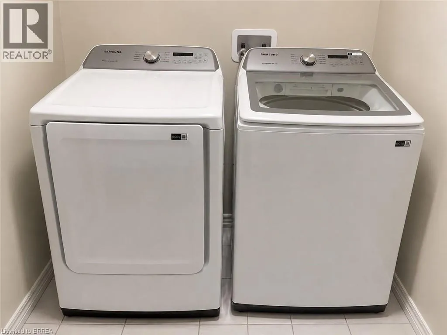
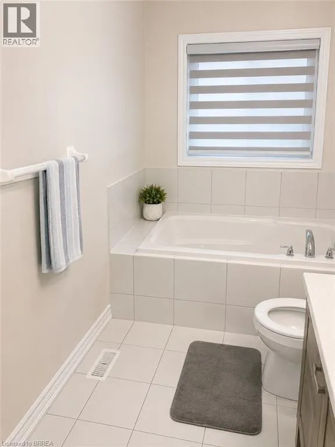
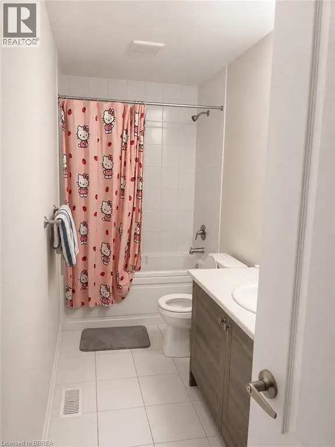
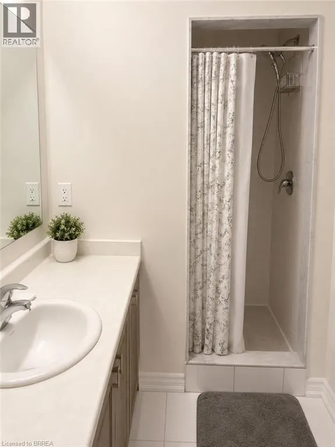
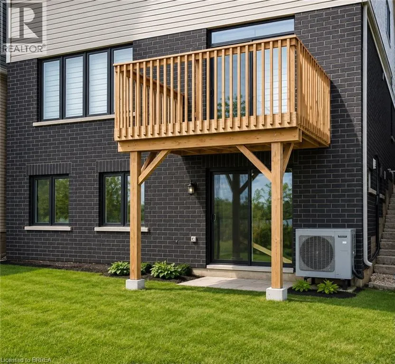
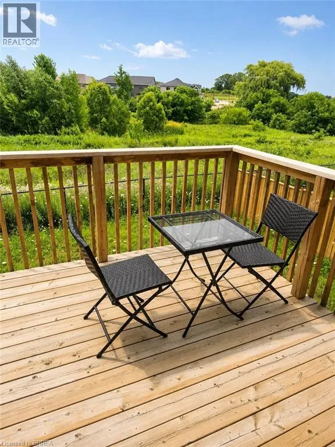
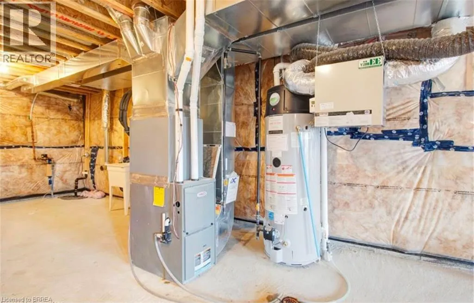
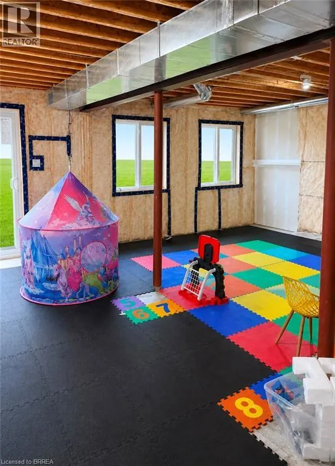
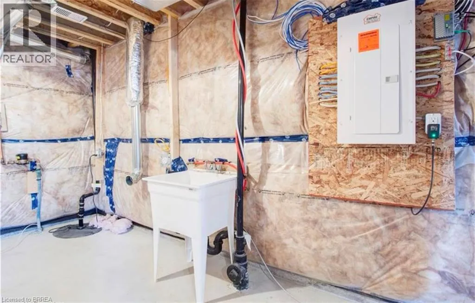
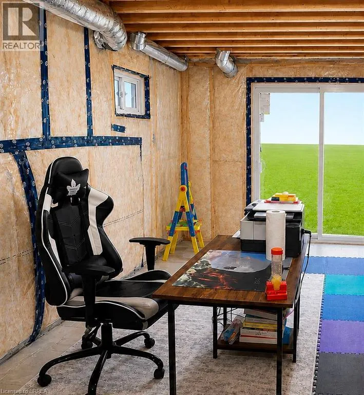
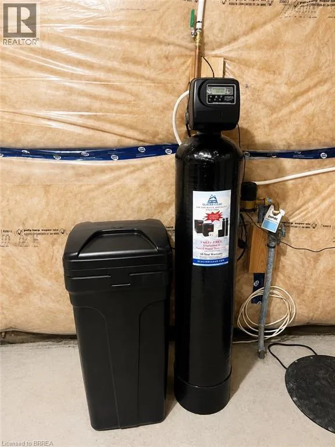
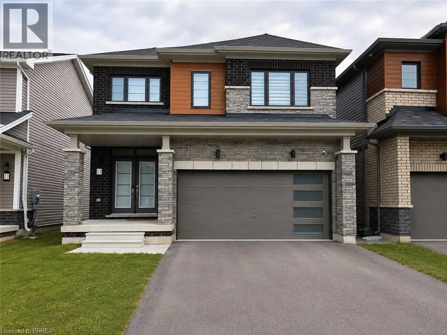
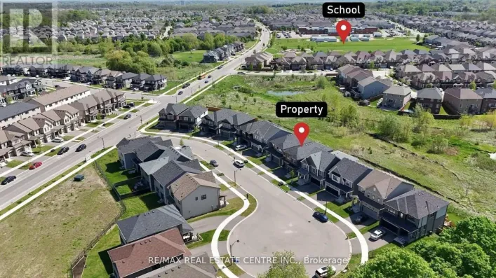
403 to Veterans Memorial Parkway West, turn towards Blackburn drive and then Cahill Drive Welcome Home! This exceptional 4-bedroom, 2.5-bathroom owner-occupied residence with a double garage is nestled on a quiet cul-de-sac in West Brant, Brantford. Meticulously maintained, this pristine home features an open-concept main floor anchored by a chef-inspired eat-in kitchen with a grand center island that flows seamlessly to an elevated deck and a sun-drenched family room. Upstairs, the expansive primary retreat boasts a private ensuite and generous walk-in closet, alongside three additional spacious bedrooms and convenient second-floor laundry. Set on a premium ravine lot with a fully fenced yard and no rear neighbors, the property also highlights a versatile walk-out unfinished basement ideal for storage or a children's play area, an advanced whole-home water purification and softening system, an automatic garage door opener, and close proximity to top-tier schools, local dining, and scenic trails. Available September 1st, 2026—schedule your private showing today to experience this executive turn-key retreat! (id:27476)

Property Highlights

MLS® Number
40845062
Type
Single Family
Ownership Type
Freehold
Land Size
0.077 ac|under 1/2 acre
Parking Space Total
4

Building

Building Type
House
Storeys
2.00
Square Footage
2086 sqft
Bathrooms Total
3
Bedrooms Above Ground
4
Bedrooms Total
4
Amenities
Hospital, Park, Playground, Public Transit, Schools
Exterior Finish
Brick, Concrete, Vinyl siding, Shingles
Fireplace Present
No
Basement Type
Full (Unfinished)
Basement Features
Building Heating Type
Forced air
Heating Fuel
Natural gas
Building Cooling Type
Central air conditioning

Utilities

Water
Municipal water
Utility Sewer
Municipal sewage system

Room Layout

Laundry room
Second level
6'0'' x 3'9''
4pc Bathroom
Second level
6'2'' x 16'2''
4pc Bathroom
Second level
12'5'' x 5'5''
Bedroom
Second level
10'0'' x 9'7''
Bedroom
Second level
10'0'' x 9'8''
Bedroom
Second level
12'5'' x 12'10''
Primary Bedroom
Second level
14'1'' x 16'1''
Other
Basement
25'3'' x 38'6''
Dining room
Main level
12'3'' x 10'3''
Kitchen
Main level
12'4'' x 13'8''
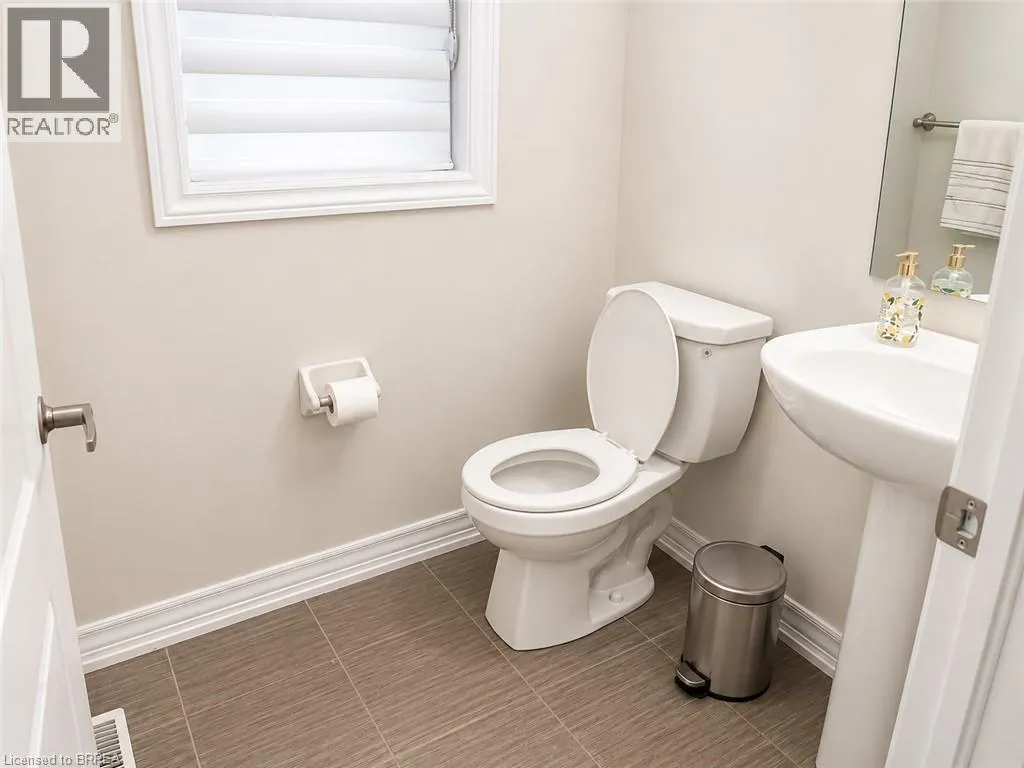
2pc Bathroom
Main level
5'2'' x 5'6''
Family room
Main level
14'4'' x 14'8''

Location

Learn more about this property
Listing provided by:
Acme Realty Inc.
MLS® number:
40845062
Agent:
Devinder Babbra
*Indicates required field
Name is required
Email is required
Please enter a valid phone number (e.g., 416-111-1111).