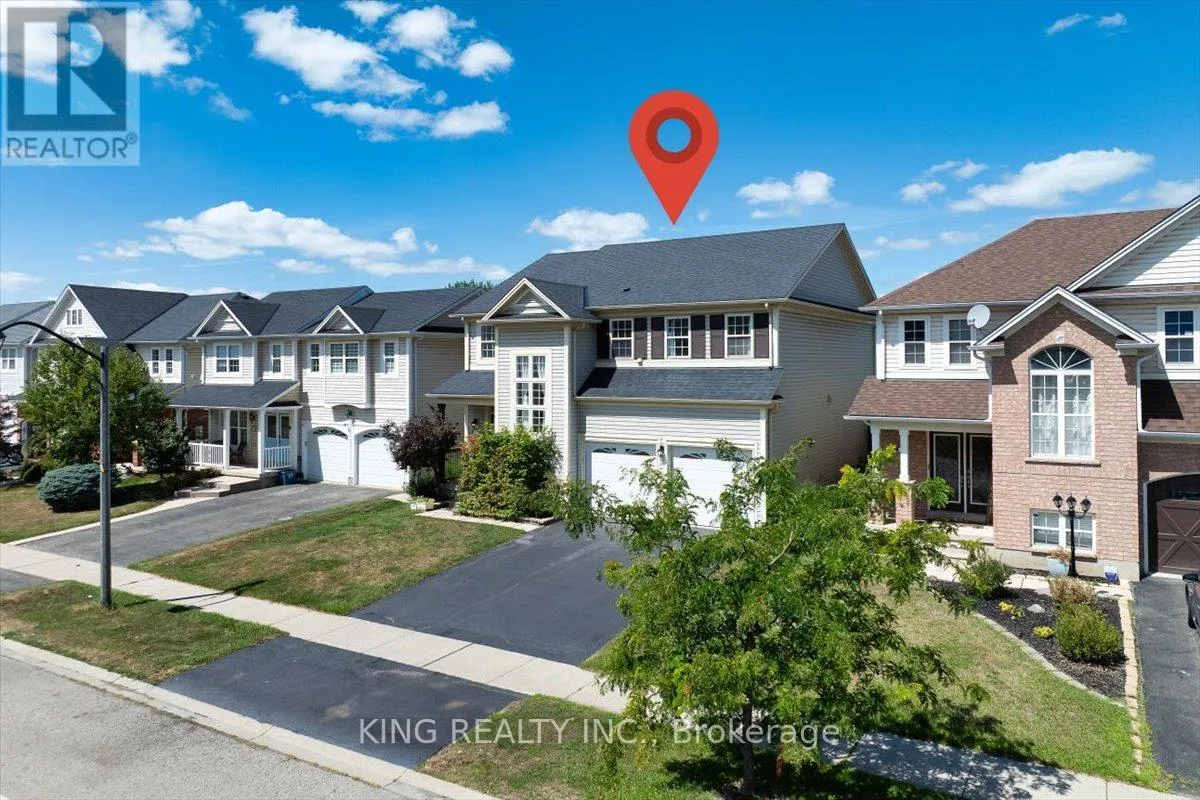
76 Blackburn Drive, Brantford, Ontario N3T 6R9

Listed for:
$3,150
5 beds
4 baths
Listed 2 days ago
House for rent: 76 Blackburn Drive, Brantford, Ontario N3T 6R9

View all 49 photos

About

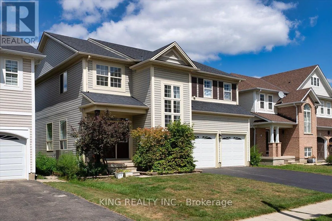
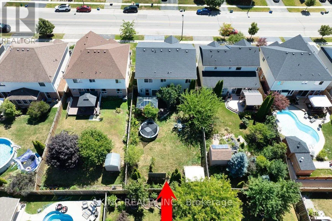
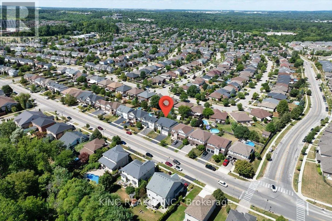
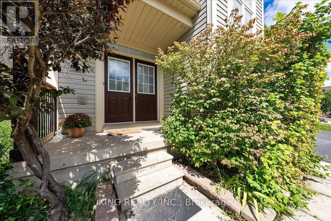
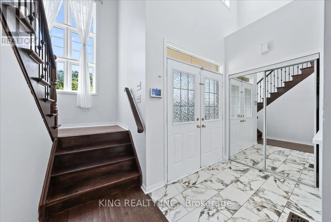
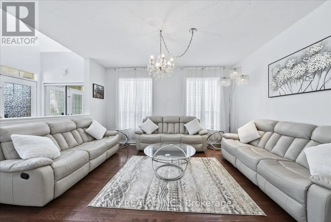
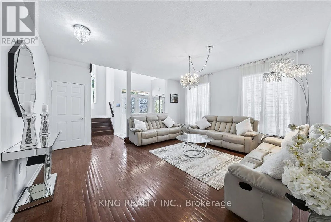
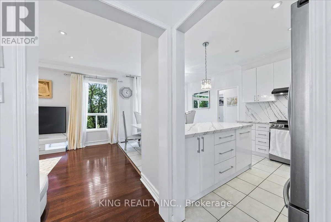
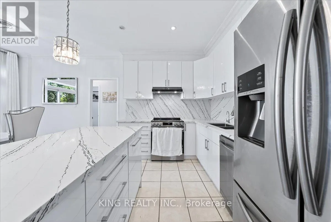
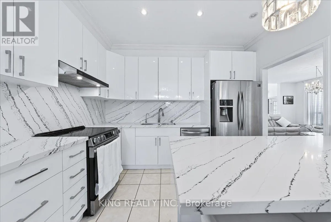
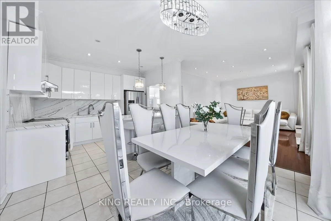
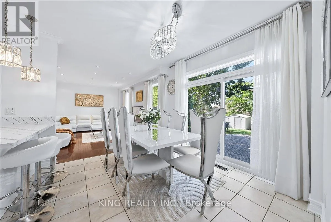
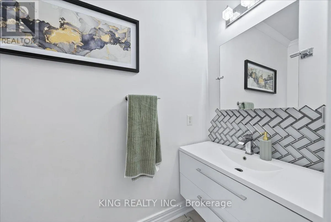
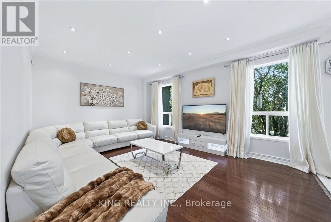
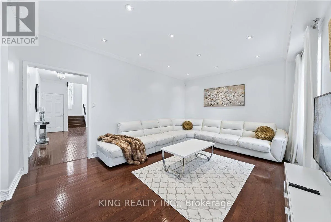
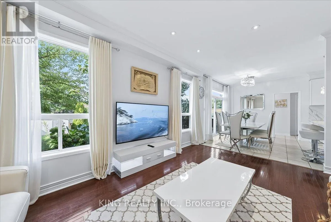
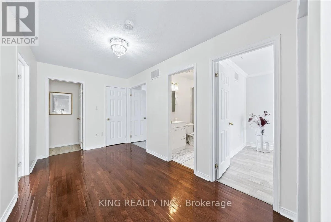
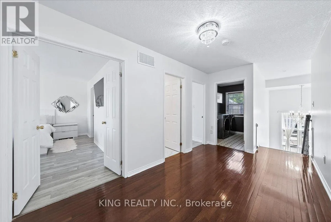
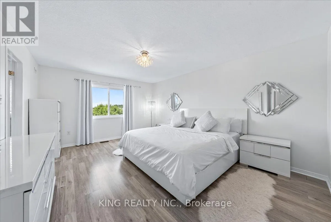
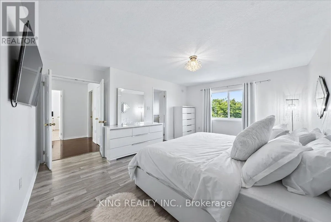
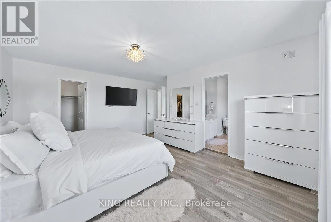
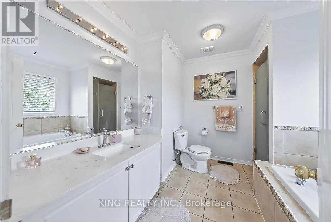
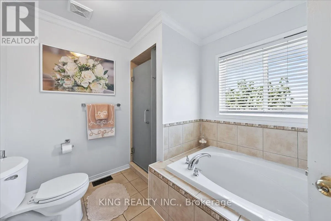
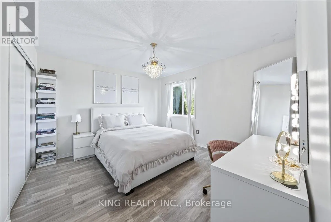
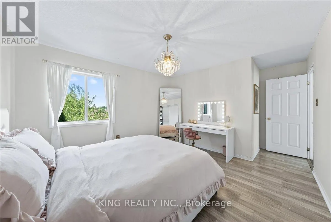
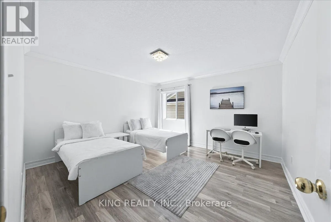
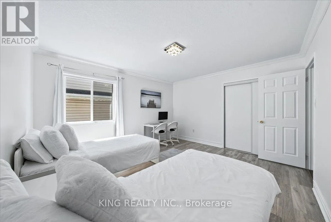
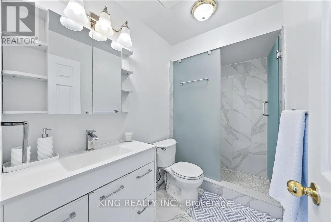
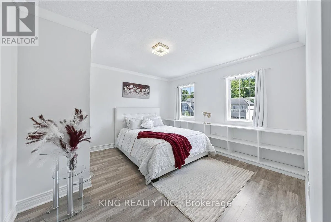
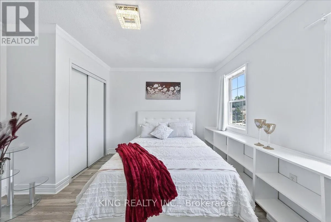
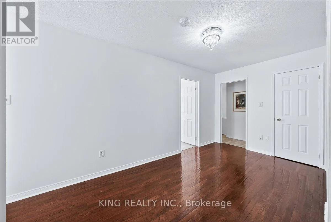
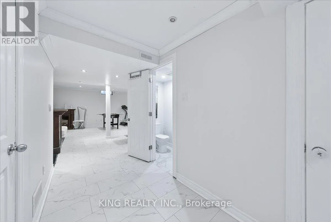
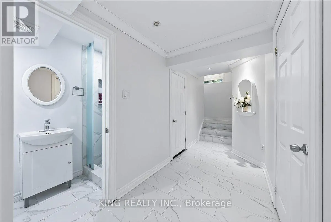
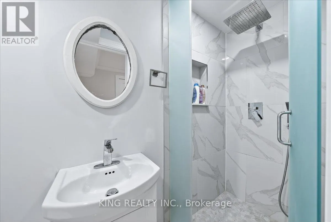
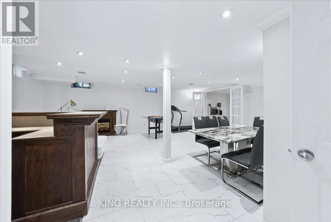
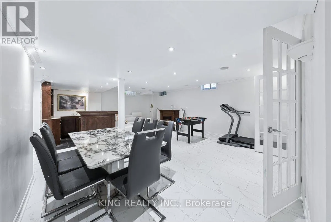
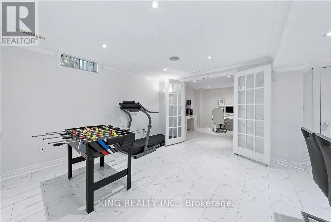
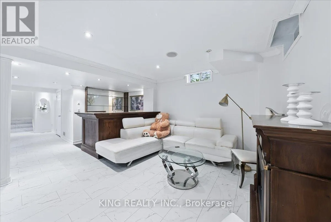
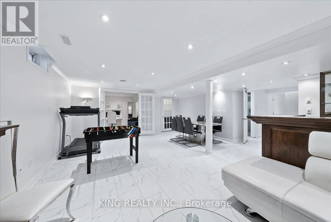
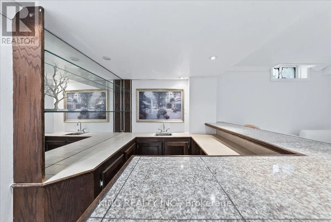
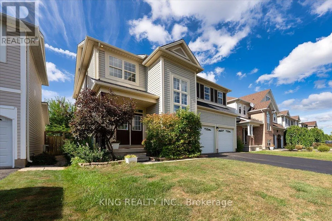
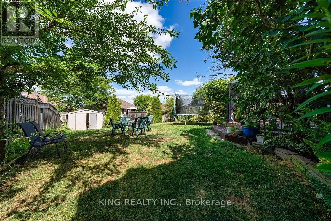
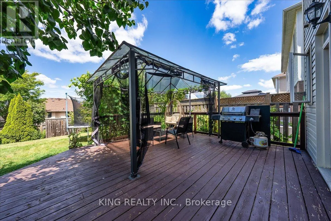
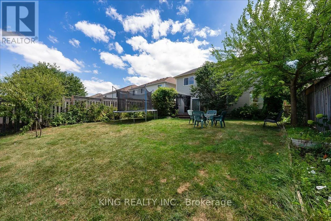
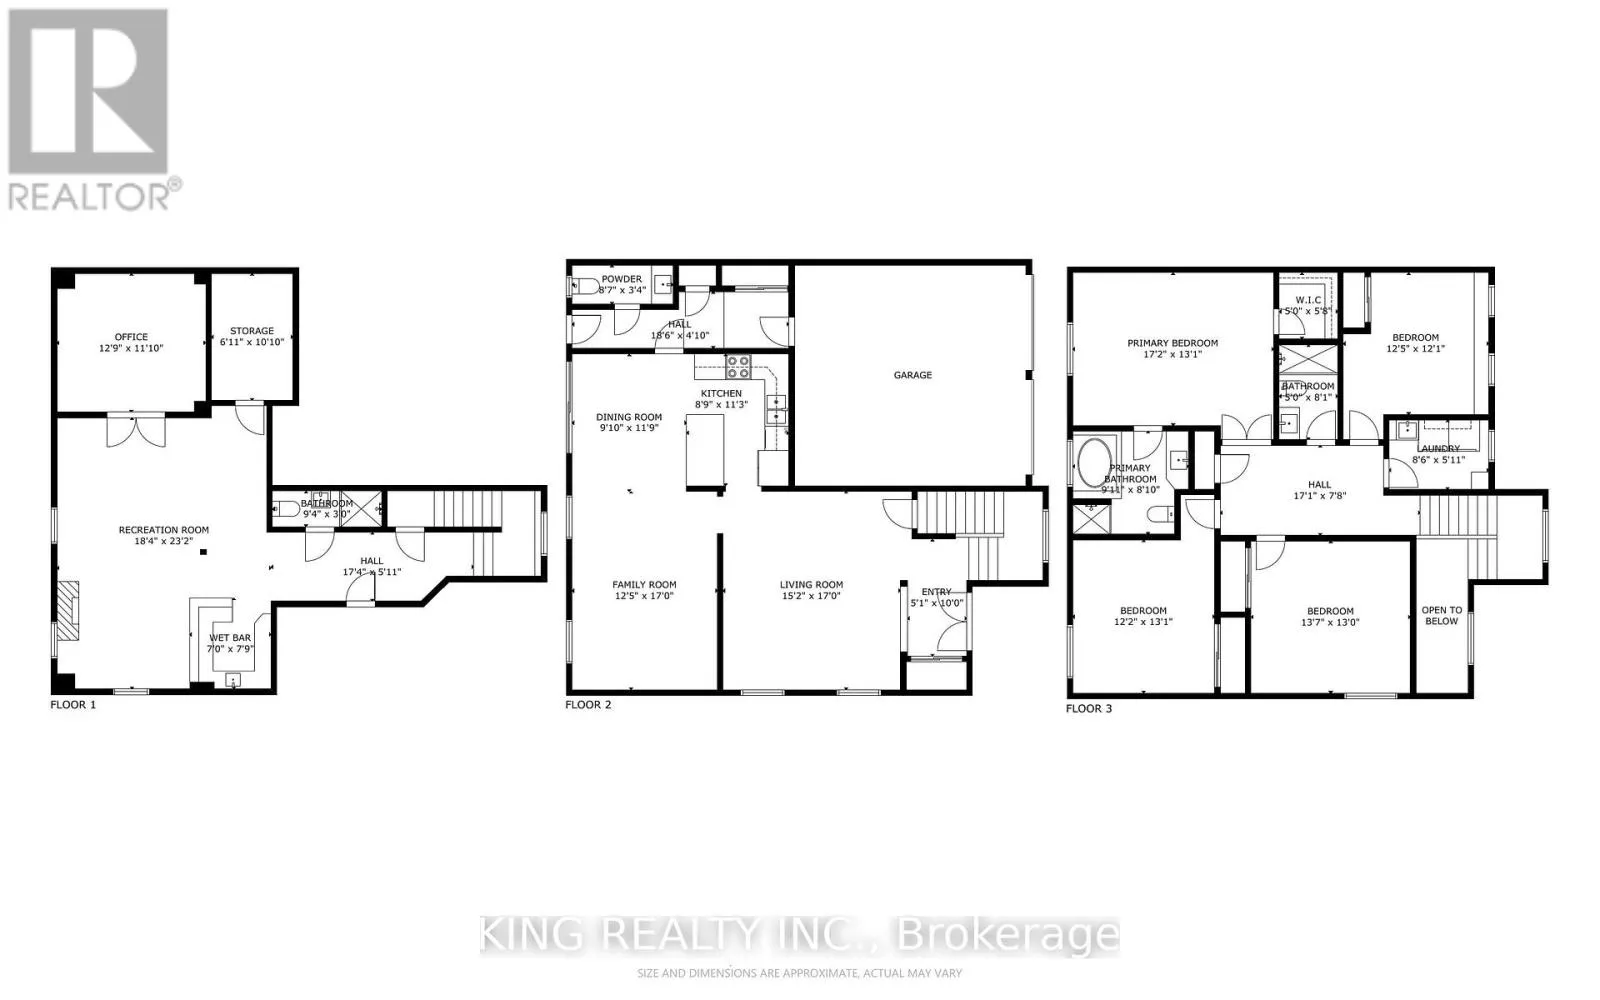
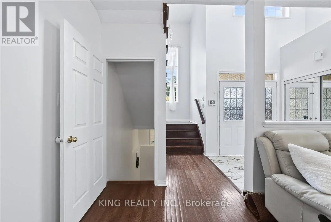
Diana Ave to Blackburn Dr Welcome to this beautifully upgraded 4+1 bedroom detached home offering over 3,000 sq. ft. of finished living space in a desirable, family-friendly neighborhood. Vacant and move-in ready, this spacious home is ideally situated at the entrance of Blackburn Drive, offering a perfect blend of comfort, style, and convenience.The bright main floor features 9-foot ceilings, hardwood flooring, and an open-concept layout with spacious living, dining, and family rooms. The upgraded kitchen and modernized bathrooms provide contemporary finishes throughout. A newly installed sliding patio door opens to a large deck, perfect for outdoor enjoyment.Upstairs offers four generously sized bedrooms, including a spacious primary suite with walk-in closet and 4-piece ensuite. The professionally finished basement adds valuable living space with luxury vinyl flooring, 3-piece bathroom, wet bar, built-in speakers, spacious recreation area, and a versatile media room that can be used as a fifth bedroom.With four-car parking, ample storage, and numerous upgrades, this vacant, move-in-ready home is an excellent opportunity for families seeking a spacious and comfortable rental in a great location. No smoking and no pets permitted. (id:27476)

Property Highlights

MLS® Number
X13680206
Type
Single Family
Ownership Type
Freehold
Land Size
45.1 x 125.1 FT
Parking Space Total
4

Building

Building Type
House
Storeys
2.00
Square Footage
2000 - 2500 sqft
Bathrooms Total
4
Bedrooms Above Ground
4
Bedrooms Total
5
Amenities
Park, Public Transit, Schools
Exterior Finish
Vinyl siding
Fireplace Present
No
Basement Type
N/A (Finished)
Basement Features
Building Heating Type
Forced air
Heating Fuel
Natural gas
Building Cooling Type
Central air conditioning

Utilities

Water
Municipal water
Utility Sewer
Sanitary sewer

Room Layout

Bedroom 2
Second level
3.81 m x 3.6881 m
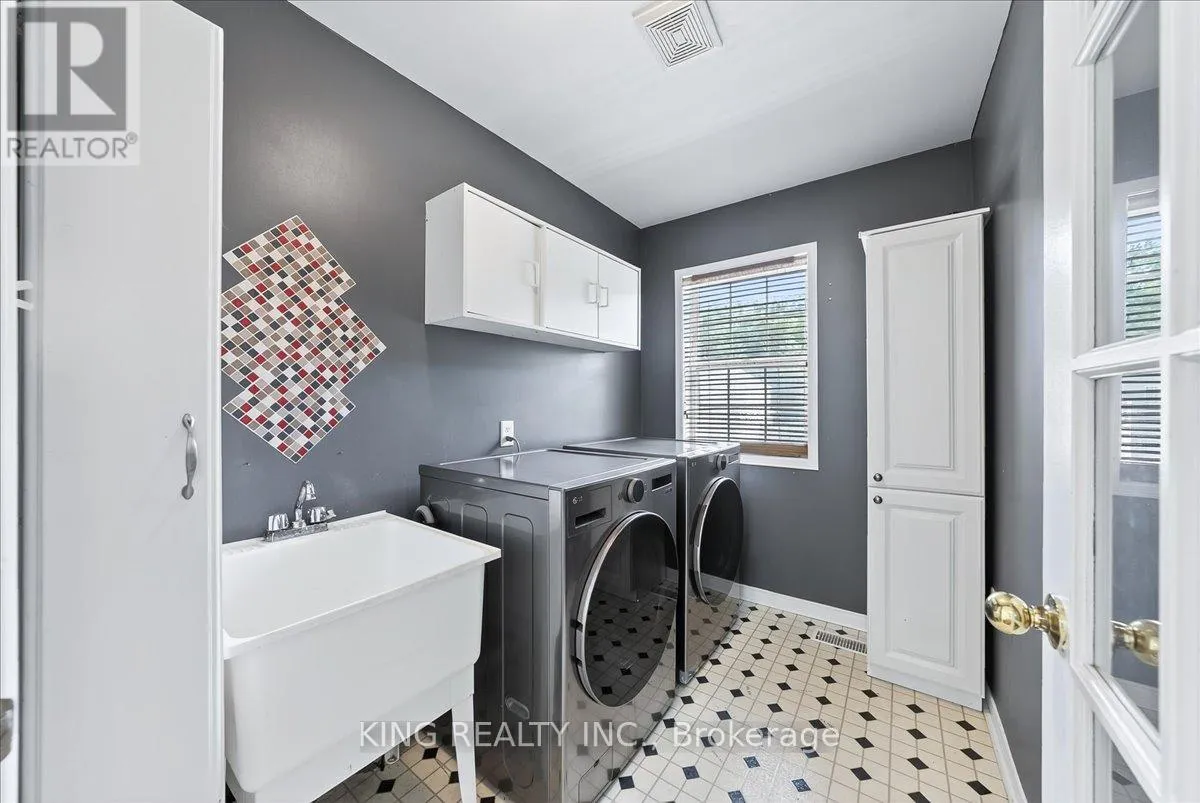
Laundry room
Second level
2.6213 m x 1.5575 m
Bedroom 4
Second level
4.1758 m x 3.9624 m
Bedroom 3
Second level
3.7186 m x 3.9929 m
Primary Bedroom
Second level
5.2426 m x 3.9929 m
Office
Basement
3.9319 m x 3.3833 m
Recreational, Games room
Basement
5.6083 m x 7.0714 m
Kitchen
Main level
2.7127 m x 3.4442 m
Dining room
Main level
2.7737 m x 3.6271 m
Living room
Main level
4.633 m x 5.1816 m
Family room
Main level
3.81 m x 5.1816 m
Foyer
Main level
1.5545 m x 3.048 m

Location

Learn more about this property
Listing provided by:
KING REALTY INC.
MLS® number:
X13680206
Agent:
Haroon Hakim
*Indicates required field
Name is required
Email is required
Please enter a valid phone number (e.g., 416-111-1111).