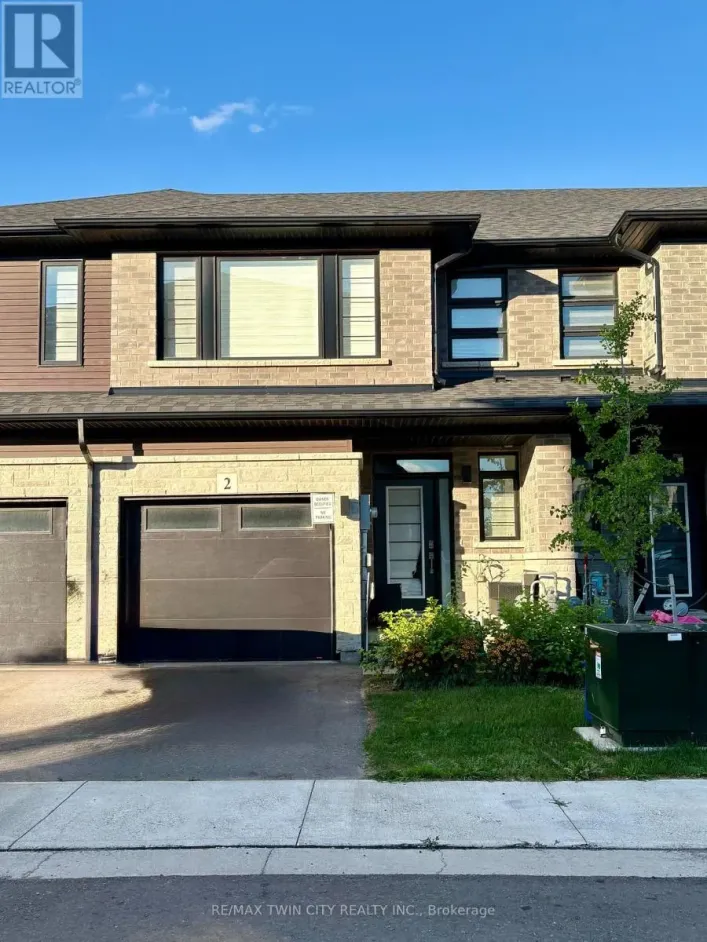
461 Blackburn Drive Unit# 2, Brantford, Ontario N3T 0W9

Listed for:
$2,500
3 beds
3 baths
Listed 20 days ago
Row / Townhouse for rent: 461 Blackburn Drive Unit# 2, Brantford, Ontario N3T 0W9

View all 17 photos

About

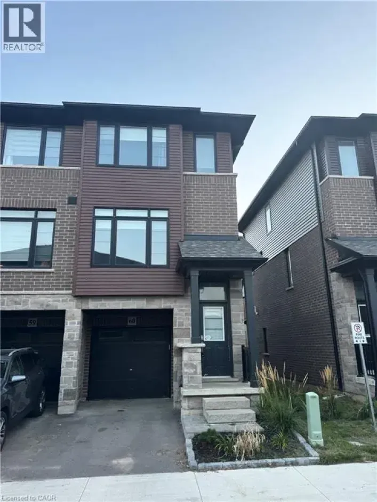
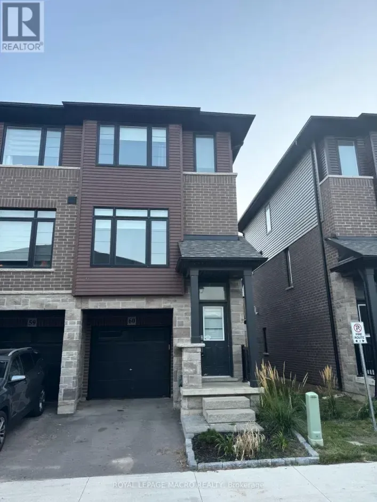
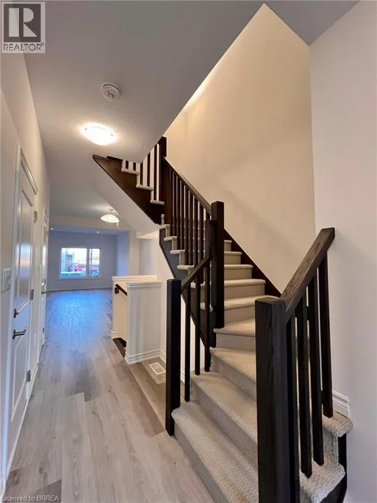
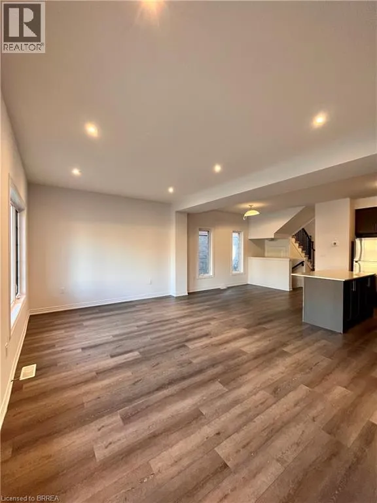
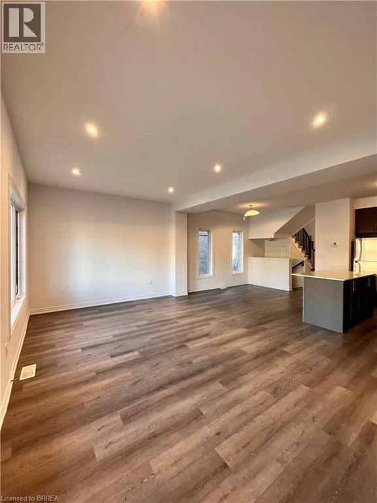
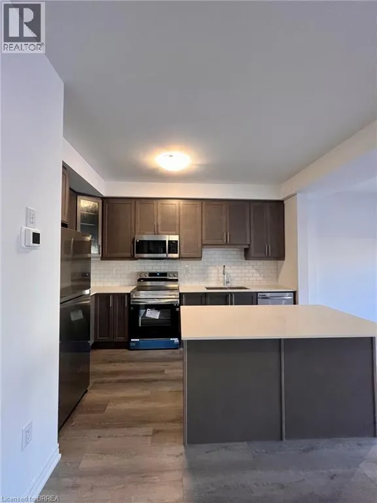
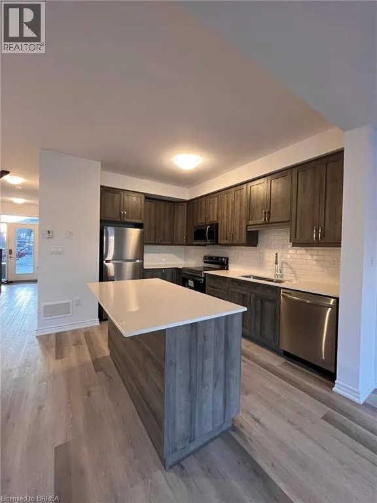
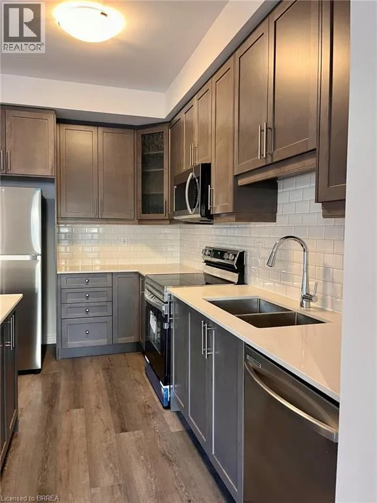
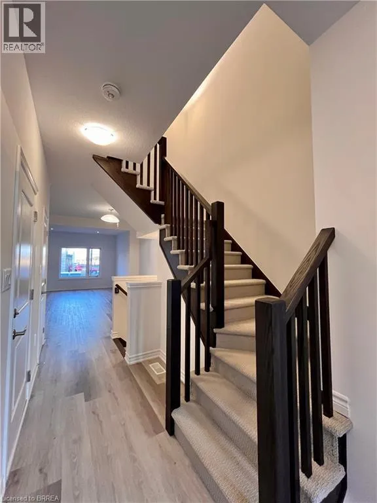
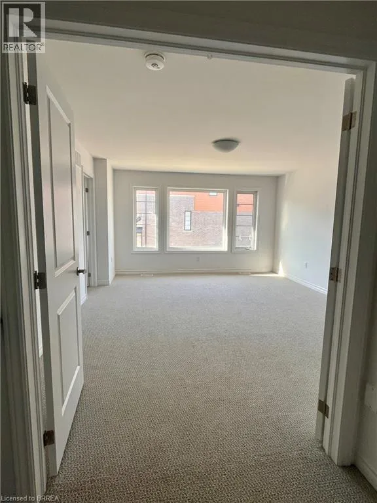
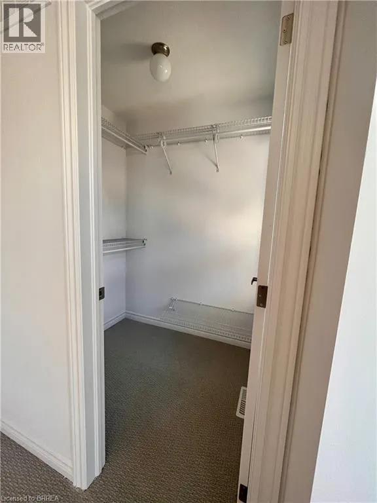
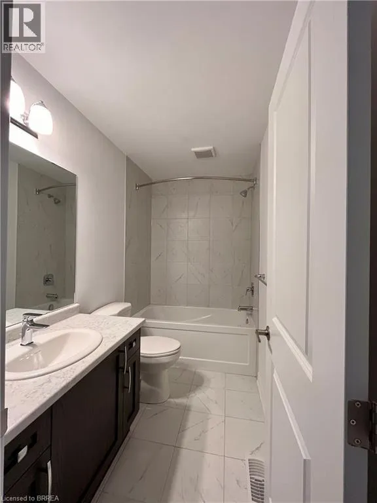
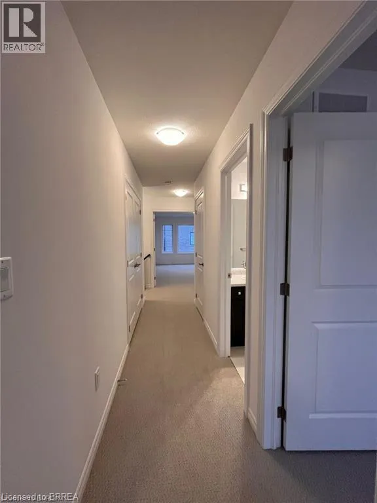
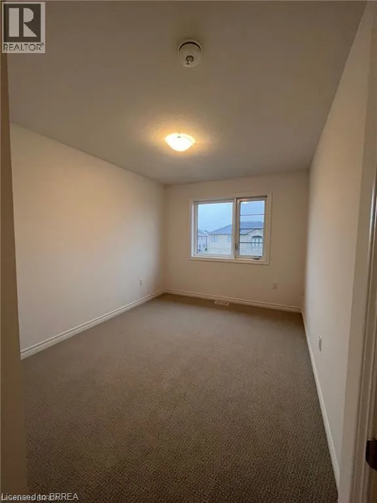
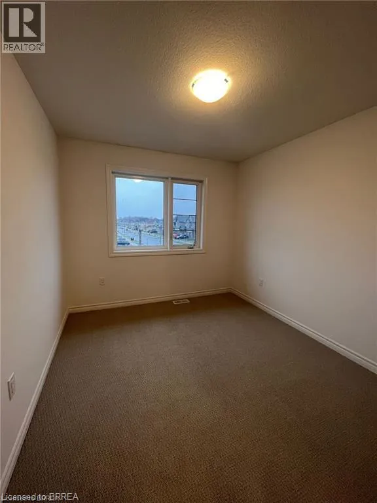
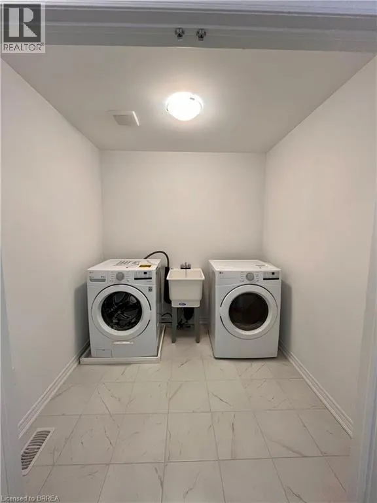
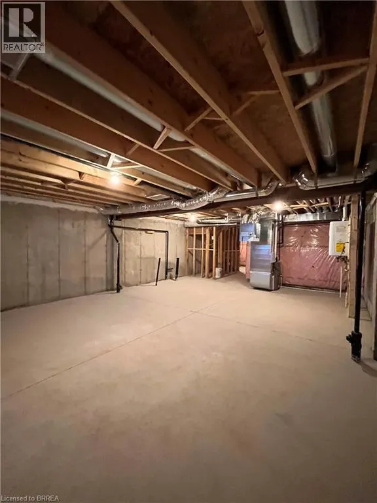
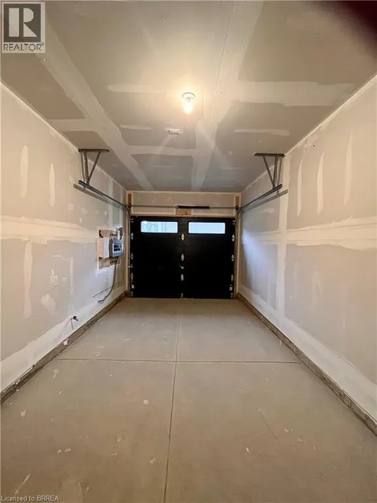
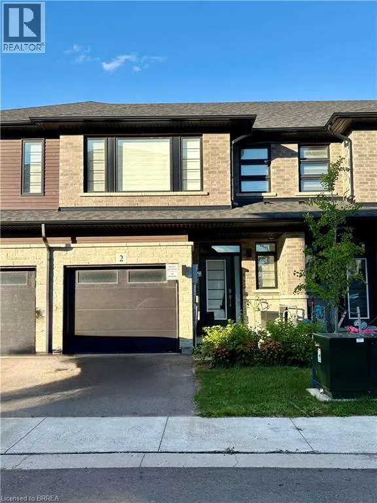
Shellard, left on Conklin, right on Blackburn Drive Welcome to this stunning, 3-bedroom, 2.5 bath, brand new Losani Knighton Model Townhome. Located in Beautiful West Brantford. The main entryway leads you into spacious, open concept living. A large great room with sliding door walk out, dining room, kitchen, powder room and access to the 1 car garage. Enjoy preparing meals in your upgraded, eat-in kitchen; with stainless steel appliances, stylish cabinetry, quartz countertops and breakfast bar. Upgraded vinyl flooring throughout the main floor, 9ft ceilings, pot lights and plenty of natural light. The hardwood staircase leads you to the second floor; featuring the spacious, master bedroom, equipped with a walk-in closet and ensuite. Ensuite includes a glass enclosed, tile shower. Second and Third Bedrooms are generously sized. Second bedroom offers a walk in closet. Find convenience with an oversized laundry room and an additional 4-piece bathroom. Flooring includes carpeting throughout the bedrooms and hallway, ceramic tile in the bathrooms and laundry room. The large, unfinished basement offers a place for storage or a recreational space. Exterior is finished with stone and brick facade. Feature Area Influences: School Bus routes, schools, hospital, parks, places of worship, public transit, shopping, access to Brantford's famous walking trails and so much more! This is the perfect location to call home. (id:27476)

Property Highlights

MLS® Number
40856227
Type
Single Family
Ownership Type
Freehold
Land Size
Unknown
Parking Space Total
2

Building

Building Type
Row / Townhouse
Storeys
2.00
Square Footage
1611 sqft
Bathrooms Total
3
Bedrooms Above Ground
3
Bedrooms Total
3
Amenities
Airport, Golf Nearby, Hospital, Park, Place of Worship, Playground, Public Transit, Schools, Shopping
Exterior Finish
Brick Veneer, Concrete, Stone, Vinyl siding, Shingles
Fireplace Present
No
Basement Type
Full (Unfinished)
Basement Features
Building Heating Type
Forced air
Heating Fuel
Natural gas
Building Cooling Type
Central air conditioning

Utilities

Water
Municipal water
Utility Sewer
Municipal sewage system

Room Layout

Laundry room
Second level
8'7'' x 10'9''
4pc Bathroom
Second level
Measurements not available
Bedroom
Second level
12'1'' x 9'6''
Bedroom
Second level
13'4'' x 9'6''
3pc Ensuite bath
Second level
Measurements not available
Primary Bedroom
Second level
15'10'' x 12'0''
2pc Bathroom
Main level
Measurements not available
Breakfast
Main level
10'0'' x 9'11''
Kitchen
Main level
13'5'' x 7'5''
Great room
Main level
14'10'' x 17'4''

Location

Learn more about this property
Listing provided by:
Re/Max Twin City Realty Inc
MLS® number:
40856227
Agent:
Melanie Mackay
*Indicates required field
Name is required
Email is required
Please enter a valid phone number (e.g., 416-111-1111).

Street Spotlight - For rent