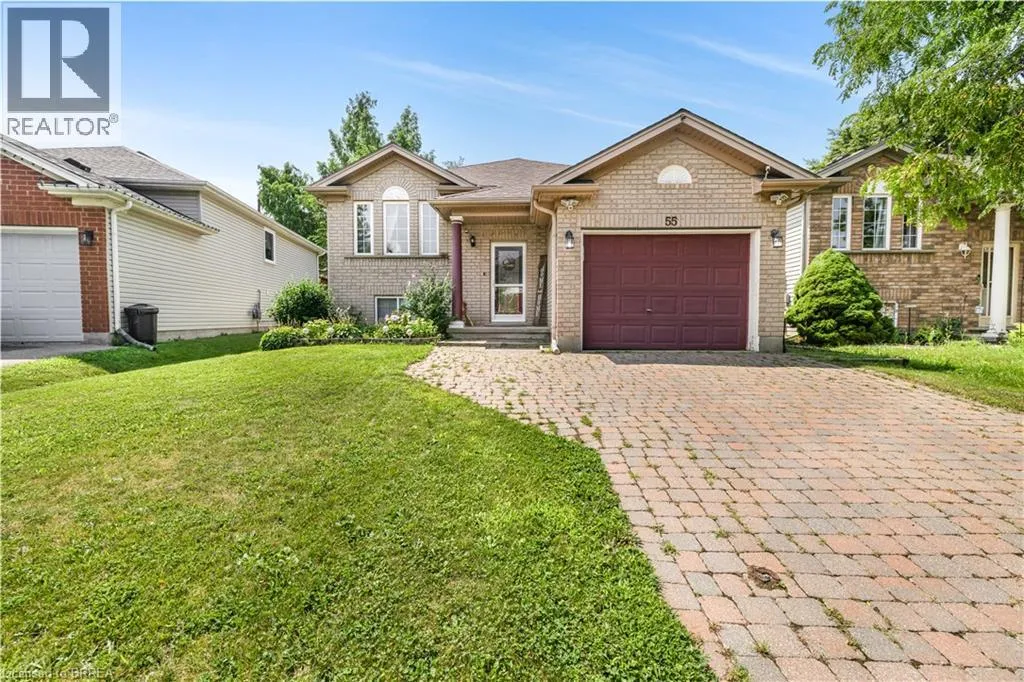
55 Cashel Crescent, Brantford, Ontario N3T 6L5

Listed for:
$3,000
3 beds
2 baths
Listed 17 days ago
House for rent: 55 Cashel Crescent, Brantford, Ontario N3T 6L5

View all 21 photos

About

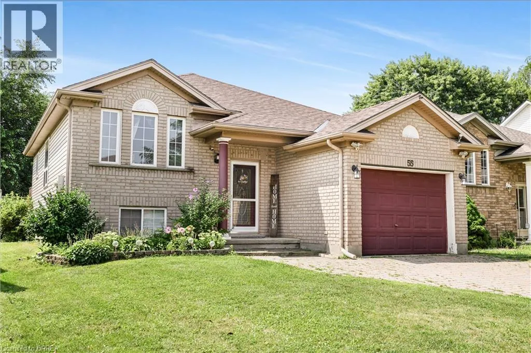
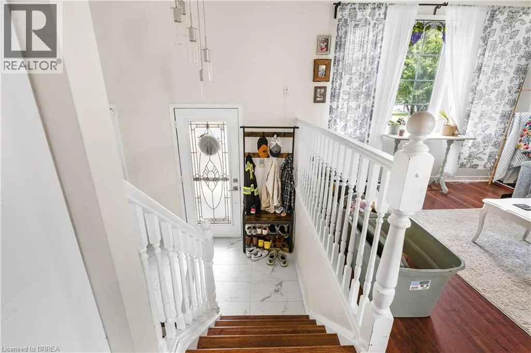
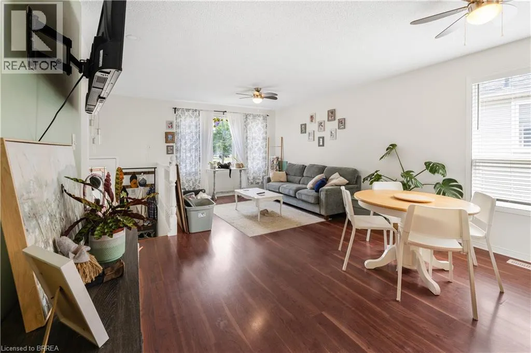
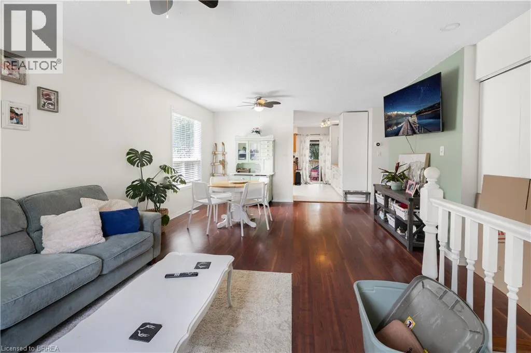
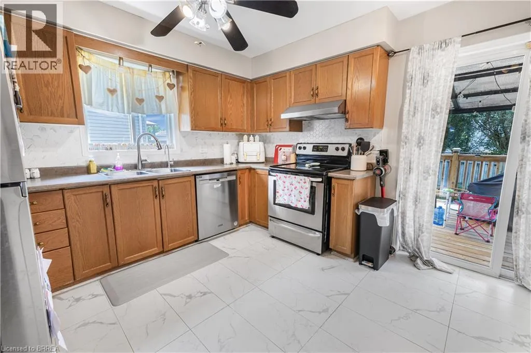
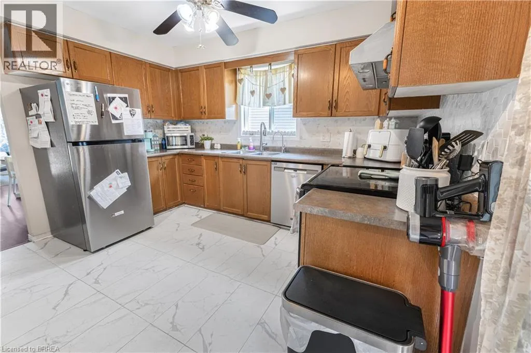
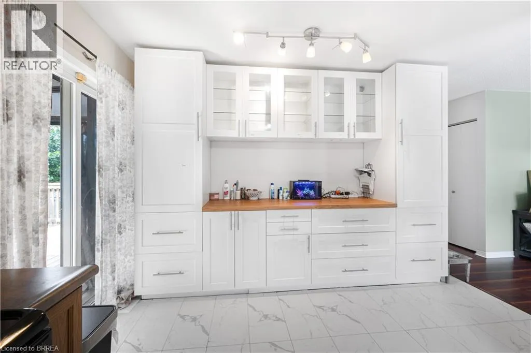
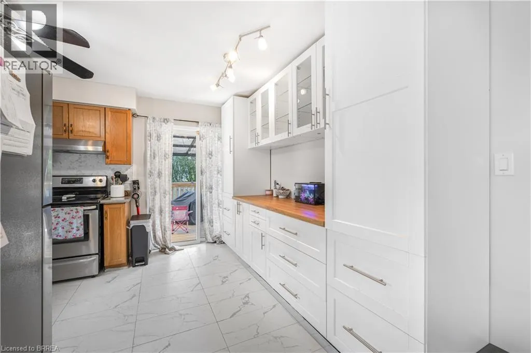
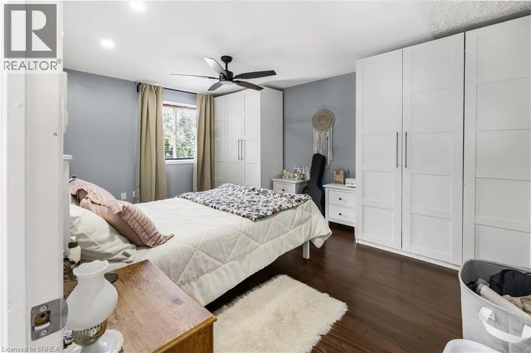
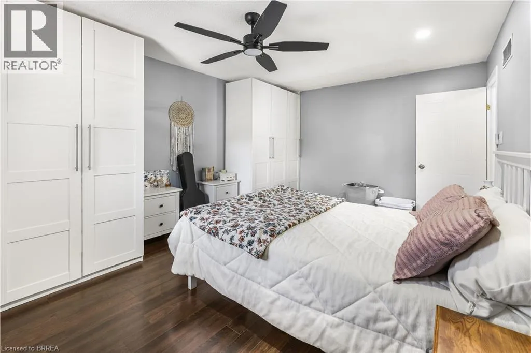
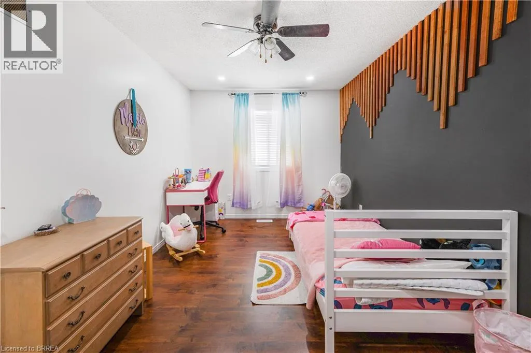
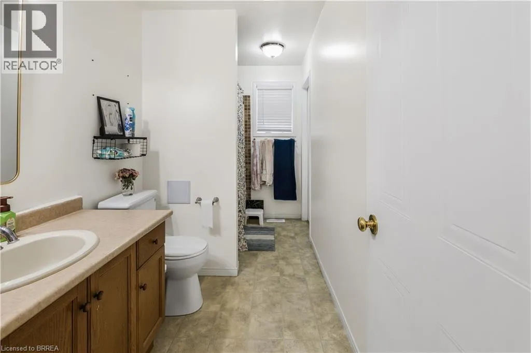
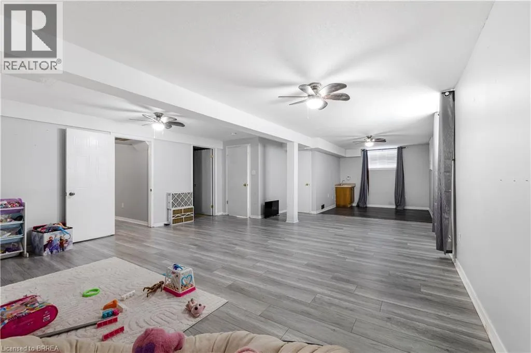
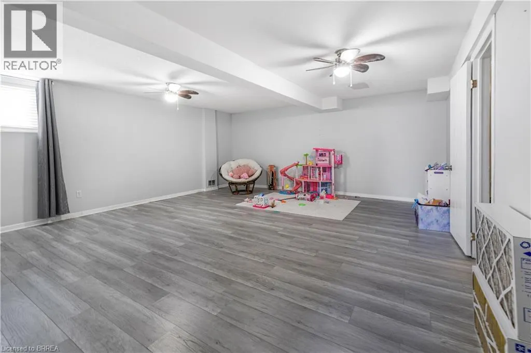
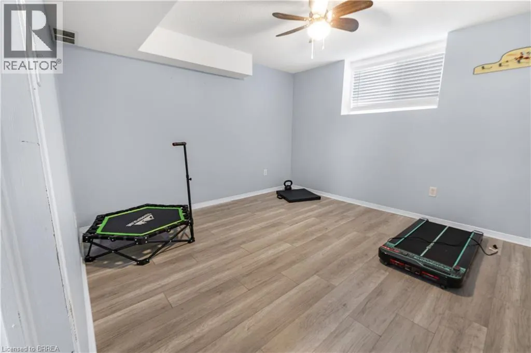
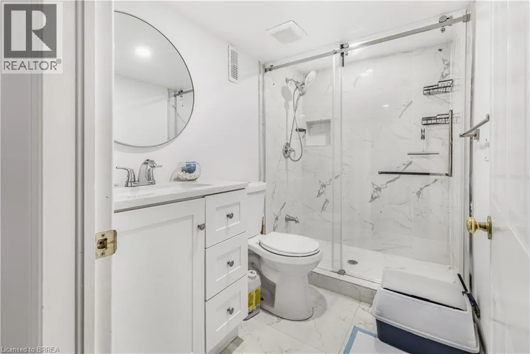
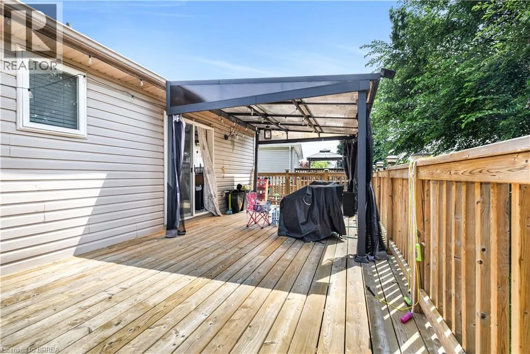
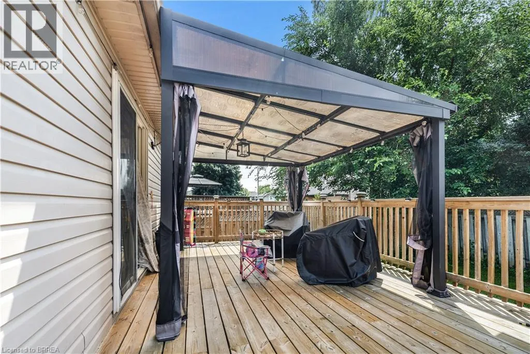
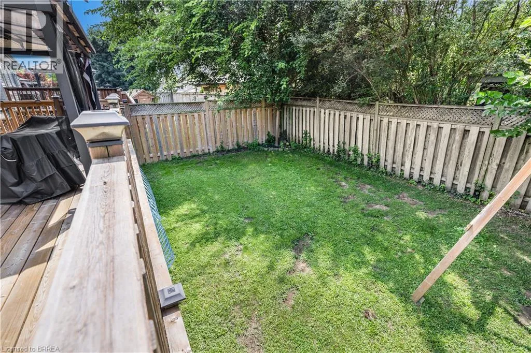
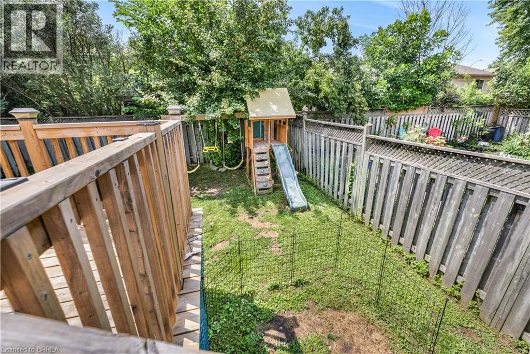
Not ready to buy? Located in the highly sought-after West Brant neighbourhood, this adorable and well-maintained raised ranch offers comfortable, move-in-ready living with 2+1 bedrooms and 2 full bathrooms. Thoughtfully designed with spacious, open-concept living areas on both levels, this home provides an ideal layout for everyday family life and entertaining alike. The main level features a bright and inviting living and dining area with a seamless flow throughout the space. The tucked-away kitchen is conveniently accessible from the main living area, while two generously sized bedrooms are situated just down the hall. The finished lower level offers even more versatile living space, featuring a large recreation room, an additional spacious bedroom, and a full bathroom—perfect for guests, teenagers, or a growing family. Step outside to the fully fenced backyard, where a large deck provides the perfect setting for summer BBQs, outdoor dining, or simply relaxing and enjoying the private outdoor space. With its functional layout, spacious living areas, and prime location in one of Brantford's most desirable neighbourhoods, this charming home offers an excellent leasing opportunity for those seeking the comforts of a beautiful home without the commitment of buying. Book your showing today! (id:27476)


Property Highlights

MLS® Number
40855127
Type
Single Family
Ownership Type
Freehold
Land Size
under 1/2 acre
Parking Space Total
3

Building

Building Type
House
Storeys
1.00
Square Footage
1900 sqft
Bathrooms Total
2
Bedrooms Above Ground
2
Bedrooms Total
3
Amenities
Park, Place of Worship, Public Transit, Schools
Exterior Finish
Brick, Vinyl siding
Fireplace Present
No
Basement Type
Full (Finished)
Basement Features
Building Heating Type
Forced air
Heating Fuel
Natural gas
Building Cooling Type
Central air conditioning

Utilities

Water
Municipal water
Utility Sewer
Municipal sewage system

Room Layout

3pc Bathroom
Lower level
Measurements not available
Bedroom
Lower level
11'3'' x 11'2''
Recreation room
Lower level
24'5'' x 17'7''
4pc Bathroom
Main level
Measurements not available
Bedroom
Main level
14'4'' x 8'11''
Primary Bedroom
Main level
14'11'' x 10'9''
Living room/Dining room
Main level
22'0'' x 13'5''
Kitchen
Main level
13'5'' x 12'0''

Location

Learn more about this property
Listing provided by:
Pay It Forward Realty
MLS® number:
40855127
Agent:
Vaibhav Dhutti
*Indicates required field
Name is required
Email is required
Please enter a valid phone number (e.g., 416-111-1111).