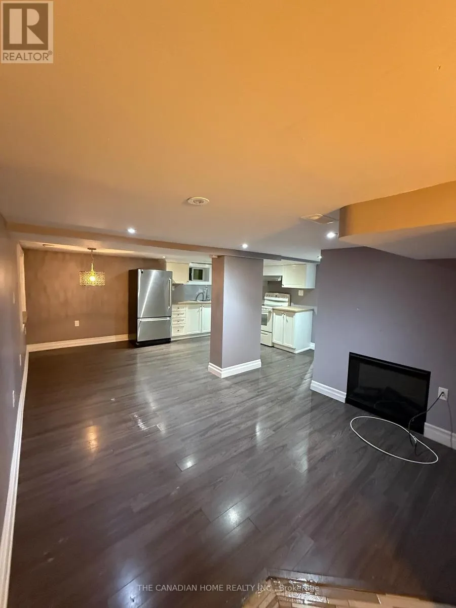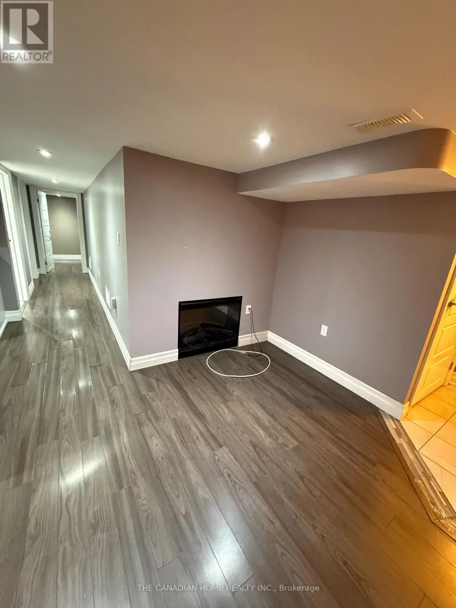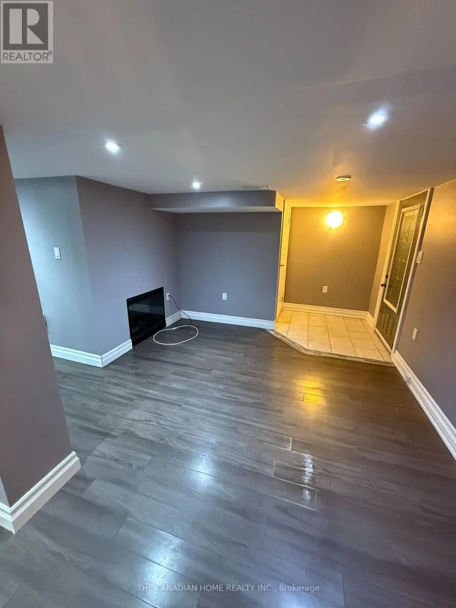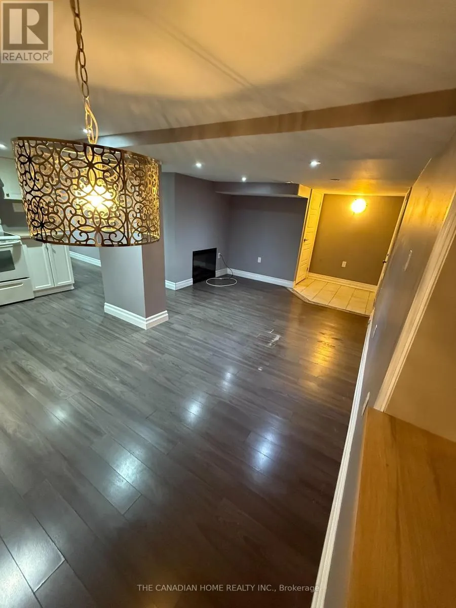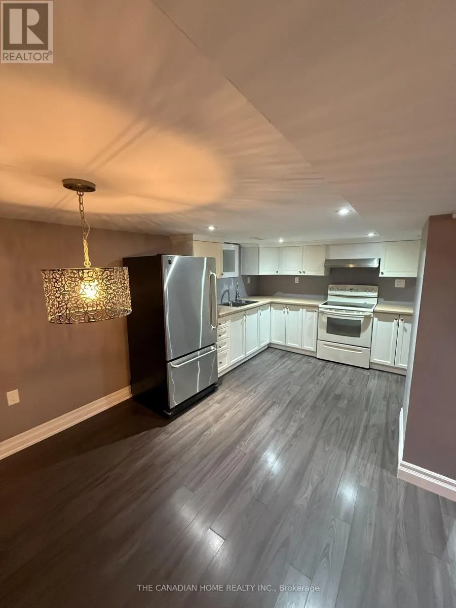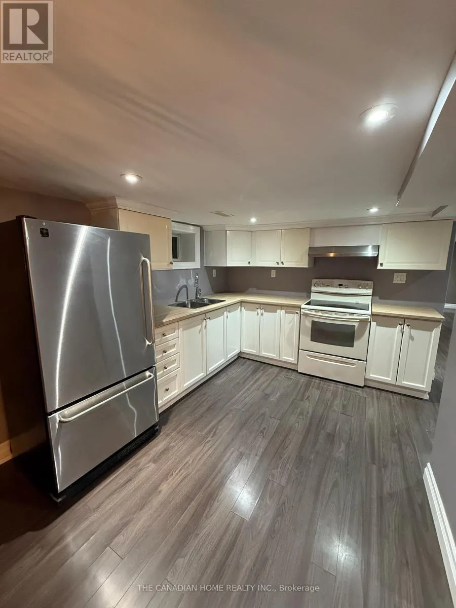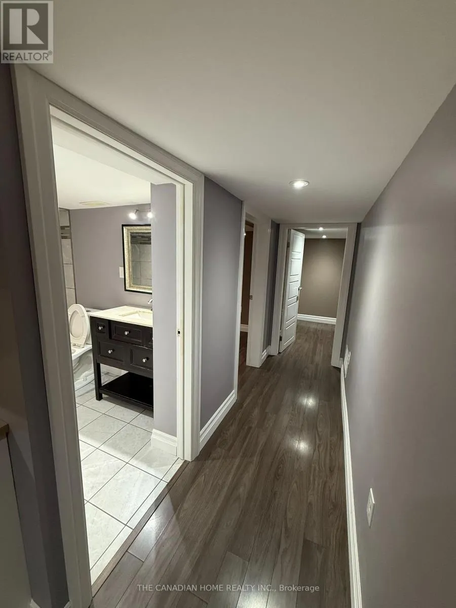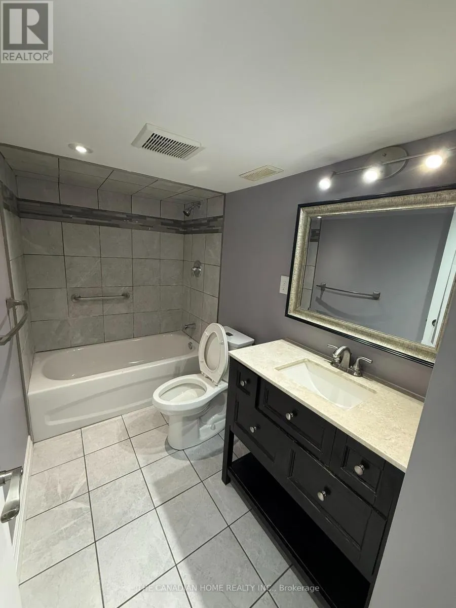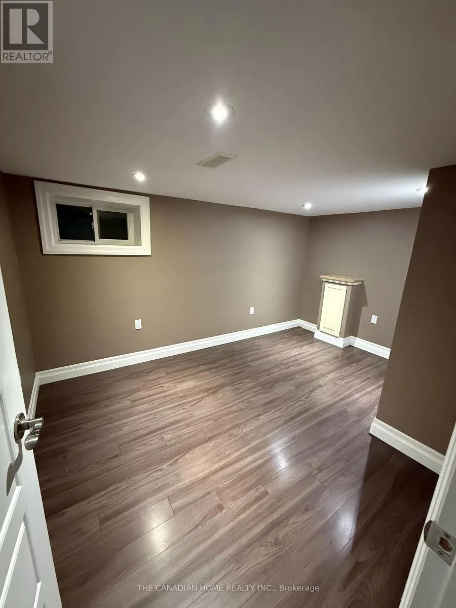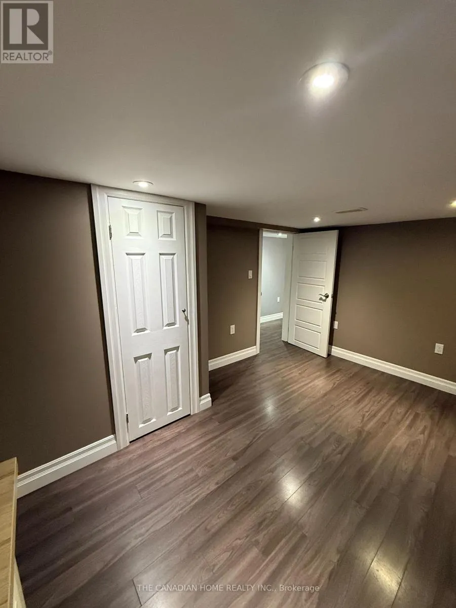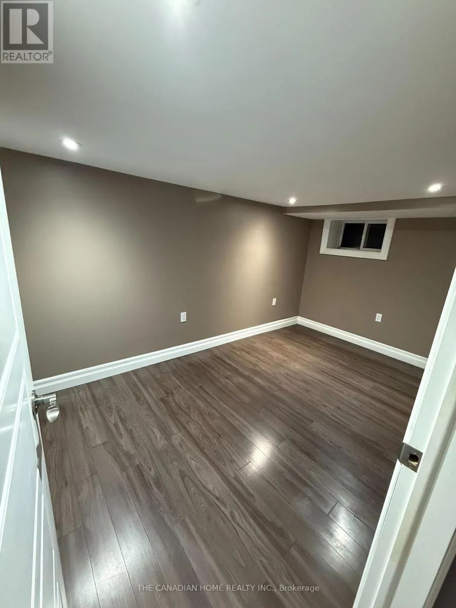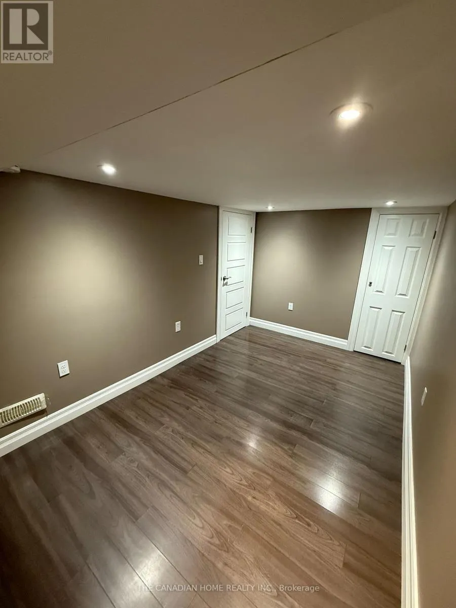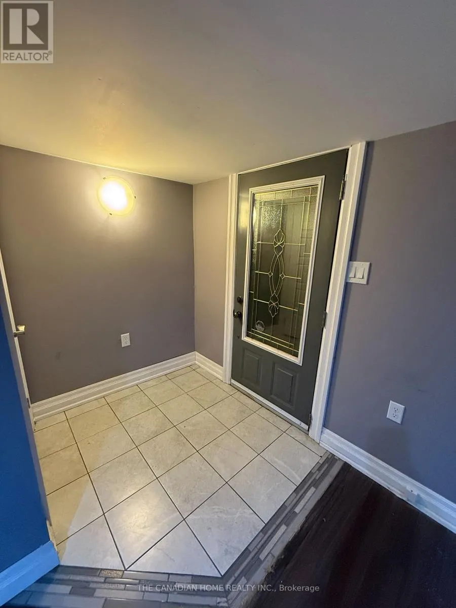
St Paul Ave & Dundas St Beautifully Renovated 2-Bedroom Basement Unit for Lease - **All-Inclusive Living** Welcome to your stunning, move-in-ready basement oasis. Located in the highly coveted Terrace Hill neighbourhood, this basement apartment offers the perfect blend of modern style, spacious comfort, and ultimate budgeting peace of mind with all utilities completely included in your rent! The unit includes Two generously sized bedrooms, A renovated 3-piece bathroom, A fully renovated, contemporary kitchen, with combined living and dining area perfect for entertaining guests, setting up a home office, or relaxing after a long day. No hidden costs or fluctuating bills! Hydro, Water, and Gas are all fully covered in your monthly rent! Enjoy complete privacy and independence with your own secure, private entry. Located just minutes away from the Brantford General Hospital, making it an ideal spot for healthcare workers or anyone valuing quick medical access. A short drive or walk to major shopping plazas, grocery stores, pharmacies, fitness centres, and a fantastic selection of local restaurants. Enjoy quick access to public transit routes and major roadways. Please note that there is NO laundry in the unit, but excellent local laundromats are located just minutes away. Hurry!! This beautiful, worry-free apartment won't last long! (id:27476)