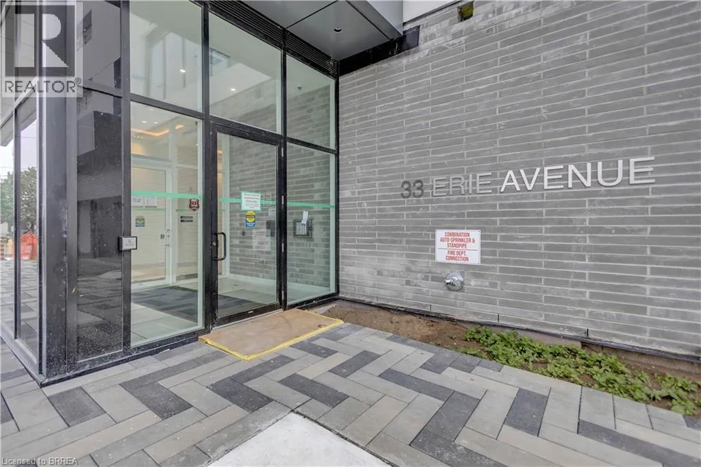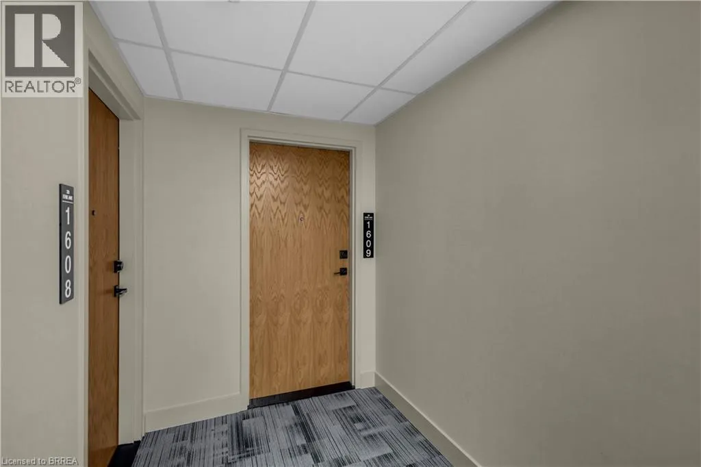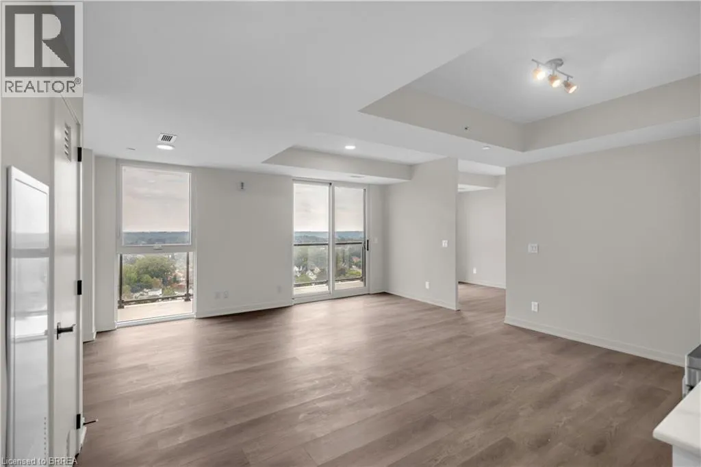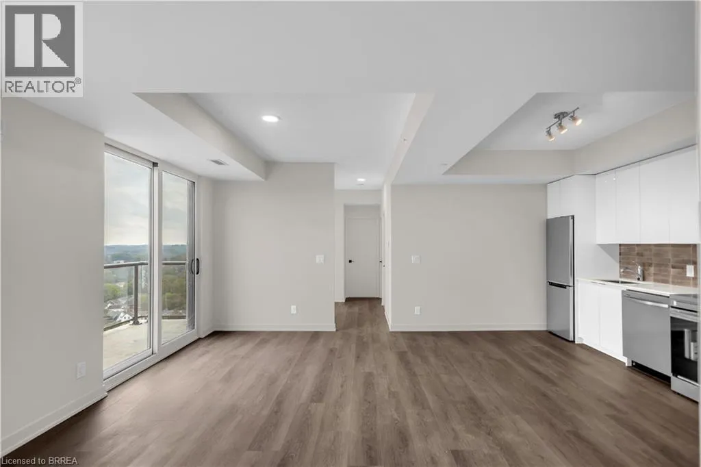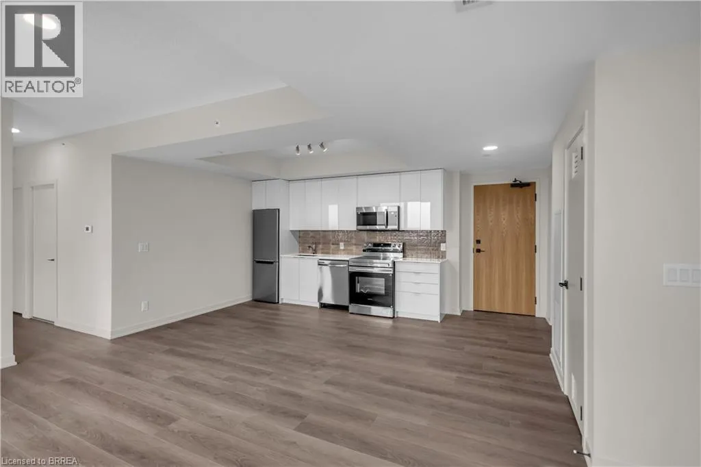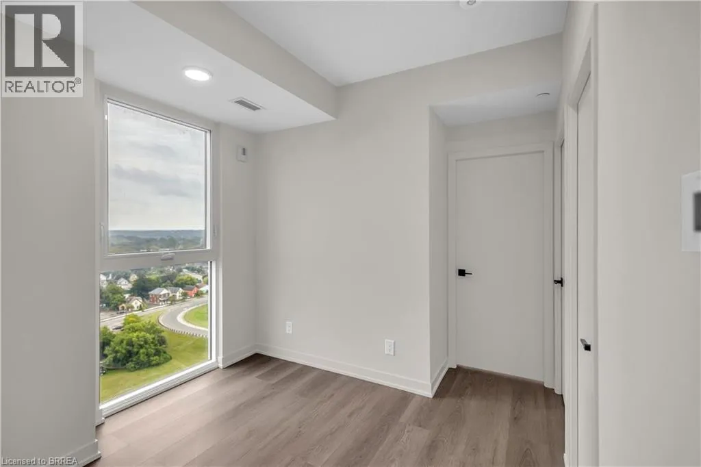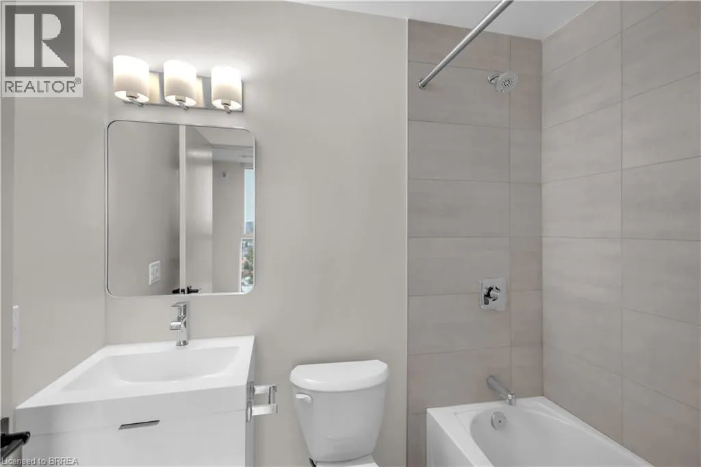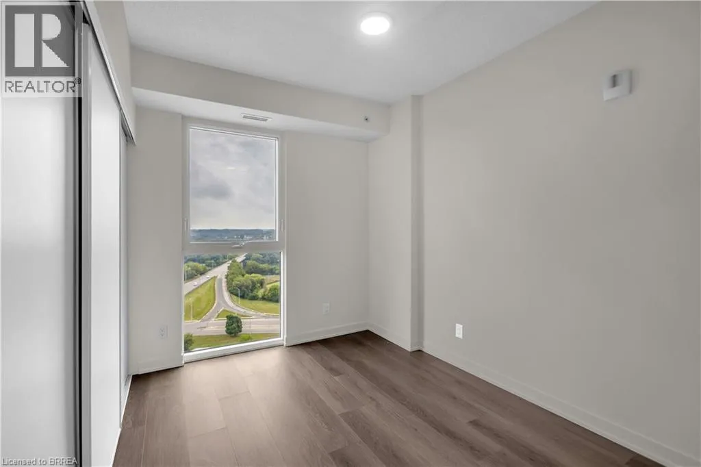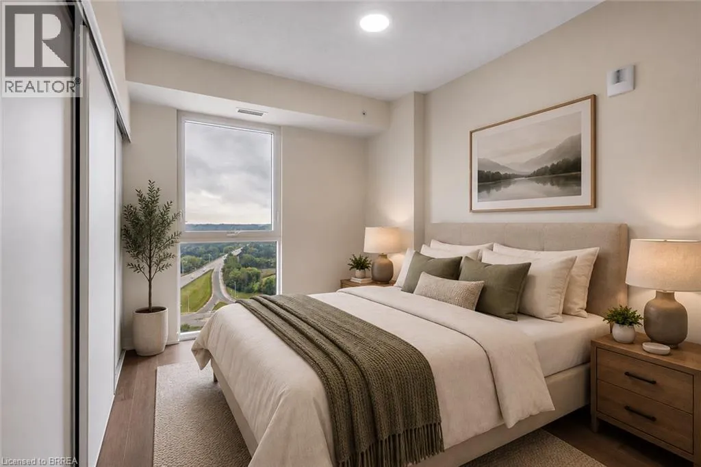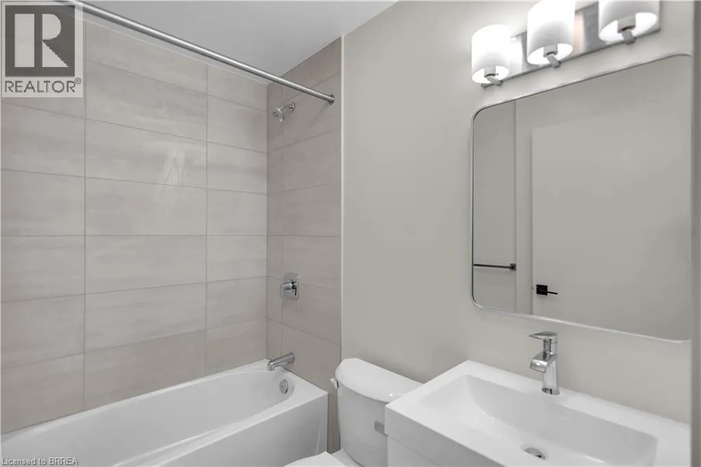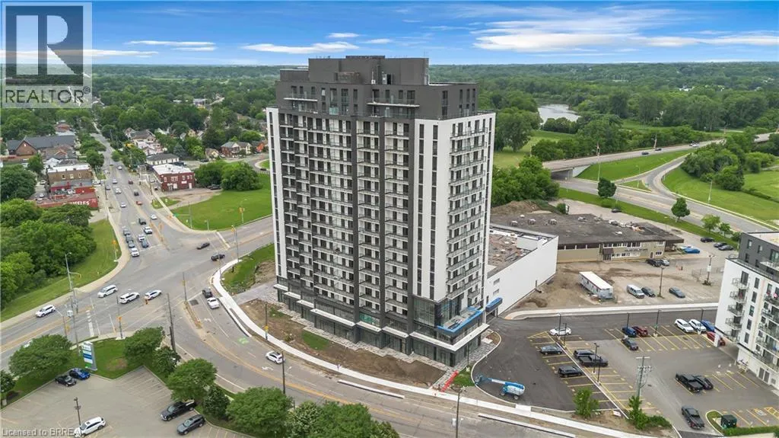
33 Erie Avenue Unit# 1609, Brantford, Ontario N3S 0K7

Listed for:
$2,150
3 beds
2 baths
Listed 7 days ago
Apartment for rent: 33 Erie Avenue Unit# 1609, Brantford, Ontario N3S 0K7

View all 19 photos

About

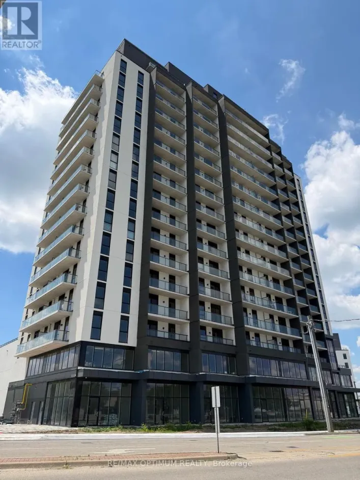
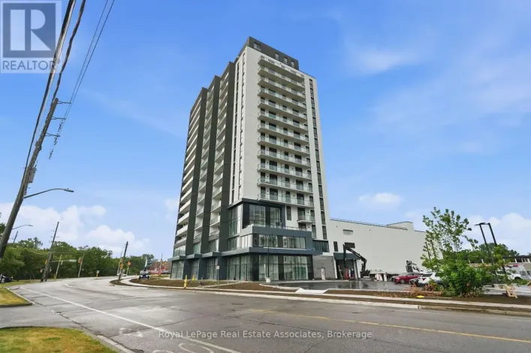
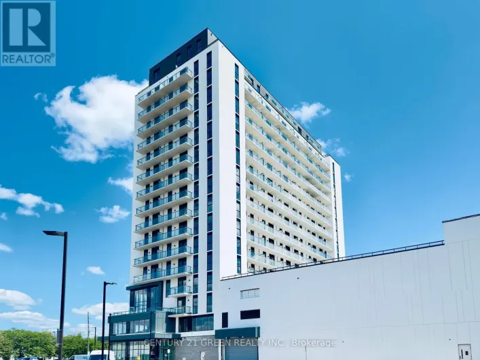
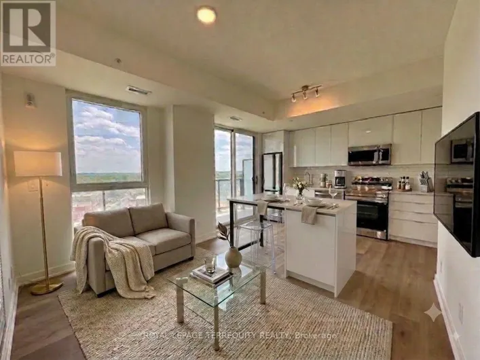
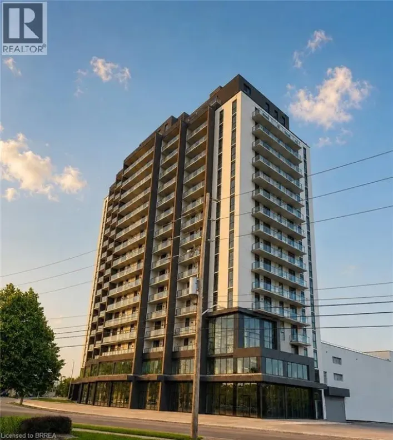
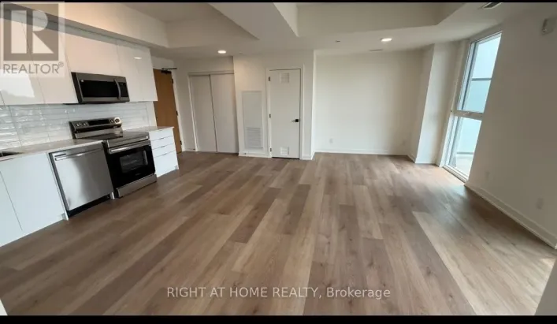
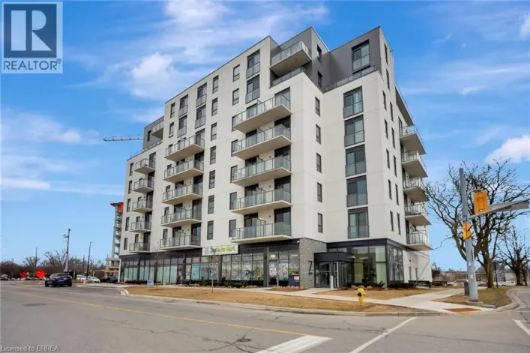
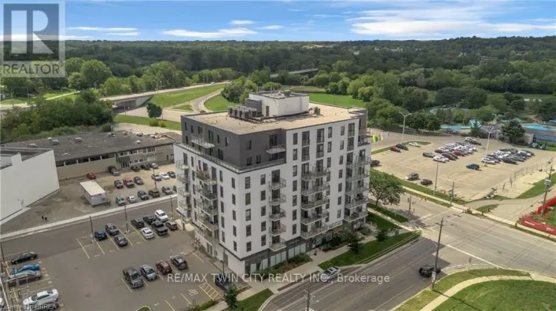
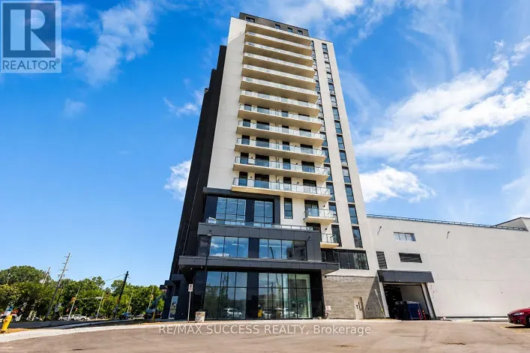
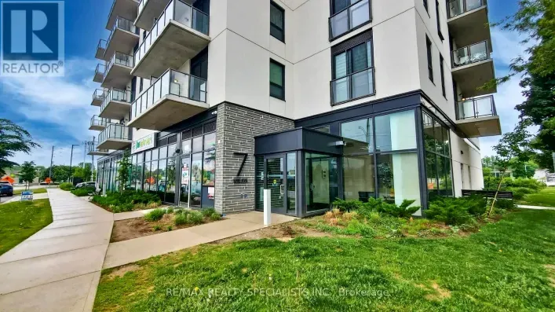
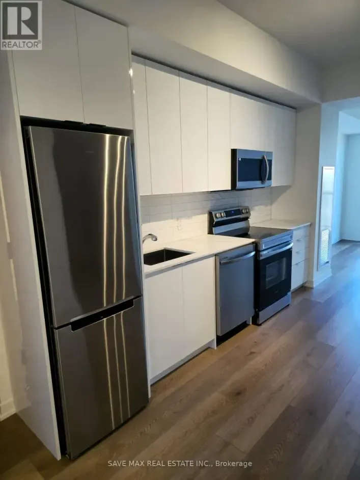
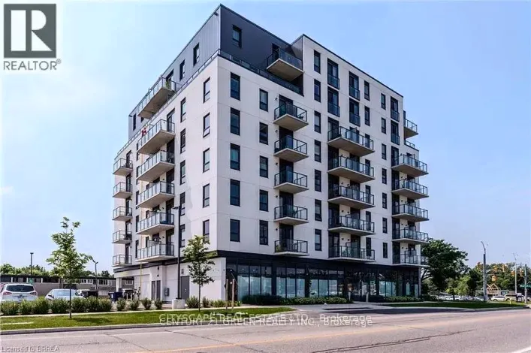
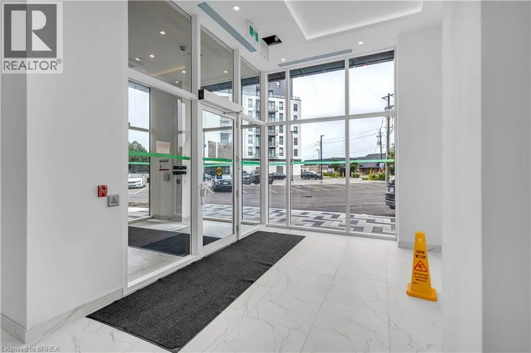
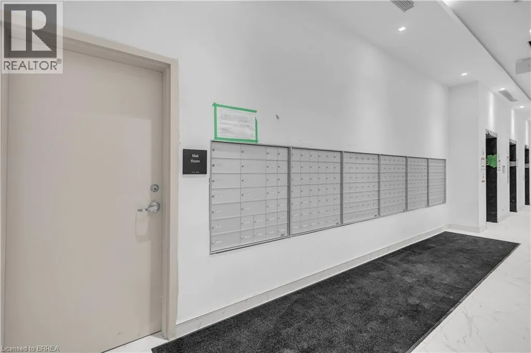
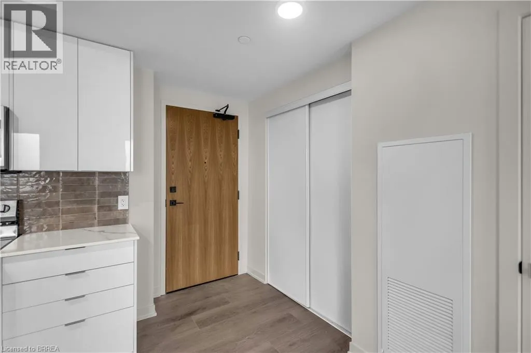
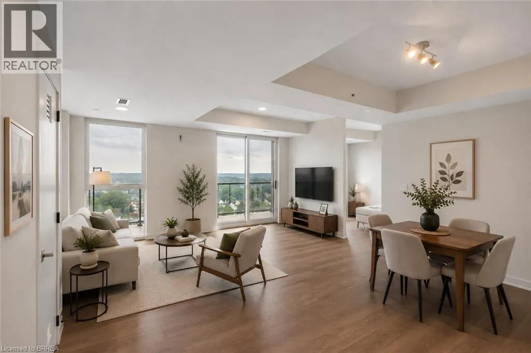
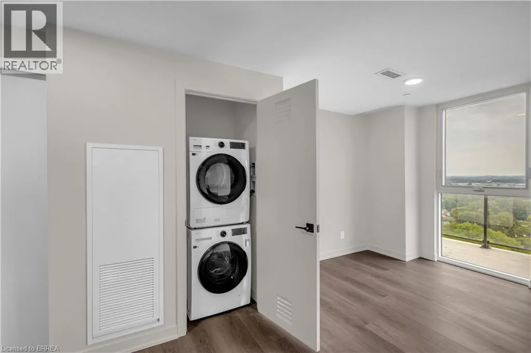
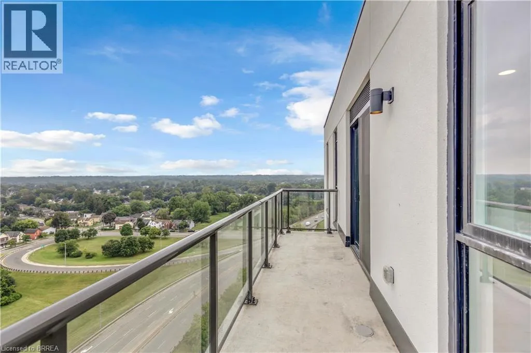
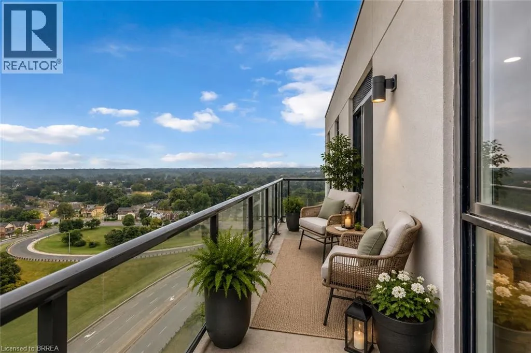
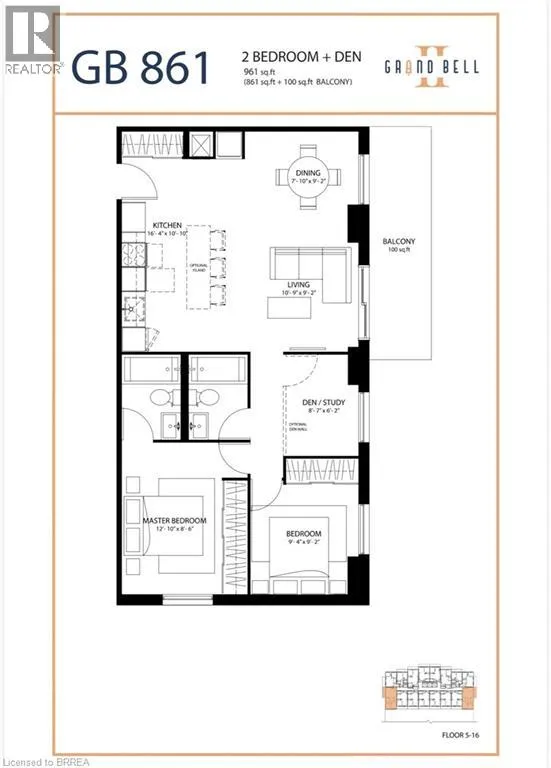
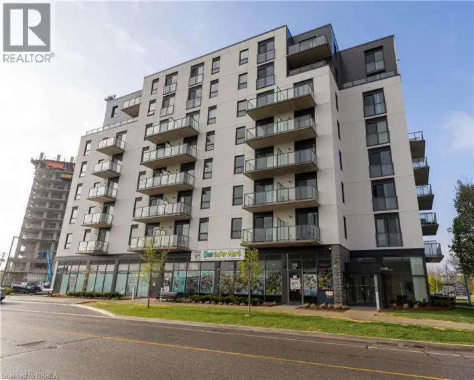
Erie Ave & Veterans Memorial Parkway Experience elevated condo living at Grand Bell II, one of Brantford's premier new residential communities. This stylish 2-bedroom plus den, 2 bathroom corner suite features a well-designed open-concept layout, modern finishes, in-suite laundry and the added convenience of underground parking and a storage locker. Ideally located in the heart of the city, you're just minutes from shopping, dining, parks, walking trails, the Grand River, and entertainment at the casino. The location is perfect for students, educators, and professionals, with both Laurier University and Conestoga College nearby. Easy access to major highways also makes commuting simple and convenient. Residents enjoy an impressive selection of resort-style amenities, including 24-hour concierge service, indoor and outdoor fitness facilities, a party room, rooftop terrace, pickleball court, and splash pad. A perfect blend of comfort, convenience, and modern urban living awaits. (id:27476)

Property Highlights

MLS® Number
40859348
Type
Single Family
Ownership Type
Condominium
Land Size
Unknown
Parking Space Total
1

Building

Building Type
Apartment
Storeys
18.00
Square Footage
861 sqft
Bathrooms Total
2
Bedrooms Above Ground
2
Bedrooms Total
3
Amenities
Exercise Centre, Party Room Hospital, Park, Place of Worship, Playground, Public Transit, Schools, Shopping
Exterior Finish
Stone, Stucco
Fireplace Present
No
Basement Type
None
Basement Features
Building Heating Type
Forced air
Heating Fuel
Natural gas
Building Cooling Type
Central air conditioning

Utilities

Water
Municipal water
Utility Sewer
Municipal sewage system

Room Layout

4pc Ensuite bath
Main level
Measurements not available
4pc Bathroom
Main level
Measurements not available
Dining room
Main level
7'10'' x 9'2''
Living room
Main level
10'9'' x 9'2''
Kitchen
Main level
16'4'' x 10'10''
Den
Main level
8'7'' x 6'2''
Bedroom
Main level
9'4'' x 9'2''
Primary Bedroom
Main level
12'10'' x 8'6''

Location

Learn more about this property
Listing provided by:
Century 21 Heritage House LTD
MLS® number:
40859348
Agent:
Melody Lerno
*Indicates required field
Name is required
Email is required
Please enter a valid phone number (e.g., 416-111-1111).

Street Spotlight - For rent