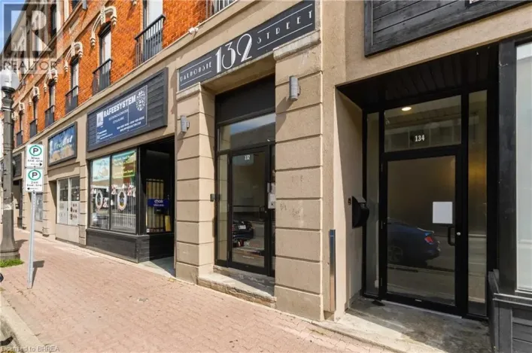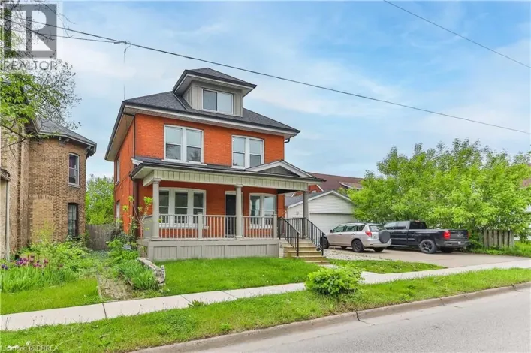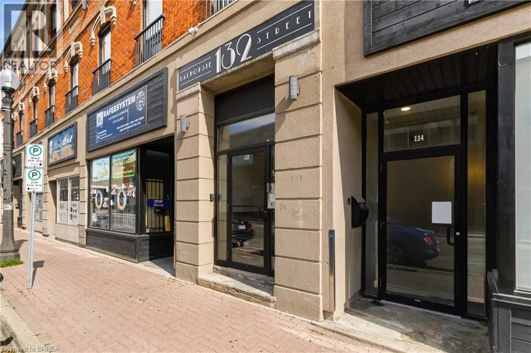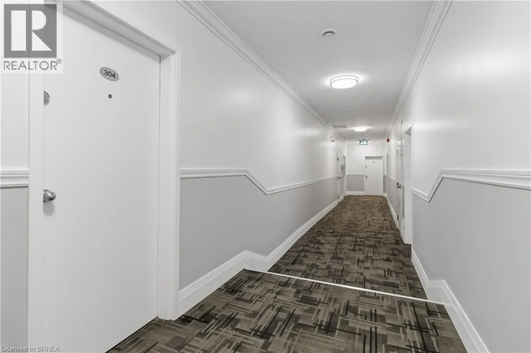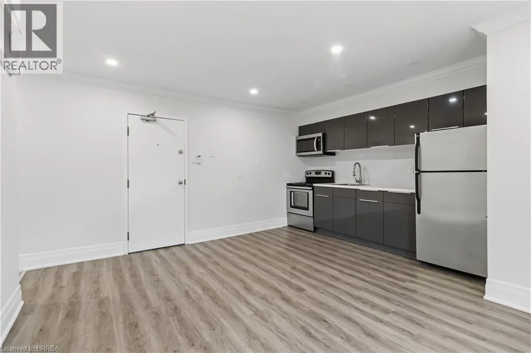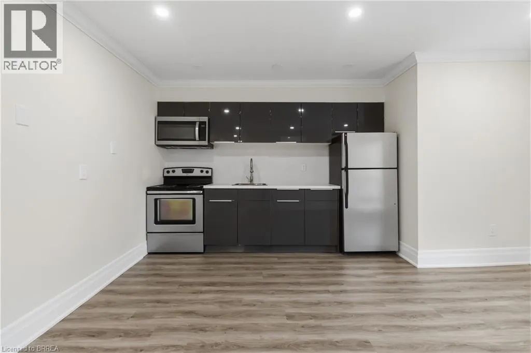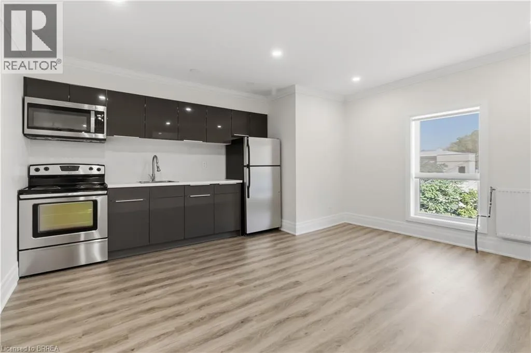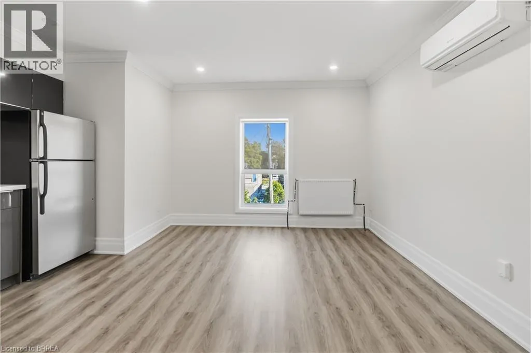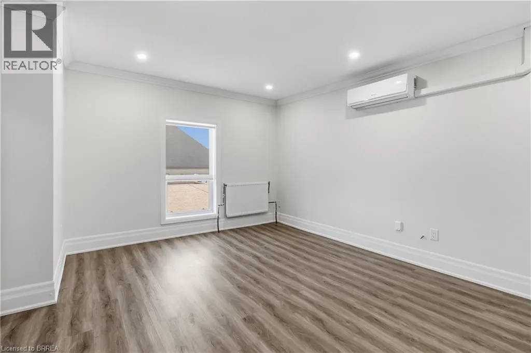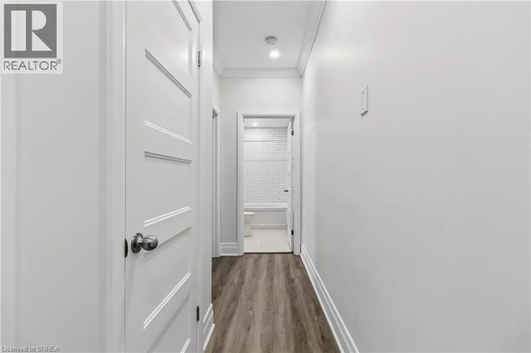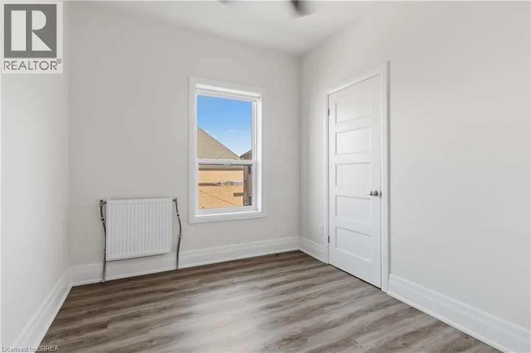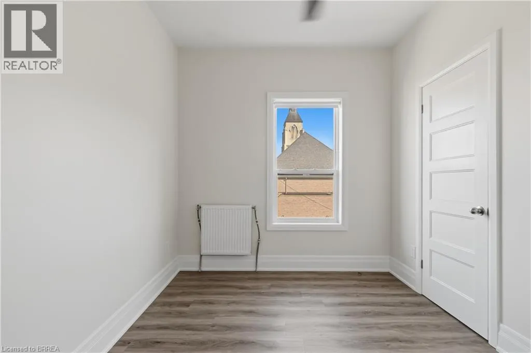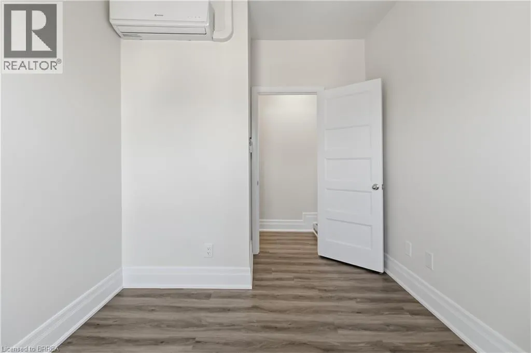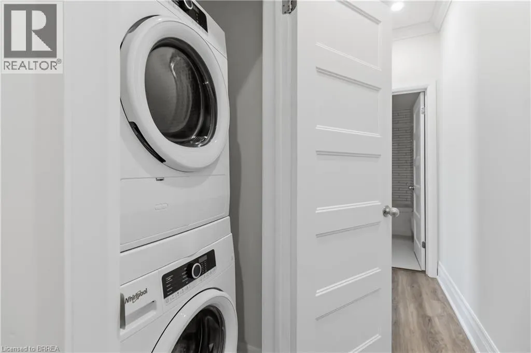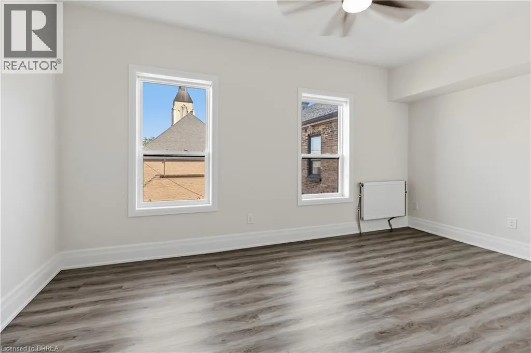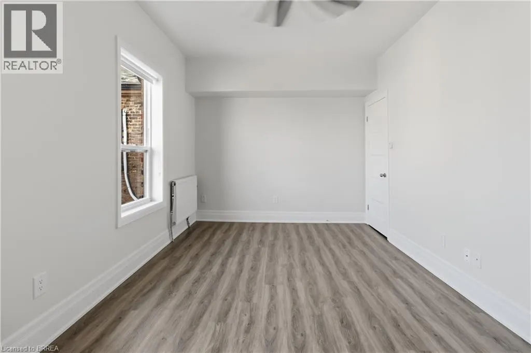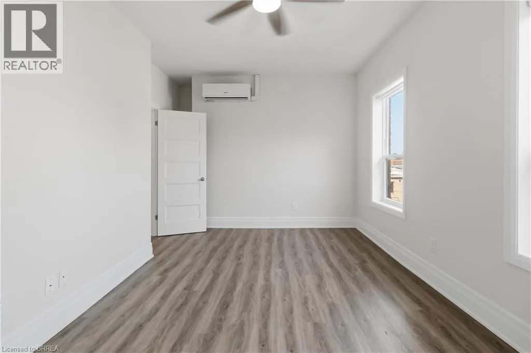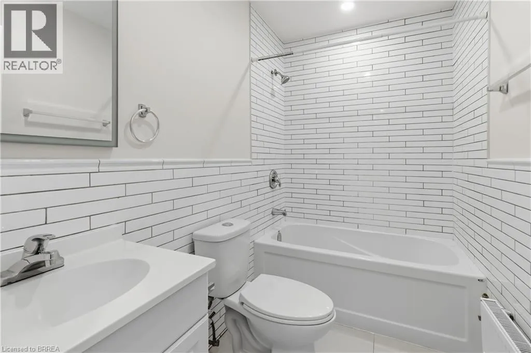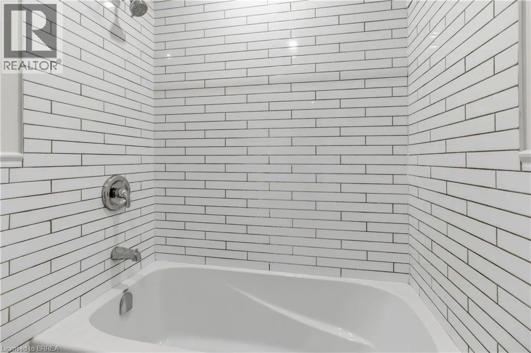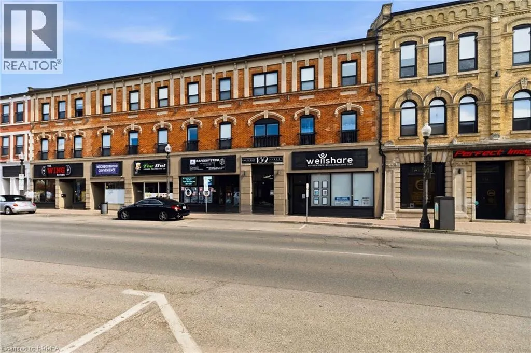
Take Exit 403 W to Wayne Gretzky Pkwy. Turn left onto Wayne Gretzky Pkwy, then turn right onto Colborne St East. Continue on Colborne St E as it becomes Dalhousie St. Follow Dalhousie St to 132 Dalhousie St, on corner of Dalhousie St and George St. Stylish 2-Bedroom Apartment in a Convenient Location. Welcome to this bright and stylish 2-bedroom, 1-bathroom apartment, thoughtfully designed for comfortable modern living. The open-concept living and dining area creates a spacious and inviting atmosphere, with large windows throughout the apartment providing plenty of natural daylight. Beautiful dark-toned vinyl laminate flooring flows throughout the space, adding a modern and sophisticated touch.The stylish kitchen features contemporary grey-toned cabinetry, a light-toned backsplash, offering both functionality and a clean, modern aesthetic. Both bedrooms feature ceiling fans for added comfort. In-unit air conditioning keeps the apartment cool and comfortable during the warmer months. Convenient in-unit laundry is tucked away for easy access while maintaining a clean and uncluttered living space. The spacious 4-piece bathroom is conveniently located at the end of the hallway, just off the bedrooms.Located close to a wide range of amenities, you'll enjoy having public transit, the Sanderson Centre, Wilfrid Laurier University, Harmony Square, shopping, dining, and other everyday conveniences all within easy walking distance. Live in style while staying close to everything you need! (id:27476)