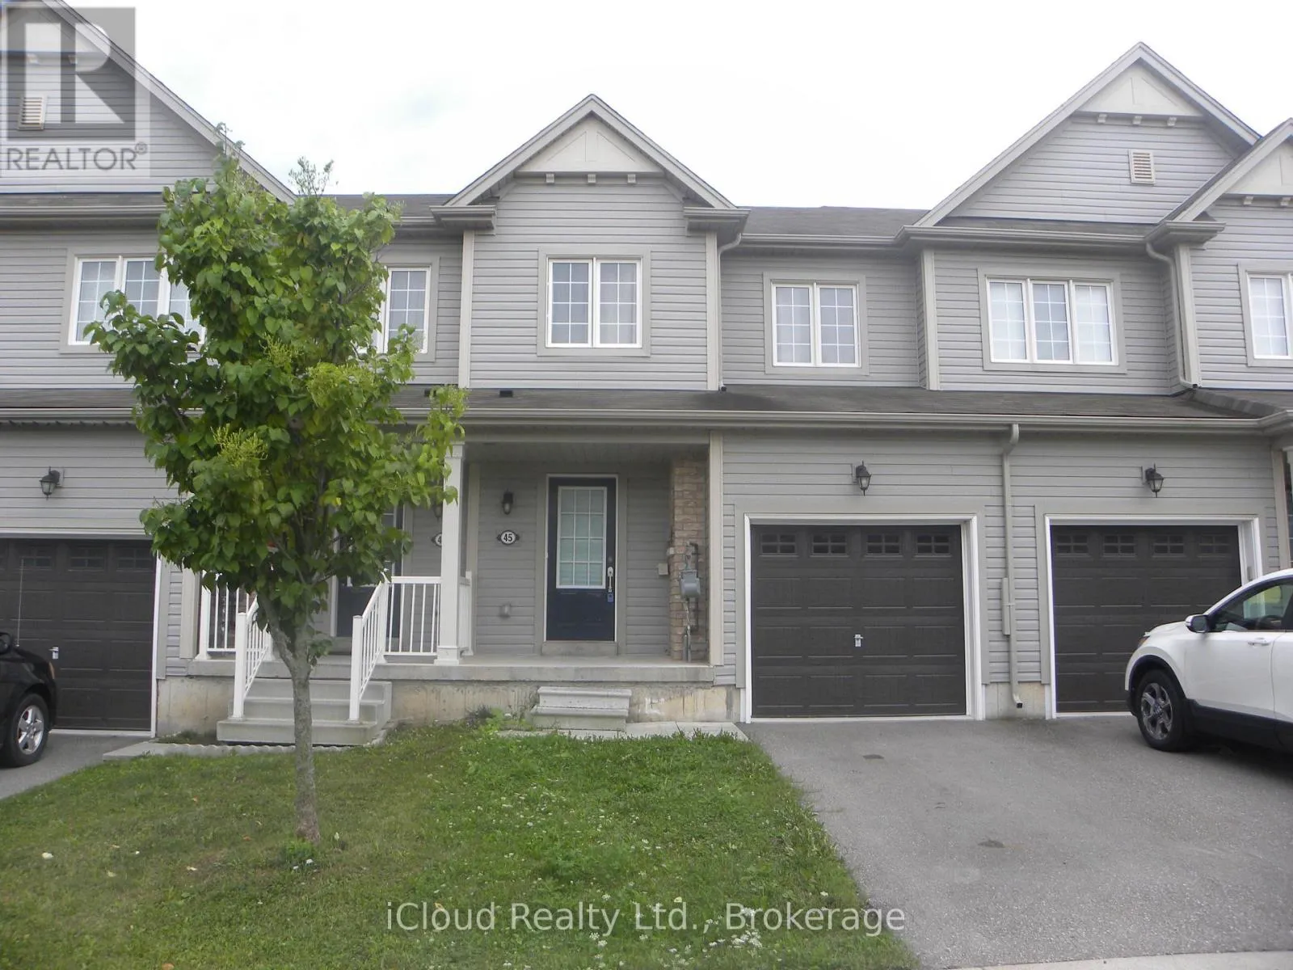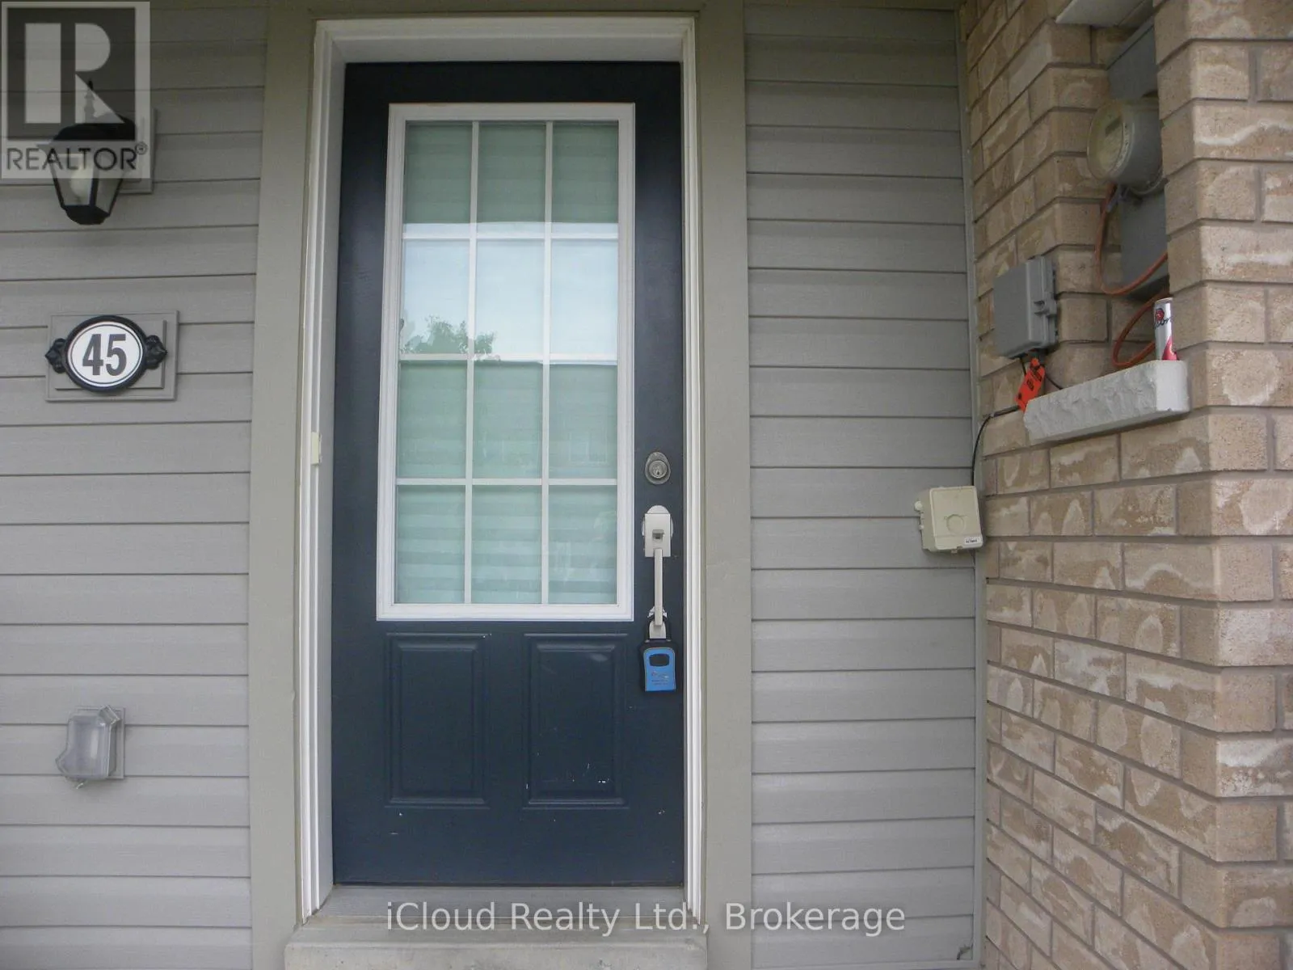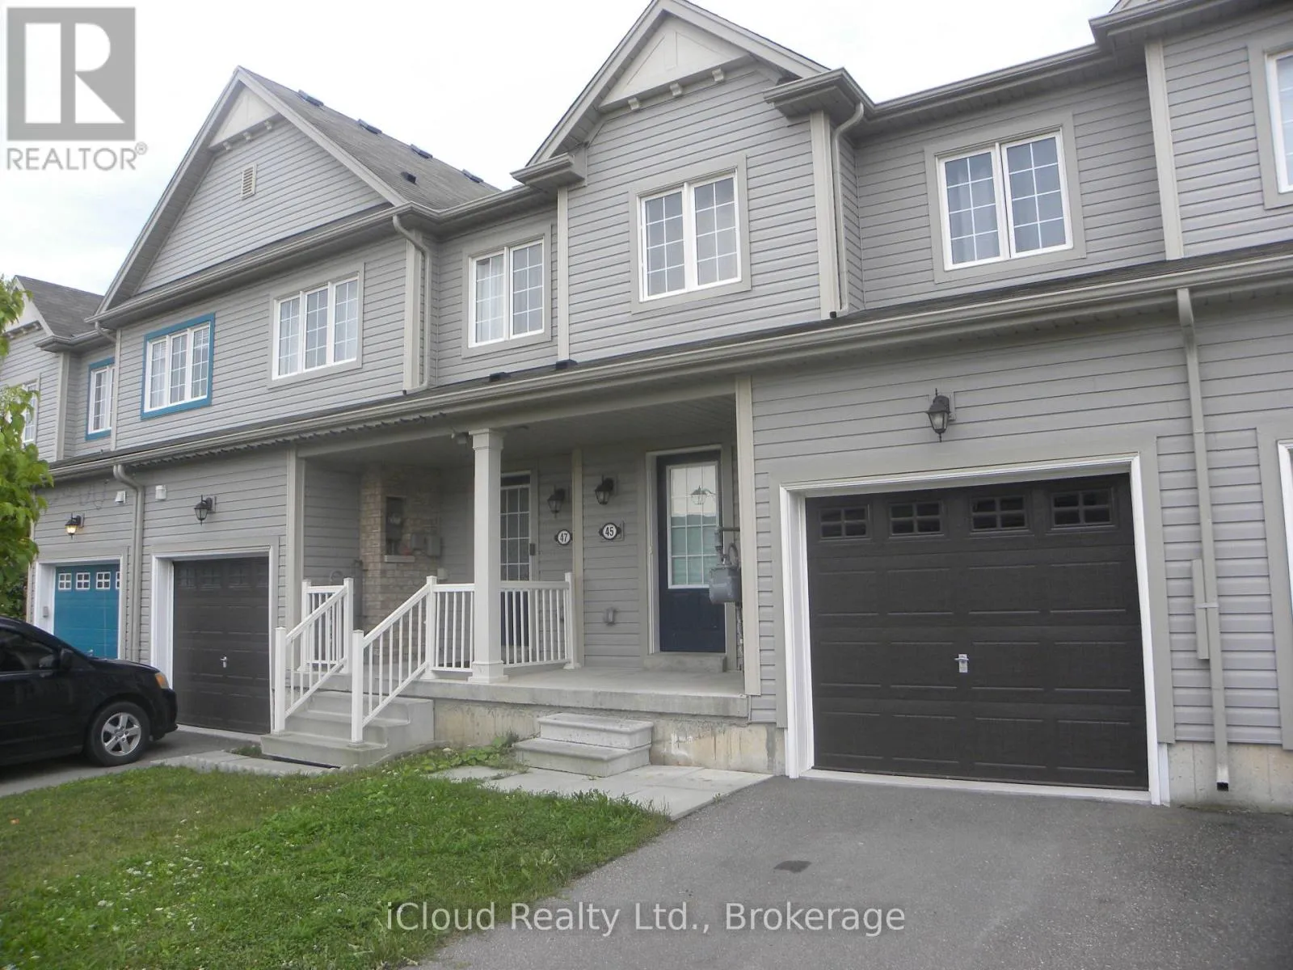
45 Butcher Crescent, Brantford, Ontario N3T 0P3

Listed for:
$2,150
3 beds
3 baths
Listed 5 days ago
Row / Townhouse for rent: 45 Butcher Crescent, Brantford, Ontario N3T 0P3

View all 27 photos

About

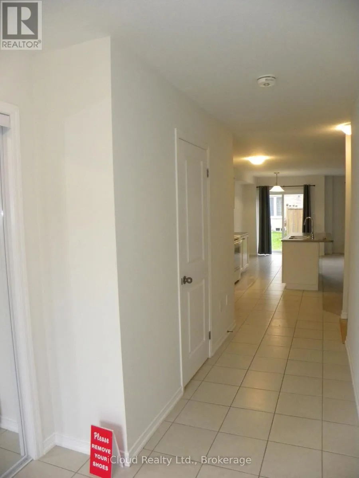
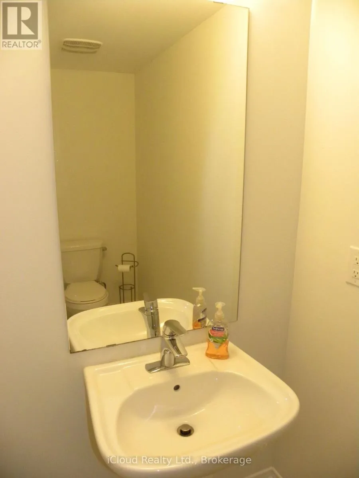
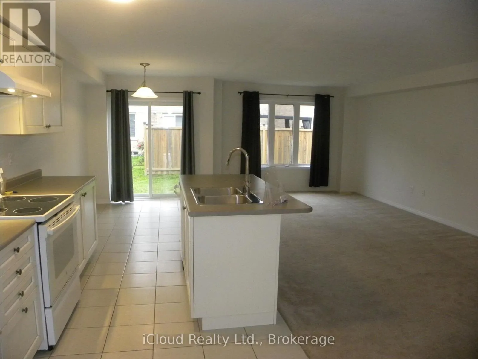
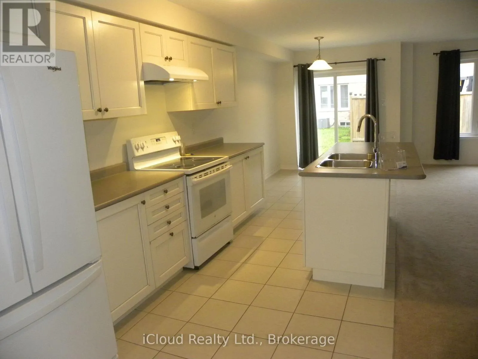
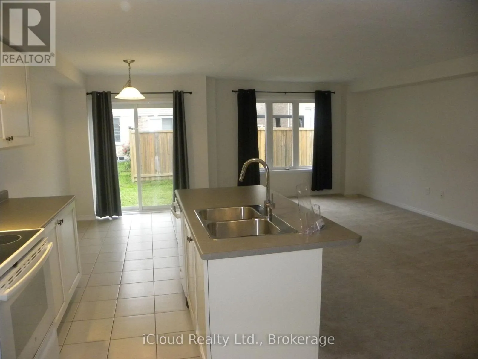
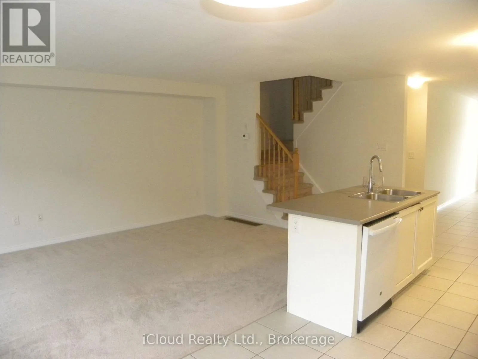
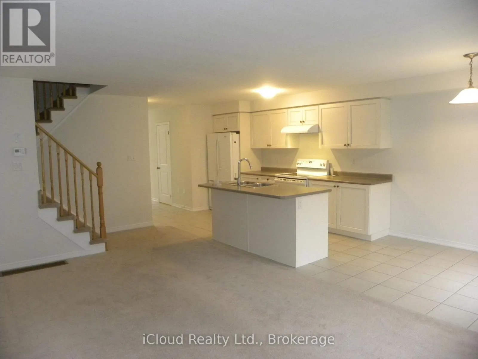
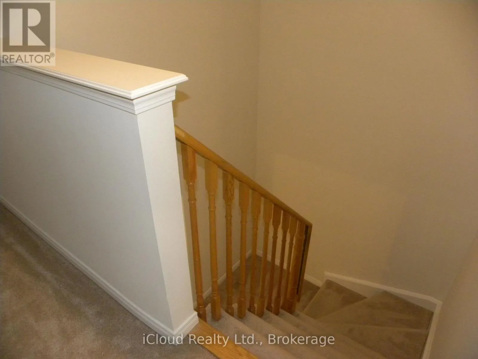
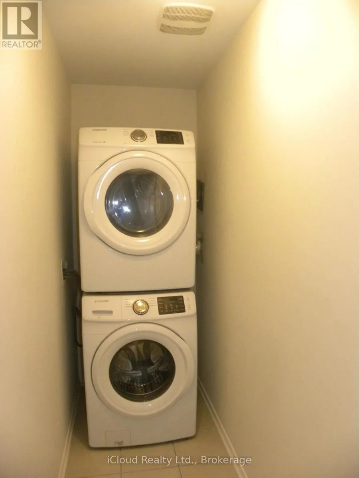
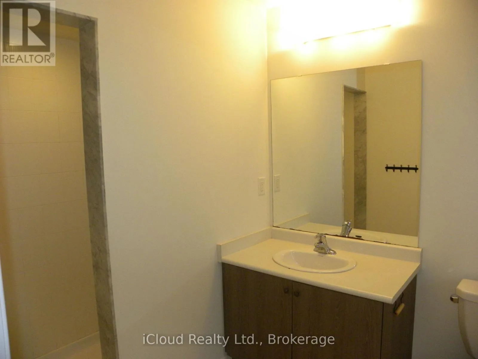
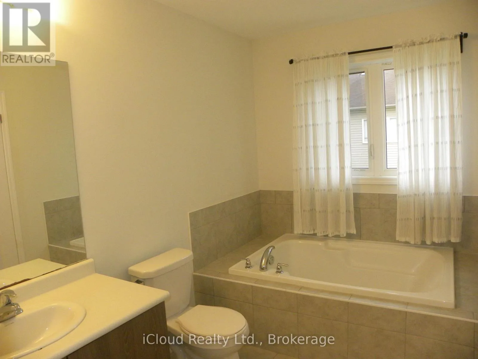
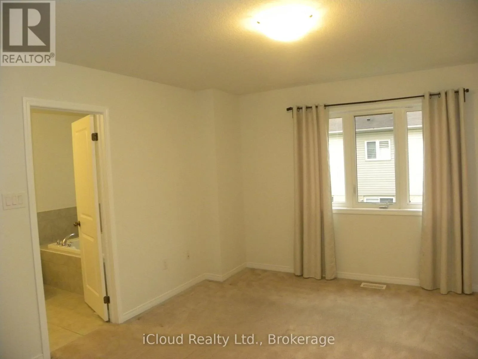
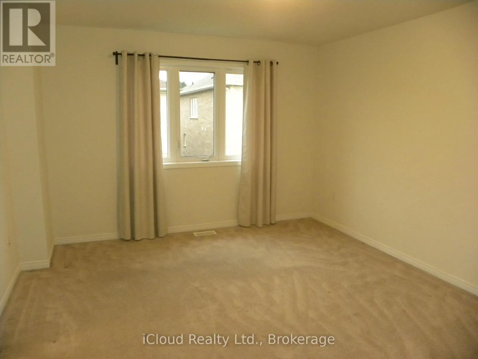
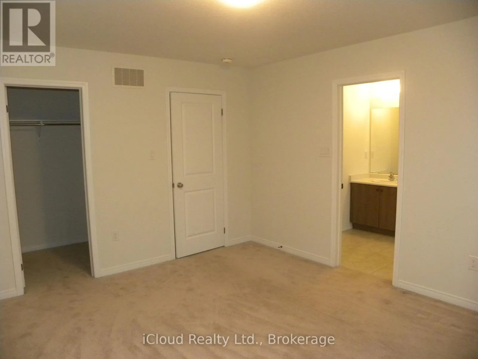
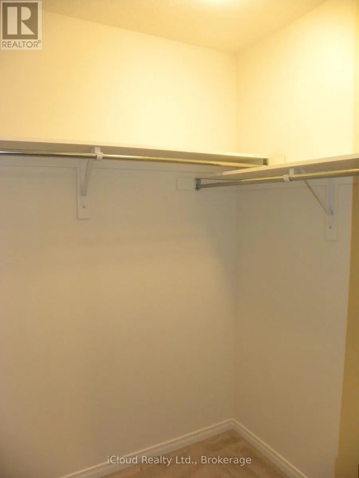
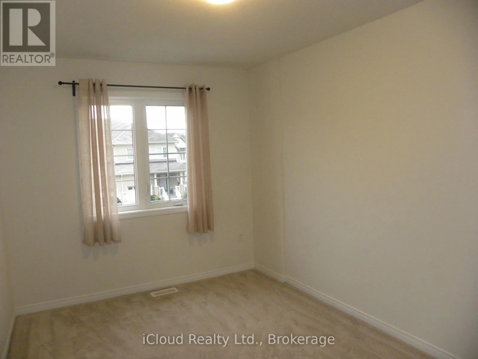
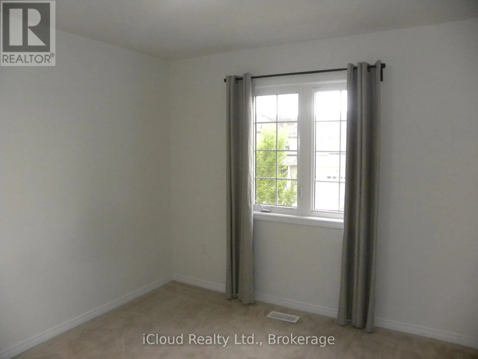
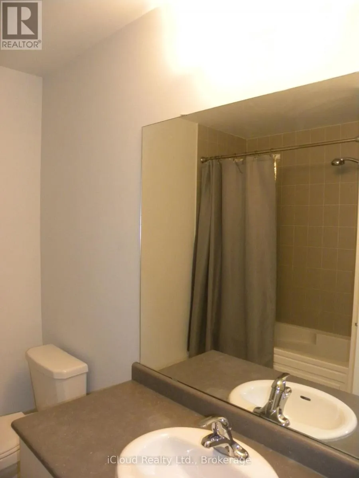
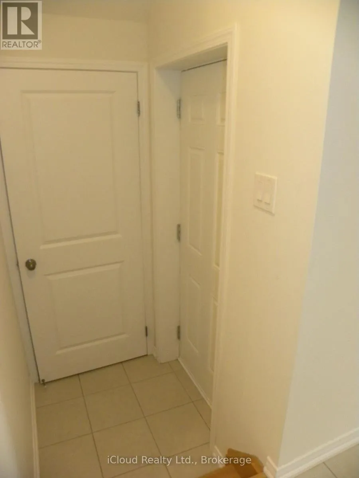
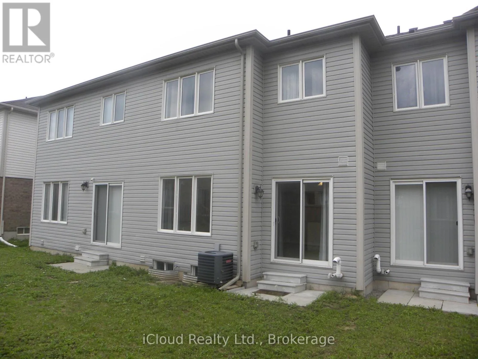
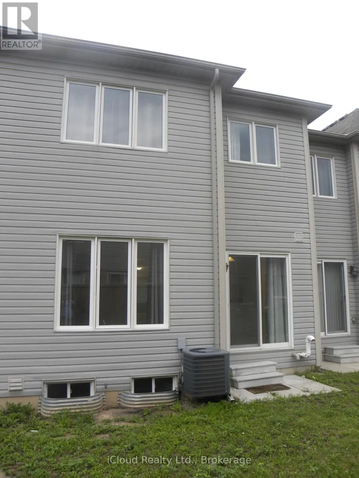
Shellard Lane & Conklin Road Welcome to 45 Butcher Crescent in the Neighbourhood of West Brantford. Newer Townhome located in the Family Friendly West Brant Community. This freshly painted 8 Year Old Townhome boasts 3 Bedrooms, 2.5 Bathrooms and an Open Concept Kitchen with a Kitchen Island ideal for gatherings. Family Sized Kitchen with Ample Storage Space. Enjoy the Airy Living Area Open Concept. The Primary Bedroom offers a personal retreat with a Walk-In Closet and Ensuite Bathroom. The Additional Bedrooms provide ample space for a Growing Family. Convenient 2nd Floor Laundry nestled near amenities, Parks and Schools. This Home is more than a space it's a Community Centered Haven. Dive into the lively atmosphere and make this energetic townhouse yours ! Schedule your showing today and embrace the joy of West Brantford Living. Close to Schools and Trails. This home is situated on a Cul-De-Sac. Safe for Children playing outside without the busy street. Plus a Single Car Attached Garage. (Utilities are Additional Including HWT Rental and HRV Rental - Tenants to Pay) (id:27476)


Property Highlights

MLS® Number
X13738462
Type
Single Family
Ownership Type
Freehold
Parking Space Total
2

Building

Building Type
Row / Townhouse
Storeys
2.00
Square Footage
1500 - 2000 sqft
Bathrooms Total
3
Bedrooms Above Ground
3
Bedrooms Total
3
Amenities
Separate Electricity Meters Hospital, Park, Place of Worship, Public Transit, Schools
Exterior Finish
Brick, Concrete
Fireplace Present
No
Basement Type
N/A (Unfinished)
Basement Features
Building Heating Type
Forced air
Heating Fuel
Natural gas
Building Cooling Type
Central air conditioning, Air exchanger

Utilities

Water
Municipal water
Utility Sewer
Sanitary sewer

Room Layout

Laundry room
Second level
2.44 m x 0.99 m
Bathroom
Second level
2.34 m x 2.3 m
Primary Bedroom
Second level
4.42 m x 3.78 m
Bedroom 2
Second level
3.29 m x 2.99 m
Bedroom 3
Second level
3.96 m x 2.74 m
Bathroom
Second level
4.13 m x 2.01 m
Furnace
Basement
12.1 m x 5.88 m
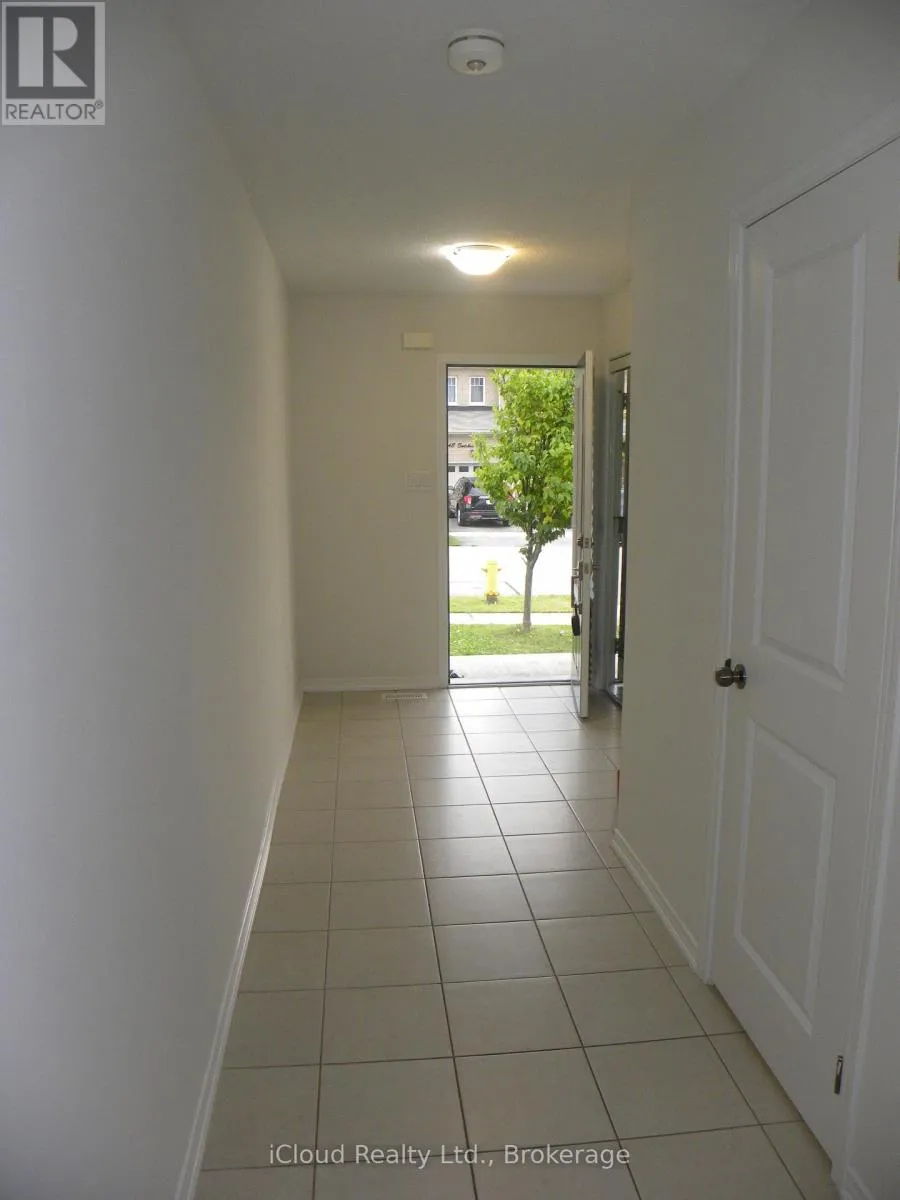
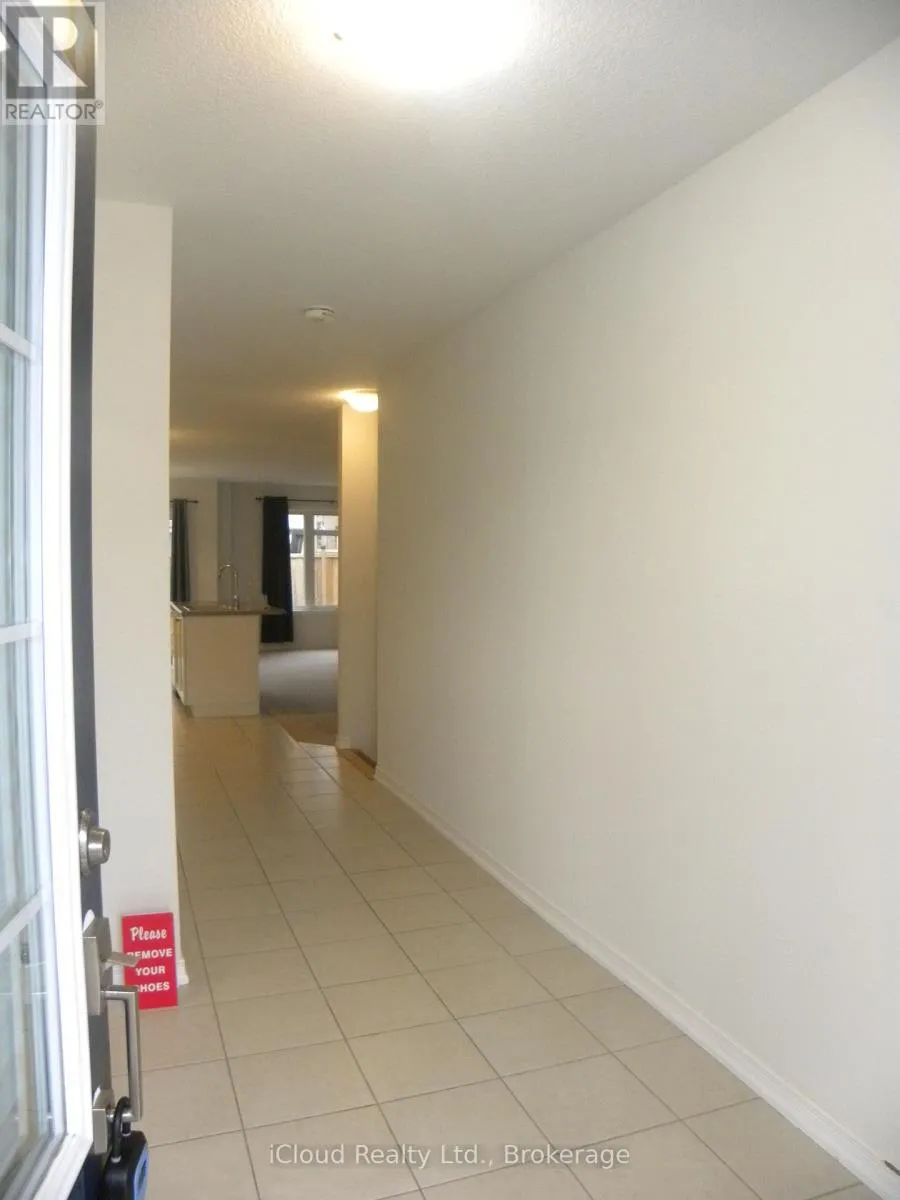
Foyer
Main level
4.91 m x 1.8912 m
Bathroom
Main level
2.25 m x 1.17 m
Family room
Main level
5.94 m x 3.35 m
Eating area
Main level
3.23 m x 2.44 m
Kitchen
Main level
4.11 m x 2.44 m

Location

Learn more about this property
Listing provided by:
iCloud Realty Ltd.
MLS® number:
X13738462
Agent:
Krystian Formella
*Indicates required field
Name is required
Email is required
Please enter a valid phone number (e.g., 416-111-1111).