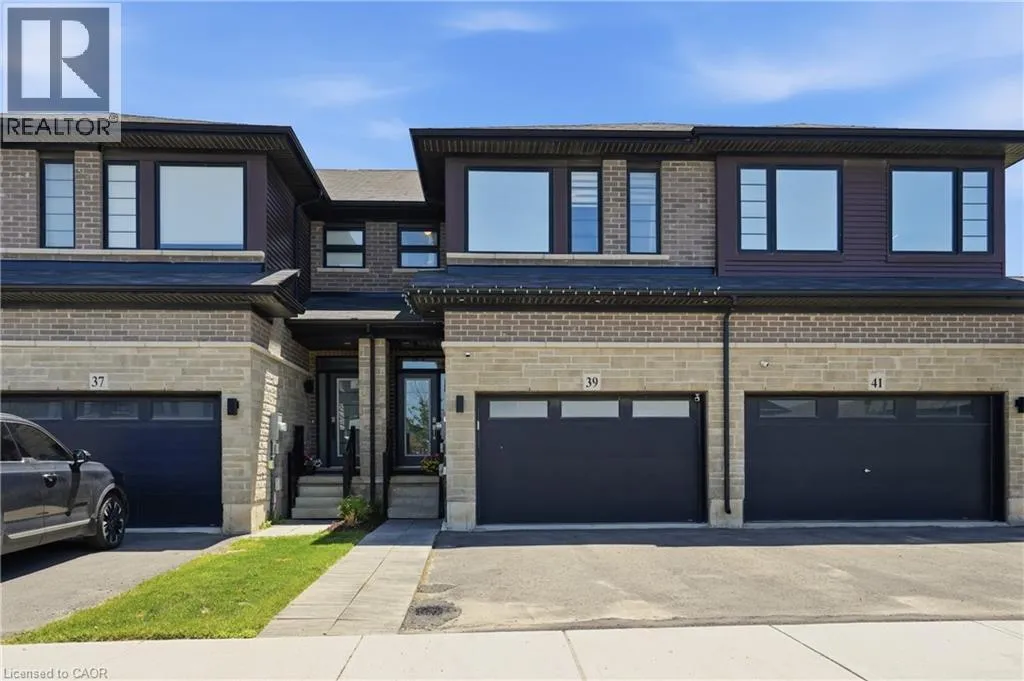
39 Bellhouse Avenue, Brantford, Ontario N3T 0T7

Listed for:
$2,700
3 beds
4 baths
Listed 3 days ago
Row / Townhouse for rent: 39 Bellhouse Avenue, Brantford, Ontario N3T 0T7

View all 39 photos

About

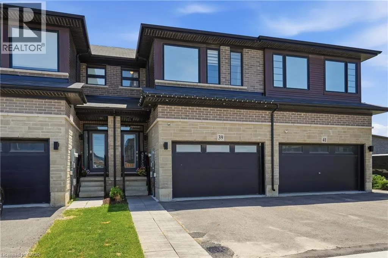
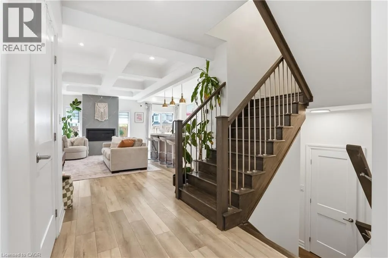
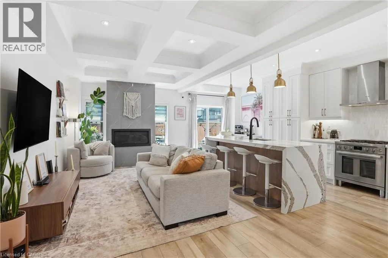
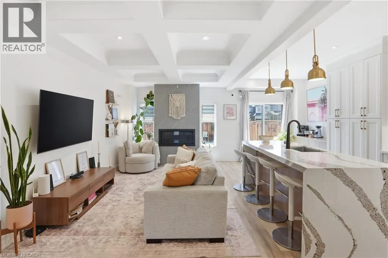
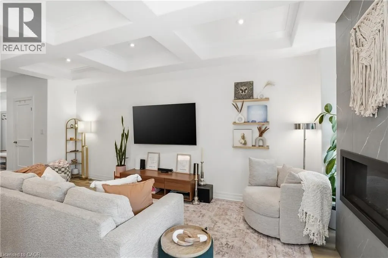
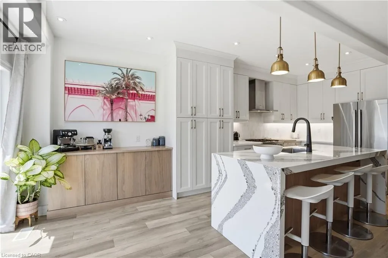
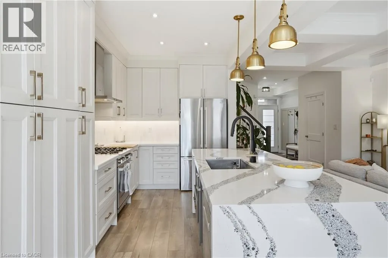
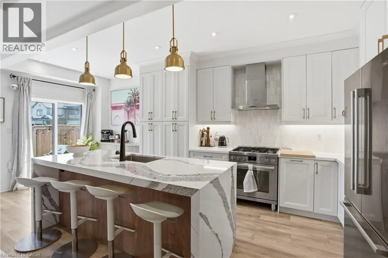
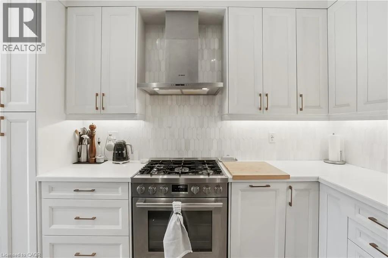
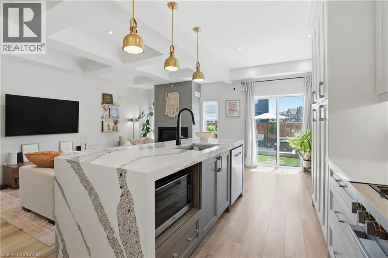
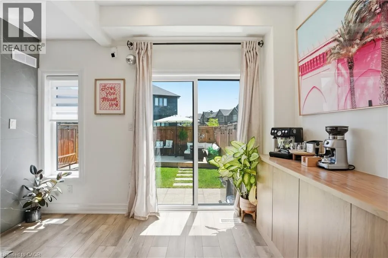
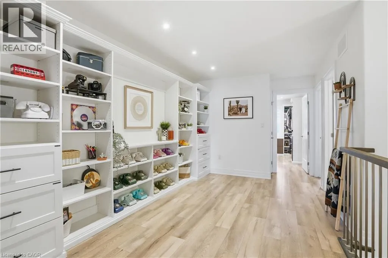
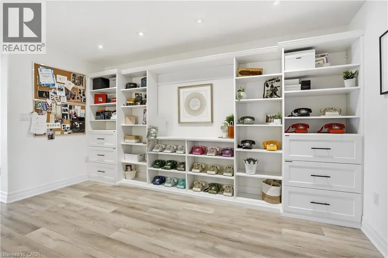
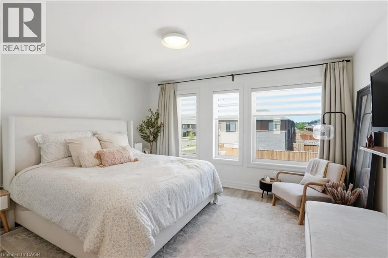
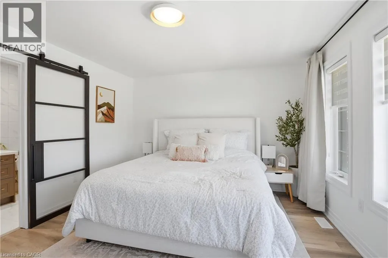
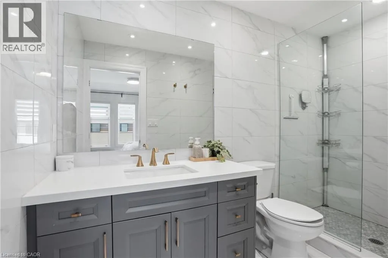
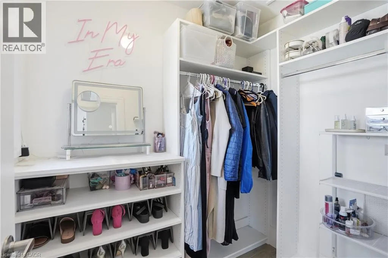
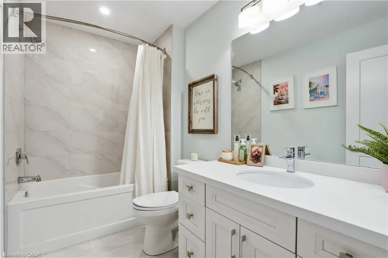
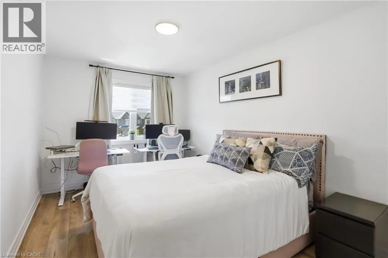
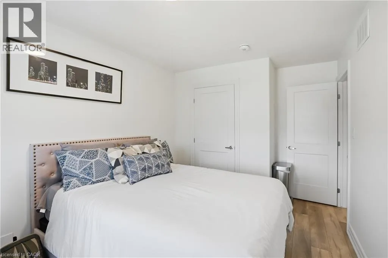
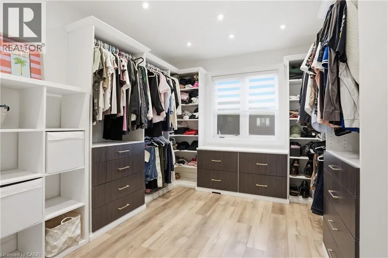
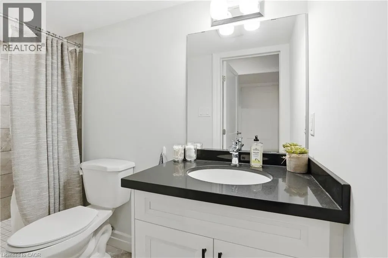
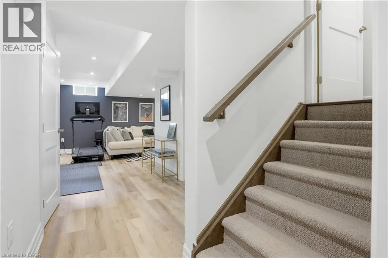
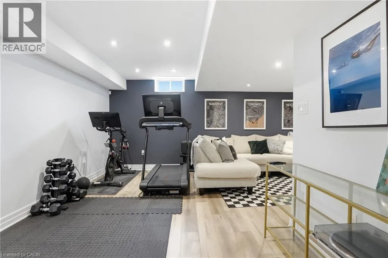
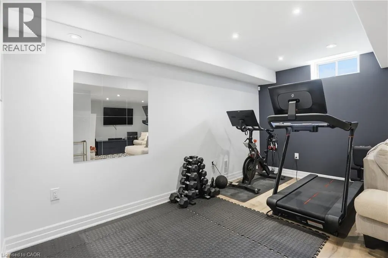
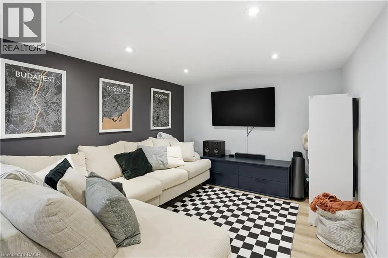
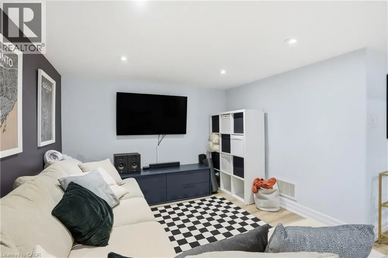
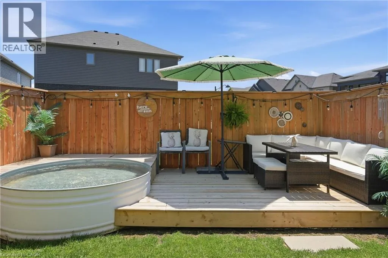
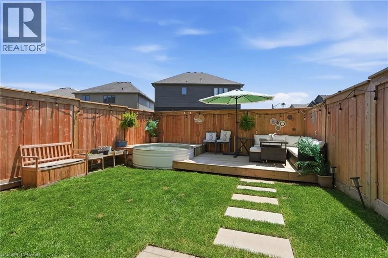
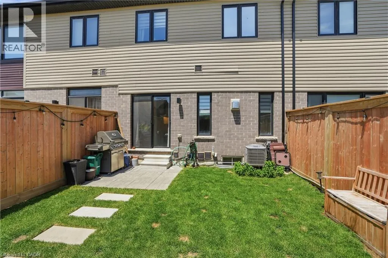
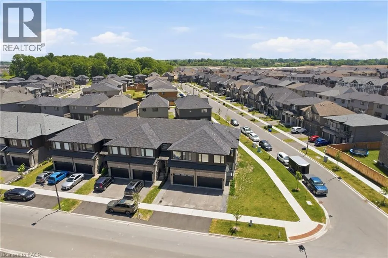
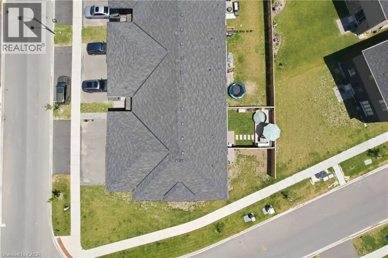
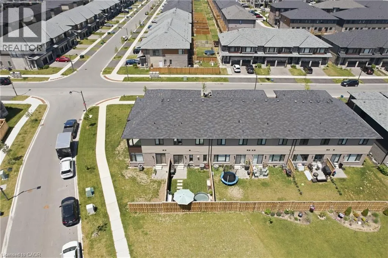
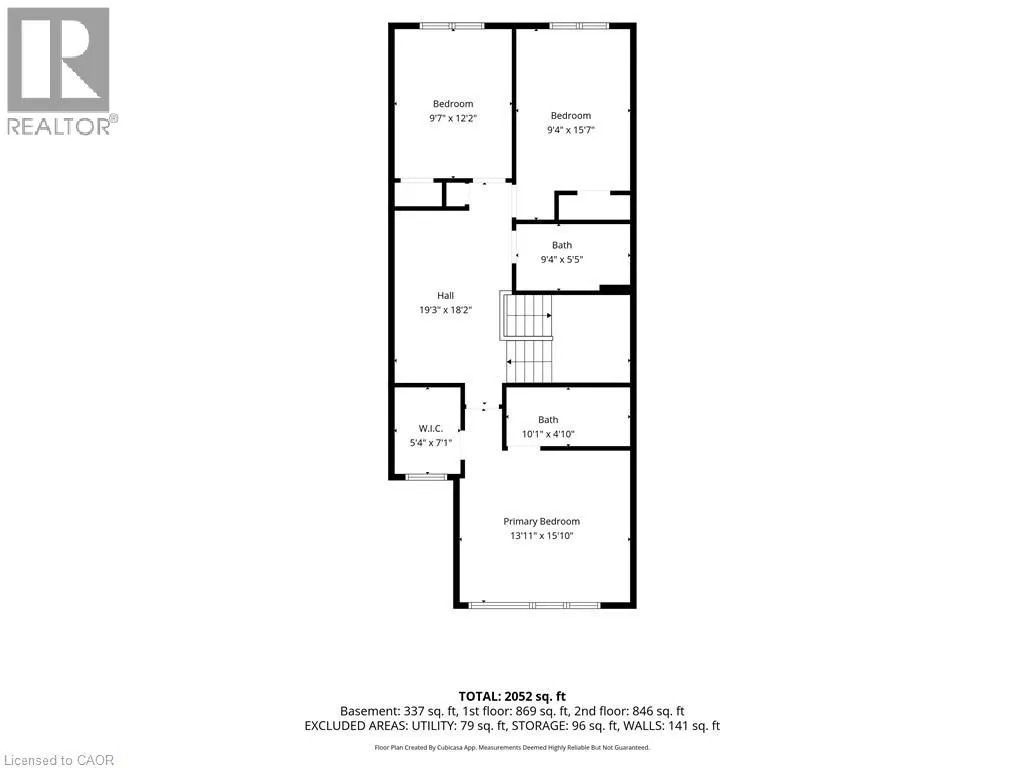
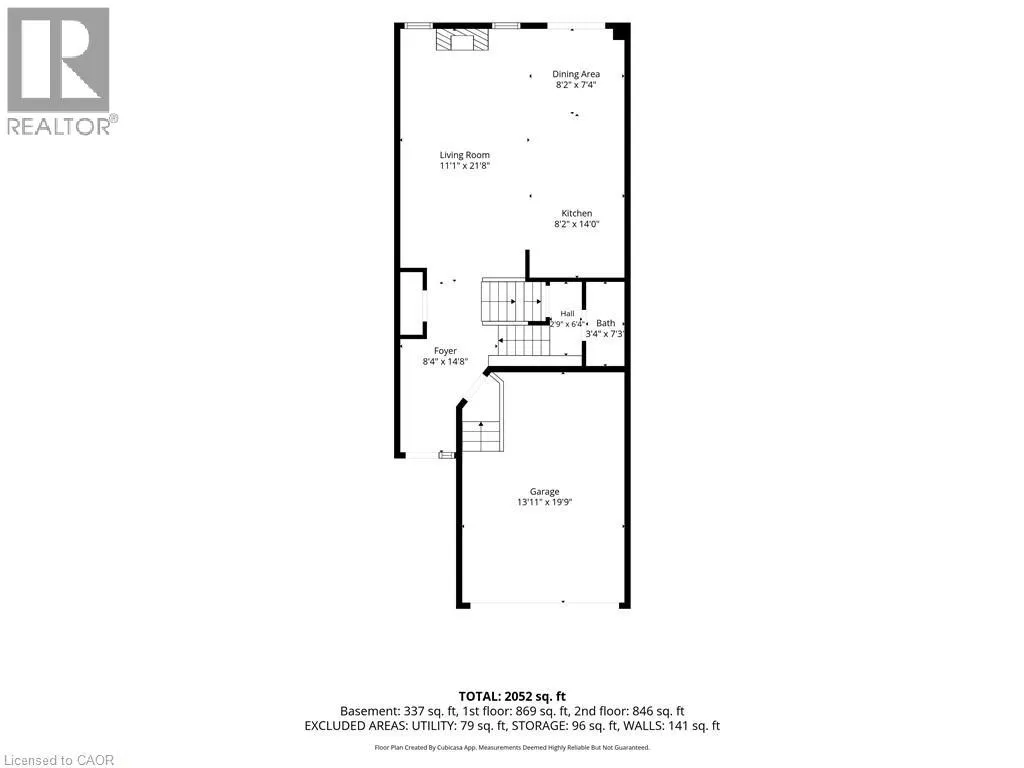
Blackburn to Bellhouse Welcome to 39 Bellhouse Road, a beautifully upgraded 3-bedroom freehold townhome offering stylish finishes, a fully finished basement, and a fully fenced backyard. The bright open-concept main floor features coffered ceilings, crown moulding, a gas fireplace, custom built-in bar, and a stunning kitchen with upgraded cabinetry, quartz backsplash, and waterfall island. Upstairs offers three spacious bedrooms, two full bathrooms, and a versatile loft/home office with custom built-ins. The primary suite features a walk-in closet with organizers and a spa-inspired ensuite. The finished basement adds a large recreation room, 3-piece bathroom, and custom wine area. Enjoy the private backyard with patio, stock tank pool, and gas BBQ hookup. A beautifully finished, turnkey home ready to enjoy! (id:27476)


Property Highlights

MLS® Number
40860355
Type
Single Family
Ownership Type
Freehold
Land Size
under 1/2 acre
Parking Space Total
3

Building

Building Type
Row / Townhouse
Storeys
2.00
Square Footage
1913 sqft
Bathrooms Total
4
Bedrooms Above Ground
3
Bedrooms Total
3
Amenities
Park, Schools, Shopping
Exterior Finish
Brick, Stone, Vinyl siding
Fireplace Present
Yes
Basement Type
Full (Finished)
Basement Features
Building Heating Type
Forced air
Heating Fuel
Natural gas
Building Cooling Type
Central air conditioning

Utilities

Water
Municipal water
Utility Sewer
Municipal sewage system

Room Layout

3pc Bathroom
Second level
Measurements not available
4pc Bathroom
Second level
Measurements not available
Office
Second level
19'3'' x 9'6''
Bedroom
Second level
15'7'' x 9'4''
Bedroom
Second level
12'2'' x 9'7''
Primary Bedroom
Second level
13'11'' x 15'10''
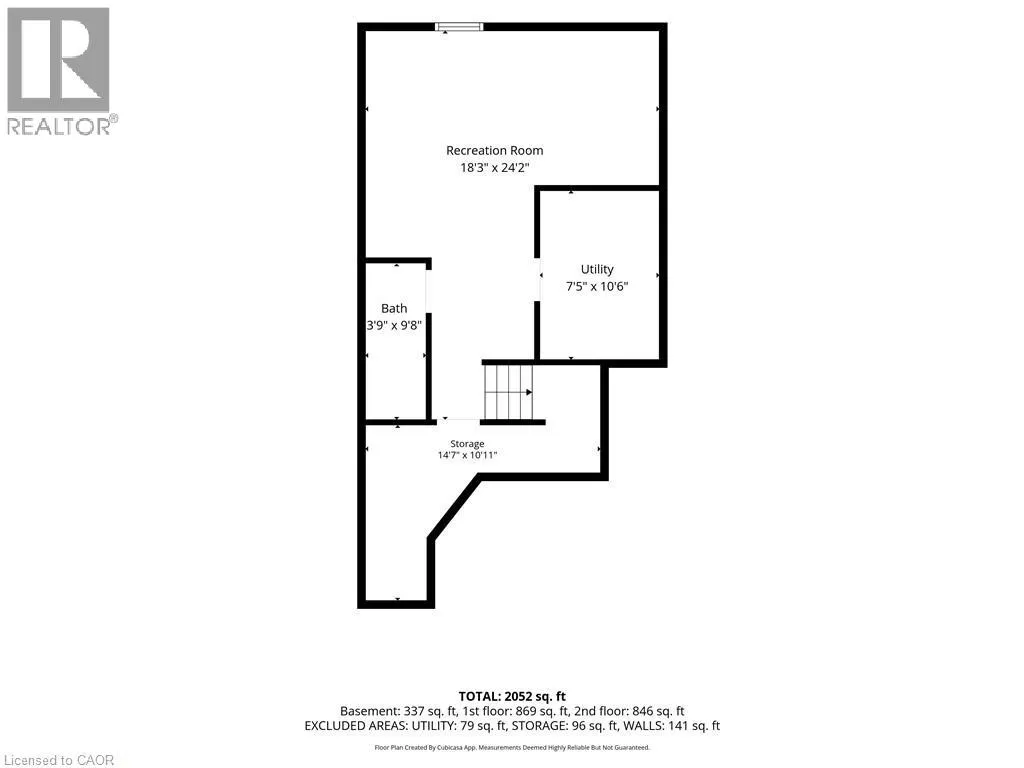
Recreation room
Basement
18'3'' x 24'2''
3pc Bathroom
Basement
Measurements not available
2pc Bathroom
Main level
Measurements not available
Kitchen
Main level
14'0'' x 8'2''
Dining room
Main level
8'1'' x 7'4''
Living room
Main level
21'8'' x 11'1''

Location

Learn more about this property
Listing provided by:
RE/MAX Escarpment Golfi Realty Inc.
MLS® number:
40860355
Agent:
Rob Golfi
*Indicates required field
Name is required
Email is required
Please enter a valid phone number (e.g., 416-111-1111).