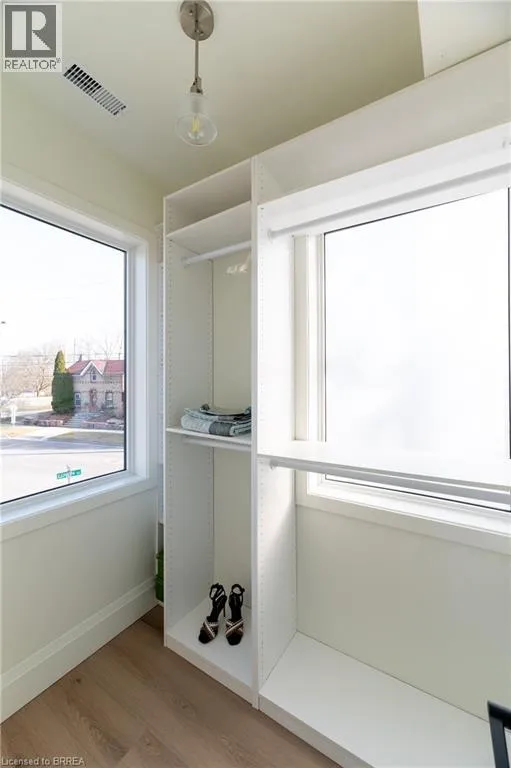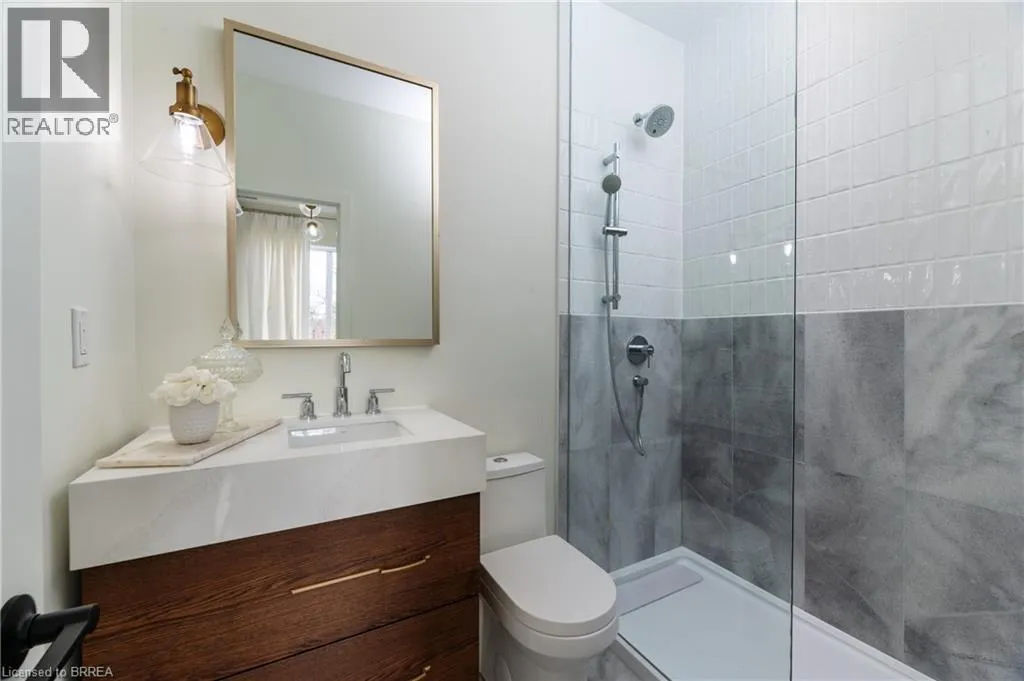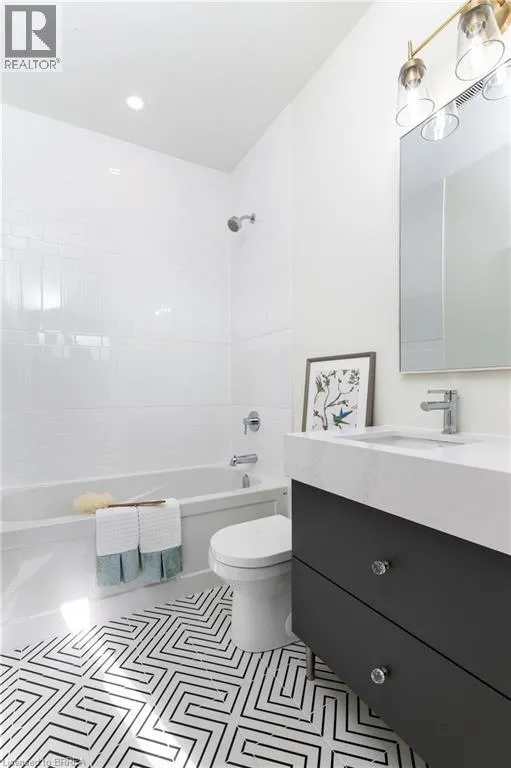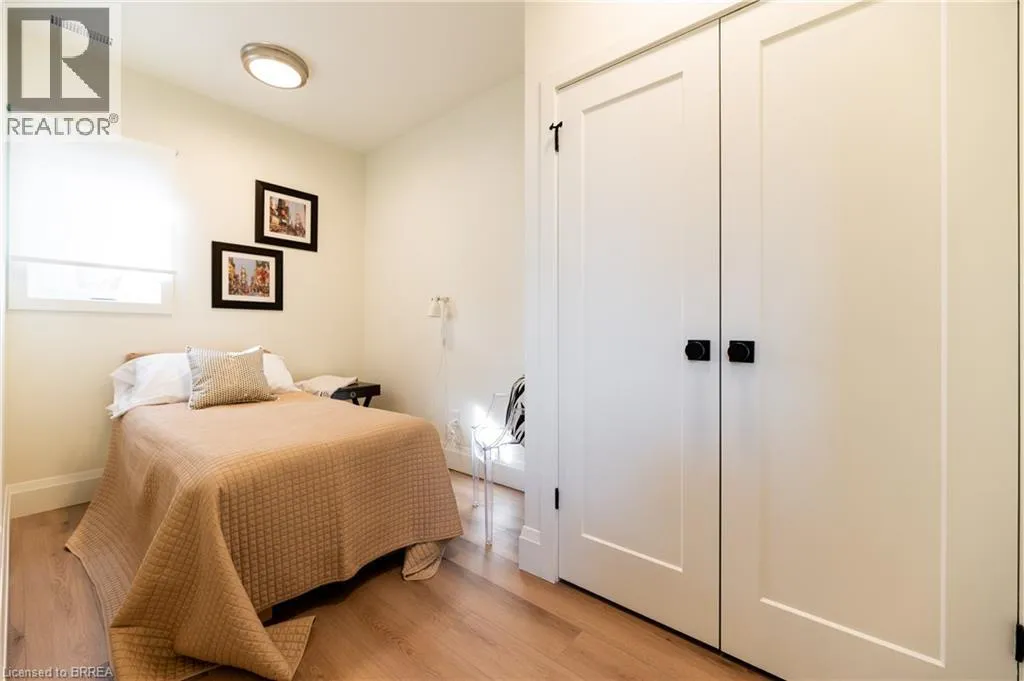
163 Grand River Avenue Unit# 2, Brantford, Ontario N3T 4X7

Listed for:
$2,550
3 beds
3 baths
Listed 18 days ago
Row / Townhouse for rent: 163 Grand River Avenue Unit# 2, Brantford, Ontario N3T 4X7

View all 22 photos

About

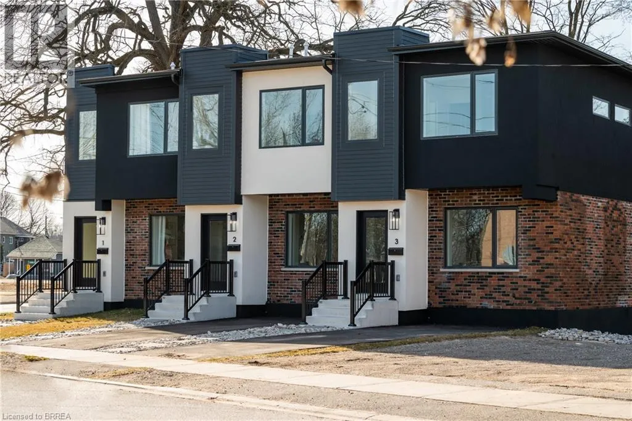
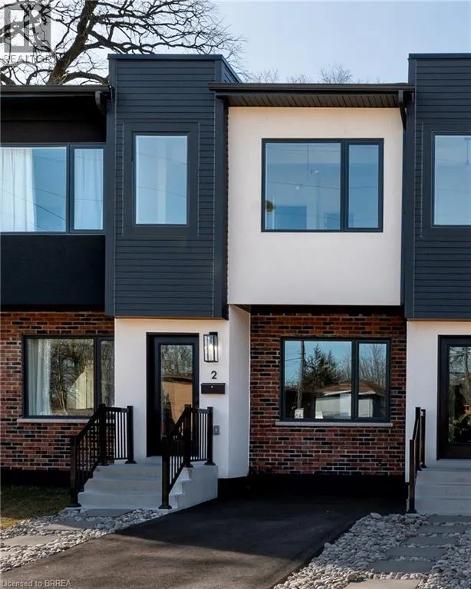
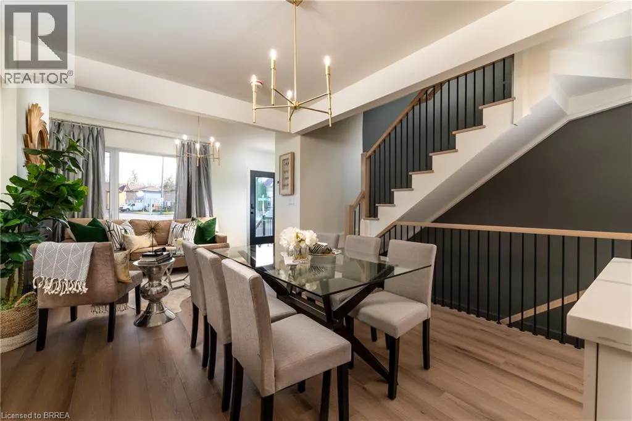
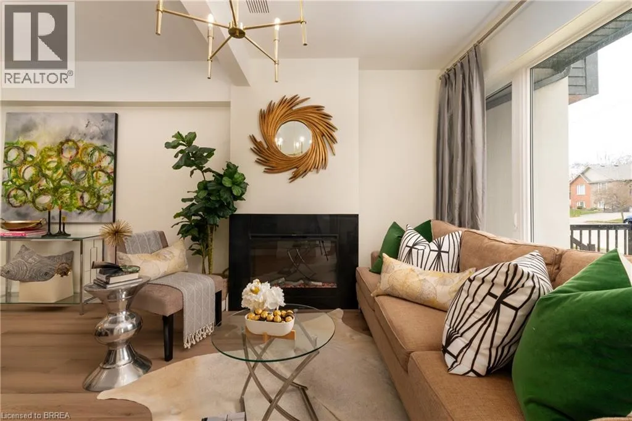
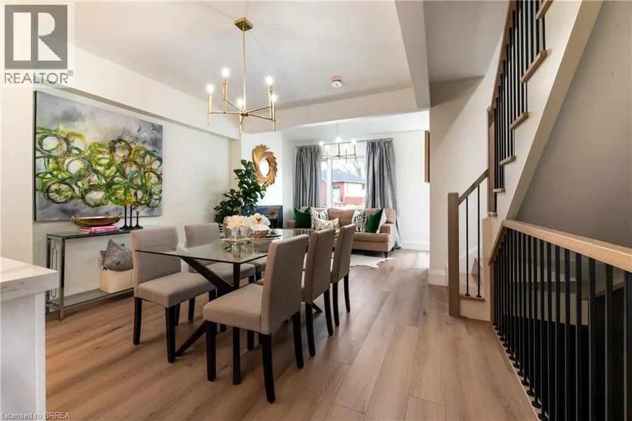
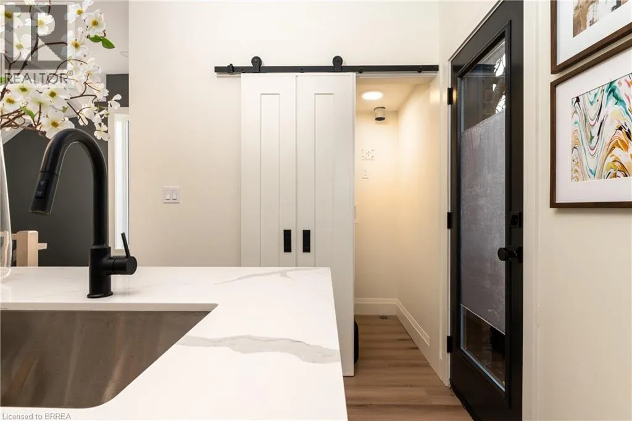
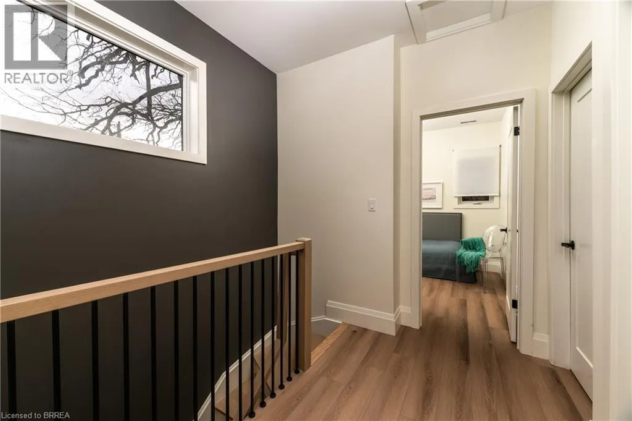
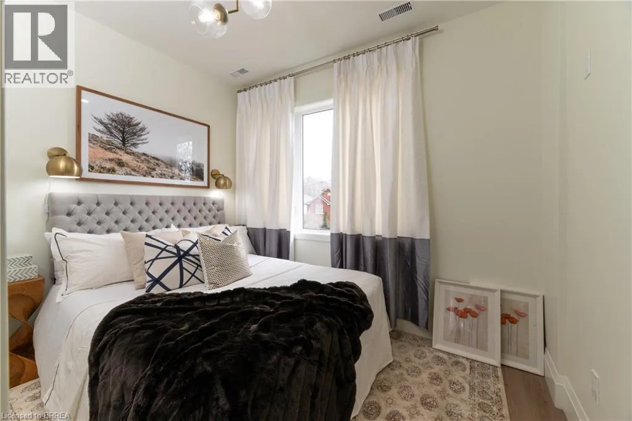
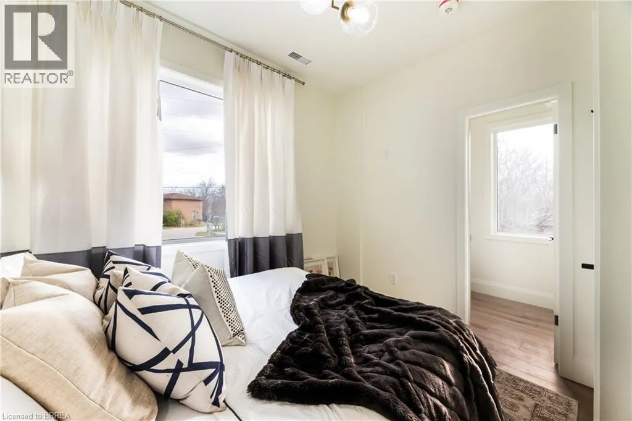
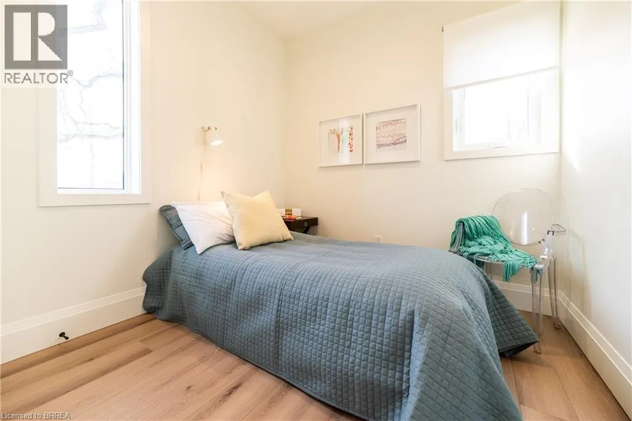
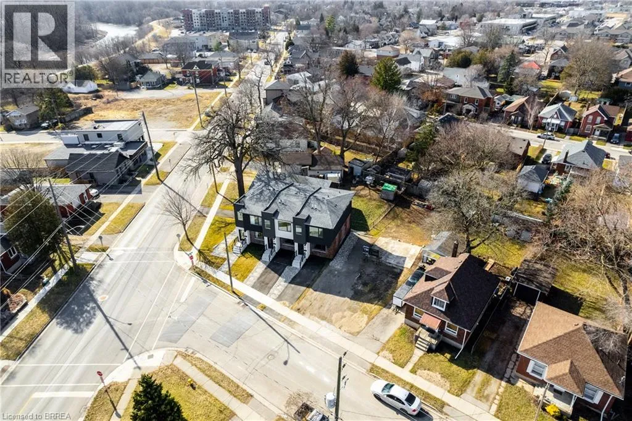
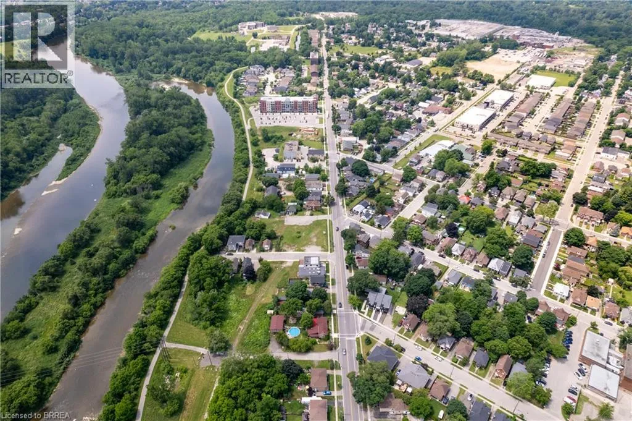
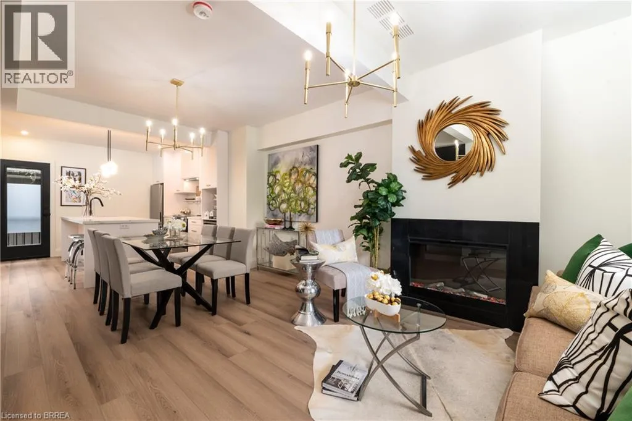
Located on the corner of Grand River Avenue & Edwin Street. Welcome to this beautifully constructed townhome in the desirable Holmedale neighbourhood of Brantford. This exceptional 3-bedroom, 3-bathroom home features quality finishes and thoughtful details throughout, offering a perfect blend of comfort, style, and functionality. Expertly built by a reputable builder known for their attention to detail and commitment to quality, this home is designed for modern living. Ideally located close to major amenities, shopping, dining, schools, and more, while also just a short distance from the Grand River and scenic walking trails, providing endless opportunities to enjoy the outdoors. Move-in ready and waiting for you to call it home—come explore all this wonderful property and sought-after neighbourhood have to offer! (id:27476)

Property Highlights

MLS® Number
40863251
Type
Single Family
Ownership Type
Freehold
Land Size
Unknown
Parking Space Total
1

Building

Building Type
Row / Townhouse
Storeys
2.00
Square Footage
1126 sqft
Bathrooms Total
3
Bedrooms Above Ground
3
Bedrooms Total
3
Amenities
Golf Nearby, Hospital, Park, Playground, Public Transit, Schools
Exterior Finish
Brick, Stucco
Fireplace Present
Yes
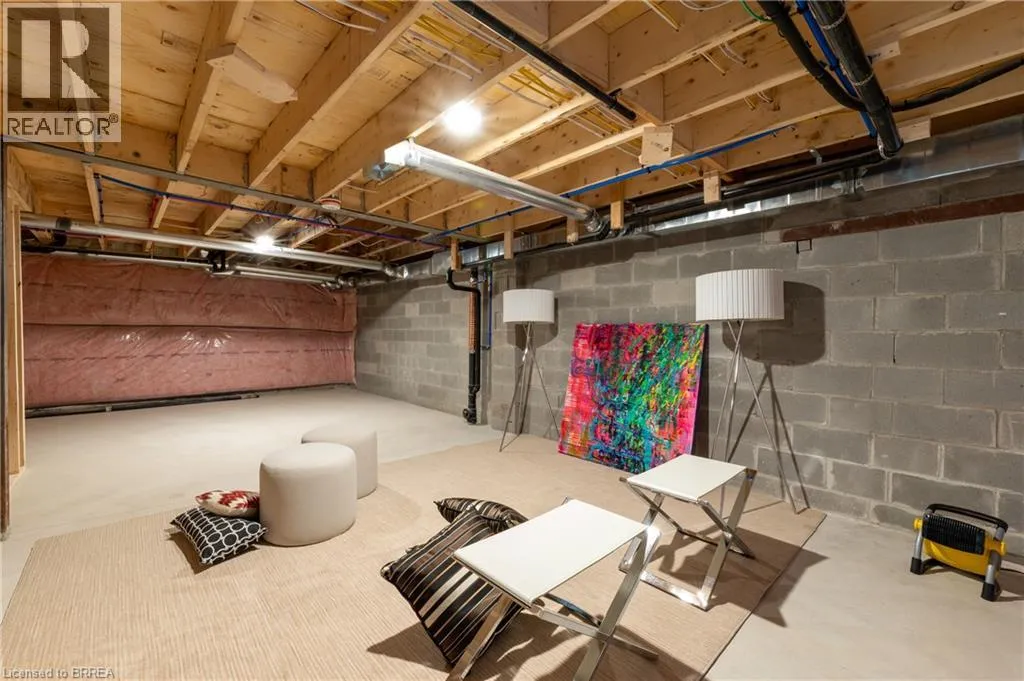
Basement Type
Full (Unfinished)
Basement Features
Building Heating Type
Forced air
Heating Fuel
Natural gas
Building Cooling Type
Central air conditioning

Utilities

Water
Municipal water
Utility Sewer
Municipal sewage system

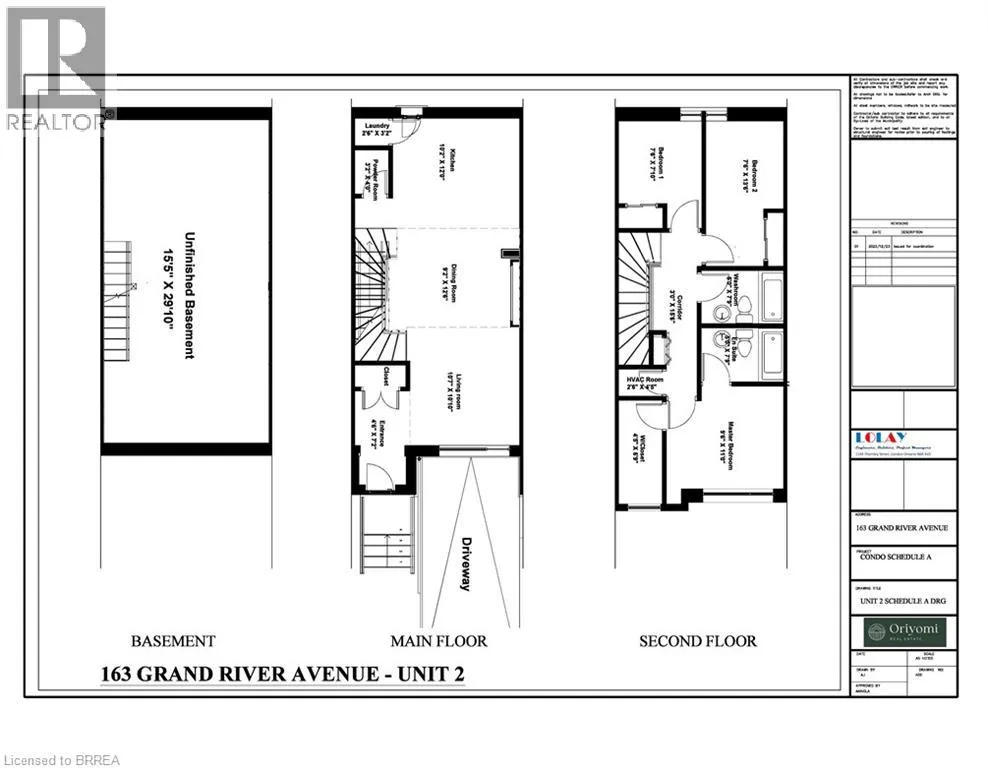
Room Layout

Bedroom
Second level
7'6'' x 7'10''
Bedroom
Second level
7'6'' x 13'6''
4pc Bathroom
Second level
5'0'' x 7'9''
Utility room
Second level
2'6'' x 4'5''
Other
Second level
4'5'' x 6'9''
4pc Ensuite bath
Second level
5'0'' x 7'9''
Primary Bedroom
Second level
9'6'' x 11'0''
Laundry room
Main level
2'6'' x 3'2''
2pc Bathroom
Main level
3'2'' x 4'0''
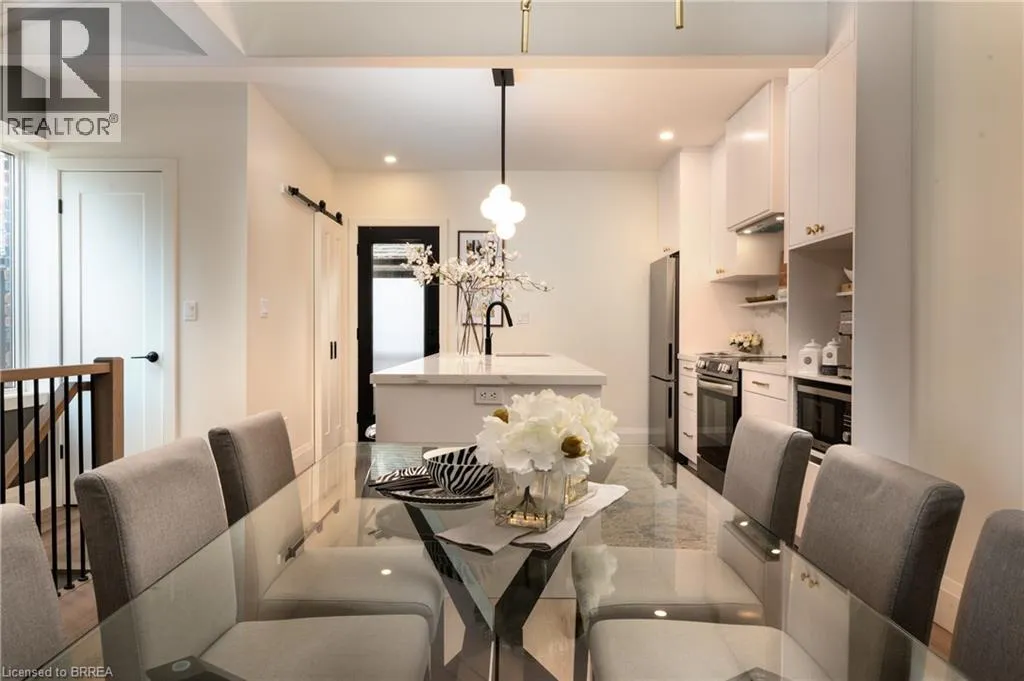
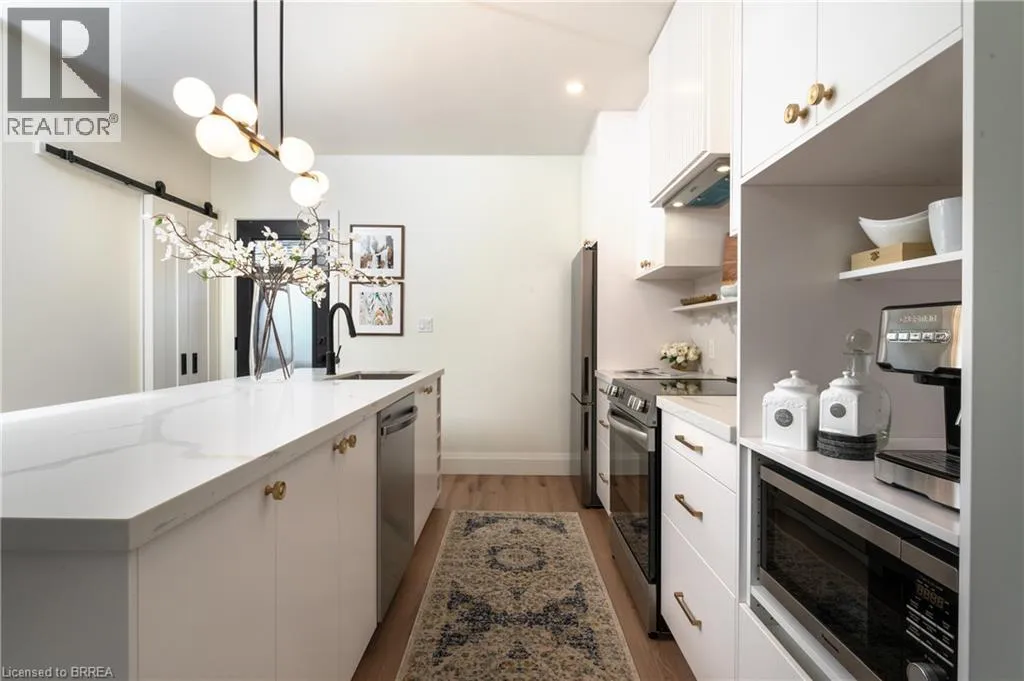
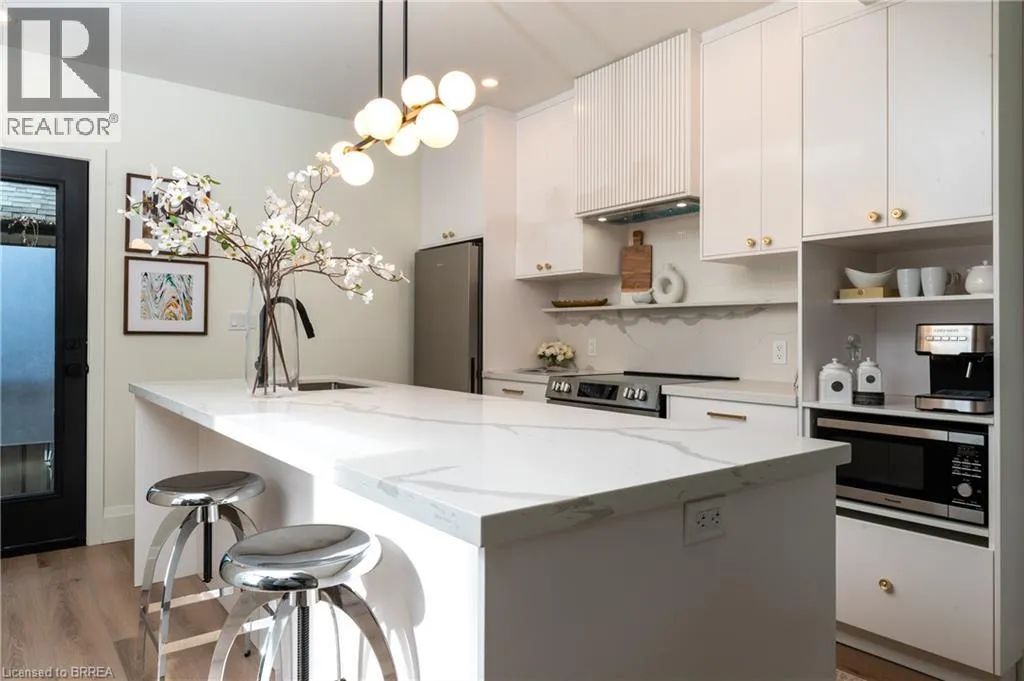
Kitchen
Main level
10'2'' x 12'0''
Dining room
Main level
9'2'' x 12'6''
Living room
Main level
10'7'' x 10'10''
Foyer
Main level
4'6'' x 7'2''

Location

Learn more about this property
Listing provided by:
Re/Max Twin City Realty Inc
MLS® number:
40863251
Agent:
Ryand Campbell
*Indicates required field
Name is required
Email is required
Please enter a valid phone number (e.g., 416-111-1111).