194 Brant Avenue, Brantford, Ontario N3T 3H9

Listed for:
$2,400
3 beds
1 baths
Listed 11 days ago
House for rent: 194 Brant Avenue, Brantford, Ontario N3T 3H9

View all 22 photos

About

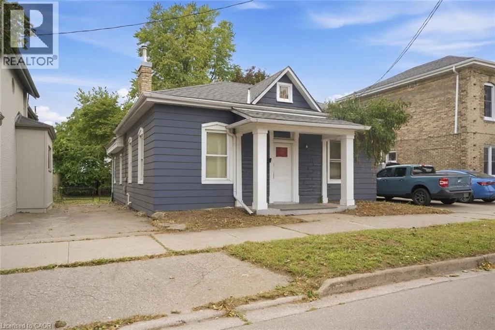
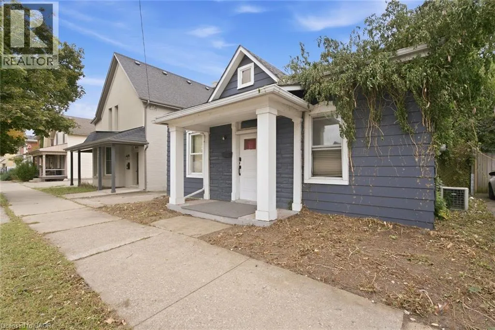
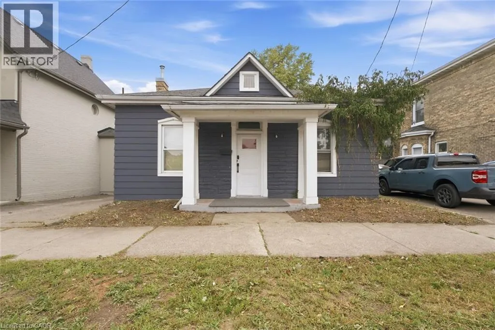
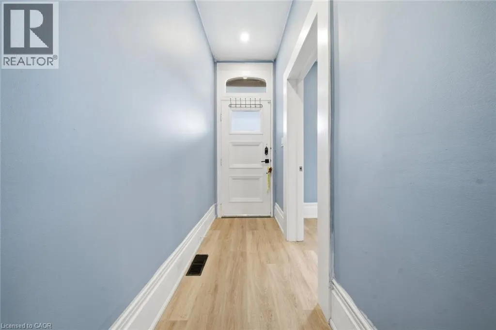
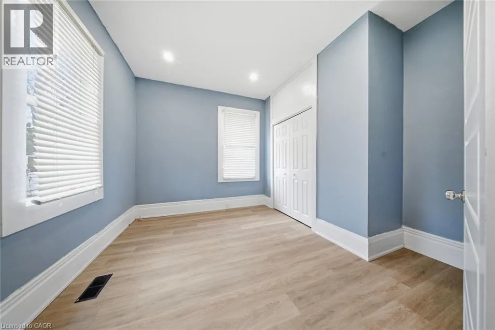
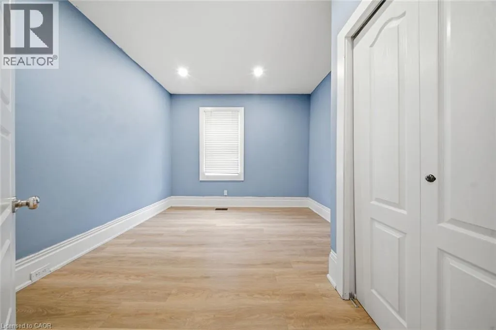
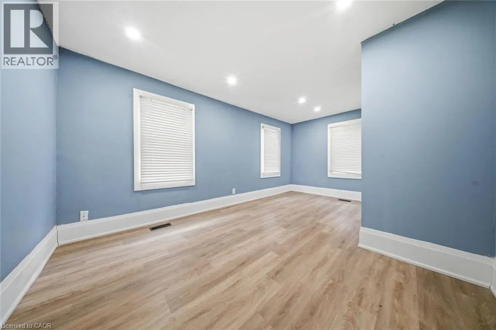
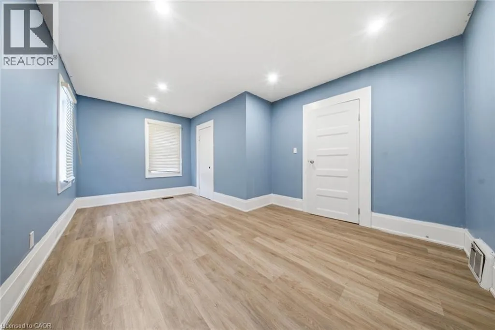
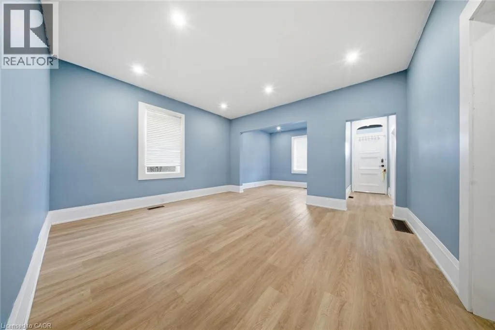
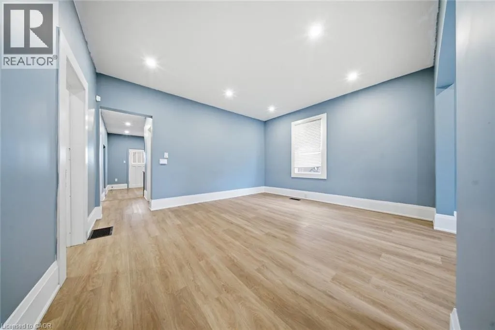
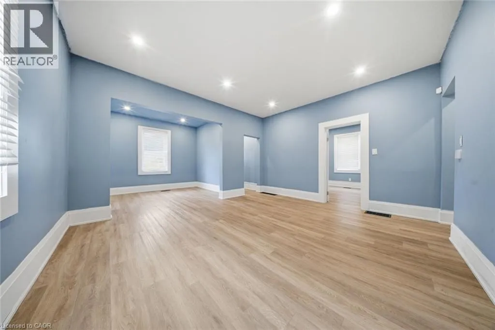
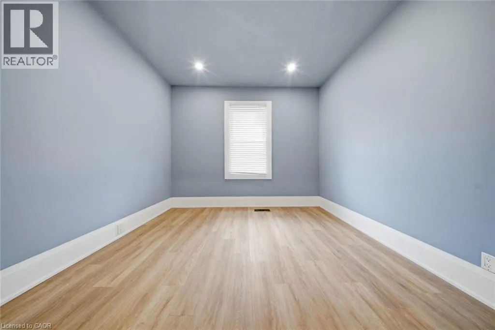
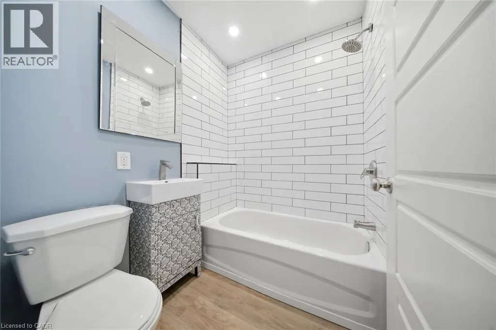
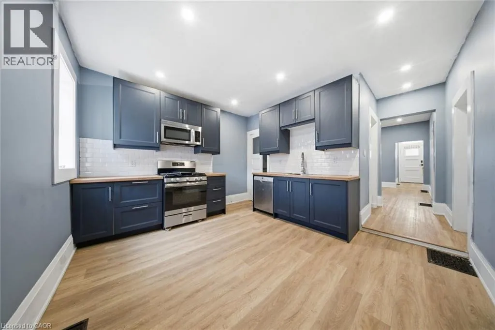
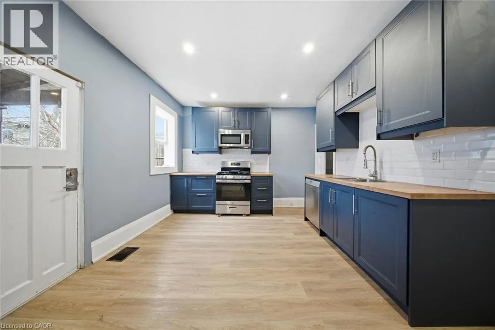
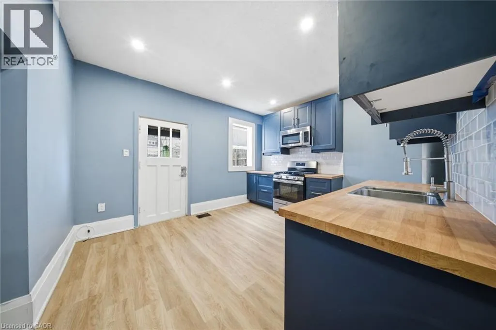
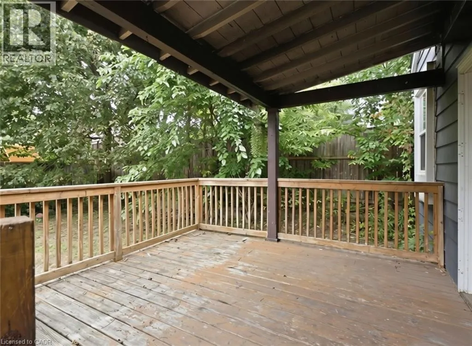
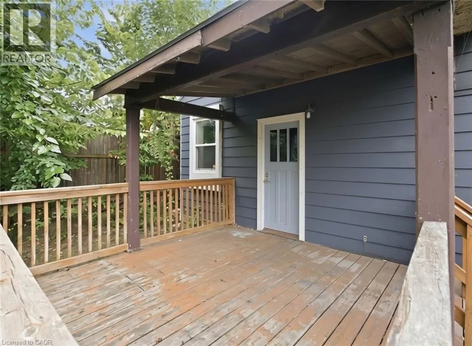
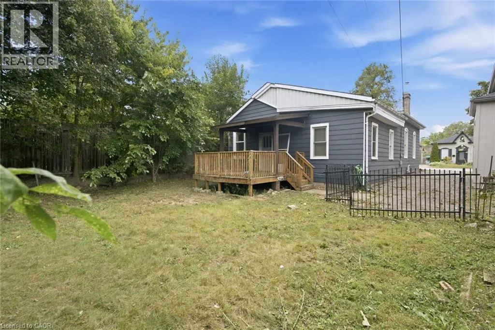
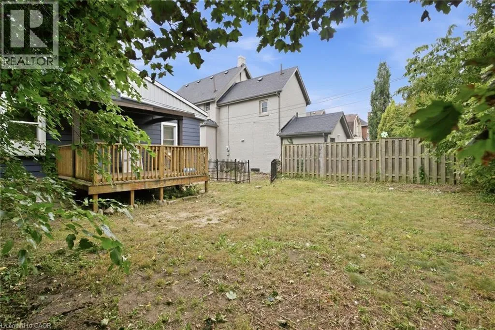
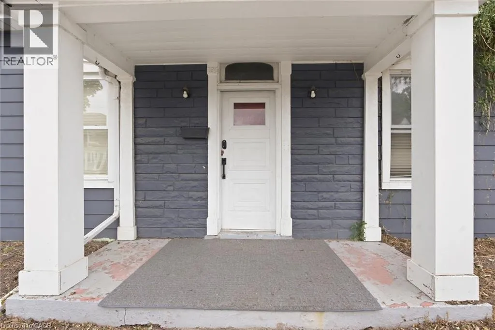
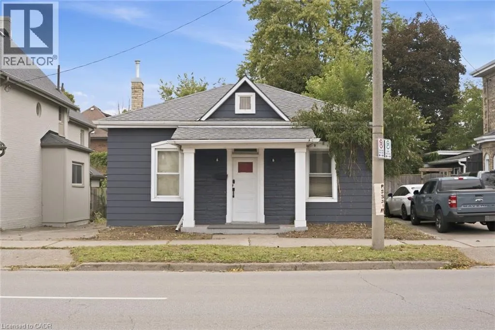
Situated along the high exposure Brant Avenue corridor, this freshly painted and move-in ready 900 sq. ft. bungalow is ideal for professional offices, boutique client services, live/work setups, or full residential living. The bright and functional layout features 3 spacious bedrooms/private offices, a welcoming main living area, a full 4 piece bathroom, and a separate dining room that easily doubles as a boardroom or executive workspace. The stunning updated kitchen walks out to a private, fully fenced backyard complete with a 12' x 12' covered deck-perfect for relaxing or entertaining. An unfinished basement provides plenty of storage space and in-suite laundry, while the private driveway offers parking for up to 3 cars as well as plenty of street parking. Ideally located in a highly walkable neighbourhood close to Brantford' s Heritage District, shopping, dining, and quick Highway 403 access, this is an exceptional opportunity for businesses, professionals, or residential tenants alike. (id:27476)

Property Highlights

MLS® Number
40865516
Type
Single Family
Ownership Type
Freehold
Land Size
under 1/2 acre
Parking Space Total
3

Building

Building Type
House
Storeys
1.00
Square Footage
900 sqft
Bathrooms Total
1
Bedrooms Above Ground
3
Bedrooms Total
3
Amenities
Park, Public Transit, Schools, Shopping
Exterior Finish
Aluminum siding
Fireplace Present
No
Basement Type
Full (Unfinished)
Basement Features
Building Heating Type
Forced air
Heating Fuel
Natural gas
Building Cooling Type
Central air conditioning

Utilities

Water
Municipal water
Utility Sewer
Municipal sewage system

Room Layout

4pc Bathroom
Main level
Measurements not available
Bedroom
Main level
11'5'' x 11'0''
Bedroom
Main level
11'6'' x 11'6''
Primary Bedroom
Main level
17'0'' x 11'0''
Dining room
Main level
11'2'' x 9'0''
Living room
Main level
13'0'' x 12'0''
Kitchen
Main level
12'9'' x 11'4''

Location

Learn more about this property
Listing provided by:
RE/MAX Escarpment Realty Inc.
MLS® number:
40865516
Agent:
Cindy Murrell-wright
*Indicates required field
Name is required
Email is required
Please enter a valid phone number (e.g., 416-111-1111).