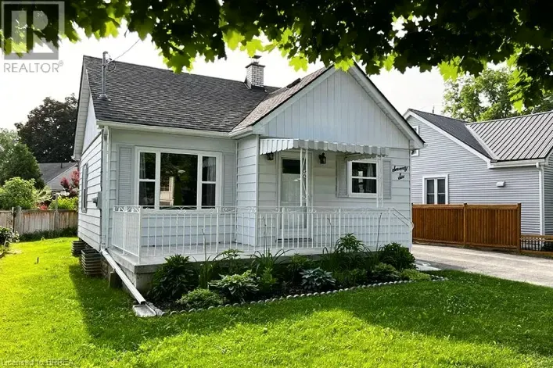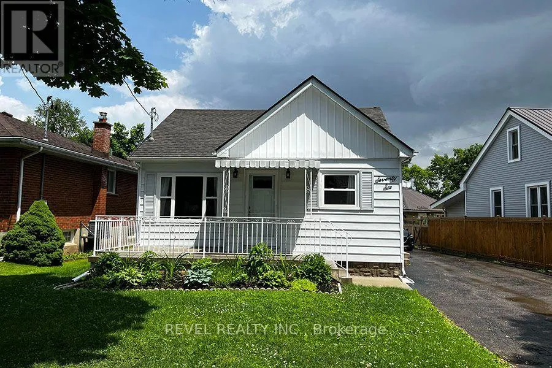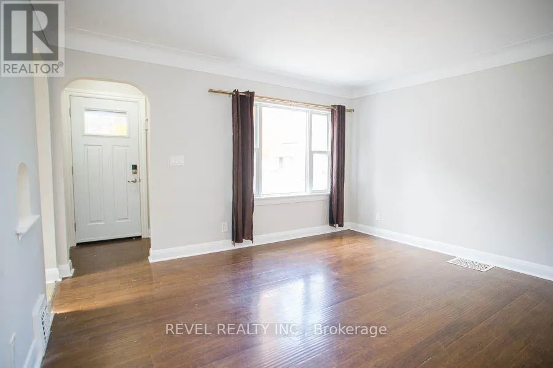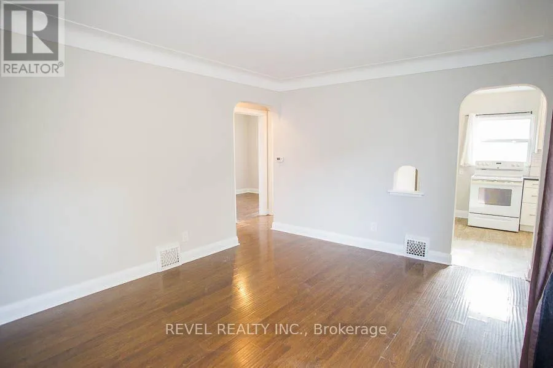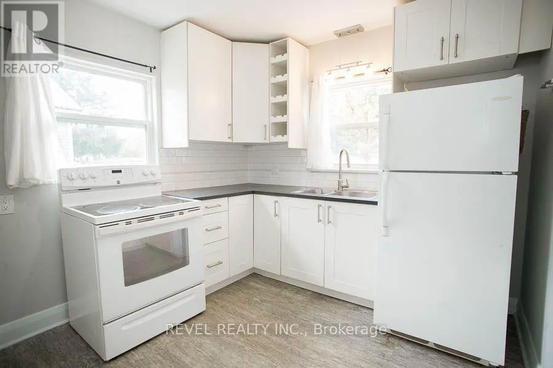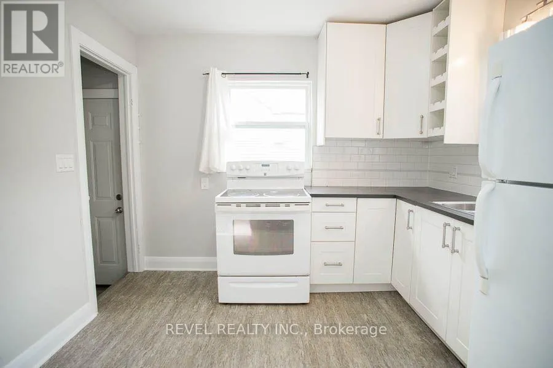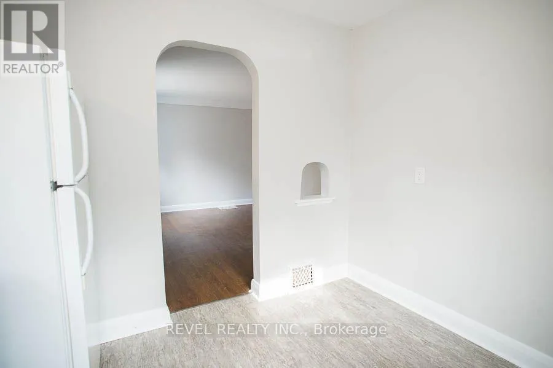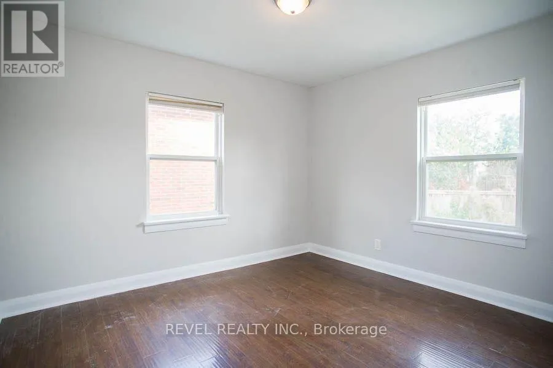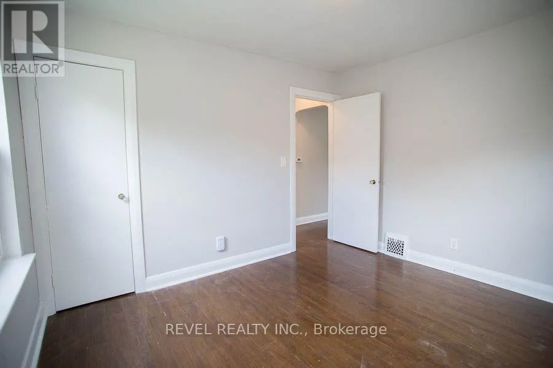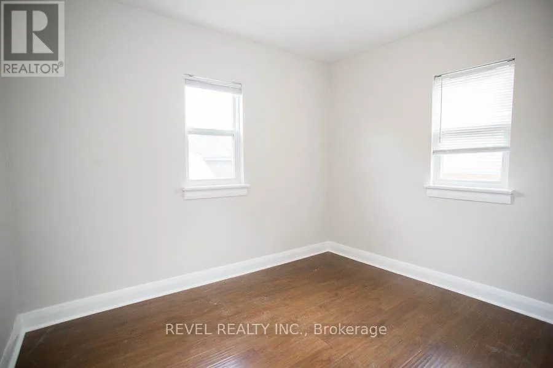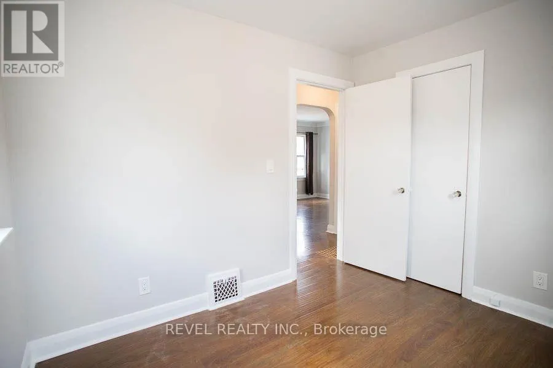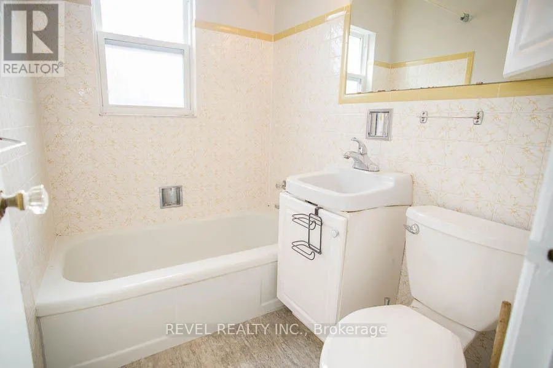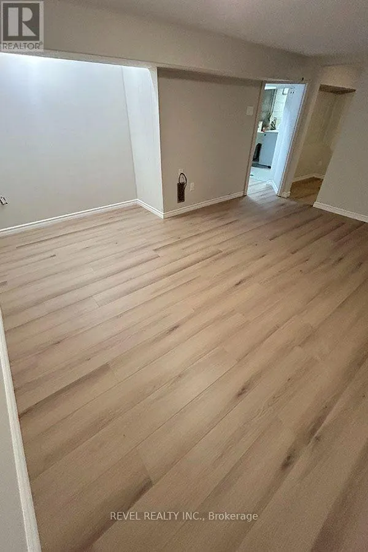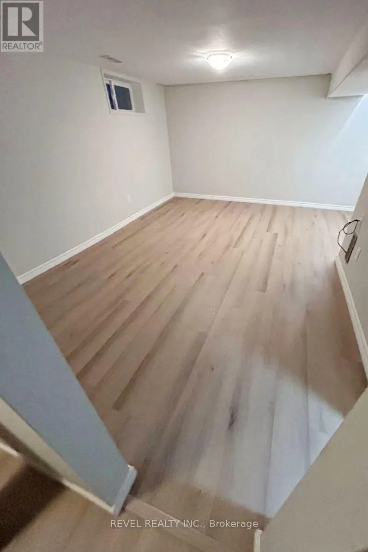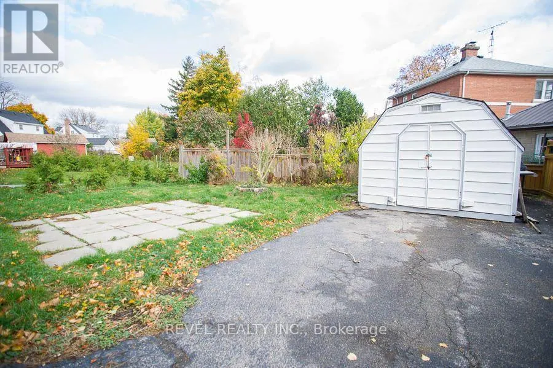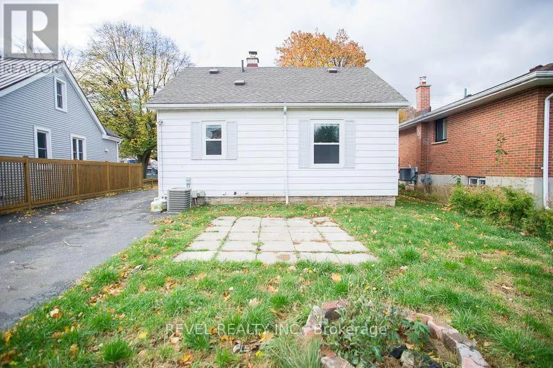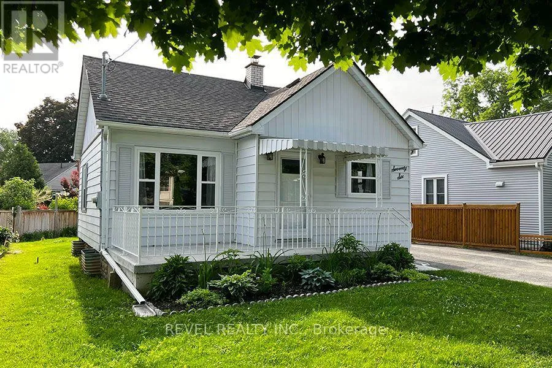
Cross Streets: Colborne St & Mount Pleasant. ** Directions: Colborne St to Mount Pleasant St. Welcome home to 76 Mount Pleasant Street! This charming, fully detached bungalow in West Brant offers a warm and welcoming place to call home, with 2 bedrooms plus a den, 1 bathroom, a finished basement, and a spacious backyard.Step inside to a bright, comfortable main level featuring modern flooring throughout and an updated kitchen with IKEA cabinetry, plus a fridge and stove included. Downstairs, the finished lower level adds more living space, including a cozy recreation room perfect for movie nights or entertaining, a flexible den that could serve as a home office, gym, or hobby space, and a generous laundry room with a new washer and dryer.Enjoy added peace of mind with several key updates, including a newer roof, a high-efficiency gas furnace, central air conditioning, a waterproofing system, and vinyl windows throughout.Outside, the wide 47-foot lot offers plenty of space to relax and enjoy the outdoors. The paved driveway accommodates up to four vehicles, while a large storage shed, beautiful perennial gardens, and a spacious front porch add both function and charm. Picture yourself enjoying your morning coffee on the porch or unwinding in the backyard at the end of the day.Conveniently located close to parks, schools, shopping, and everyday amenities, this inviting West Brant bungalow offers comfort, flexibility, and plenty of room to make it your own. Just move in and enjoy! (id:27476)