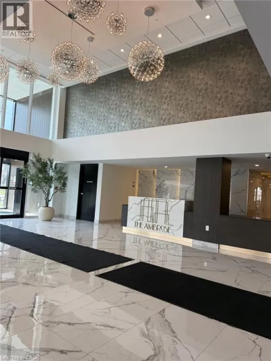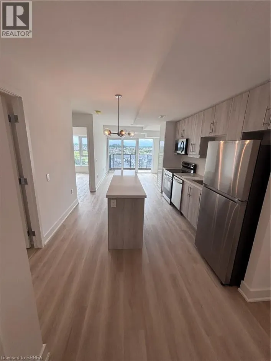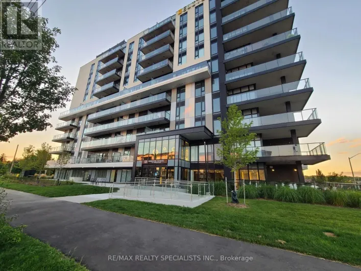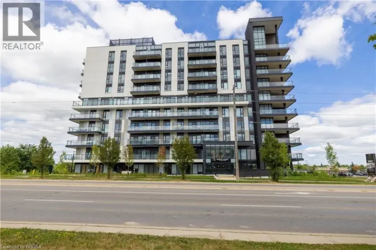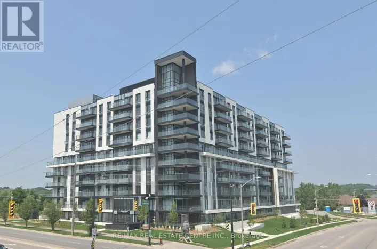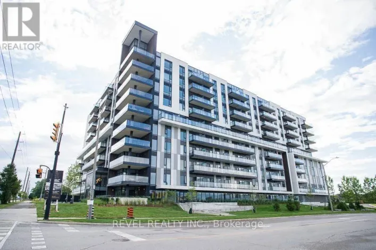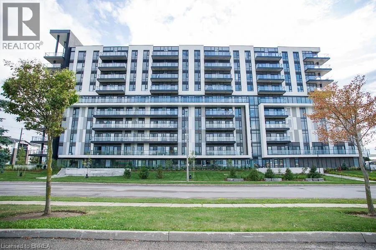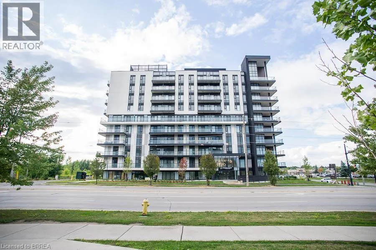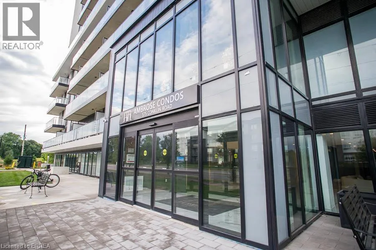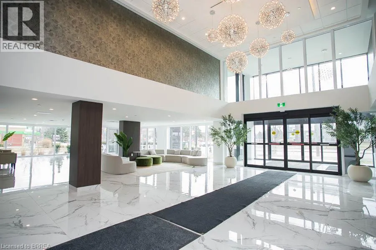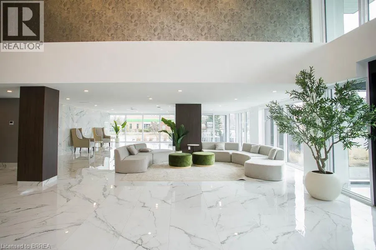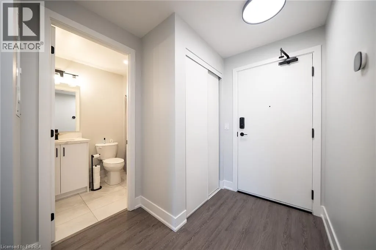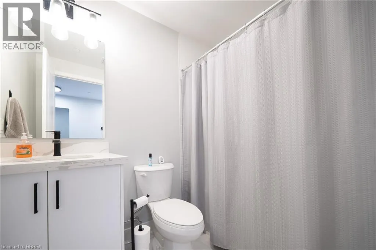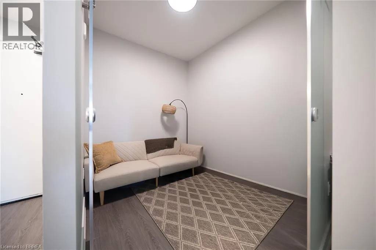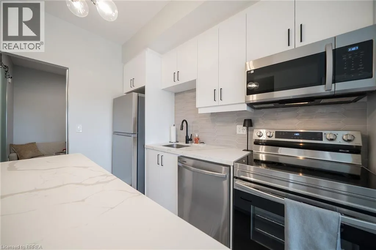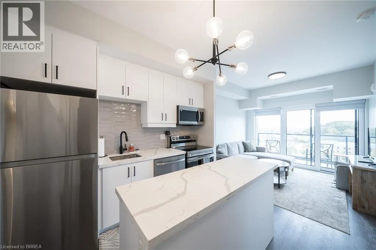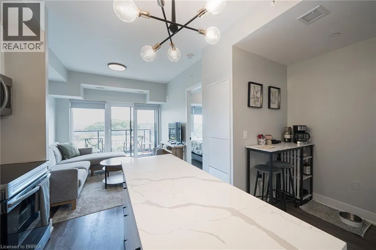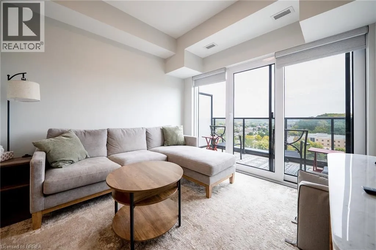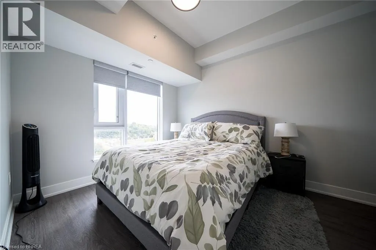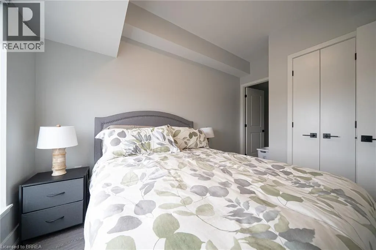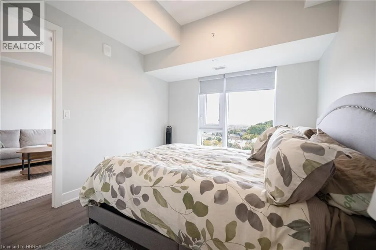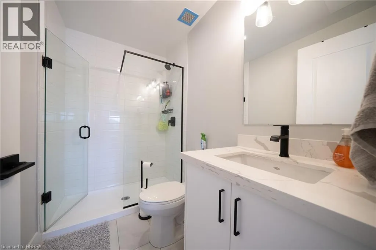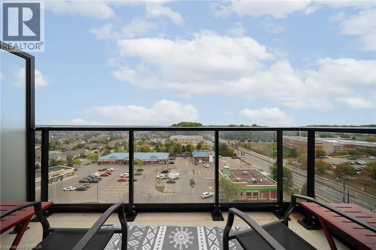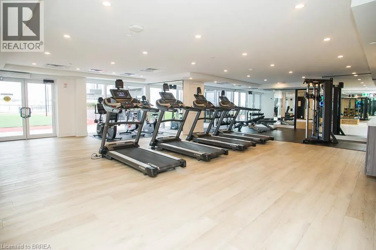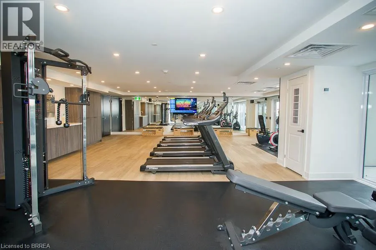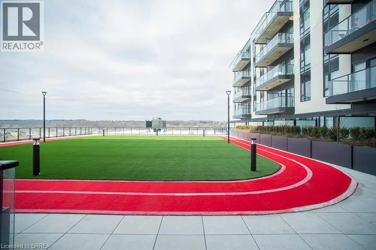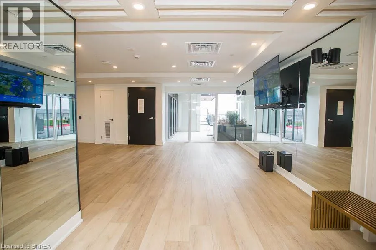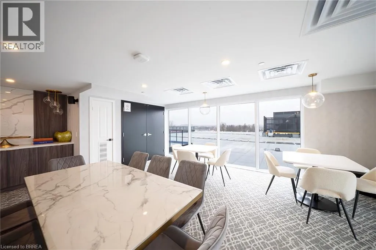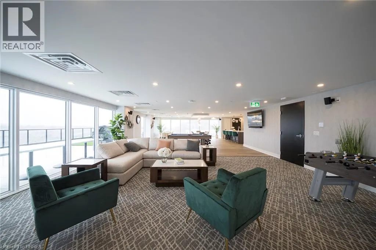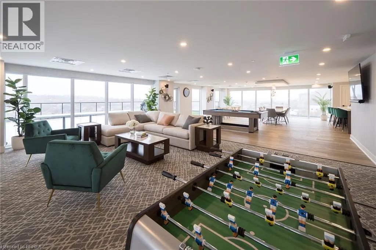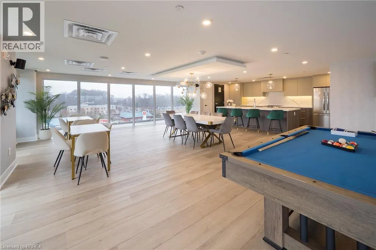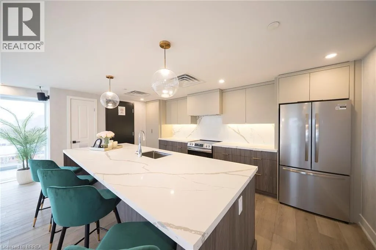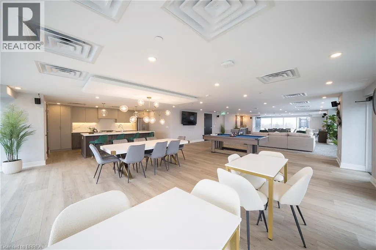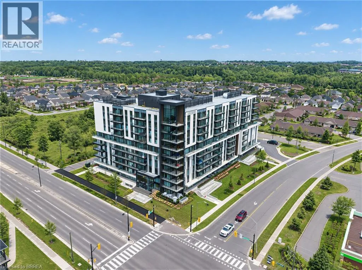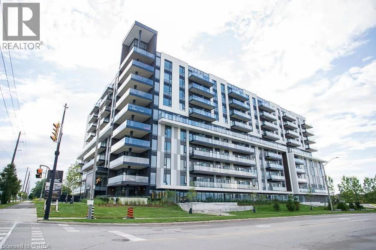
Shellard Lane to Conklin Road Welcome to Unit #1024 at 575 Conklin Road in Brantford’s desirable West Brant community. This move-in-ready, fully furnished 1-bedroom-plus-den, 2-bathroom suite at The Ambrose Condos features a functional layout with 642 sq. ft. of interior living space and a private balcony. The versatile layout provides a separate den that can function as a work-from-home space, reading area or additional storage without sacrificing everyday living space. The suite features a modern kitchen with white cabinetry, quartz countertops, stainless steel appliances, a tiled backsplash and centre island. The open-concept living area extends onto the private balcony, providing valuable outdoor space for condo living. The well-positioned bedroom, den and study provide added flexibility, while two bathrooms, in-suite laundry, one parking space and a storage locker make this a practical, low-maintenance home. The unit comes fully furnished, offering tenants a convenient, stylish, and move-in-ready space. Residents of The Ambrose Condos have access to excellent building amenities, including a fitness centre, yoga studio, outdoor track, party room and modern common areas. Located in West Brant, this lease offers clean, modern condo living with convenient access to nearby schools, parks, trails, shopping and everyday amenities. (id:27476)