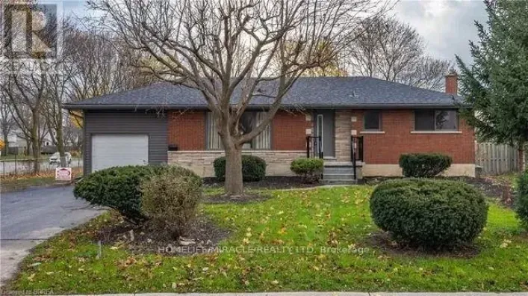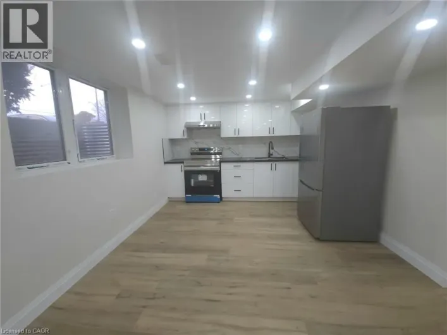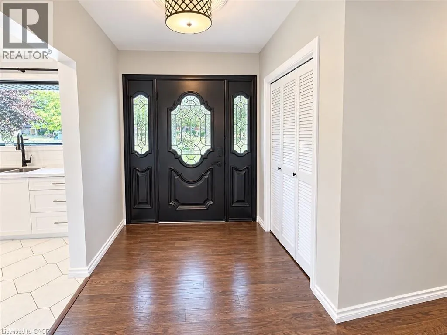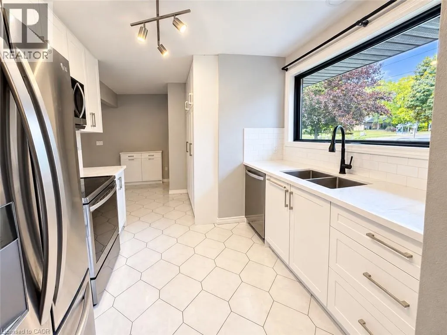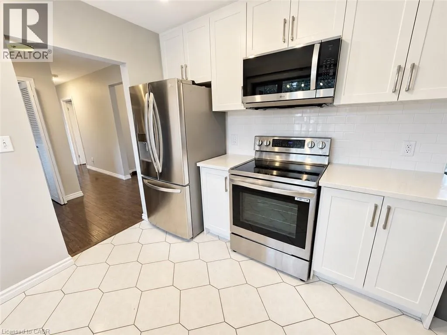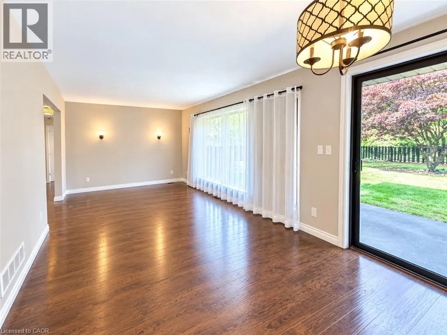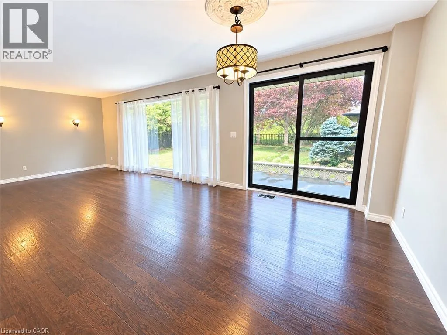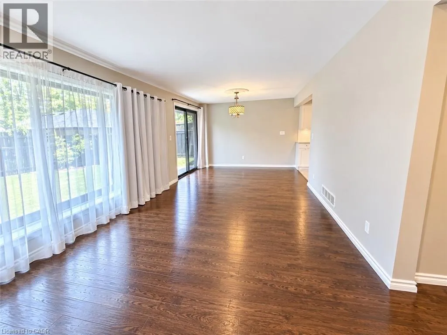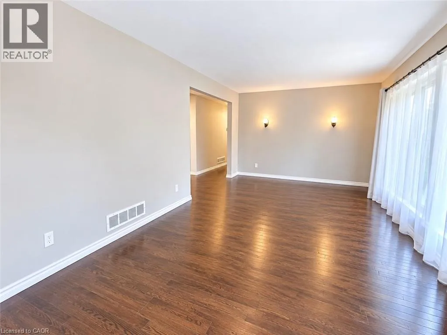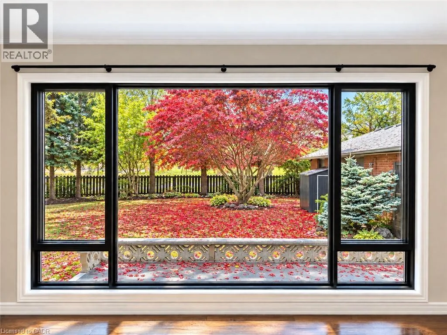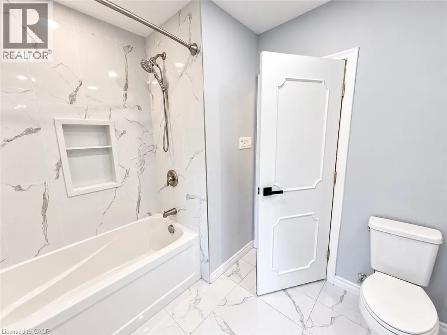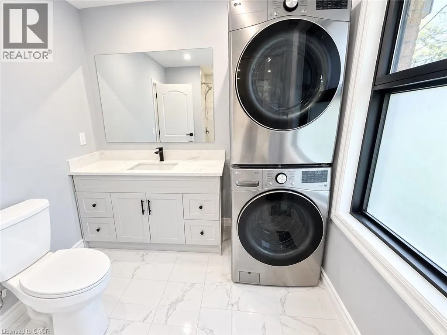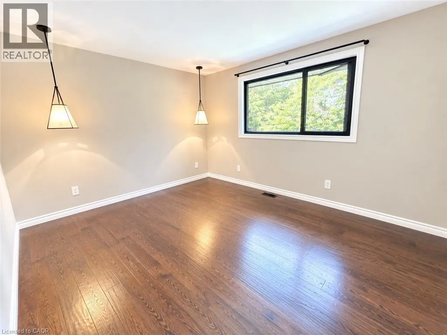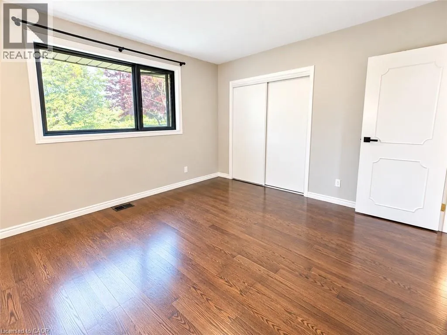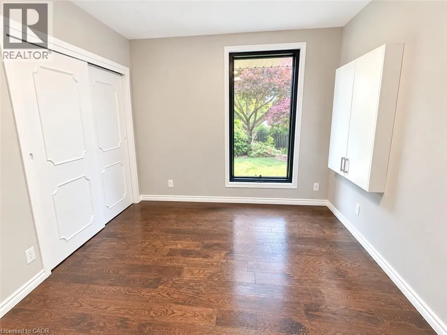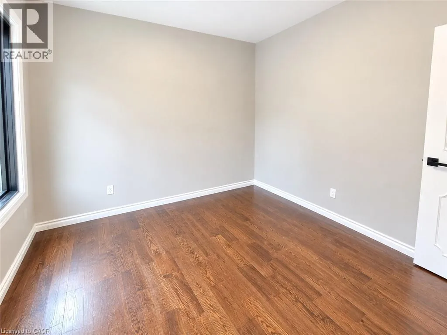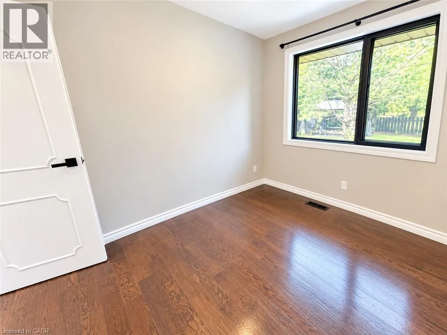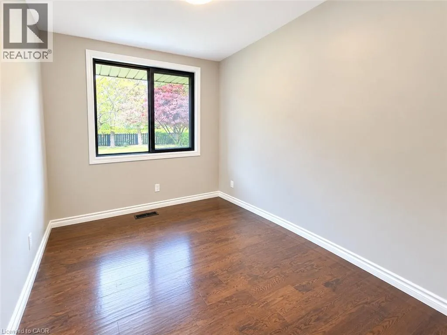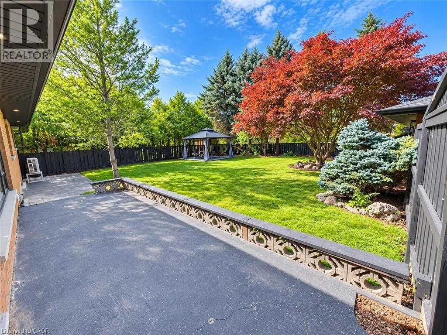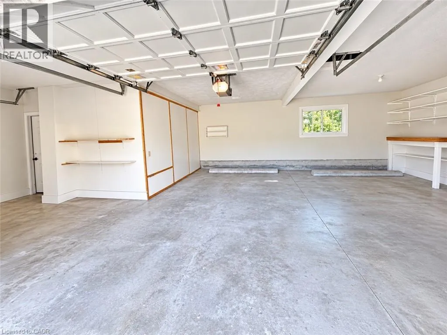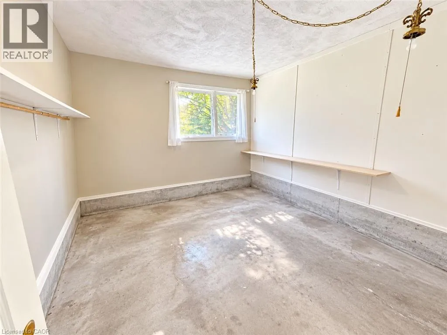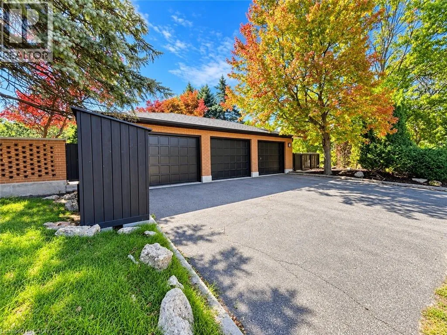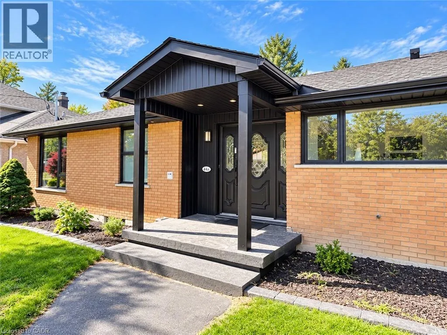
Patterson Ave & Grey BEAUTIFULLY RENOVATED 3-BEDROOM HOME OVERLOOKING THE PARK 44A Patterson, Brantford $2,195 per month plus utilities Looking for a place that feels like home, not just another rental? This beautifully renovated 3-bedroom home offers a rare combination of modern living, exceptional outdoor space, abundant parking and a wonderful location overlooking a park. Recently completely redone throughout, the home is bright, fresh and move-in ready. Outside, you'll enjoy plenty of private lawn and patio space, perfect for relaxing, entertaining or enjoying summer evenings. And parking won't be a problem! The property offers three outdoor parking spaces plus a fourth space inside the garage. The garage also provides plenty of additional storage space, a feature that's hard to find in a rental. Highlights: 3 comfortable bedrooms Completely renovated throughout Beautiful views overlooking the park Large lawn and patio area Parking for up to 4 vehicles Garage parking plus generous storage space Close to schools Convenient access to public transportation Quiet, welcoming residential setting Move-in ready With a park at your back door, lots of outdoor space, exceptional parking and a freshly renovated interior, 44A Patterson offers the space and feel of a home without sacrificing convenience. (id:27476)