1 - 160 Catharine Avenue, Brantford, Ontario N3T 1Y7

Listed for:
$2,200
3 beds
2 baths
Listed 1 day ago
House for rent: 1 - 160 Catharine Avenue, Brantford, Ontario N3T 1Y7

View all 11 photos

About

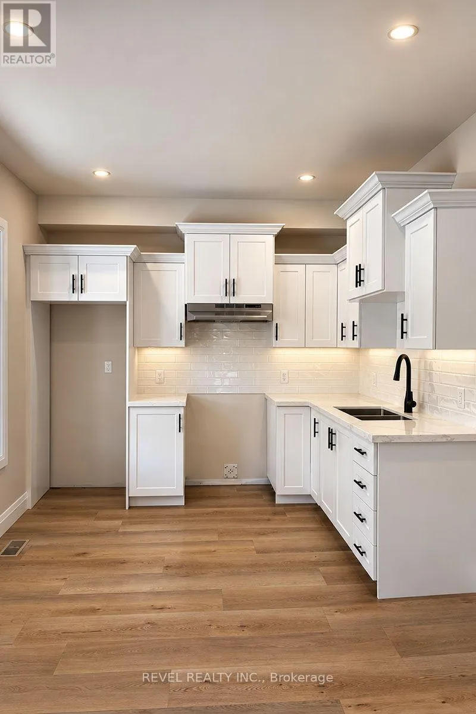
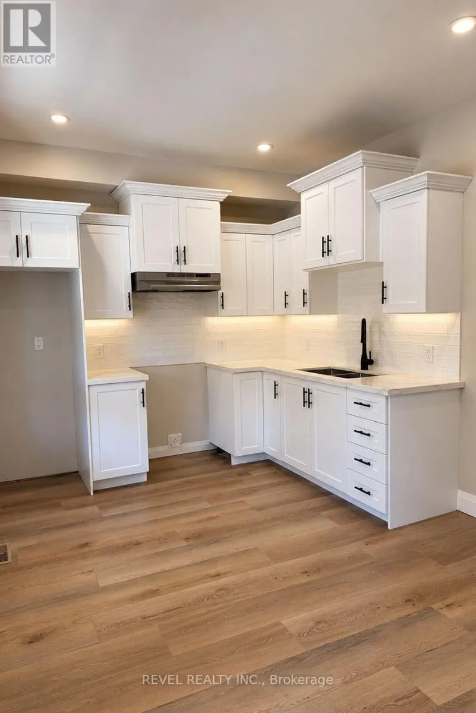
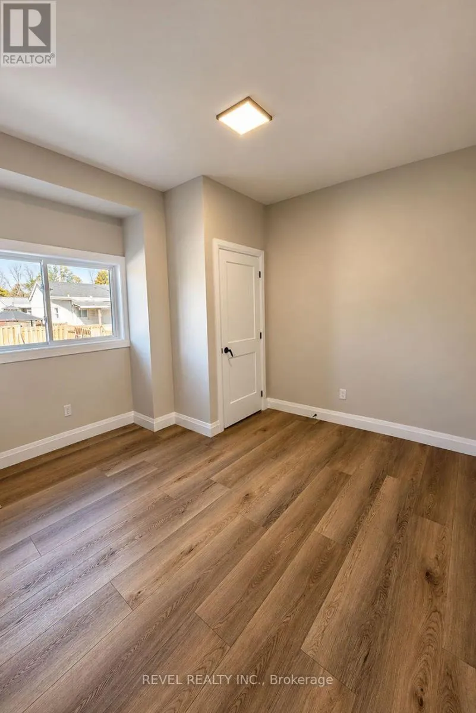
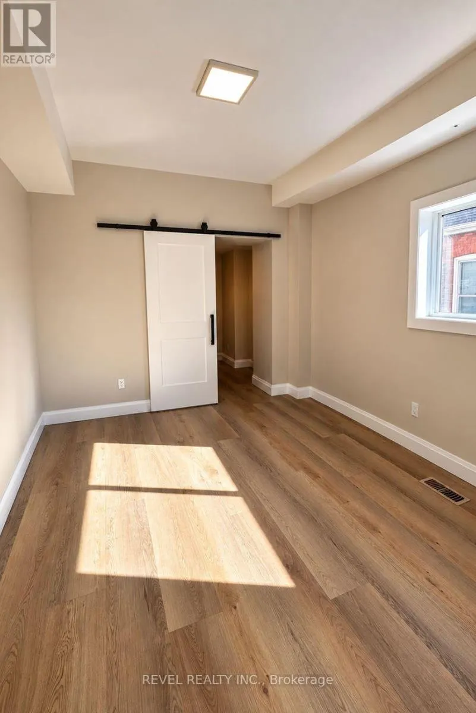
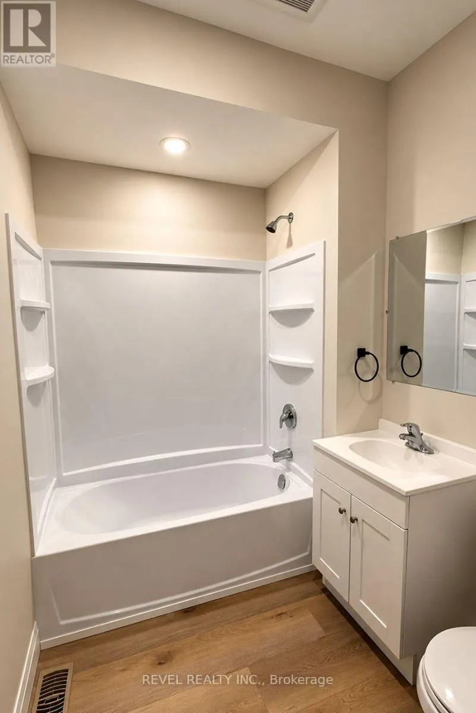
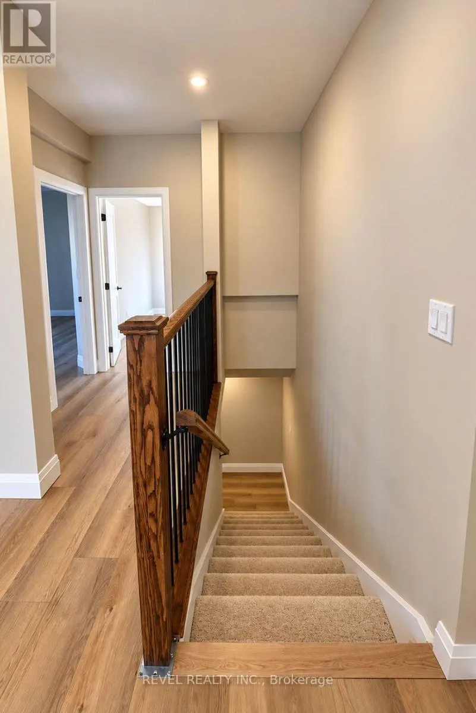
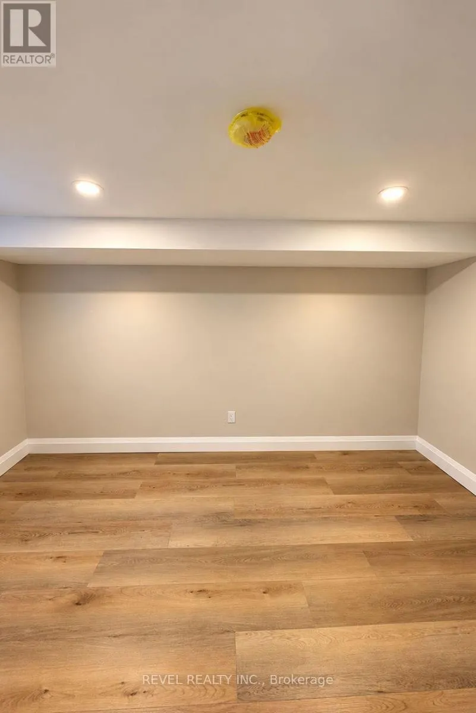
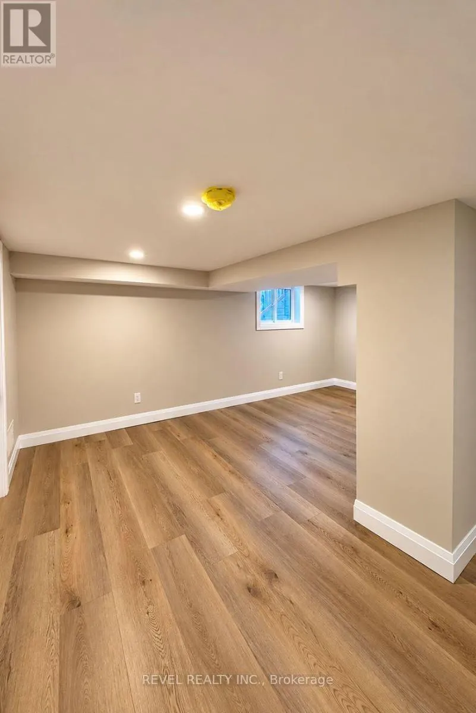
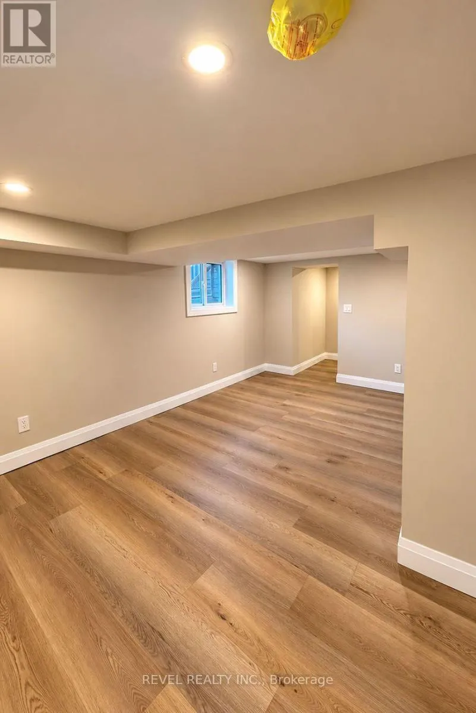
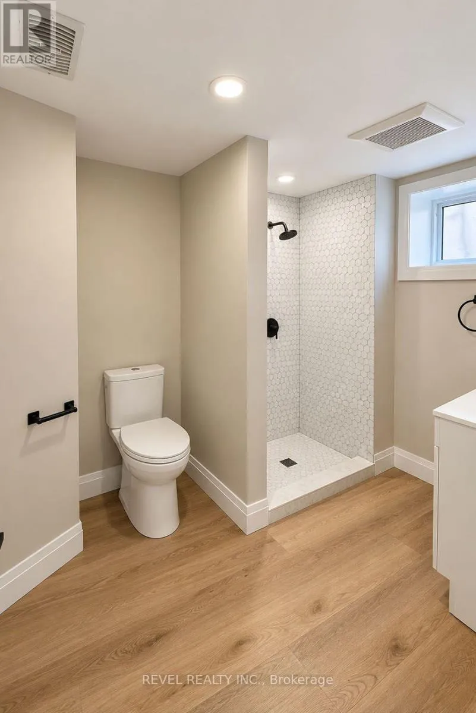
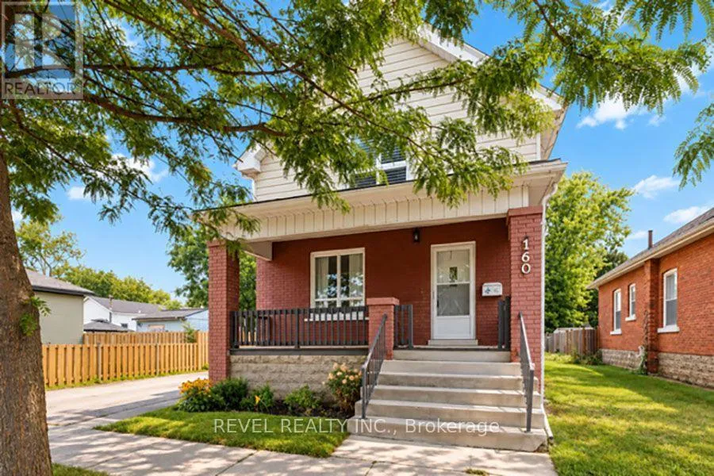
Cross Streets: Catharine Avenue & Walnut Street. ** Directions: Walnut Street to Catharine Avenue. Welcome to 1-160 Catharine Avenue in Brantford! This beautifully renovated home offers 2+1 bedrooms, 2 bathrooms, and the perfect blend of modern finishes, comfort, and convenience. Fully renovated throughout with luxury vinyl plank flooring, this home features a bright, updated kitchen complete with brand new cabinetry, quartz countertops and an undermount sink. The main level offers two generously sized bedrooms, including a spacious primary bedroom featuring a walk-in closet with a stylish sliding barn door, along with a beautifully renovated 4-piece bathroom. The finished lower level provides an additional bedroom, a brand new 3-piece bathroom and a large recreation room, offering plenty of extra living space for relaxing or entertaining. Renovations have been completed to code, with separate utilities and a private driveway for added everyday convenience. Fridge, stove & washer/ dryer to be installed. Move-in ready with beautiful updates throughout, this home is a fantastic opportunity to enjoy modern living in Brantford! (id:27476)

Property Highlights

MLS® Number
X14103850
Type
Single Family
Ownership Type
Freehold
Land Size
39 x 98.3 FT|under 1/2 acre
Parking Space Total
2

Building

Building Type
House
Storeys
2.00
Square Footage
1100 - 1500 sqft
Bathrooms Total
2
Bedrooms Above Ground
2
Bedrooms Total
3
Amenities
Public Transit
Exterior Finish
Brick, Vinyl siding
Fireplace Present
No
Basement Type
Full (Finished)
Basement Features
Building Heating Type
Forced air
Heating Fuel
Natural gas
Building Cooling Type
Central air conditioning

Utilities

Water
Municipal water
Utility Sewer
Sanitary sewer

Room Layout

Bedroom
Basement
3.86 m x 2.9 m
Recreational, Games room
Basement
4.65 m x 5.13 m
Kitchen
Main level
5.36 m x 3 m
Primary Bedroom
Main level
3.25 m x 2.9 m
Bedroom
Main level
3.45 m x 3.25 m

Location

Learn more about this property
Listing provided by:
REVEL REALTY INC.
MLS® number:
X14103850
Agent:
Kate Broddick
*Indicates required field
Name is required
Email is required
Please enter a valid phone number (e.g., 416-111-1111).