111 Warner Lane, Brantford, Ontario N3T 0H2

Listed for:
$2,800
4 beds
3 baths
Listed 23 days ago
House for rent: 111 Warner Lane, Brantford, Ontario N3T 0H2

View all 32 photos

About

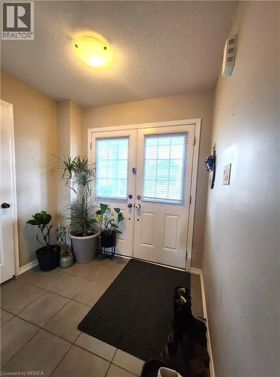
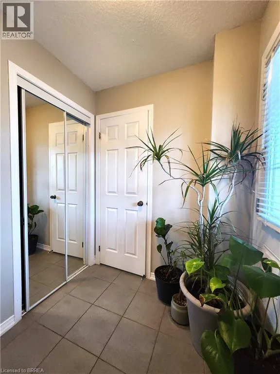
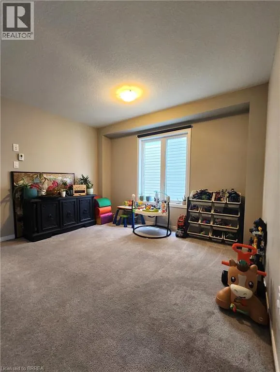
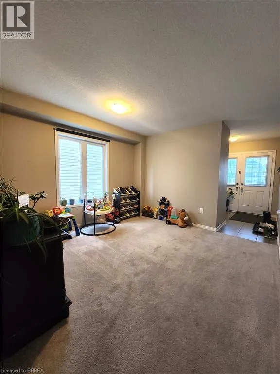
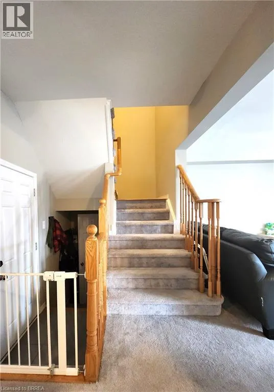
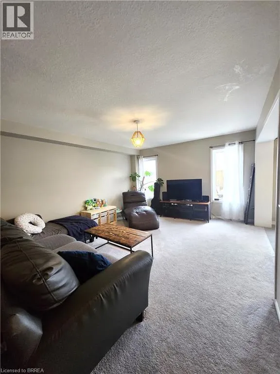
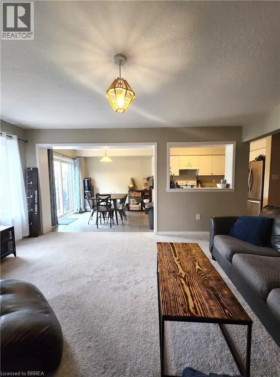
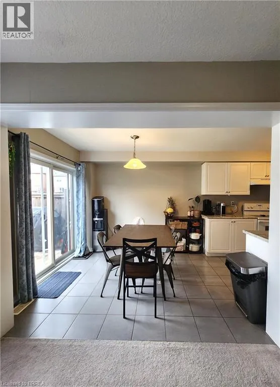
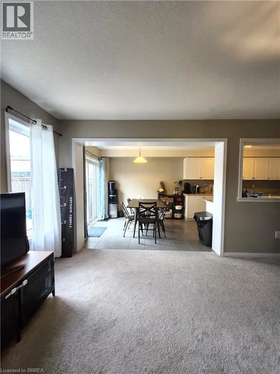
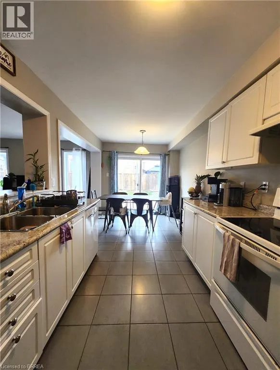
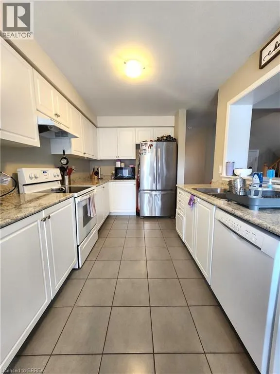
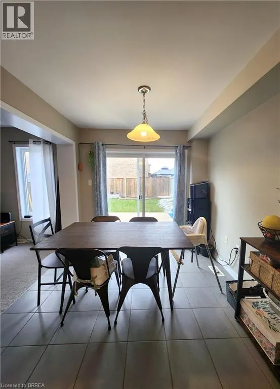
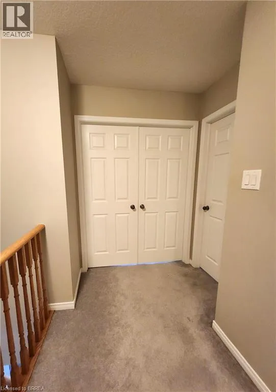
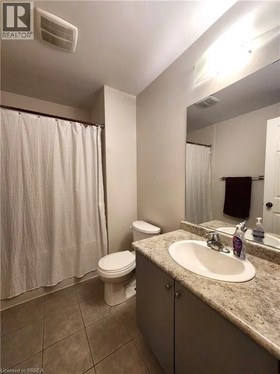
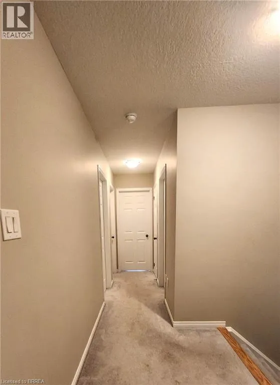
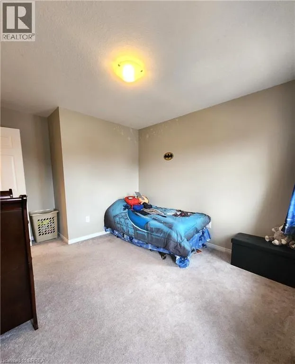
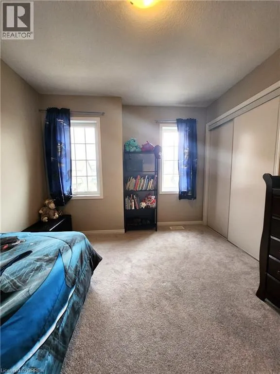
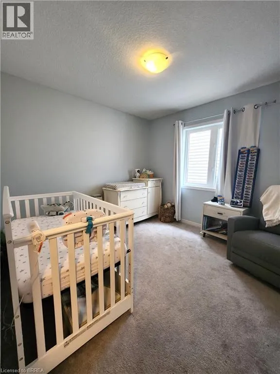
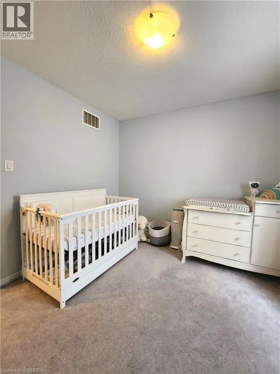
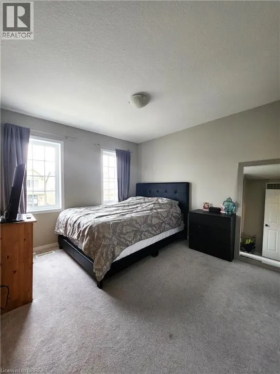
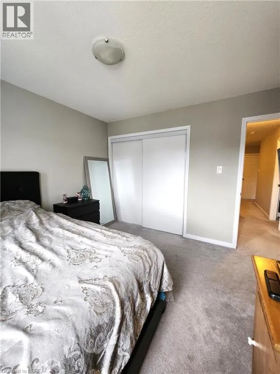
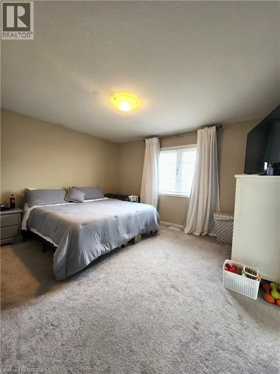
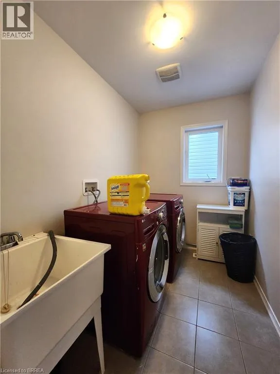
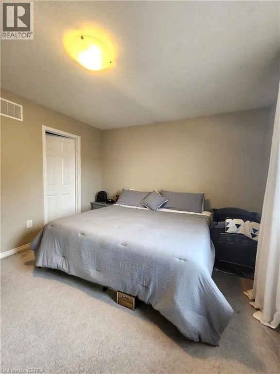
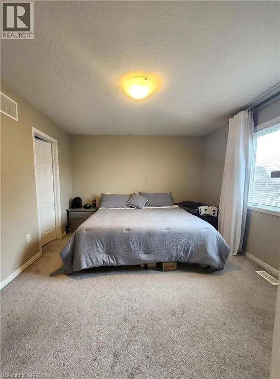
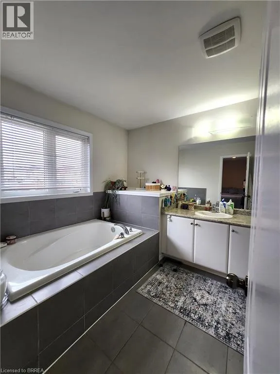
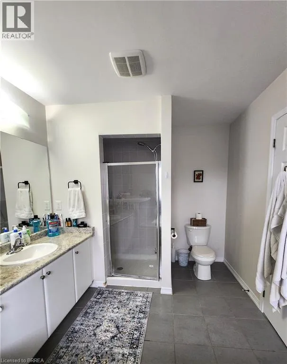
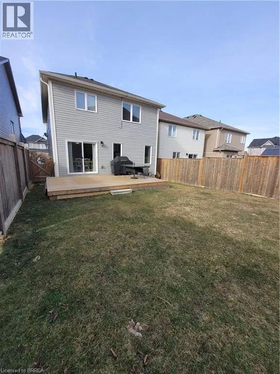
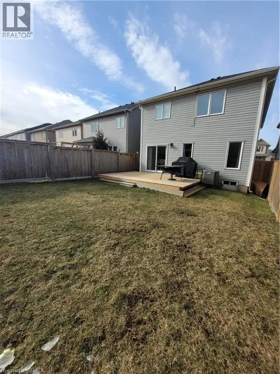
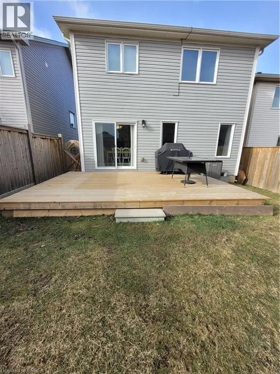
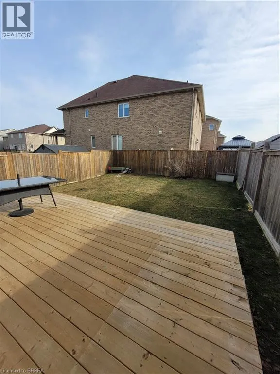
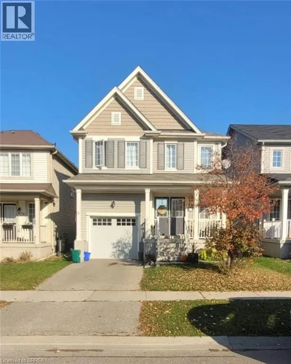
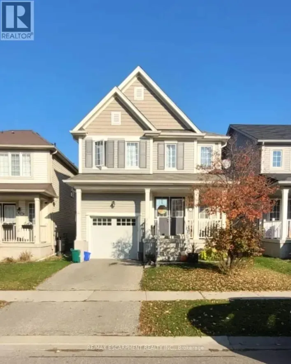
Blackburn Drive to Warner Lane Welcome home to 111 Warner Lane, a stunning 4 bedroom, 2.5 bathroom rental home spanning 1,860 sq ft with a garage and fenced backyard. The main floor features a spacious foyer and formal dining room, leading to a great room that combines the kitchen and living area, perfect for relaxation and gatherings. The kitchen boasts ample storage, a center island with a dishwasher, and a dinette with backyard access. Upstairs, the primary bedroom includes a 4 piece ensuite with a soaker tub, alongside another bathroom and a laundry room. The home also offers an unfinished basement for storage and a safe fully fenced backyard for outdoor activities. Ideal for a professional couple or family, it's near excellent schools, trails, and parks, ready for you to make it your own. (id:27476)

Property Highlights

MLS® Number
40872109
Type
Single Family
Ownership Type
Freehold
Land Size
under 1/2 acre
Parking Space Total
2

Building

Building Type
House
Storeys
2.00
Square Footage
1860 sqft
Bathrooms Total
3
Bedrooms Above Ground
4
Bedrooms Total
4
Amenities
Park, Place of Worship, Playground, Public Transit, Schools
Exterior Finish
Aluminum siding, Metal, Other, Vinyl siding
Fireplace Present
No
Basement Type
Full (Unfinished)
Basement Features
Building Heating Type
Forced air
Heating Fuel
Natural gas
Building Cooling Type
Central air conditioning

Utilities

Water
Municipal water
Utility Sewer
Municipal sewage system

Room Layout

Laundry room
Second level
5'7'' x 8'7''
4pc Ensuite bath
Second level
Measurements not available
Primary Bedroom
Second level
13'7'' x 11'5''
4pc Bathroom
Second level
Measurements not available
Bedroom
Second level
10'0'' x 10'11''
Bedroom
Second level
10'0'' x 10'5''
Bedroom
Second level
10'0'' x 10'6''
Living room
Main level
12'11'' x 15'5''
Kitchen
Main level
9'8'' x 23'0''
Dining room
Main level
11'5'' x 12'0''
2pc Bathroom
Main level
Measurements not available

Location

Learn more about this property
Listing provided by:
Re/Max Escarpment Realty Inc.
MLS® number:
40872109
Agent:
Janis Vajnagi
*Indicates required field
Name is required
Email is required
Please enter a valid phone number (e.g., 416-111-1111).