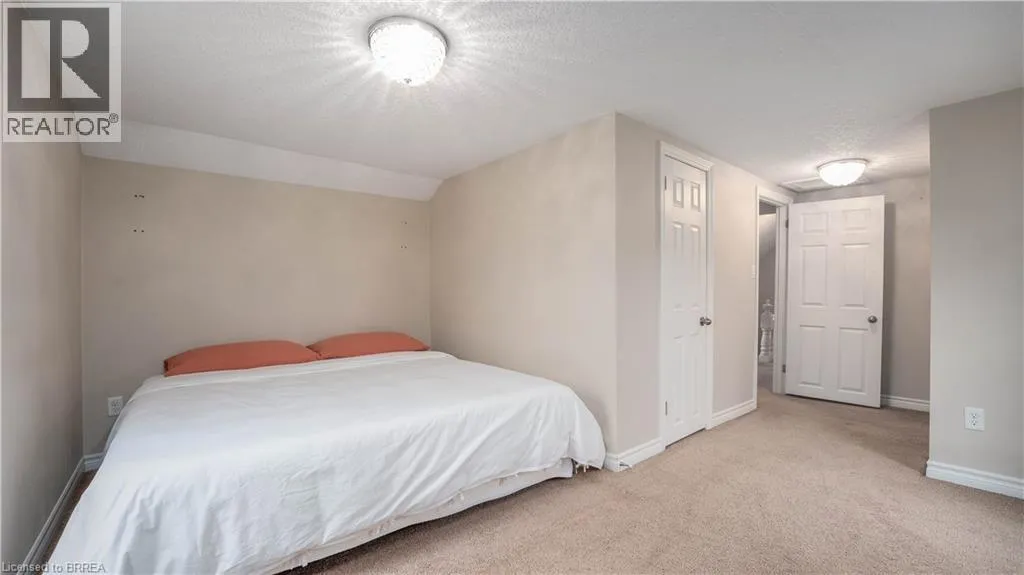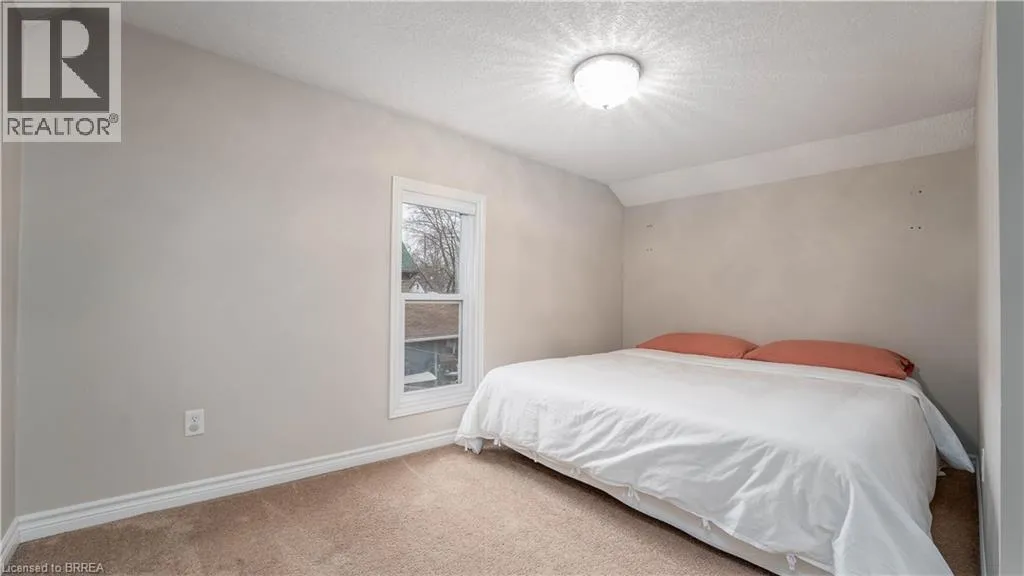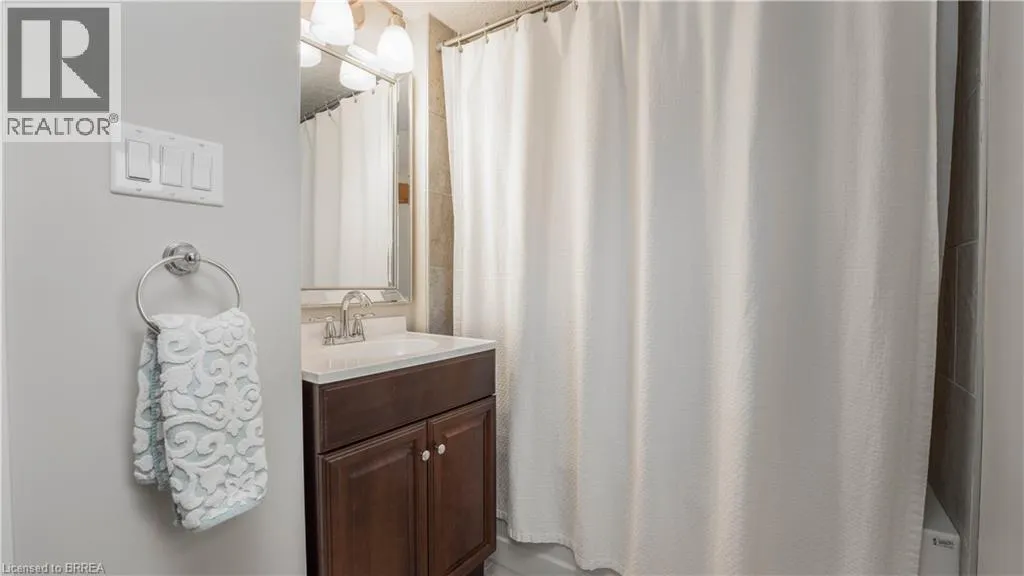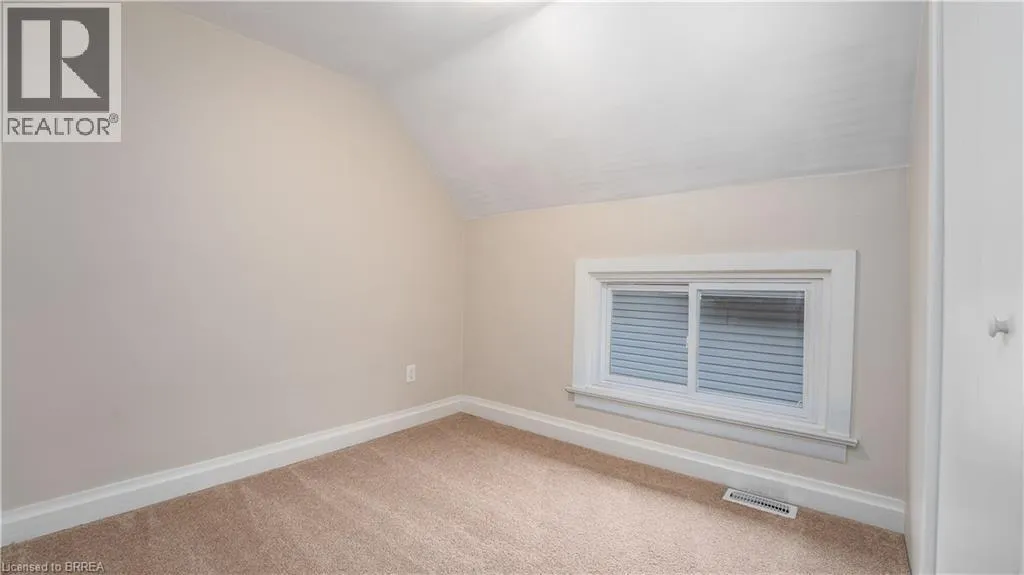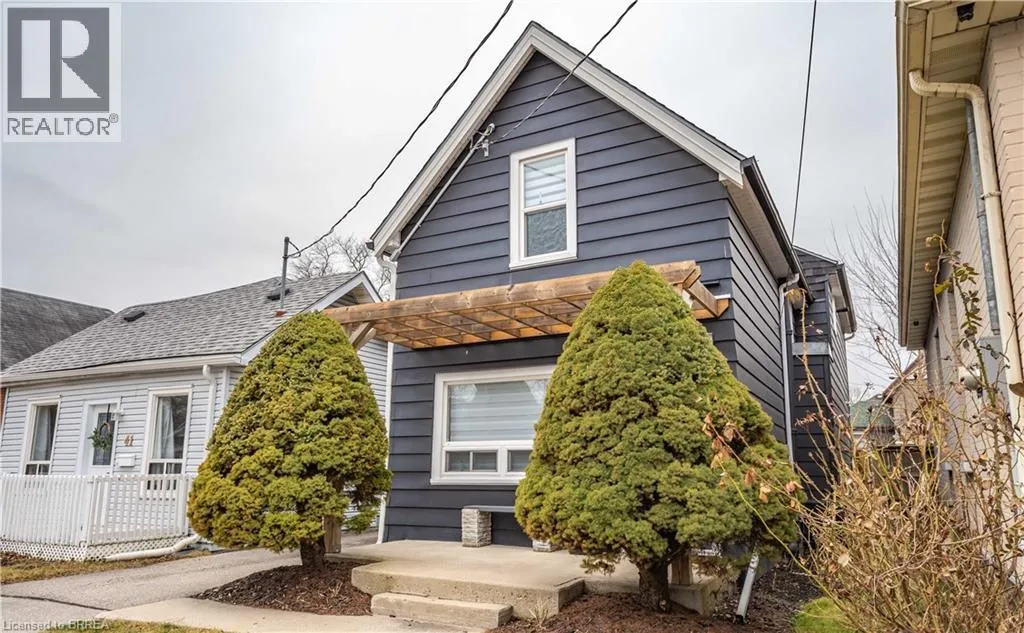
39 Gordon Street, Brantford, Ontario N3S 2N1

Listed for:
$2,400
3 beds
2 baths
Listed 19 days ago
House for rent: 39 Gordon Street, Brantford, Ontario N3S 2N1

View all 29 photos

About

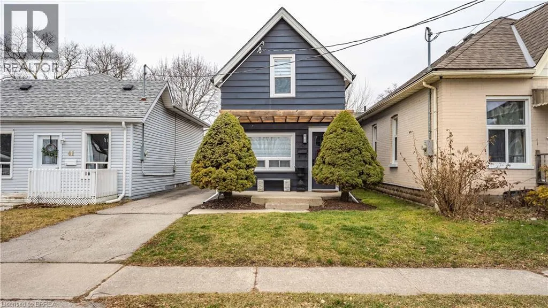
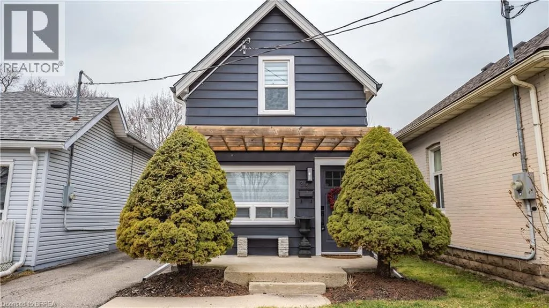
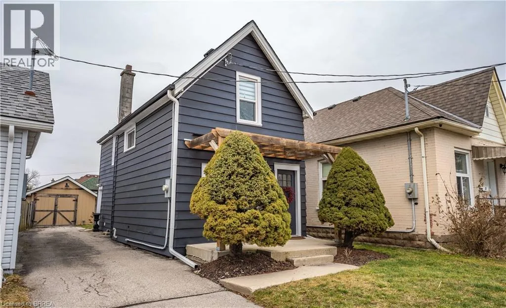
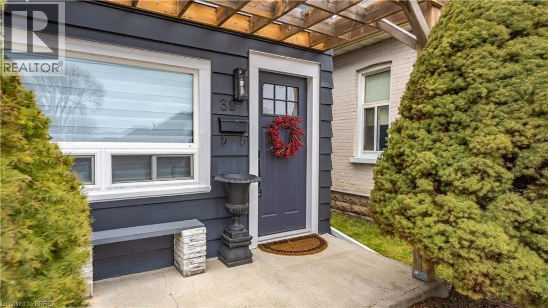
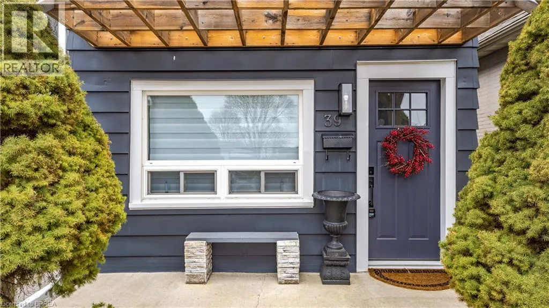
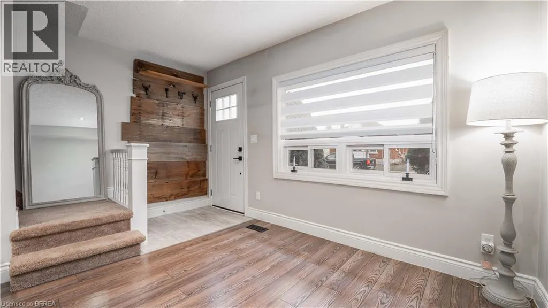
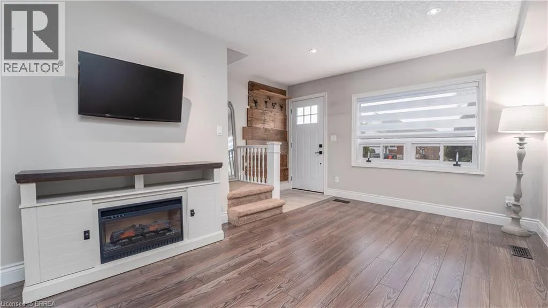
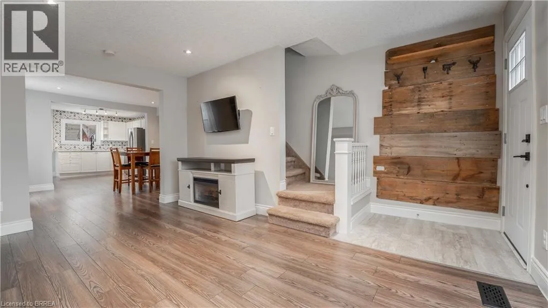
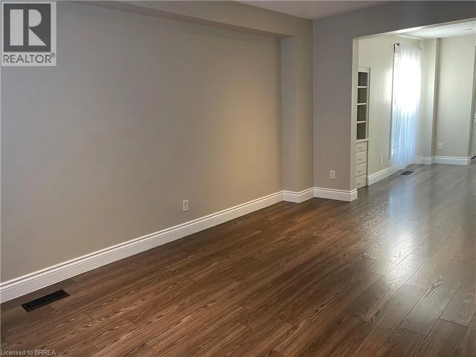
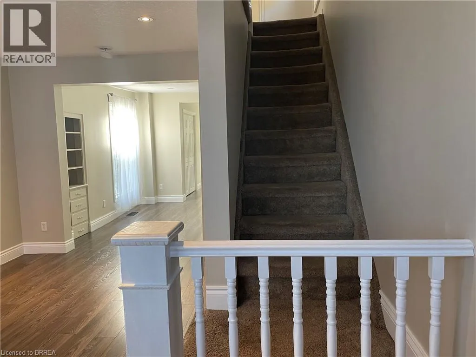
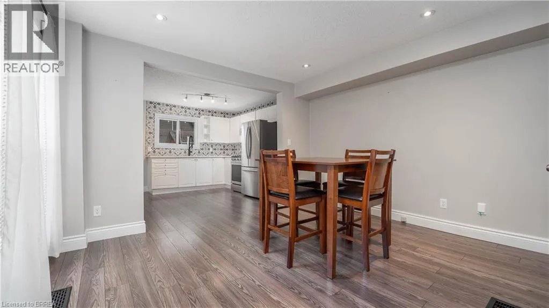
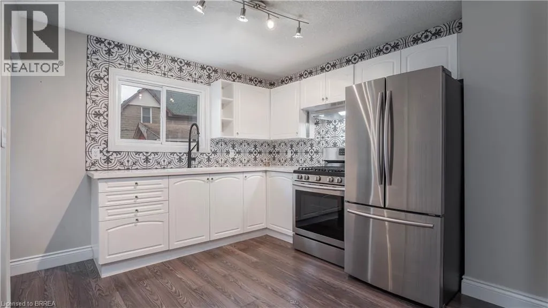
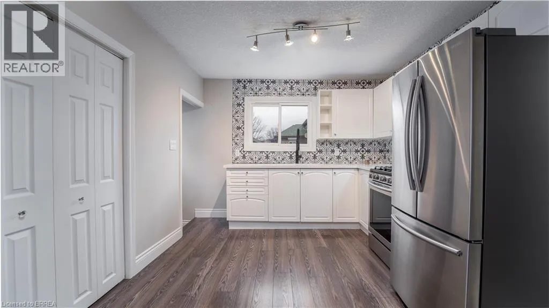
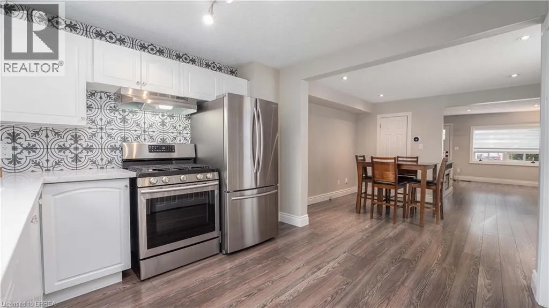
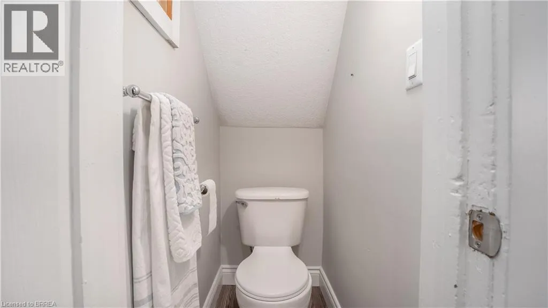
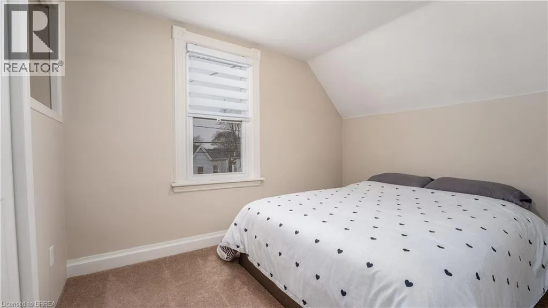
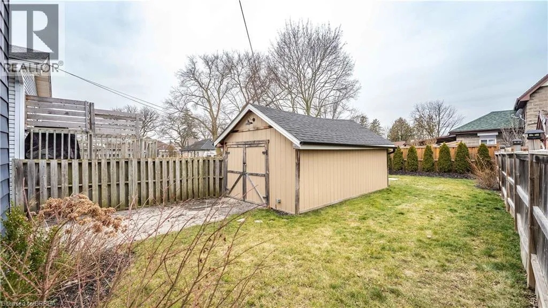
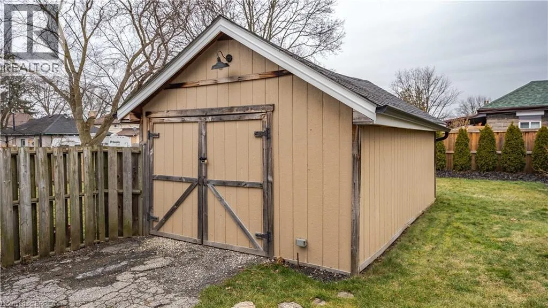
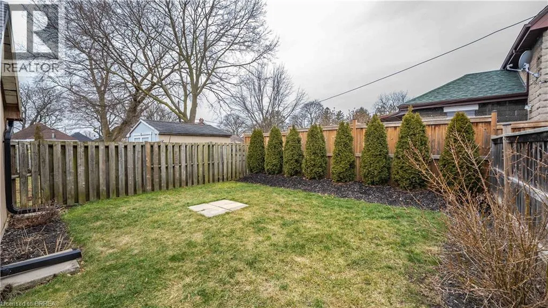
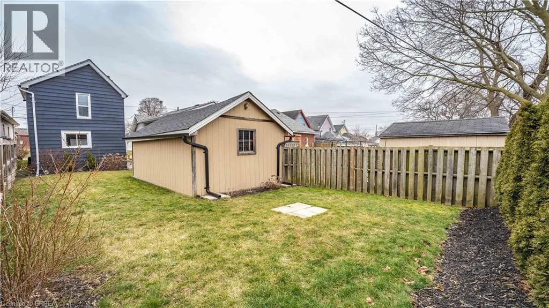
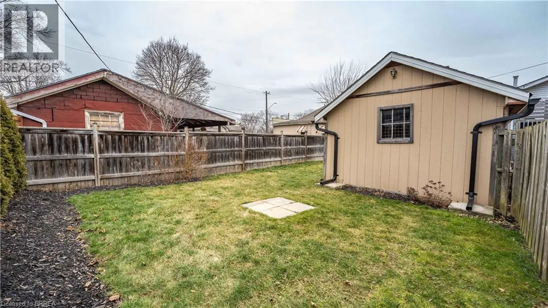
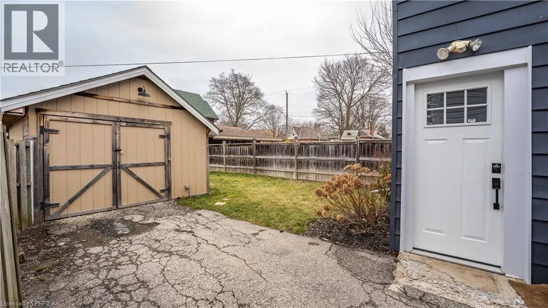
Mohawk Street - to Emilie Street and Left onto Gordon Street This beautifully renovated 3-bedroom, 1.5-bathroom family home perfectly blends timeless classic charm with sophisticated modern updates - welcome home. The spacious living room serves as the heart of the home, offering the perfect layout for comfortable family relaxation or stylishly entertaining guests. Home chefs will love the completely modernized kitchen, which boasts sleek contemporary fixtures, premium stylish cabinetry, and ample prep space. There is a two piece washroom conveniently located on the main floor. On the exterior, there is a relaxing front porch, deep private driveway & detached garage: Ample parking and additional secure storage for tools, hobbies, or a vehicle. An expansive outdoor space offers endless possibilities for a garden, children's play area, summer BBQs, or your dream patio setup. Move-in ready with thoughtful updates throughout, this property offers the turnkey lifestyle. Don't miss the chance to showcase this absolute gem! (id:27476)

Property Highlights

MLS® Number
40863229
Type
Single Family
Ownership Type
Freehold
Land Size
under 1/2 acre
Parking Space Total
3

Building

Building Type
House
Storeys
2.00
Square Footage
1123 sqft
Bathrooms Total
2
Bedrooms Above Ground
3
Bedrooms Total
3
Amenities
Park, Place of Worship, Public Transit, Schools, Shopping
Exterior Finish
Aluminum siding
Fireplace Present
No
Basement Type
Partial (Unfinished)
Basement Features
Building Heating Type
Forced air
Heating Fuel
Natural gas
Building Cooling Type
None

Utilities

Water
Municipal water
Utility Sewer
Municipal sewage system

Room Layout

4pc Bathroom
Second level
Measurements not available
Bedroom
Second level
10'9'' x 7'7''
Bedroom
Second level
8'4'' x 7'9''
Primary Bedroom
Second level
13'3'' x 12'3''
1pc Bathroom
Main level
Measurements not available
Living room
Main level
9'11'' x 13'10''
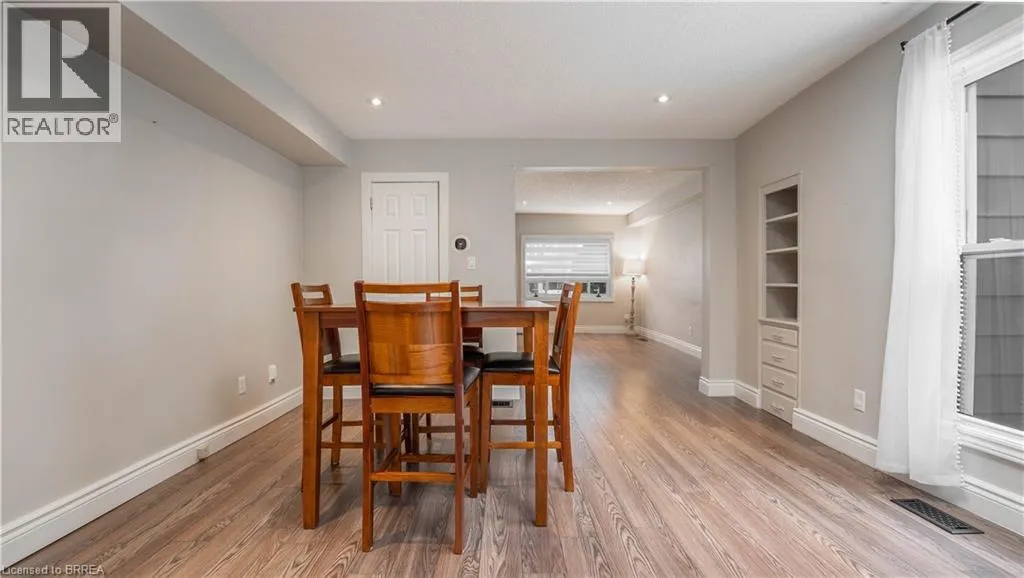
Dining room
Main level
12'10'' x 10'8''
Kitchen
Main level
11'5'' x 8'9''

Location

Learn more about this property
Listing provided by:
Century 21 Heritage House LTD
MLS® number:
40863229
Agent:
Wendy Easveld
*Indicates required field
Name is required
Email is required
Please enter a valid phone number (e.g., 416-111-1111).