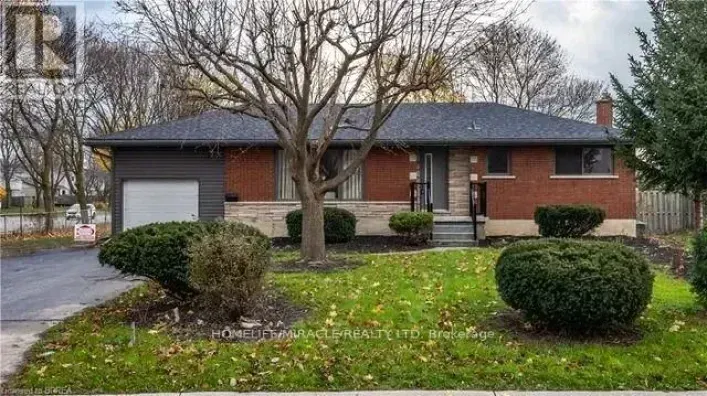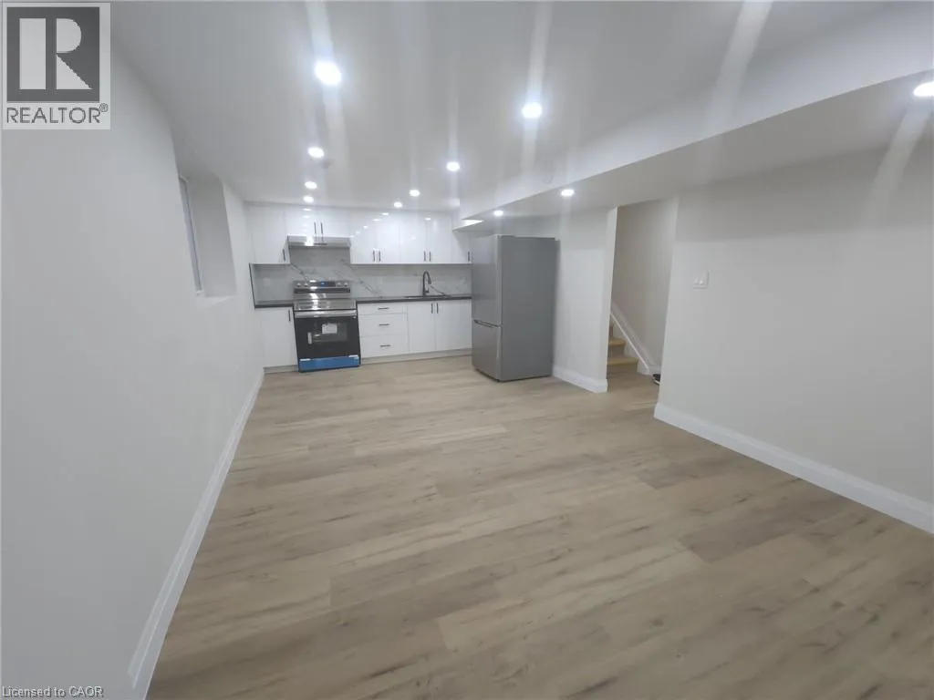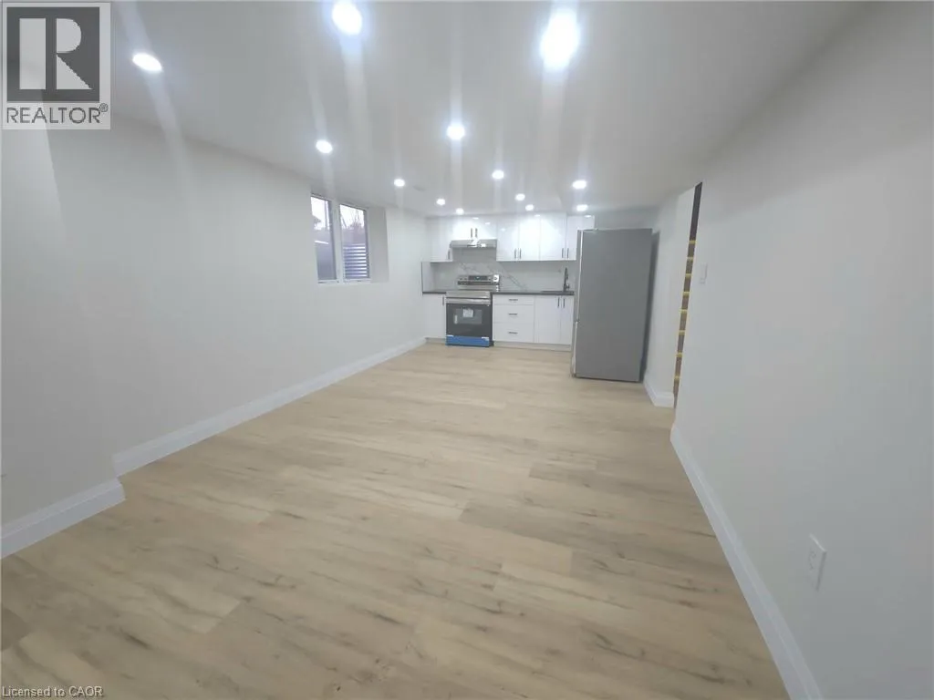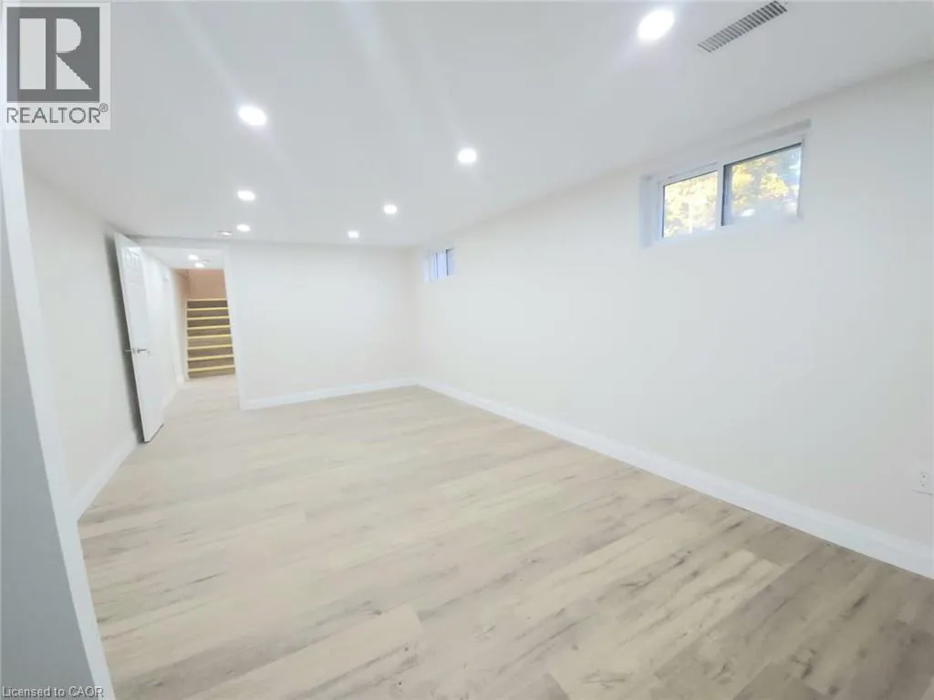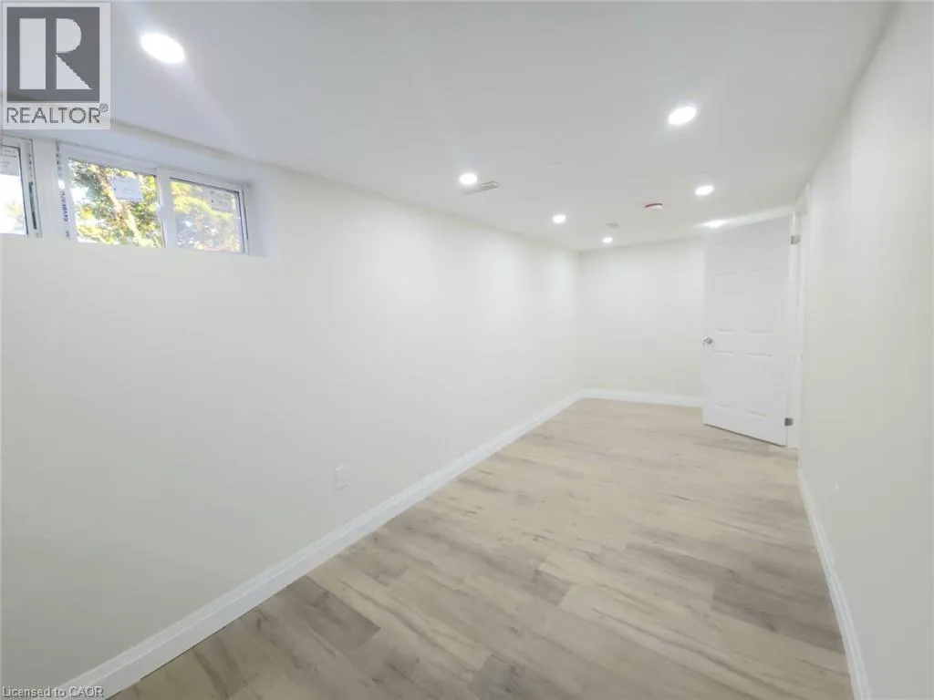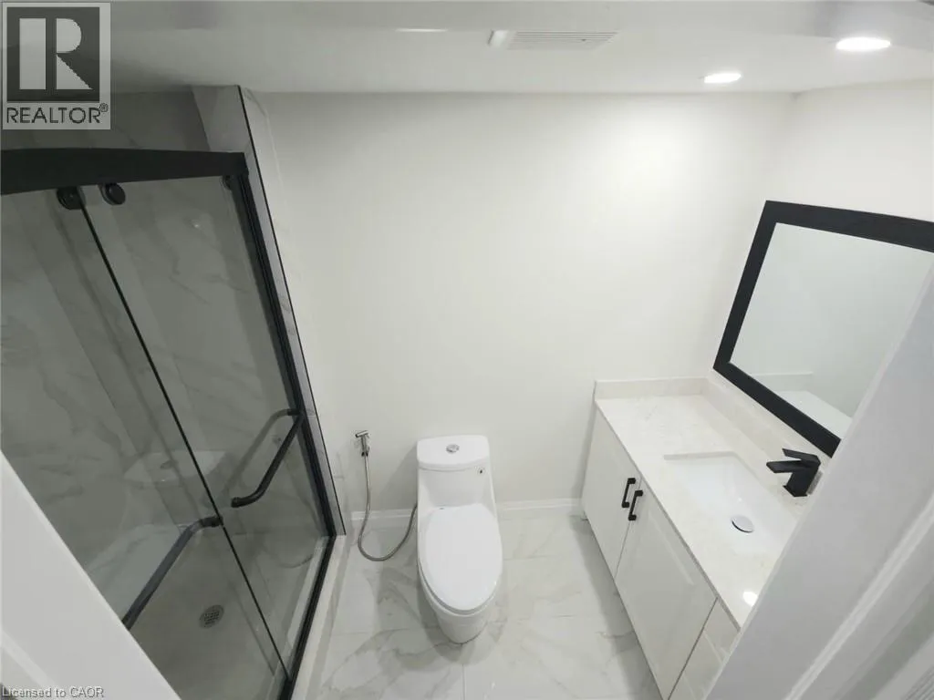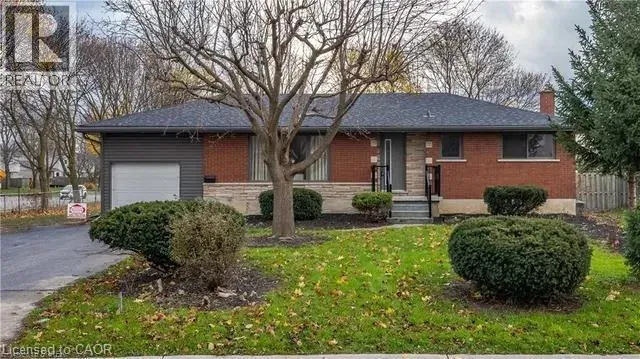
Grey St and Wayne Gretzky Pkwy Welcome to this beautiful, spacious, and well-maintained 2-bedroom basement apartment in a convenient Brantford location! This bright and inviting unit features two generously sized bedrooms, a full 4-piece bathroom, a spacious living and dining area, and a modern kitchen with elegant quartz countertops. Enjoy the added convenience of a separate entrance, in-suite laundry, central air conditioning, and TWO dedicated parking spaces. Ideally situated near Grey Street and Wayne Gretzky Parkway, this property offers exceptional convenience with easy access to everyday amenities, including grocery stores, shopping centers, restaurants, parks, schools, public transit, and healthcare facilities. Nearby schools include Woodman-Cainsville School, Holy Cross School, and Pauline Johnson Collegiate. Costco is approximately a 5-minute drive away, making shopping trips quick and convenient. Commuters will appreciate the excellent connectivity to Wayne Gretzky Parkway and Highway 403, providing convenient access to surrounding communities and major employment centers. Offering a wonderful combination of space, comfort, and accessibility, this move-in-ready basement apartment is an excellent place to call home. Don't miss this fantastic rental opportunity! (id:27476)