77 Diana Avenue Unit# 159, Brantford, Ontario N3T 0R6

Listed for:
$2,400
3 beds
2 baths
Listed 13 days ago
Row / Townhouse for rent: 77 Diana Avenue Unit# 159, Brantford, Ontario N3T 0R6

View all 26 photos

About

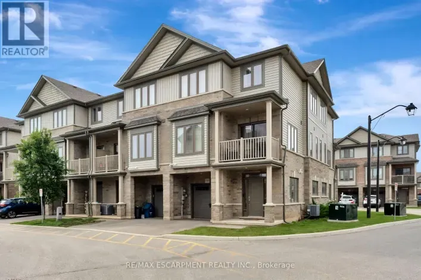
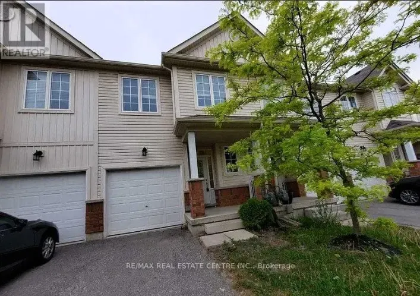
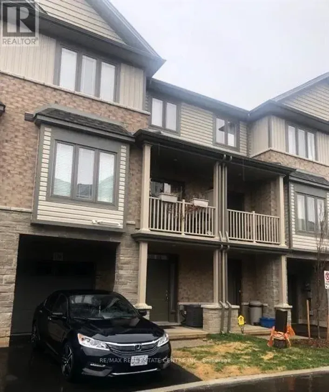
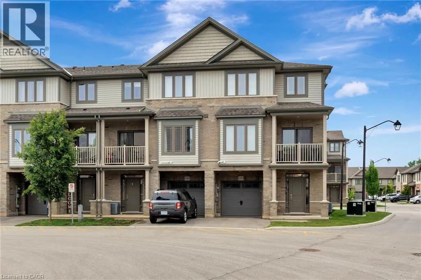
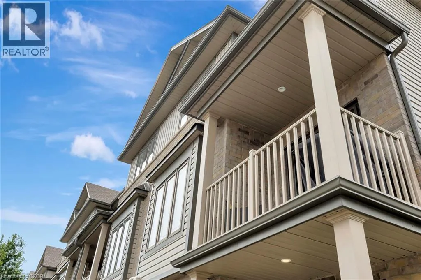
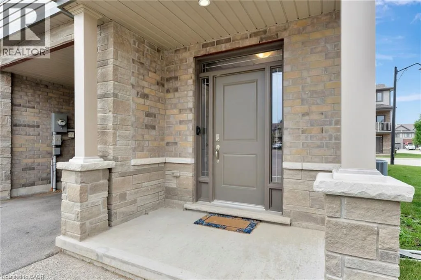
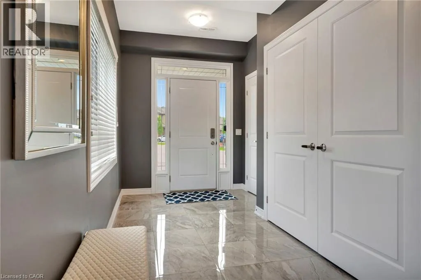
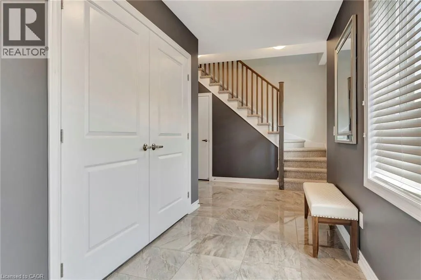
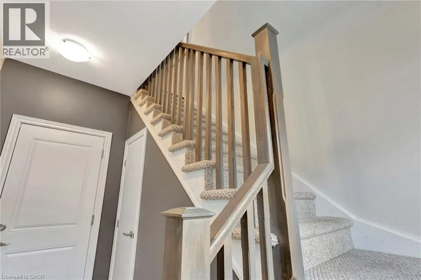
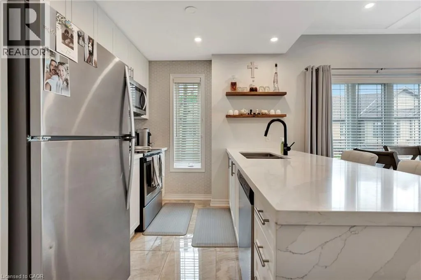
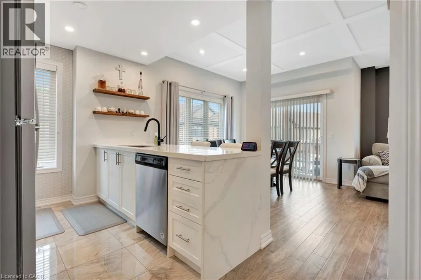
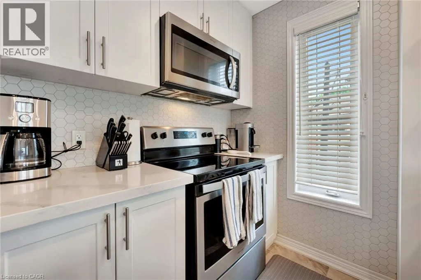
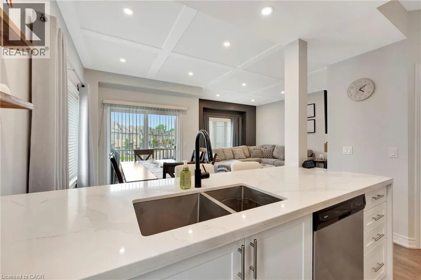
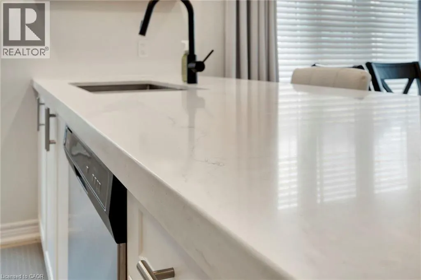
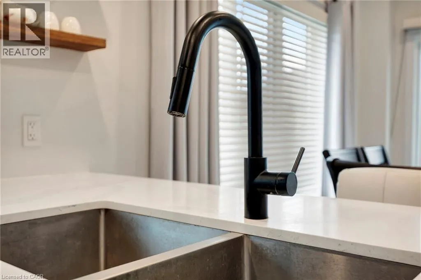
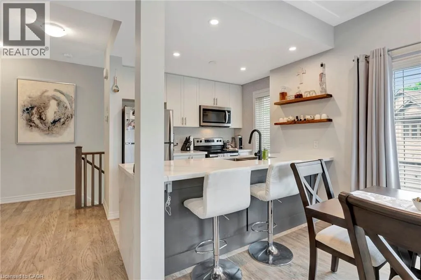
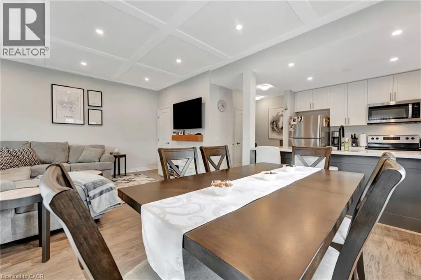
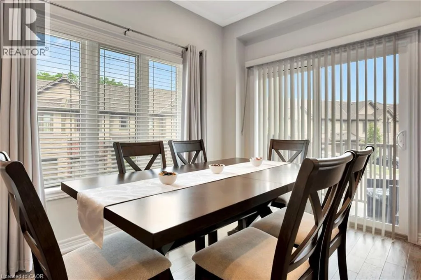
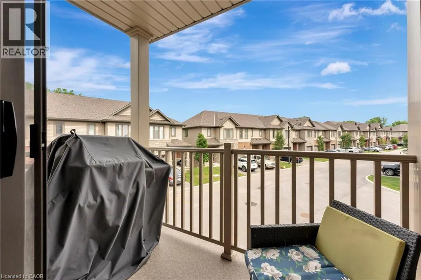
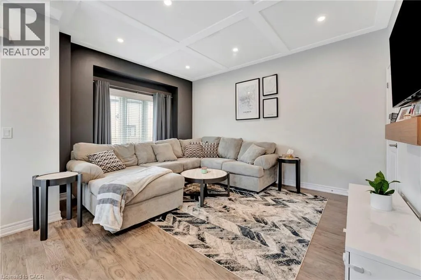
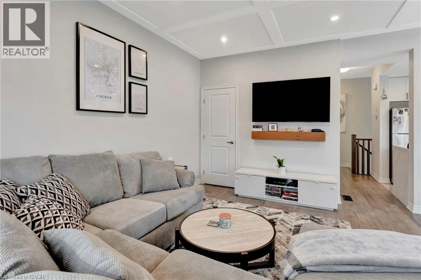
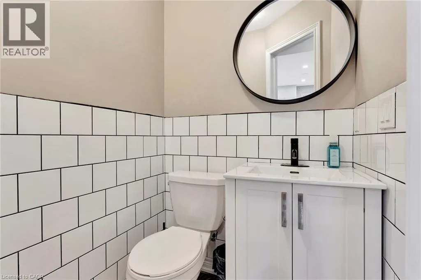
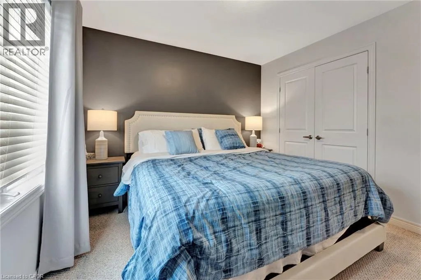
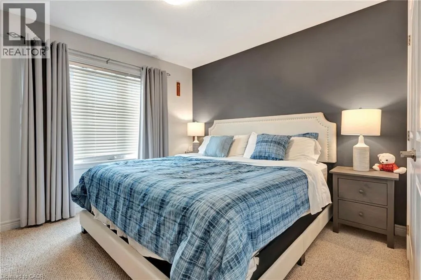
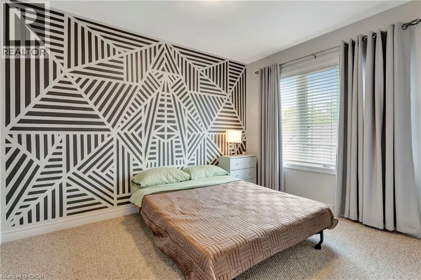
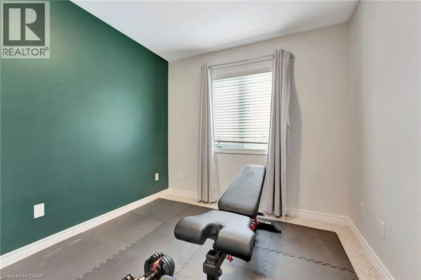
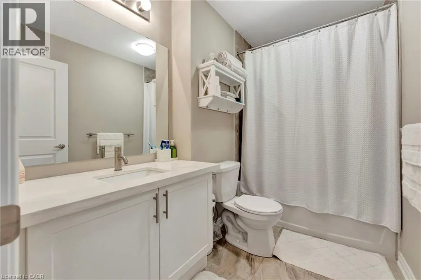
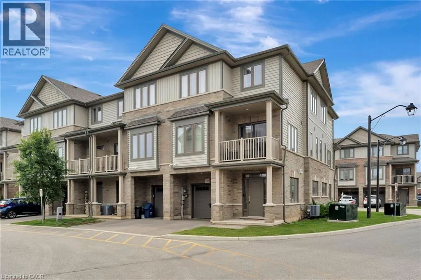
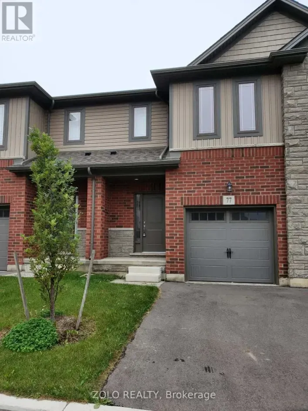
Blackburn to Diana Ave Picture your mornings on the balcony with a fresh coffee in hand, then stepping inside to a bright, open concept main living space that makes every day feel easy. This beautifully kept end unit townhouse offers 3 bedrooms, 2 bathrooms and modern finishes throughout, giving you the extra light and privacy that only an end unit can. The ground level welcomes you with a large foyer, plenty of closet and storage space, and convenient inside entry to the attached garage, so rainy days and grocery runs are a breeze. Head up to the second floor and you’ll find the heart of the home. The kitchen is a cook’s favourite spot, finished with quartz countertops, stainless steel appliances and a sleek backsplash, all flowing into a spacious living room with hardwood floors that’s ready for movie nights and hosting friends. A 2pc bath completes this level. The third floor offers three generously sized bedrooms and a 4pc bath, perfect for a growing family, a home office or room for visitors. Impeccably clean and well cared for, this move-in ready 3 bedroom townhouse lets you unpack and start enjoying life from day one. (id:27476)

Property Highlights

MLS® Number
40876349
Type
Single Family
Ownership Type
Freehold
Land Size
under 1/2 acre
Parking Space Total
2

Building

Building Type
Row / Townhouse
Storeys
3.00
Square Footage
1416 sqft
Bathrooms Total
2
Bedrooms Above Ground
3
Bedrooms Total
3
Amenities
Place of Worship, Public Transit, Schools
Exterior Finish
Stone, Vinyl siding
Fireplace Present
No
Basement Type
None
Basement Features
Building Heating Type
Forced air
Heating Fuel
Natural gas
Building Cooling Type
Central air conditioning

Utilities

Water
Municipal water
Utility Sewer
Municipal sewage system

Room Layout

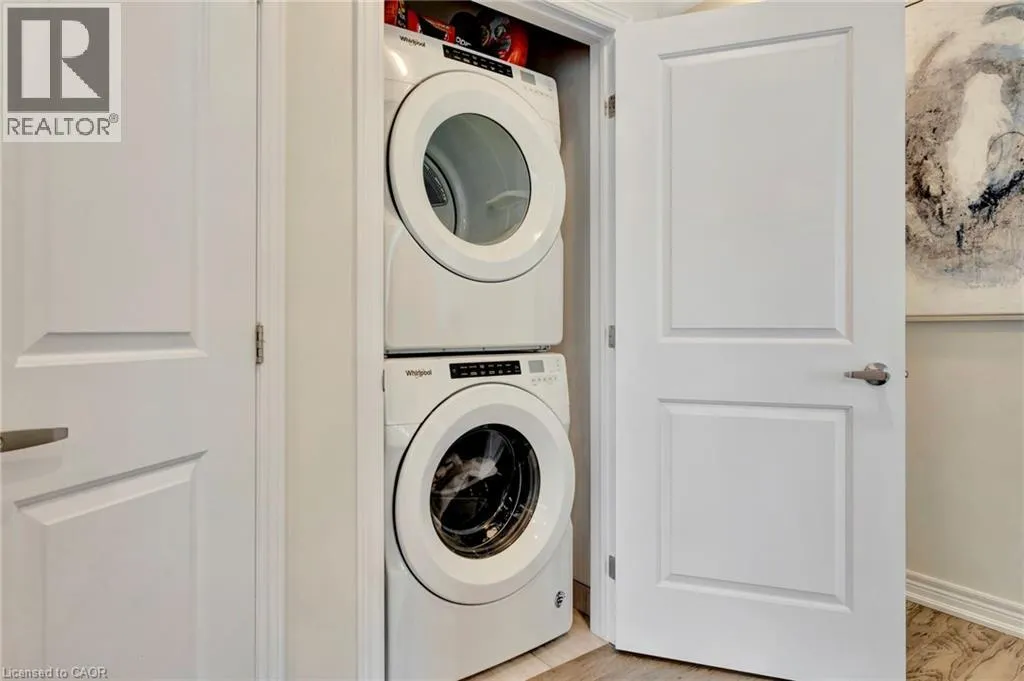
Laundry room
Second level
Measurements not available
2pc Bathroom
Second level
Measurements not available
Living room
Second level
14'2'' x 10'1''
Dining room
Second level
10'7'' x 9'6''
Kitchen
Second level
9'5'' x 8'7''
4pc Bathroom
Third level
Measurements not available
Bedroom
Third level
9'2'' x 9'2''
Bedroom
Third level
11'3'' x 9'2''
Primary Bedroom
Third level
10'9'' x 10'7''
Foyer
Main level
12'7'' x 5'9''

Location

Learn more about this property
Listing provided by:
RE/MAX Escarpment Realty Inc.
MLS® number:
40876349
Agent:
Donald Porter
*Indicates required field
Name is required
Email is required
Please enter a valid phone number (e.g., 416-111-1111).

Street Spotlight - For rent