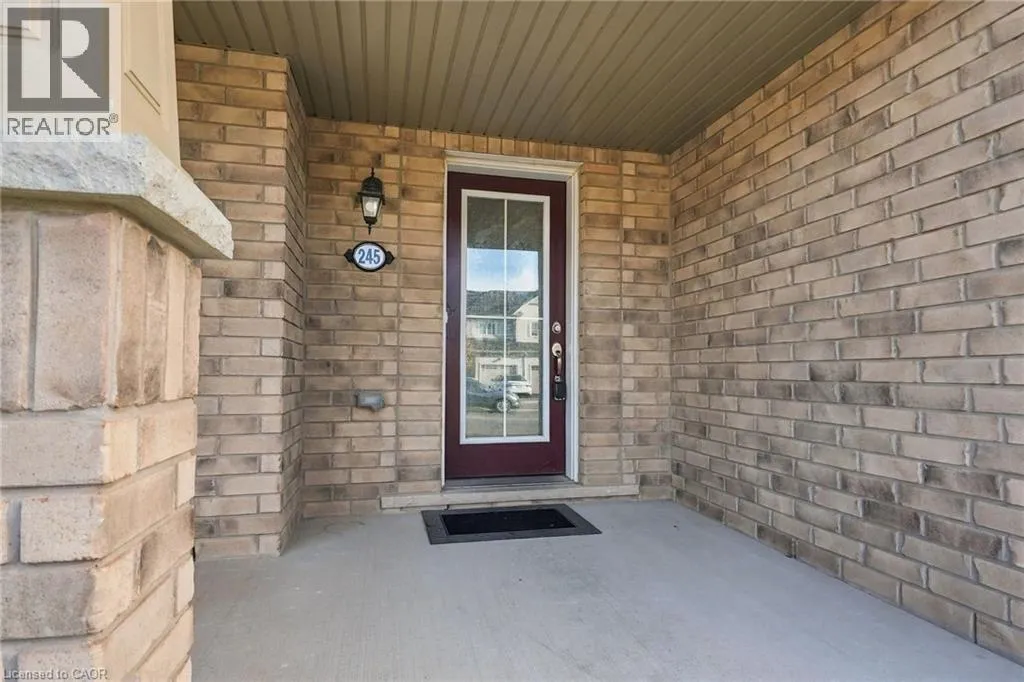
245 Powell Road, Brantford, Ontario N3T 0J3

Listed for:
$2,500
3 beds
3 baths
Listed 7 days ago
Row / Townhouse for rent: 245 Powell Road, Brantford, Ontario N3T 0J3

View all 29 photos

About

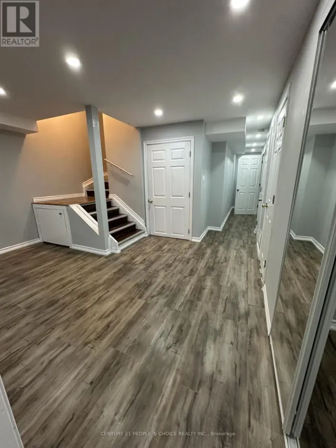
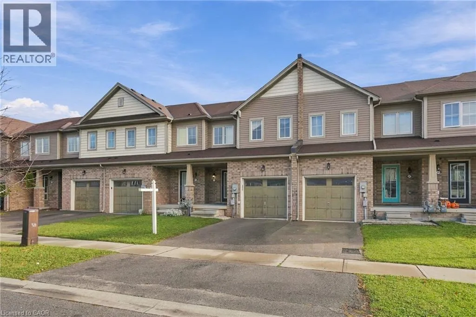
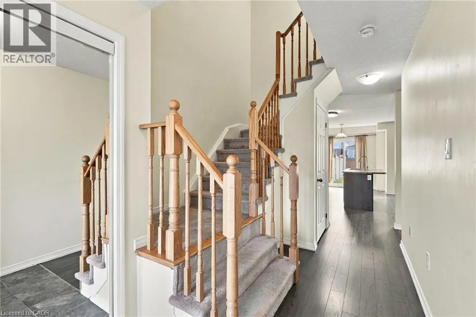
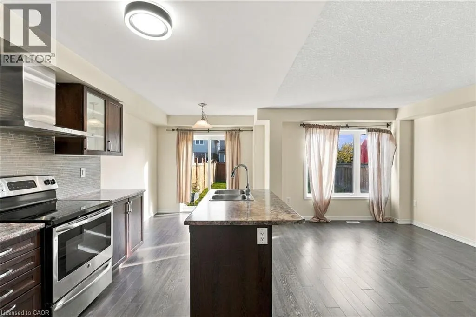
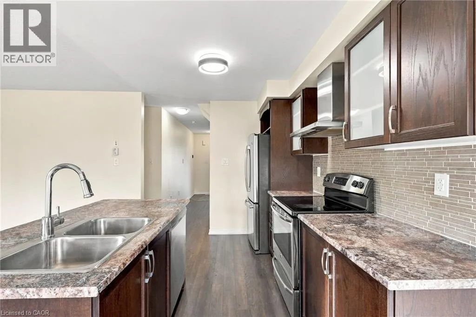
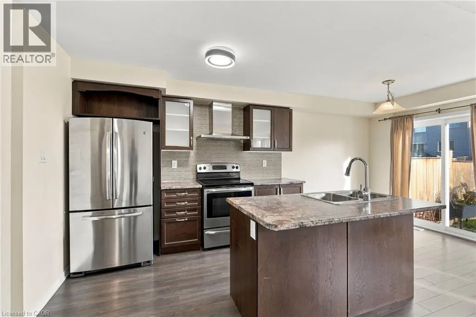
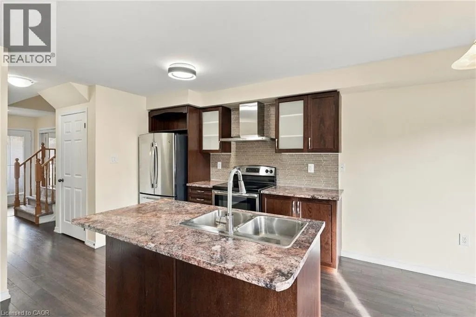
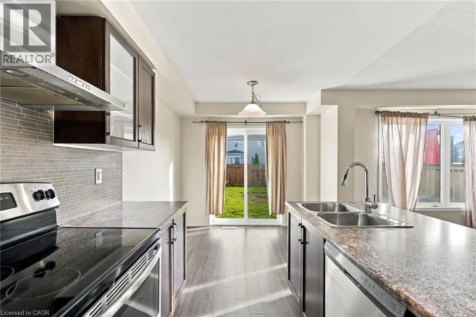
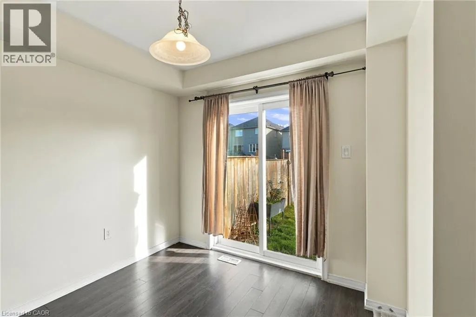
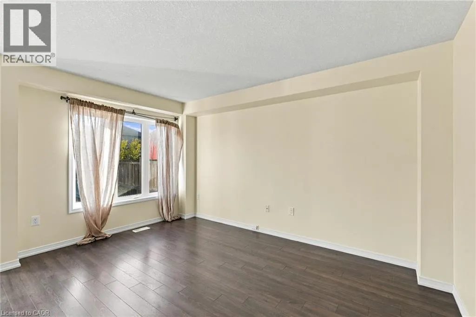
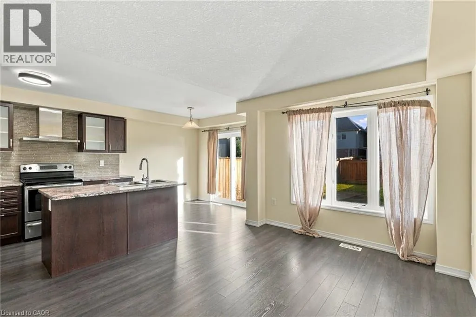
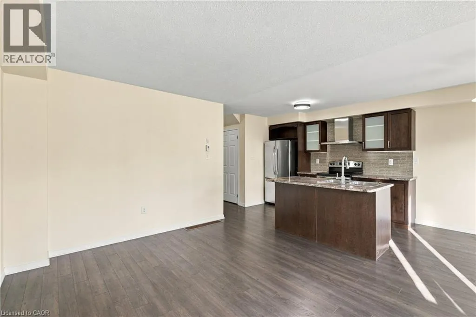
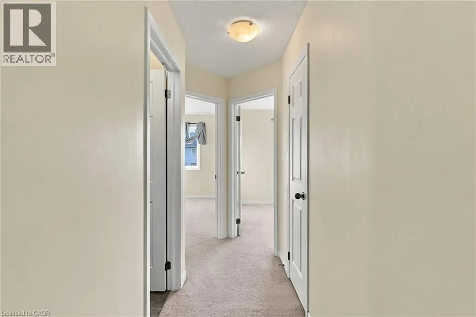
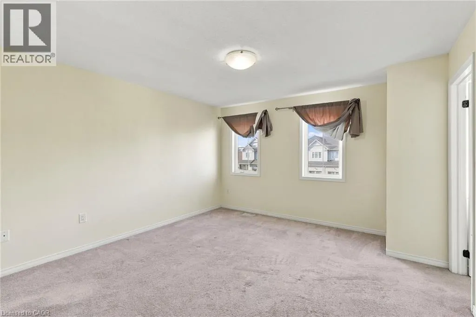
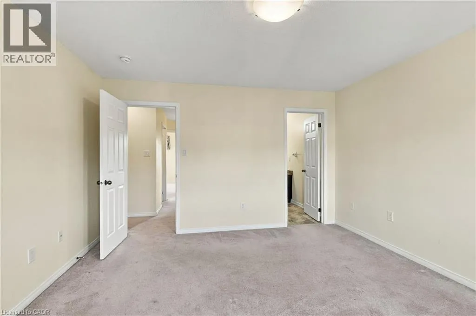
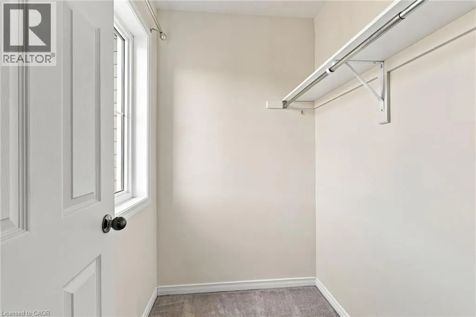
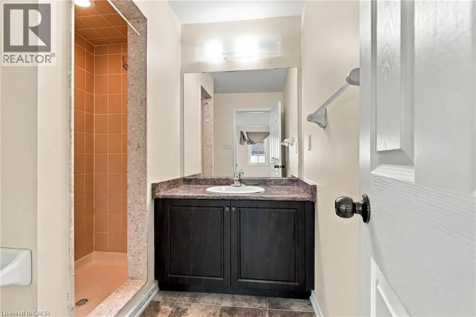
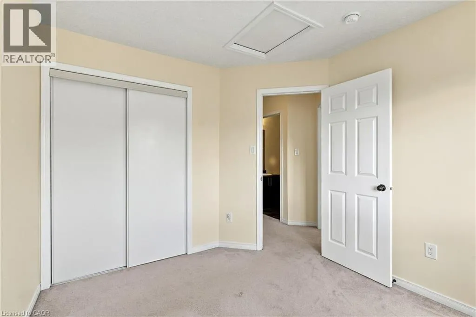
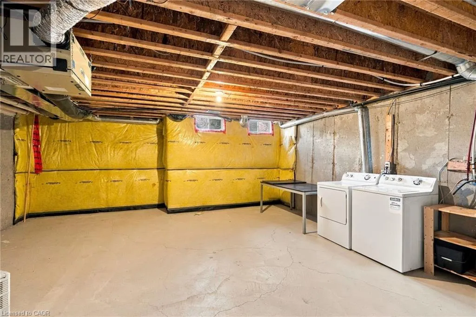
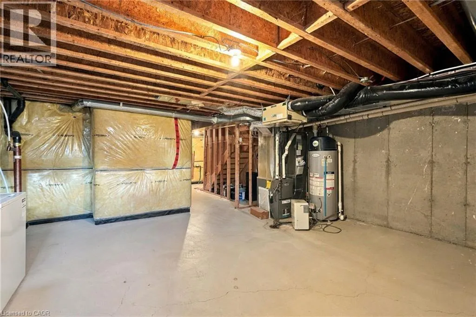
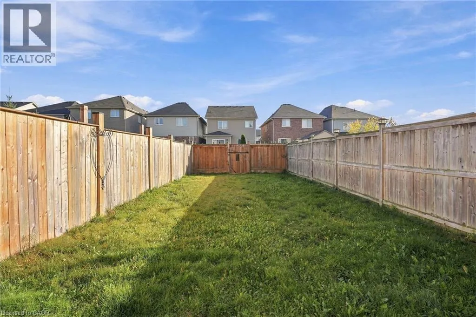
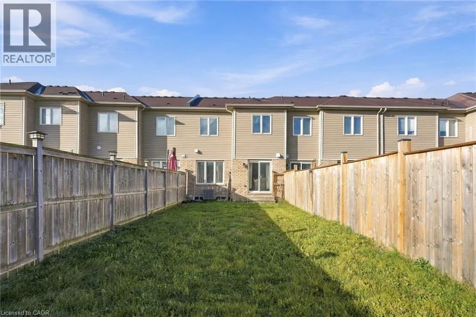
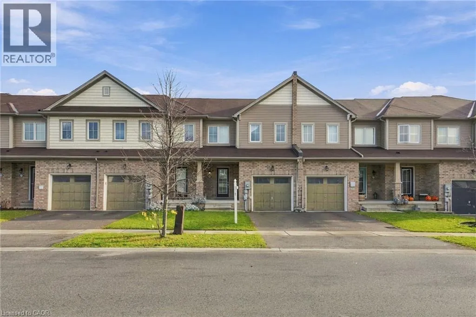
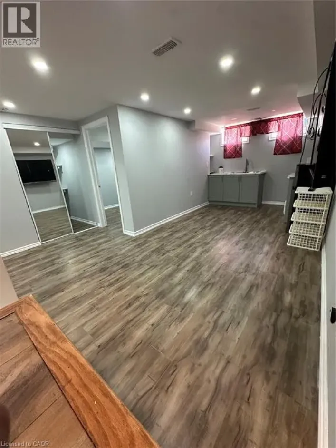
Blackburn Dr to Powell Rd Looking for a place to call home in West Brant? This bright and spacious 3-bedroom, 2.5-bathroom home offers the perfect combination of comfort, functionality and a fantastic family-friendly location! Step inside to a welcoming open-concept main floor designed for both everyday living and entertaining. The generous living and dining areas flow effortlessly into a well-appointed kitchen featuring ample cabinetry, stylish finishes and plenty of counter space. Upstairs, retreat to the spacious primary bedroom complete with a walk-in closet and private ensuite. Two additional bedrooms and a full bathroom provide plenty of room for family, guests or a home office. The unfinished basement offers convenient laundry facilities and excellent storage space, while the attached single-car garage adds everyday practicality. Step outside to your own fully fenced, private backyard, ideal for summer BBQs, relaxing evenings or outdoor play. Nestled in West Brant's welcoming community, you'll enjoy easy access to parks, schools, shopping and all the essentials. A wonderful opportunity to enjoy comfortable living in a neighbourhood you'll love! Tenant responsible for utilities. (id:27476)

Property Highlights

MLS® Number
40875688
Type
Single Family
Ownership Type
Freehold
Land Size
under 1/2 acre
Parking Space Total
2

Building

Building Type
Row / Townhouse
Storeys
2.00
Square Footage
1248 sqft
Bathrooms Total
3
Bedrooms Above Ground
3
Bedrooms Total
3
Amenities
Hospital, Park, Place of Worship, Playground, Public Transit, Schools, Shopping
Exterior Finish
Brick, Vinyl siding
Fireplace Present
No
Basement Type
Full (Unfinished)
Basement Features
Building Heating Type
Forced air
Heating Fuel
Natural gas
Building Cooling Type
Central air conditioning

Utilities

Water
Municipal water
Utility Sewer
Municipal sewage system

Room Layout

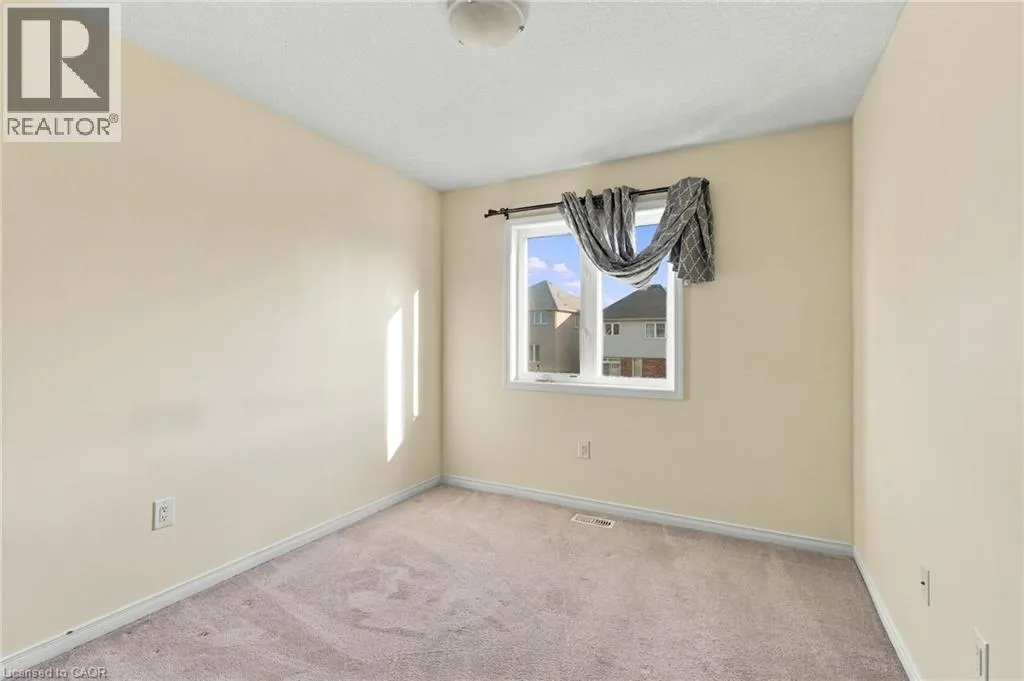
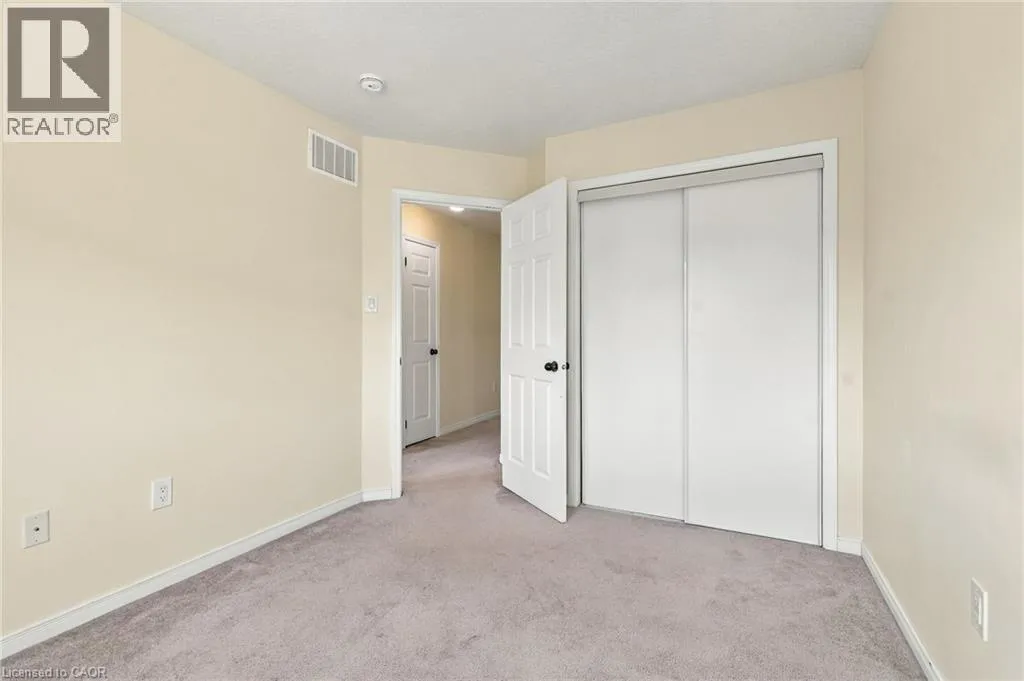
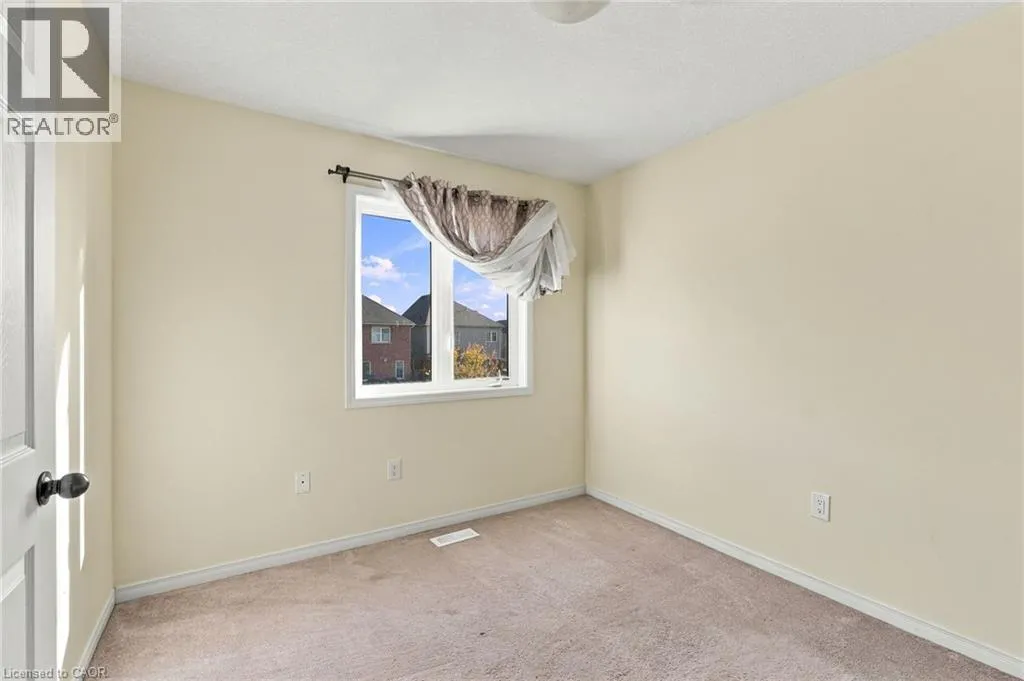
Bedroom
Second level
11'3'' x 9'2''
Bedroom
Second level
10'4'' x 9'4''
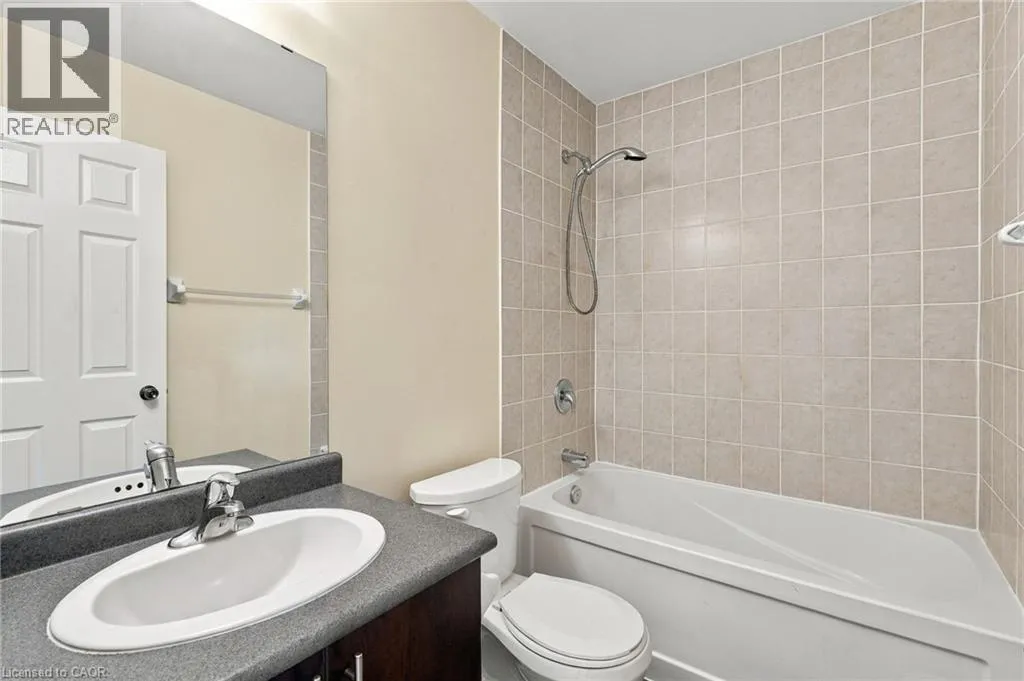
4pc Bathroom
Second level
4'11'' x 7'6''
3pc Ensuite bath
Second level
7'4'' x 6'11''
Bedroom
Second level
12'10'' x 13'6''
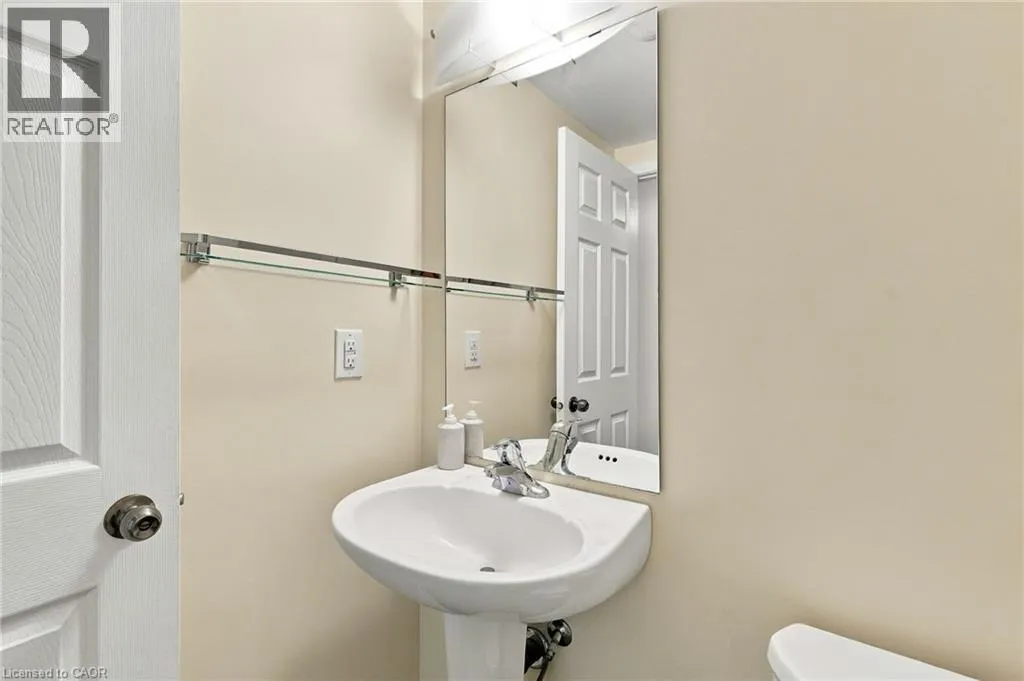
2pc Bathroom
Main level
5'0'' x 4'6''
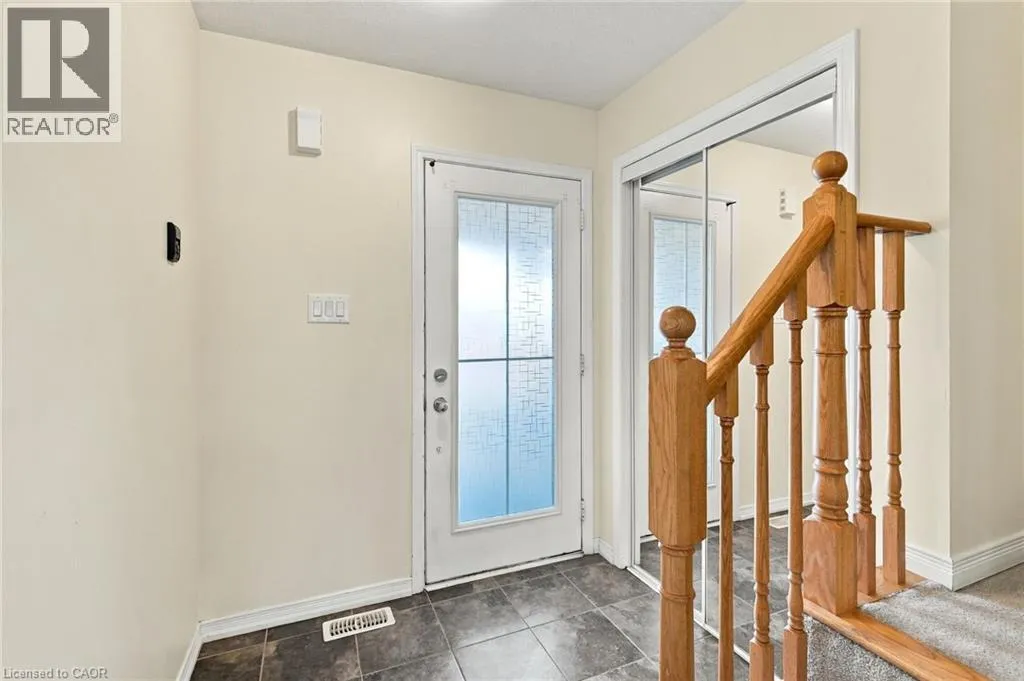
Foyer
Main level
15'9'' x 4'10''
Dining room
Main level
7'4'' x 8'11''
Kitchen
Main level
10'8'' x 8'11''
Living room
Main level
14'1'' x 10'7''

Location

Learn more about this property
Listing provided by:
RE/MAX Escarpment Realty Inc.
MLS® number:
40875688
Agent:
Krista Toussaint
*Indicates required field
Name is required
Email is required
Please enter a valid phone number (e.g., 416-111-1111).