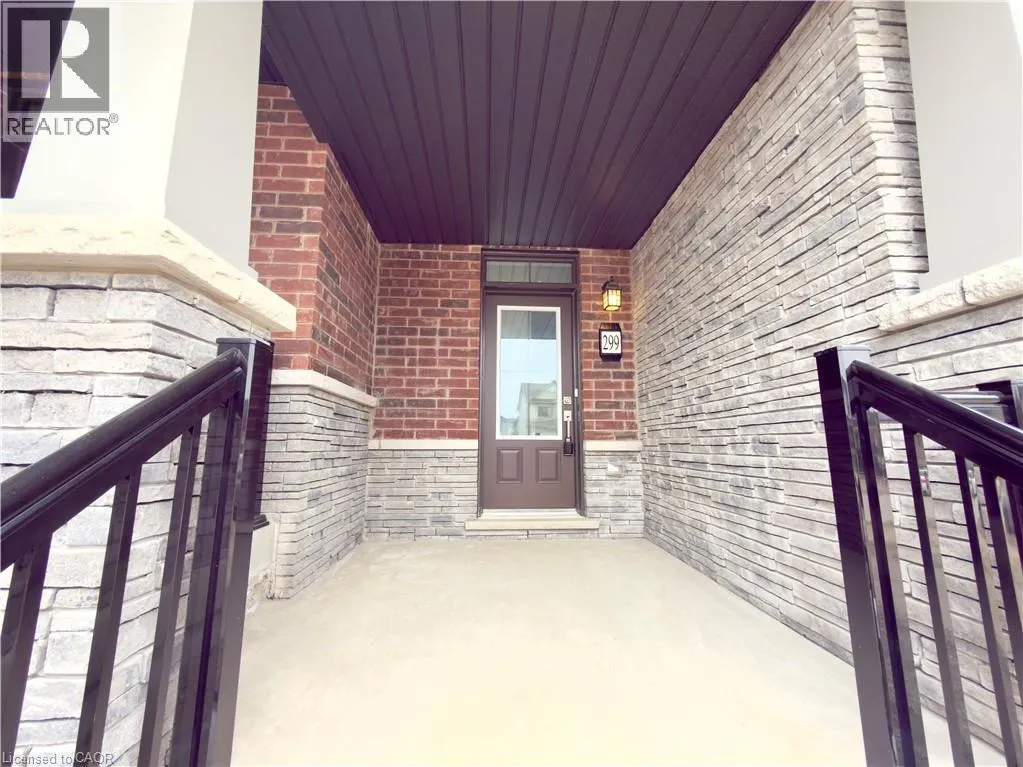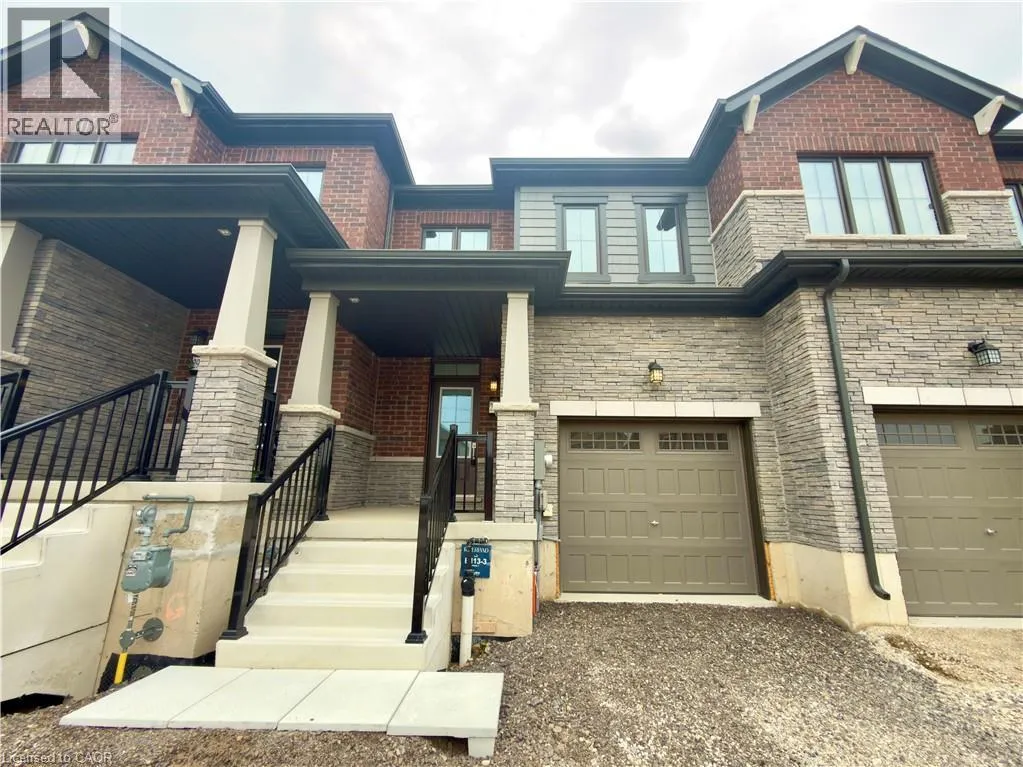
299 Starlight Avenue, Breslau, Ontario N0B 1M0

Listed for:
$2,749
3 beds
3 baths
Listed 26 days ago
Row / Townhouse for rent: 299 Starlight Avenue, Breslau, Ontario N0B 1M0

View all 21 photos

About

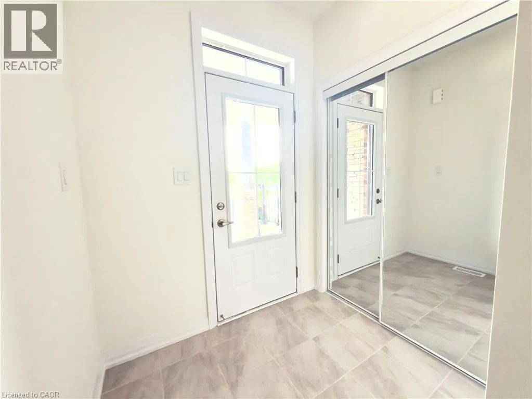
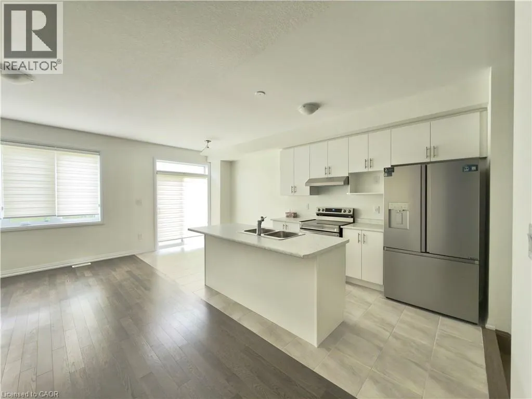
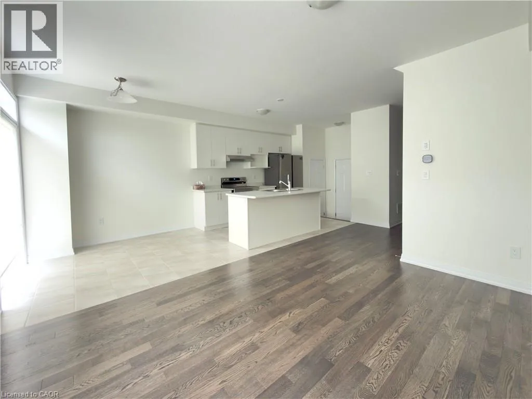
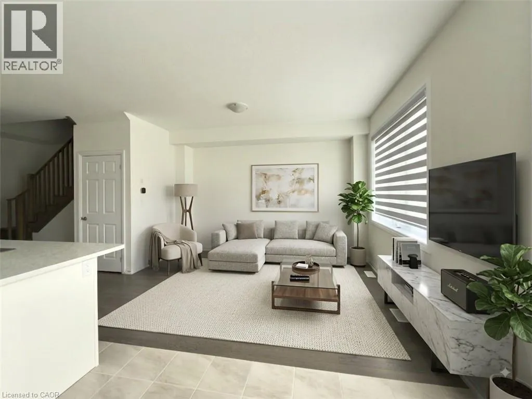
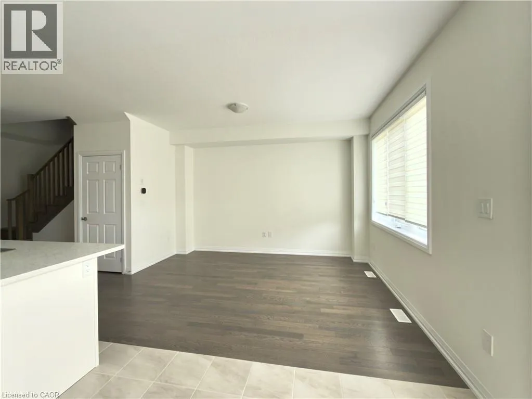
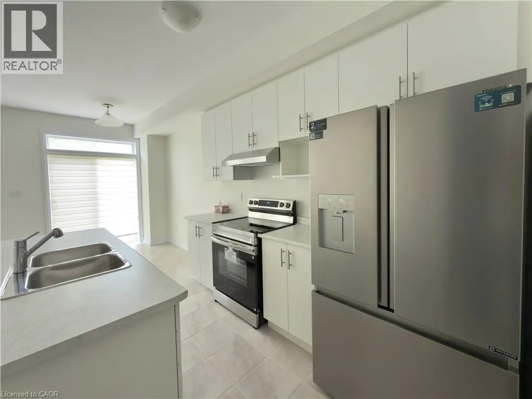
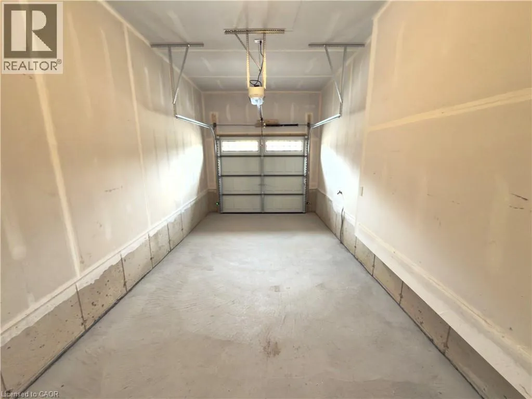
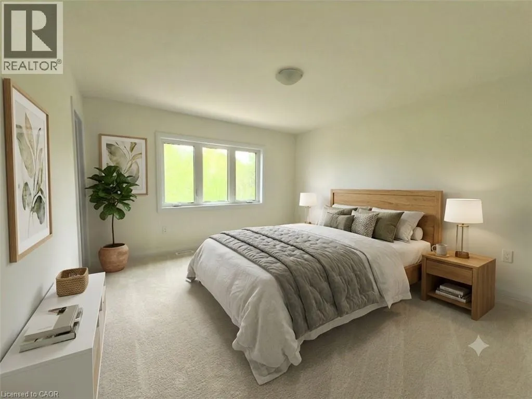
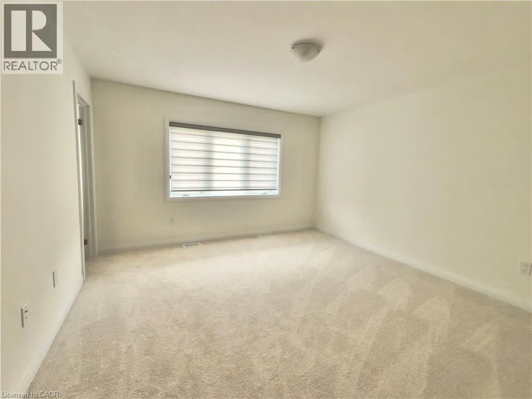
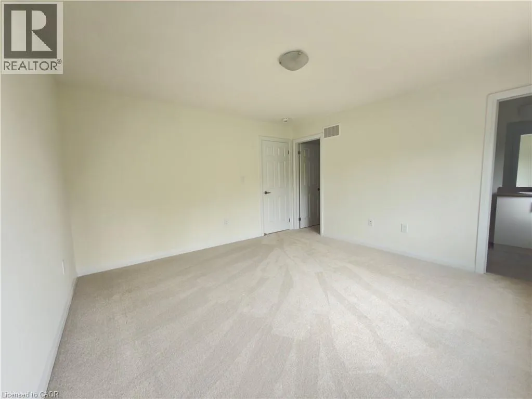
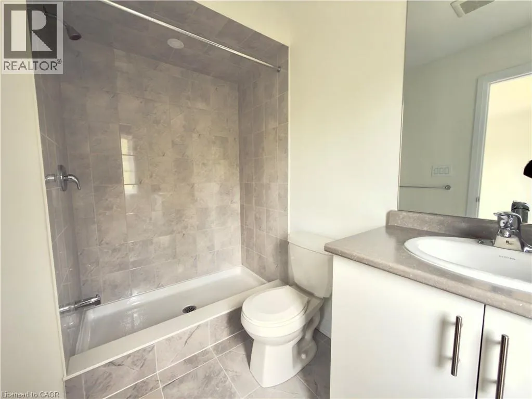
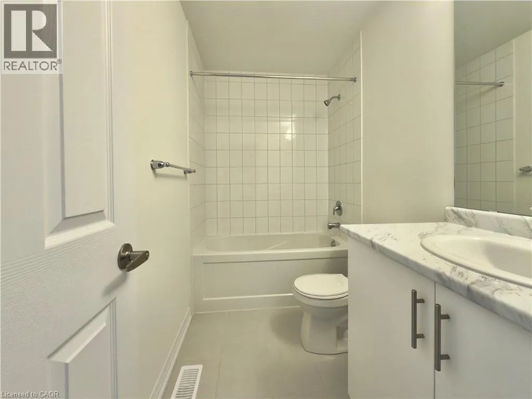
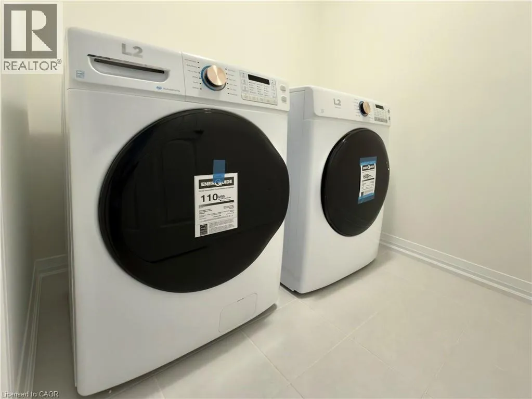
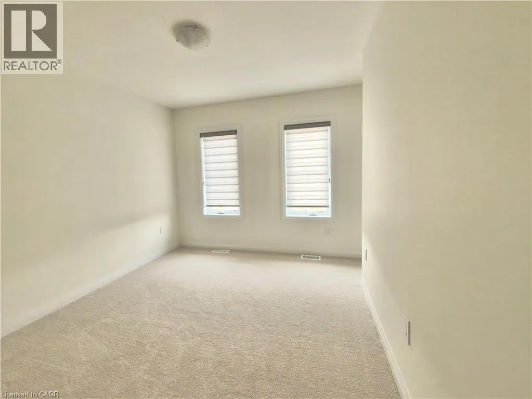

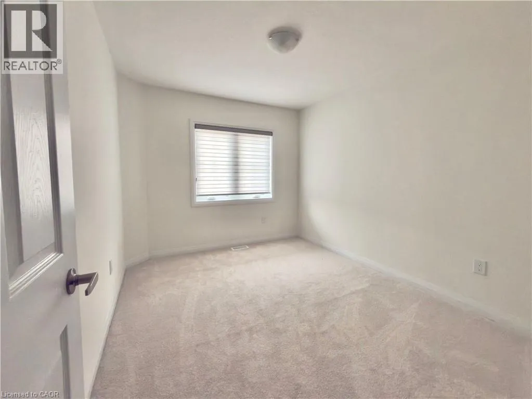
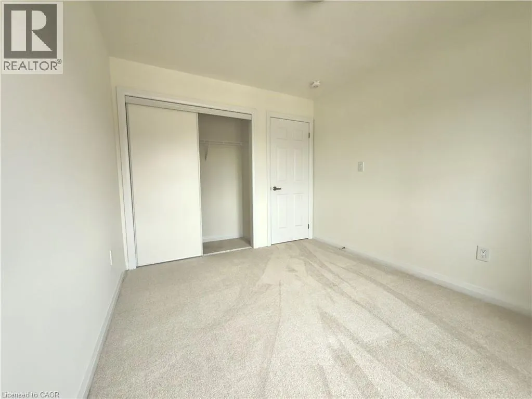
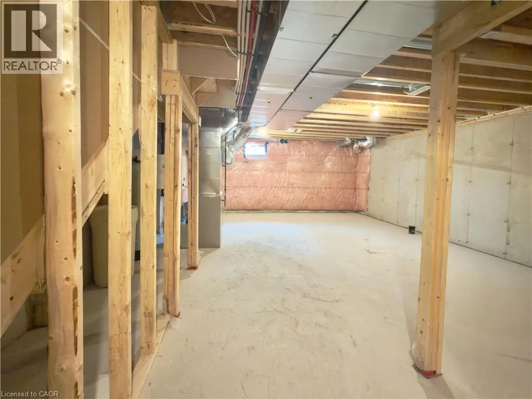
Andover Dr To starlight Ave Welcome to 299 Starlight Avenue, Breslau—a brand-new, never-lived-in townhome now available for lease in a desirable and welcoming community. Enjoy a rare ravine lot with no neighbours behind for added privacy. Step into a bright and airy home featuring a carpet-free main floor with a thoughtfully designed open-concept layout, seamlessly connecting your living, dining, and kitchen spaces—perfect for everyday living and entertaining. Every appliance in the home is brand new for truly hassle-free living, with upper-level laundry adding to the everyday convenience. Upstairs you'll find three well-sized bedrooms and two full bathrooms. The unfinished basement offers additional storage or flexible-use space to suit your needs. The owner has also installed new blinds throughout and a new garage door opener for added convenience. Ideally located near parks, schools, shopping, and major commuter routes. Book your showing today! (please note some pictures are virtually staged) (id:27476)


Property Highlights

MLS® Number
40851468
Type
Single Family
Ownership Type
Freehold
Land Size
under 1/2 acre
Parking Space Total
2

Building

Building Type
Row / Townhouse
Storeys
2.00
Square Footage
1449 sqft
Bathrooms Total
3
Bedrooms Above Ground
3
Bedrooms Total
3
Amenities
Airport, Park, Playground, Public Transit, Schools, Shopping
Exterior Finish
Brick
Fireplace Present
No
Basement Type
Full (Unfinished)
Basement Features
Building Heating Type
Forced air
Heating Fuel
Natural gas
Building Cooling Type
Central air conditioning

Utilities

Water
Municipal water
Utility Sewer
Municipal sewage system

Room Layout

Laundry room
Second level
Measurements not available
3pc Bathroom
Second level
Measurements not available
Full bathroom
Second level
Measurements not available
Bedroom
Second level
9'6'' x 11'0''
Bedroom
Second level
9'6'' x 11'6''
Primary Bedroom
Second level
13'2'' x 13'6''
Great room
Main level
11'2'' x 13'6''
Kitchen
Main level
8'2'' x 10'6''
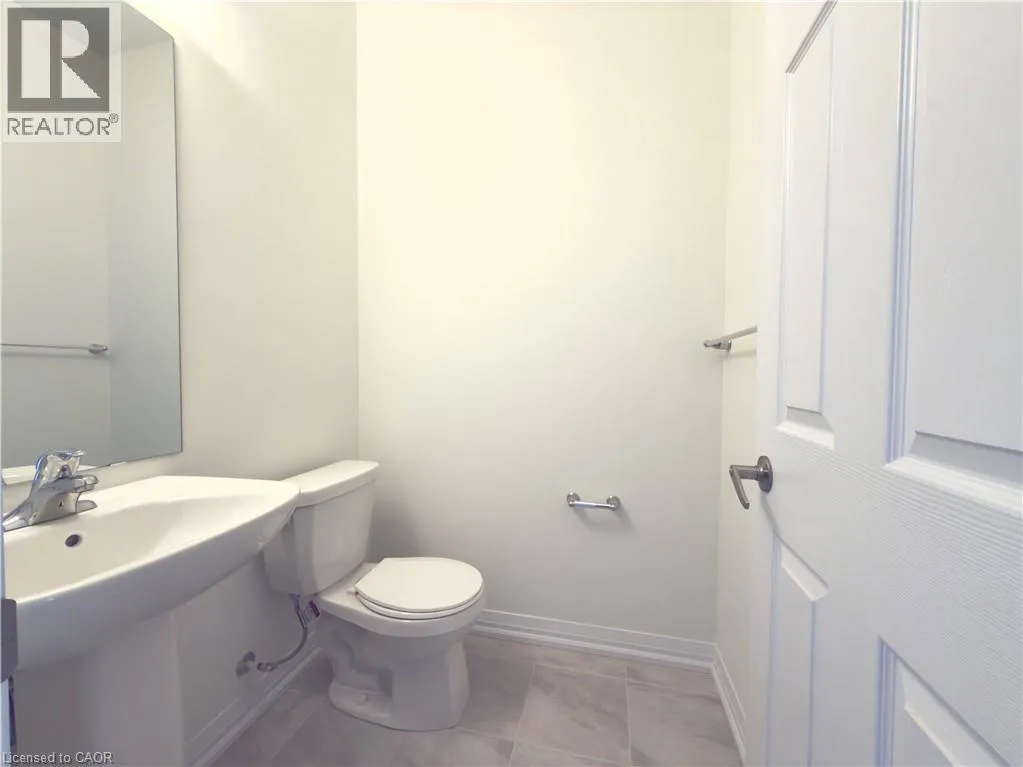
2pc Bathroom
Main level
Measurements not available

Location

Learn more about this property
Listing provided by:
CENTURY 21 RIGHT TIME REAL ESTATE INC.
MLS® number:
40851468
Agent:
Tanmeet Bagga
*Indicates required field
Name is required
Email is required
Please enter a valid phone number (e.g., 416-111-1111).