51 Joseph Street, Breslau, Ontario N0B 1M0

Listed for:
$2,800
3 beds
2 baths
Listed 4 days ago
House for rent: 51 Joseph Street, Breslau, Ontario N0B 1M0

View all 11 photos

About

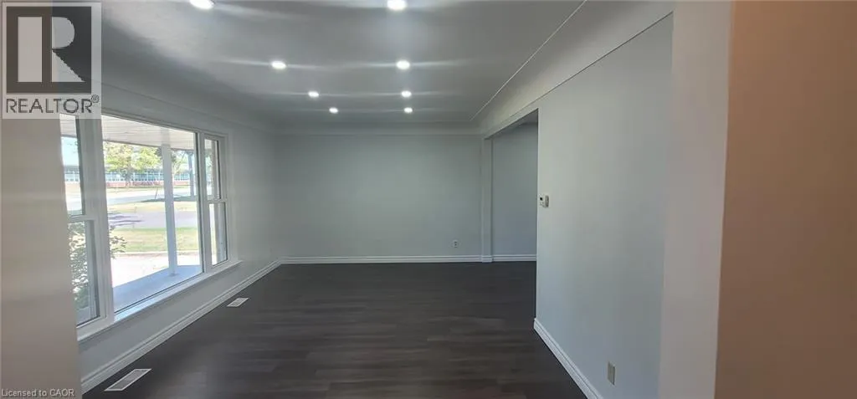
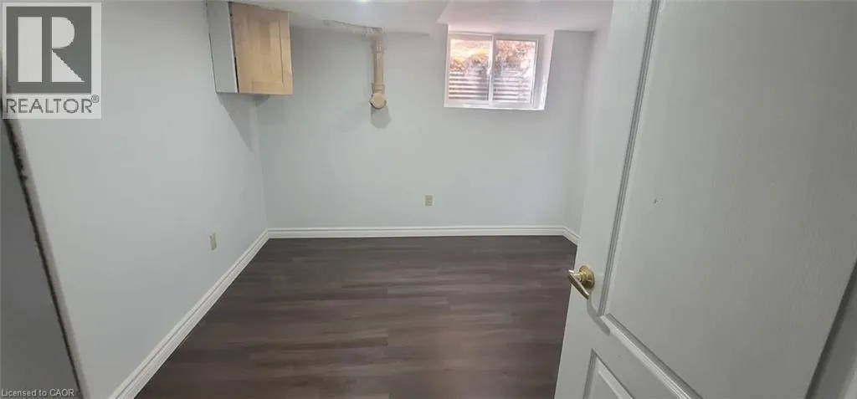
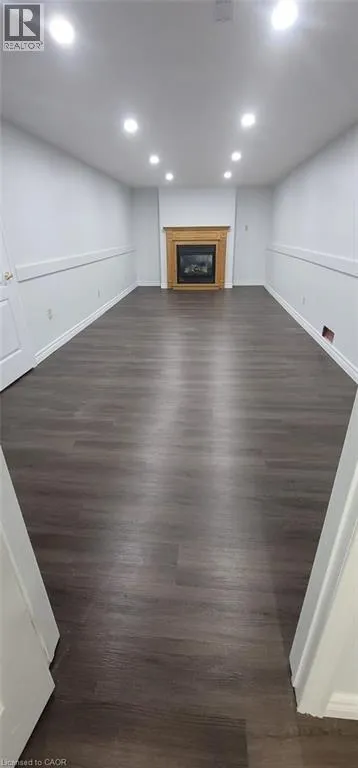
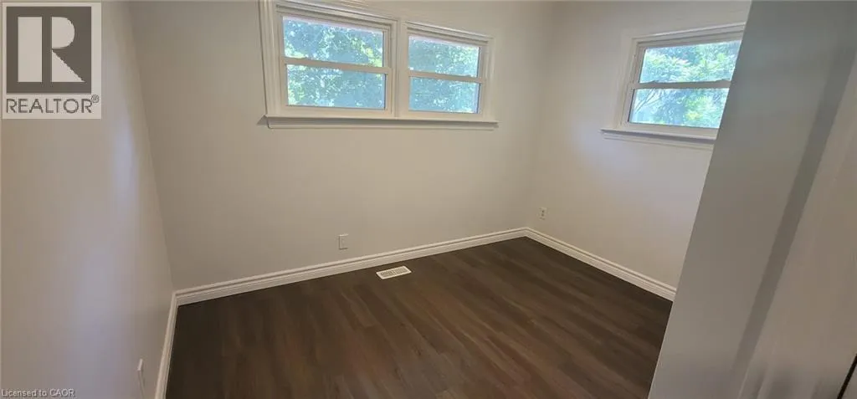
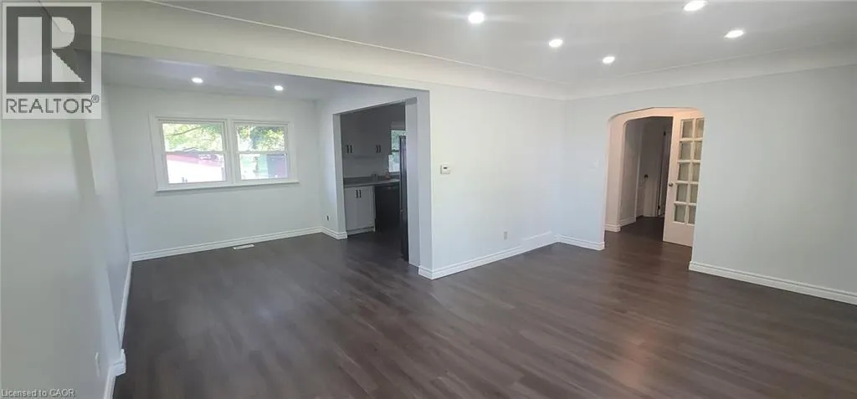
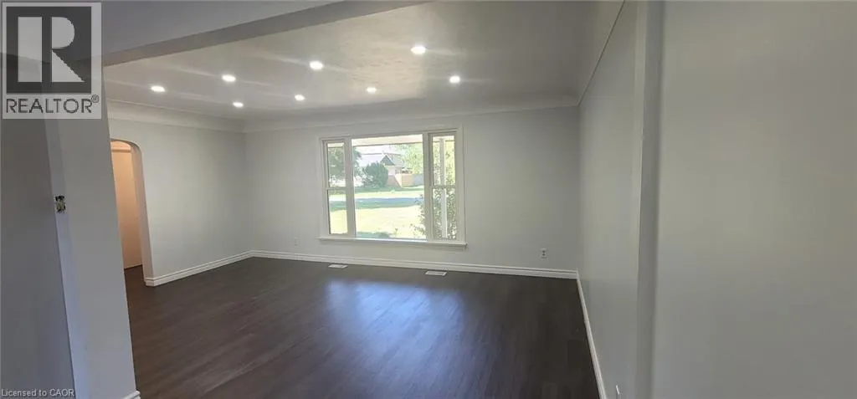
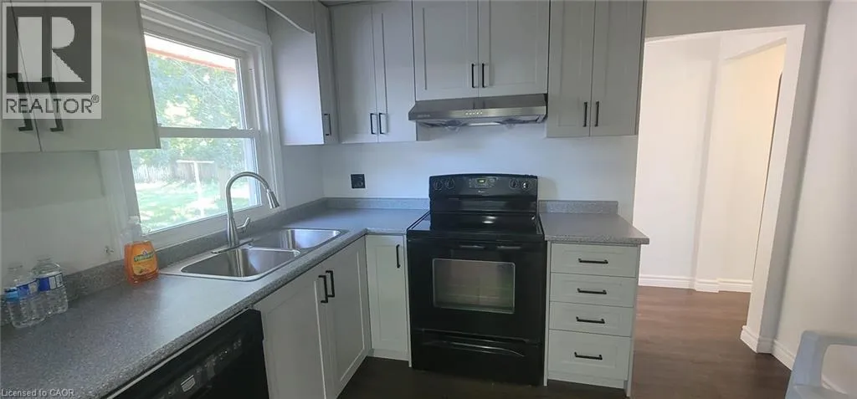
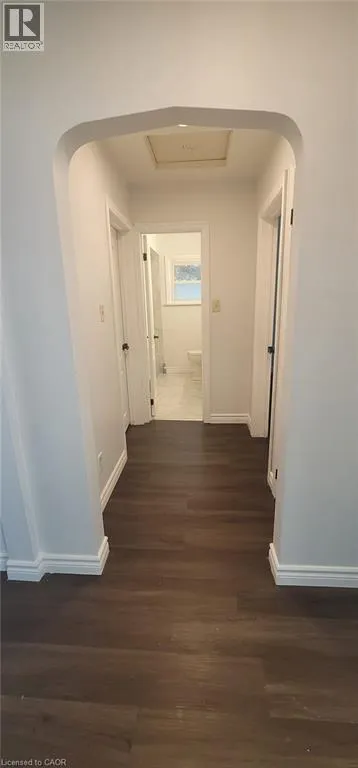
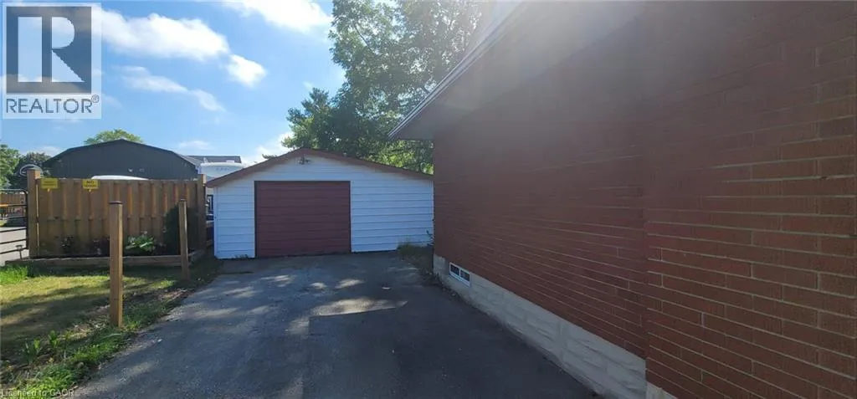
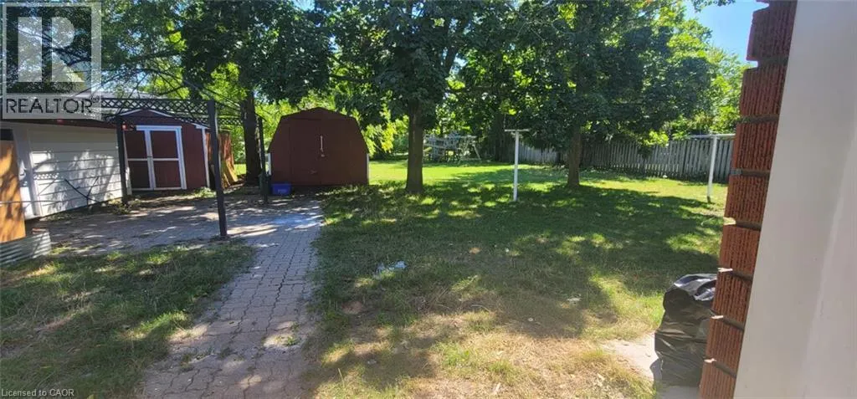
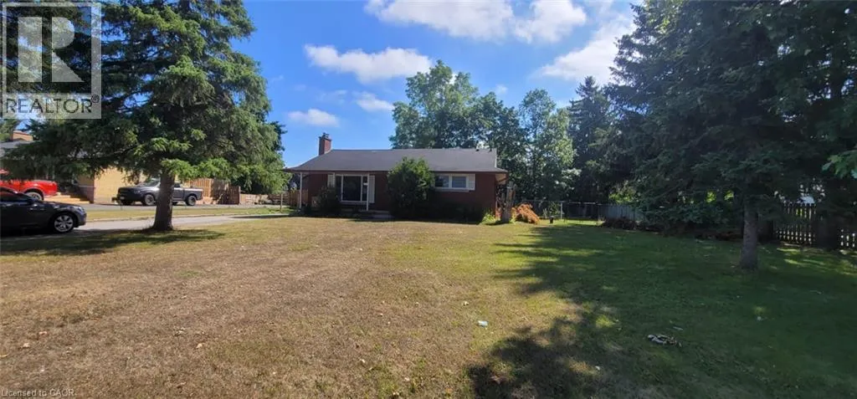
Be the first to live in this magnificently updated home, offering the perfect blend of country living in the city. The main floor features a bright, functional layout filled with modern recessed lighting. On the lower level, enjoy a cozy gas fireplace, an additional bedroom, and a dedicated home office space—ideal for remote work. Situated on a family-friendly lot with mature trees, this property boasts exceptional curb appeal and generous front and back yards that enjoy a perfect balance of sun and shade throughout the day. Outdoor entertaining is a breeze in the massive backyard, while the private driveway easily accommodates up to 10 vehicles. Water heater and Water softener is approx 107.78 dollar per month. Enjoy substantial monthly savings with zero water bills thanks to a private well. Truly a turnkey property—just unpack and enjoy! (id:27476)


Property Highlights

MLS® Number
40868706
Type
Single Family
Ownership Type
Freehold
Land Size
Unknown
Parking Space Total
10

Building

Building Type
House
Storeys
1.00
Square Footage
1610 sqft
Bathrooms Total
2
Bedrooms Above Ground
2
Bedrooms Total
3
Amenities
Airport, Park, Place of Worship, Public Transit, Schools
Exterior Finish
Brick
Fireplace Present
Yes
Basement Type
Full (Finished)
Basement Features
Building Heating Type
Forced air
Heating Fuel
Building Cooling Type
Central air conditioning

Utilities

Water
Bored Well
Utility Sewer
Septic System

Room Layout

Bedroom
Basement
8'0'' x 7'0''
Library
Basement
8'0'' x 7'0''
Laundry room
Basement
10'10'' x 27'8''
Utility room
Basement
10'10'' x 9'10''
Recreation room
Basement
10'0'' x 25'5''
Office
Basement
10'7'' x 11'3''
3pc Bathroom
Basement
6'4'' x 6'9''
3pc Bathroom
Main level
6'10'' x 7'7''
Bedroom
Main level
10'11'' x 10'11''
Primary Bedroom
Main level
10'9'' x 11'9''
Kitchen
Main level
10'3'' x 9'4''
Dining room
Main level
10'9'' x 9'0''
Living room
Main level
11'5'' x 17'9''

Location

Learn more about this property
Listing provided by:
HOMELIFE MIRACLE REALTY LTD.
MLS® number:
40868706
Agent:
Shahid Saleem
*Indicates required field
Name is required
Email is required
Please enter a valid phone number (e.g., 416-111-1111).