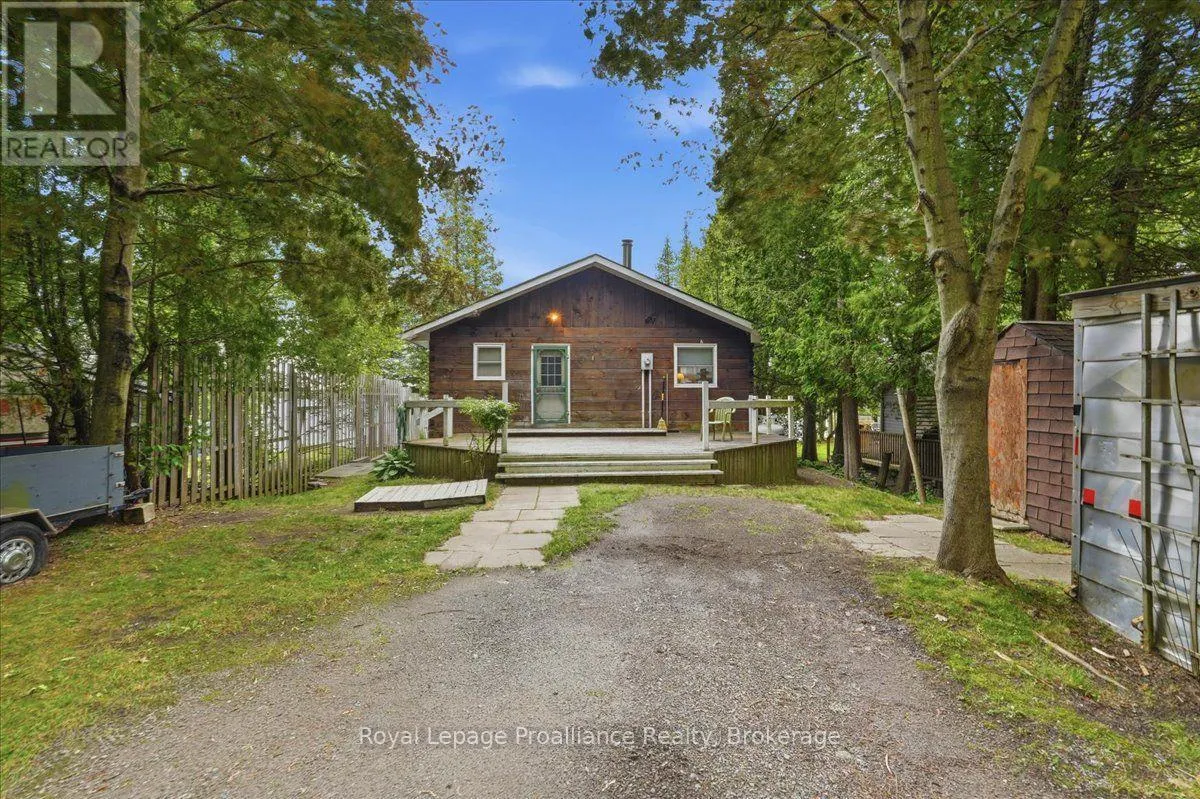
838 Trenear Road, Brighton, Ontario K0K 1H0

Listed for:
$644,900
3 beds
1 baths
Listed 19 days ago
House for rent: 838 Trenear Road, Brighton, Ontario K0K 1H0

View all 28 photos

About

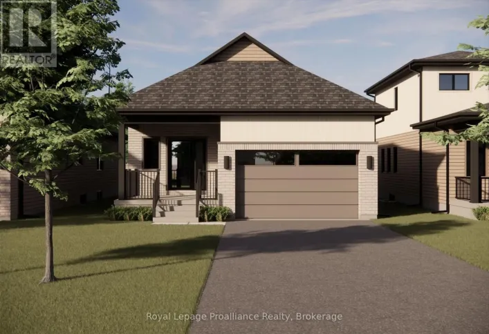
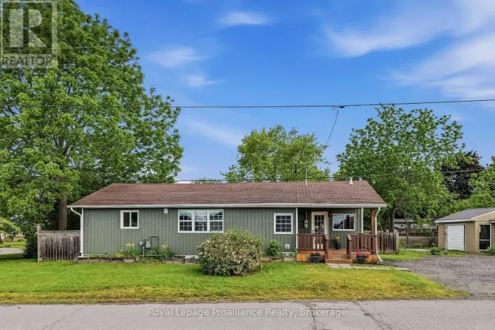
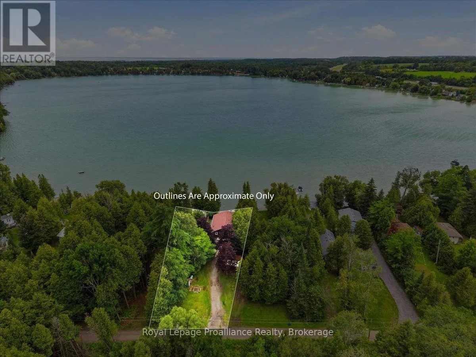
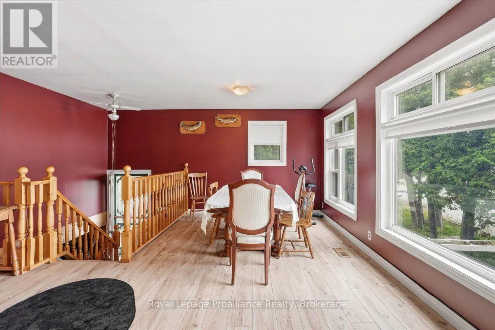
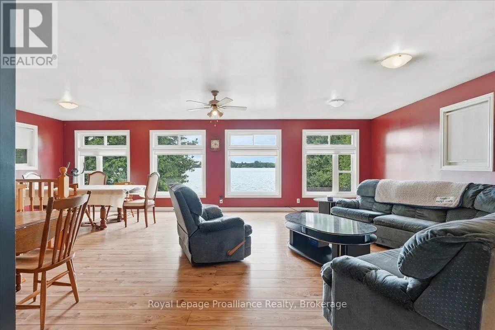
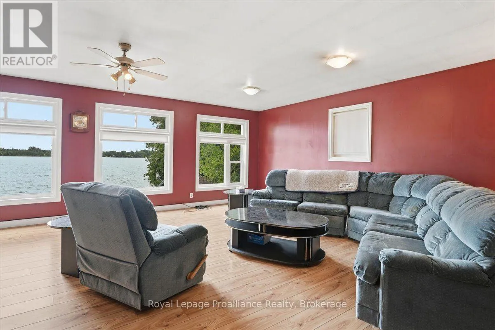
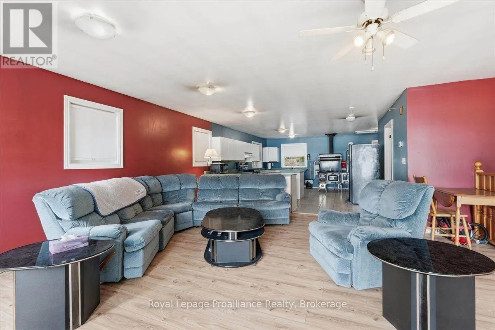
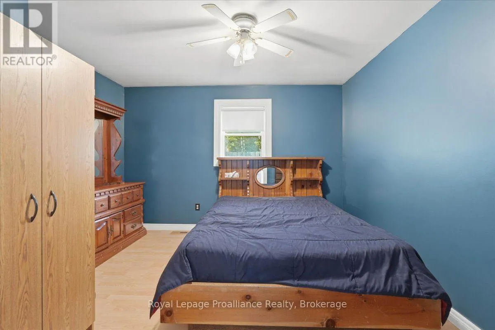
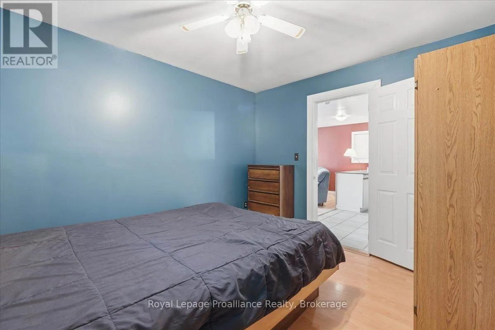
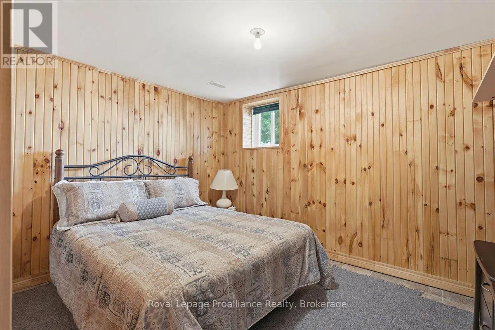
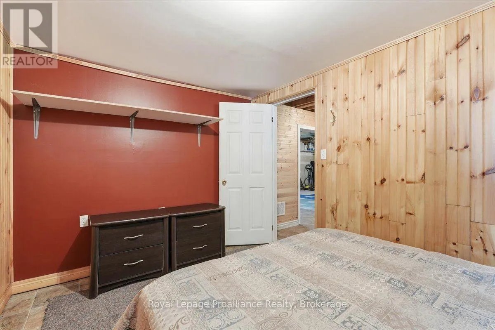
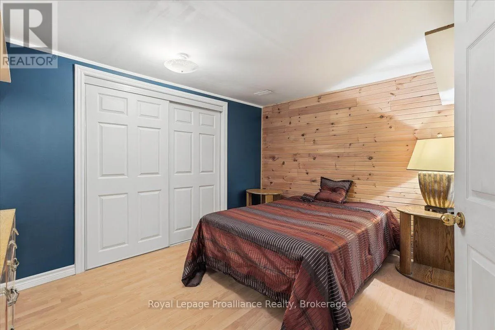
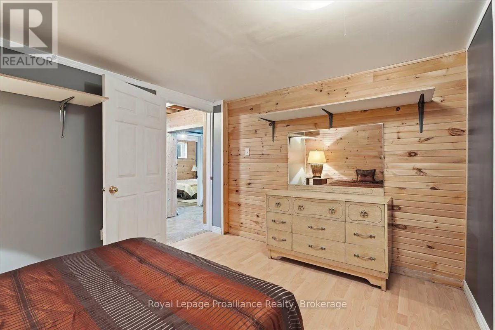
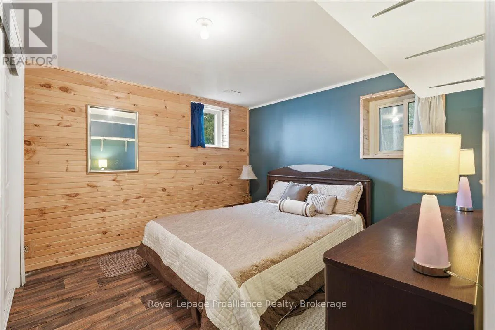
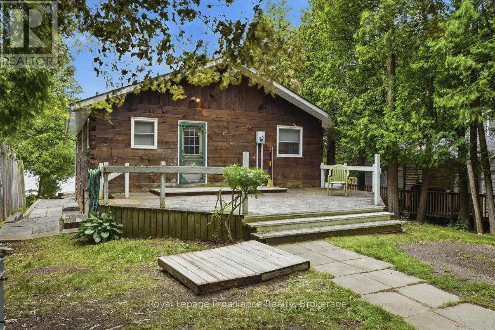
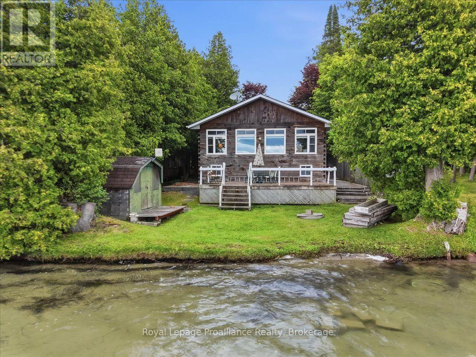
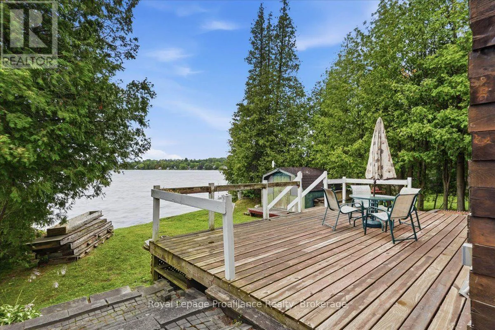
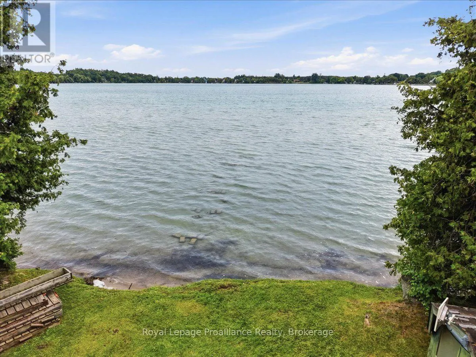
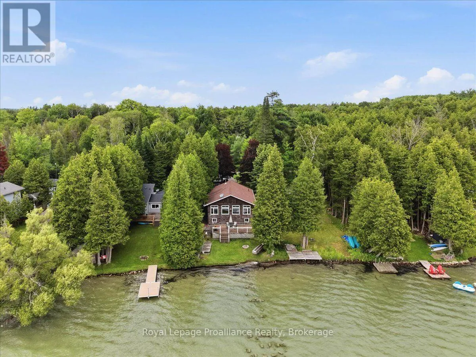
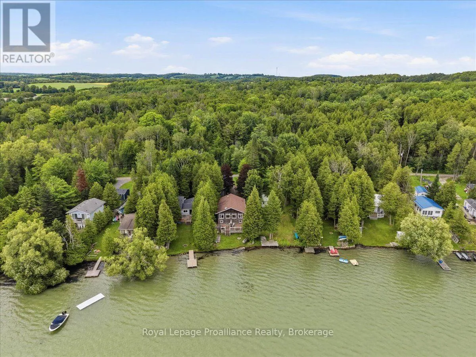
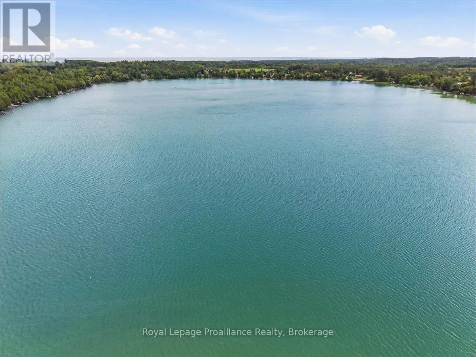
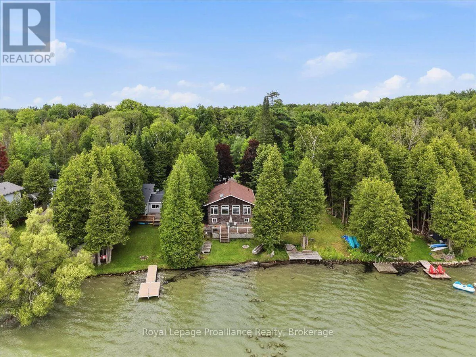
Reddick Rd & Trenear Rd Welcome to your own waterfront retreat on the peaceful shores of Little Lake in Brighton. This charming four-season home offers the perfect blend of comfort, recreation, and year-round living. Featuring 3 bedrooms and a full, partially finished basement, there's plenty of space for family, guests, or a home office. The bright, inviting interior is designed to maximize the natural beauty that surrounds you, while the spacious lot provides the perfect setting for entertaining, relaxing, or simply taking in the lake views. Step outside and enjoy everything waterfront living has to offer-from morning coffee overlooking the water to afternoons spent boating, kayaking, fishing, or swimming, followed by breathtaking sunsets and evenings around the fire. Located just minutes from downtown Brighton, Highway 401, and Presqu'ile Provincial Park, you'll enjoy the tranquility of lakeside living without sacrificing convenience. Whether you're looking for a year-round residence, a family getaway, or your own private escape, this Little Lake property is ready to welcome you home. (id:27476)

Property Highlights

MLS® Number
X13613956
Type
Single Family
Community Name
Brighton
Ownership Type
Freehold
Land Size
57 x 221 FT|under 1/2 acre
Parking Space Total
6

Building

Building Type
House
Storeys
1.00
Square Footage
700 - 1100 sqft
Bathrooms Total
1
Bedrooms Above Ground
1
Bedrooms Total
3
Exterior Finish
Wood
Fireplace Present
Yes
Basement Type
Full (Partially finished)
Basement Features
Building Heating Type
Forced air
Heating Fuel
Propane
Building Cooling Type
Central air conditioning

Utilities

Water
Cistern, Lake/River Water Intake
Utility Sewer
Septic System

Room Layout

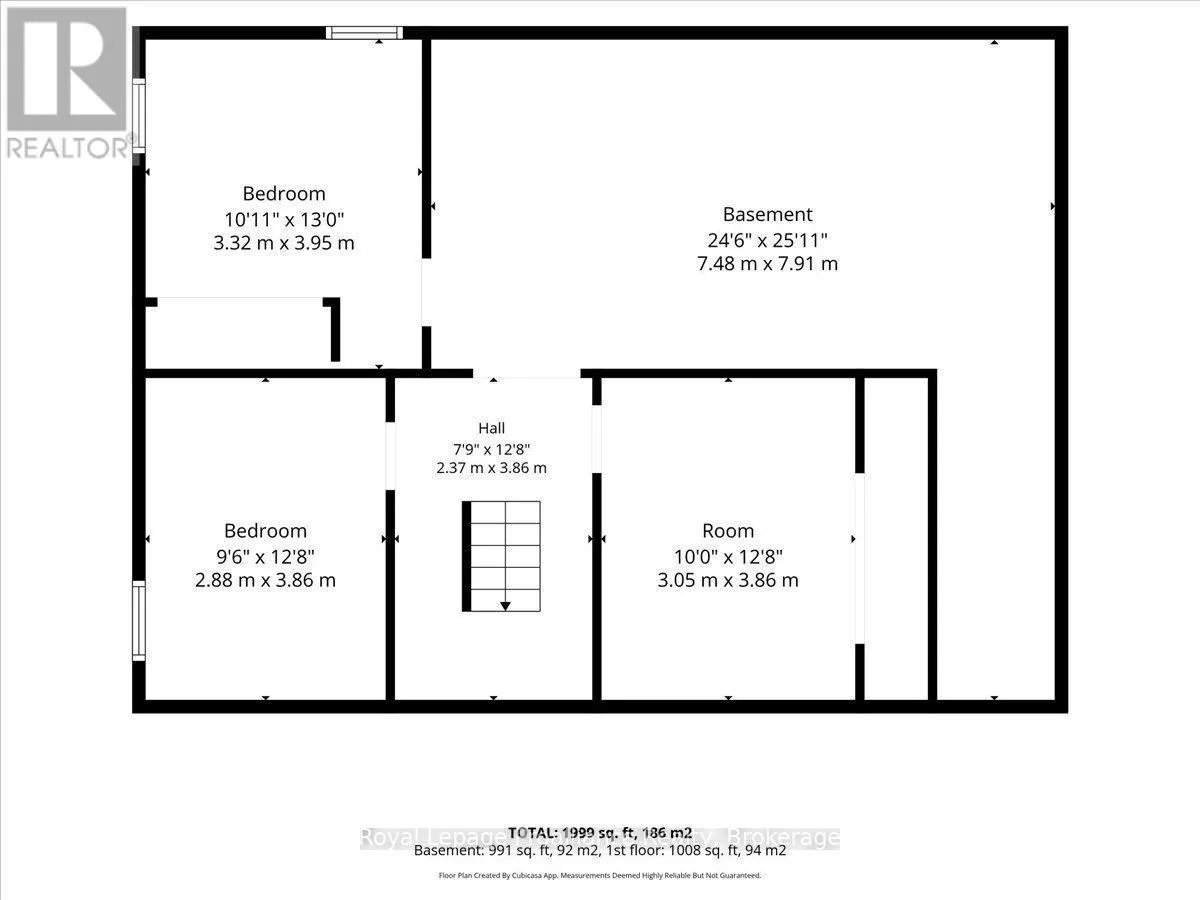
Bedroom 2
Lower level
2.88 m x 3.86 m
Bedroom 3
Lower level
3.32 m x 3.95 m
Den
Lower level
3.05 m x 3.85 m
Utility room
Lower level
7.48 m x 25.11 m
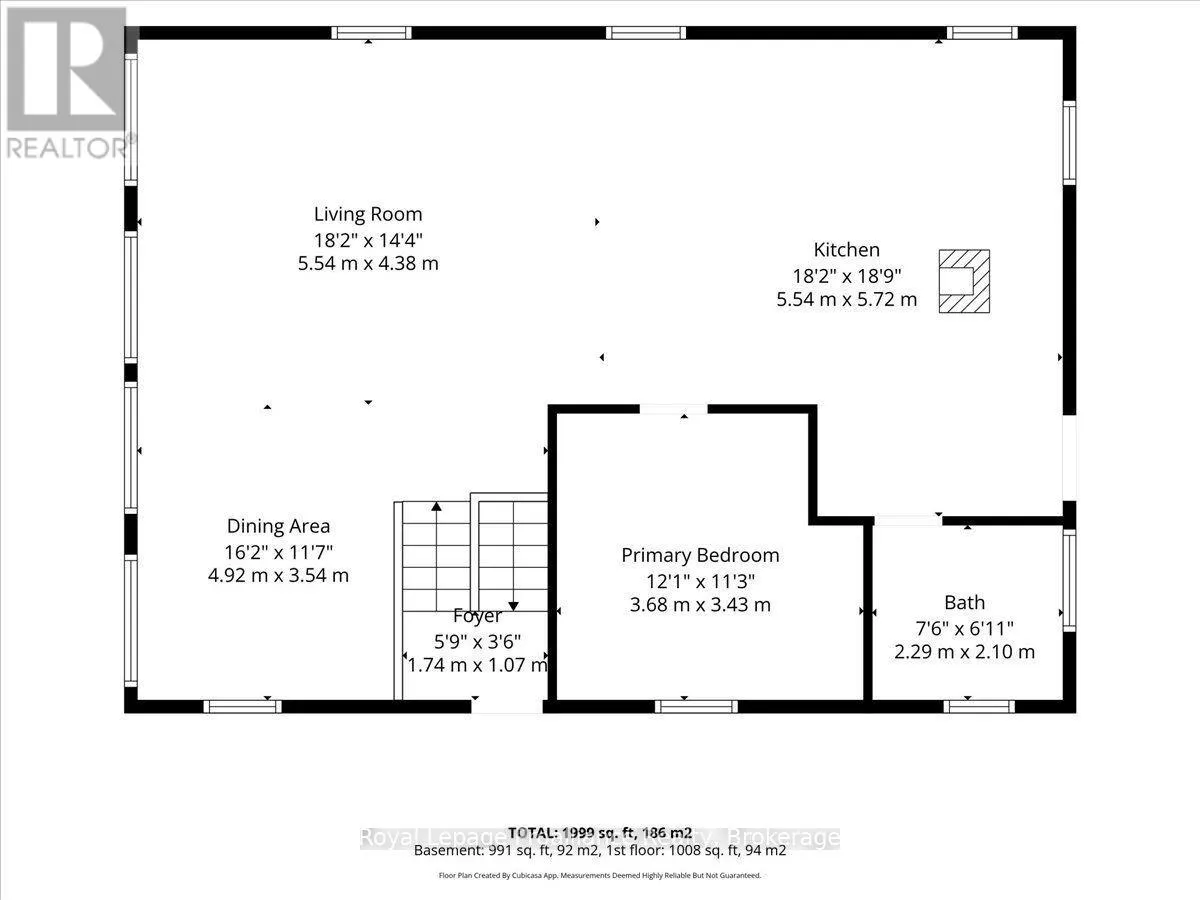
Living room
Main level
5.54 m x 4.38 m
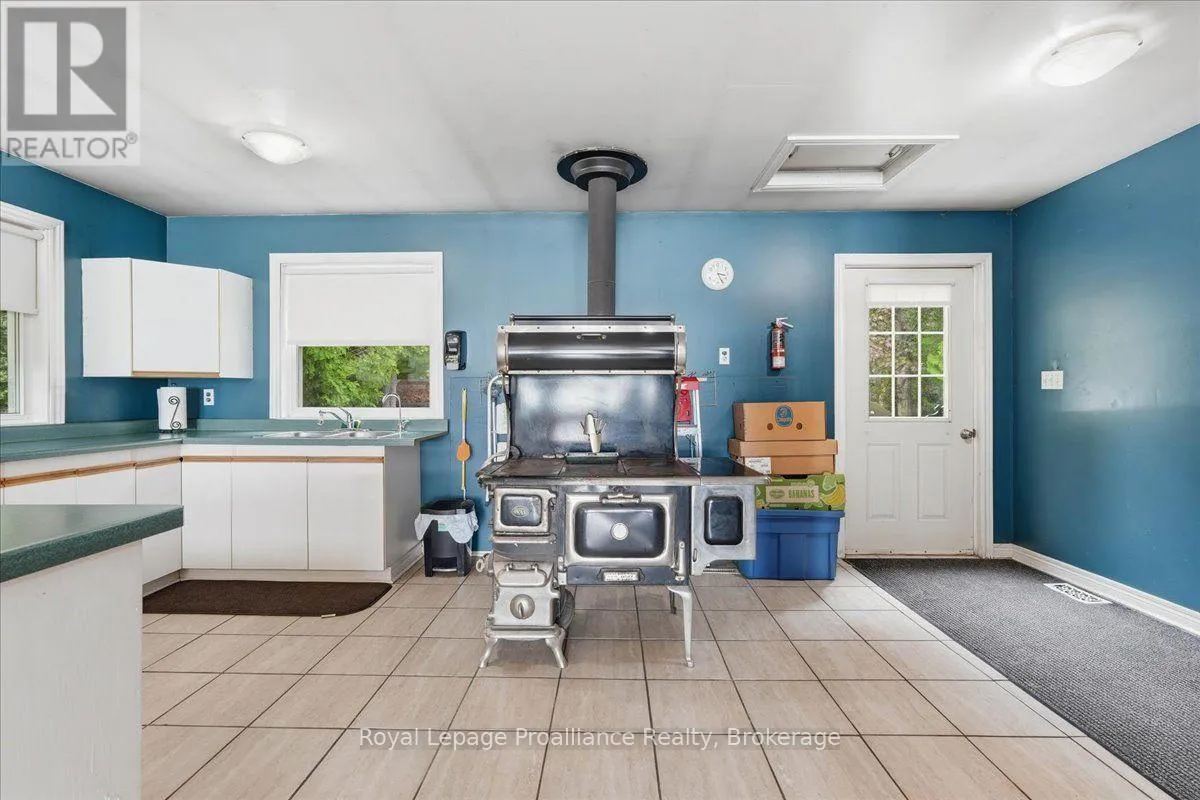
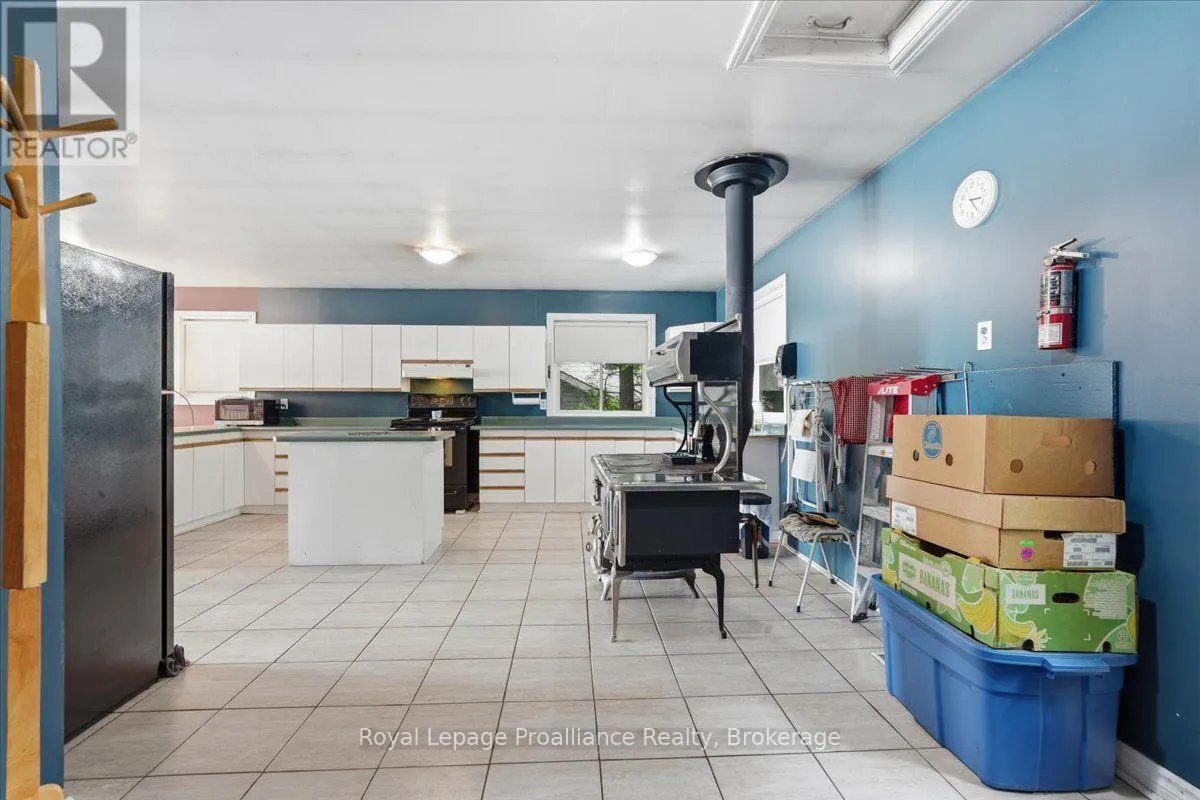
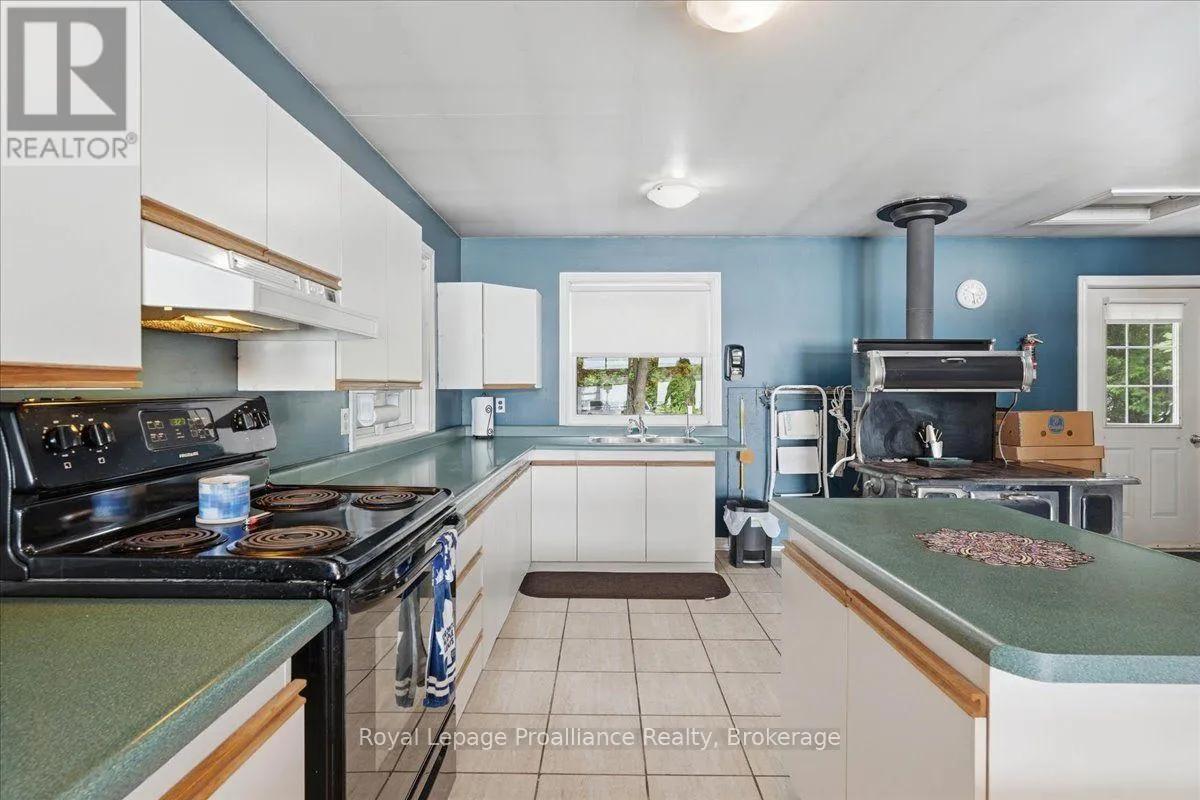
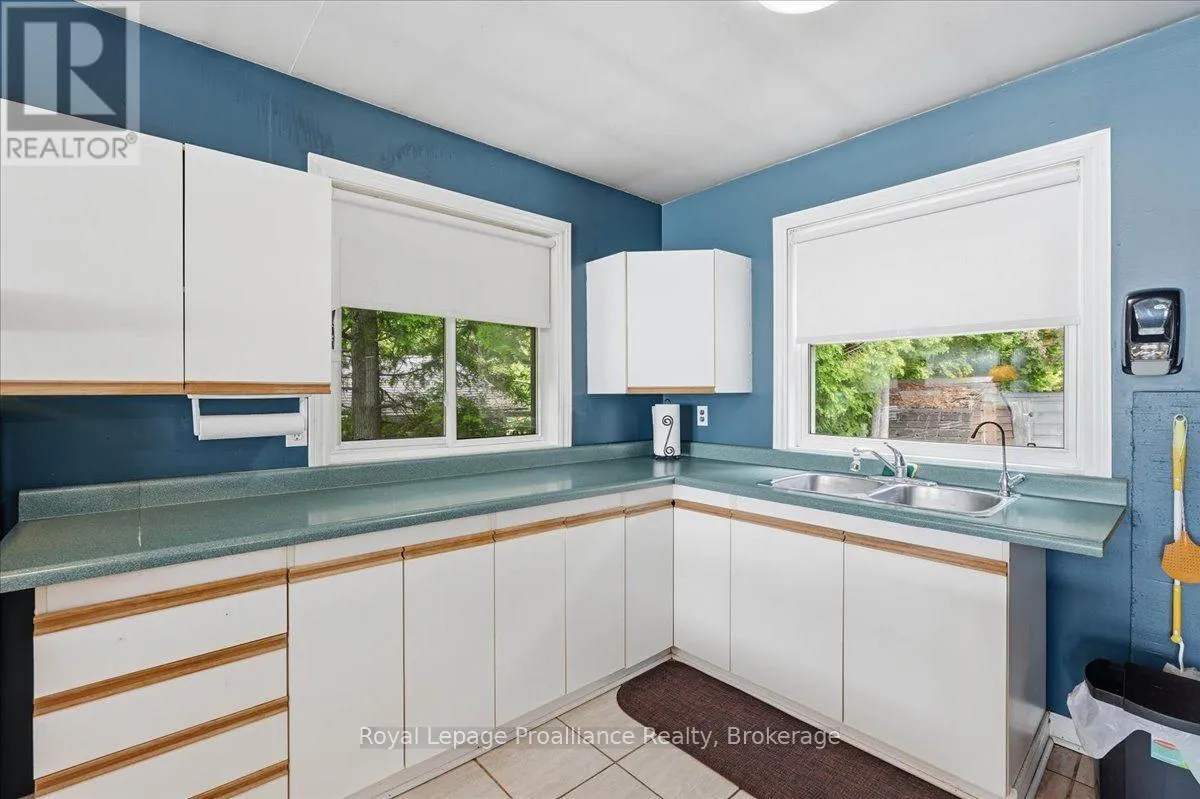
Kitchen
Main level
5.54 m x 5.72 m
Dining room
Main level
4.92 m x 3.54 m
Primary Bedroom
Main level
3.68 m x 3.43 m
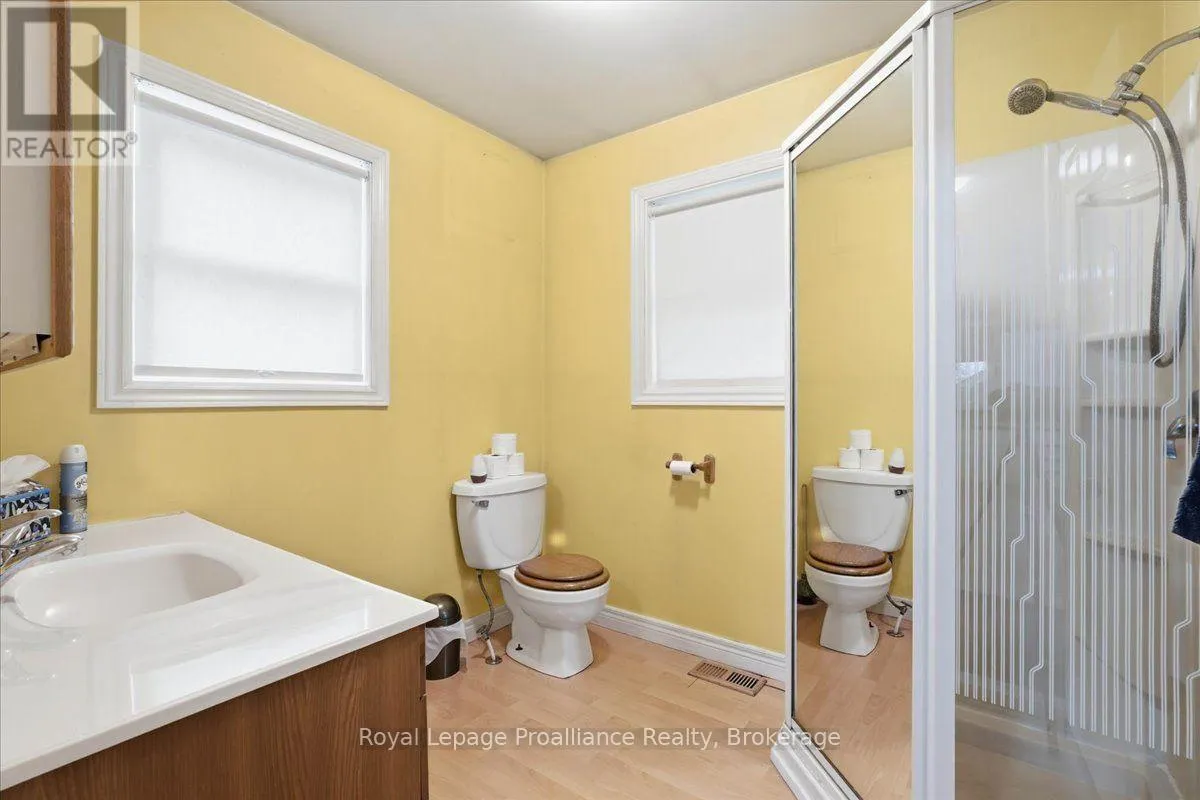
Bathroom
Main level
2.29 m x 2.1 m

Location

Learn more about this property
Listing provided by:
Royal Lepage Proalliance Realty
MLS® number:
X13613956
Agent:
Gail Morrison
*Indicates required field
Name is required
Email is required
Please enter a valid phone number (e.g., 416-111-1111).

Community Spotlight: Homes For sale in Your Neighborhood