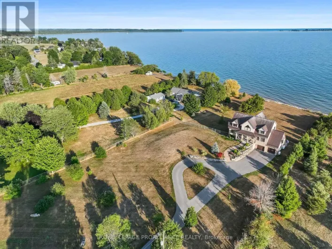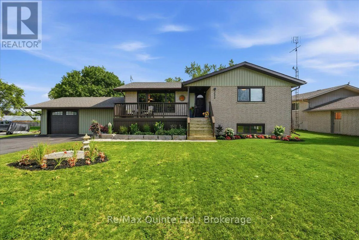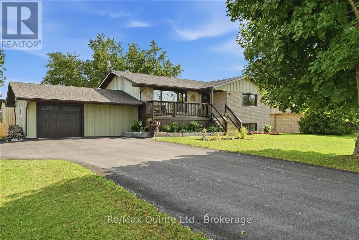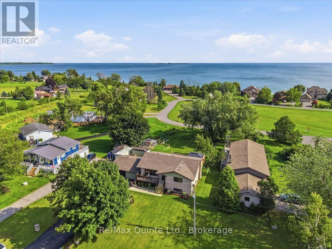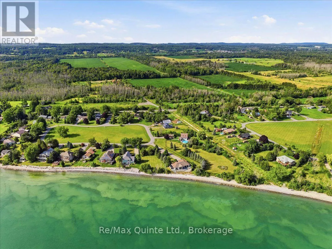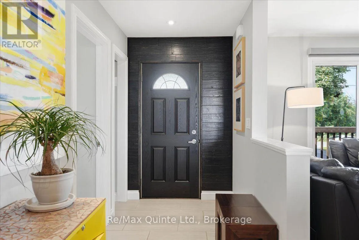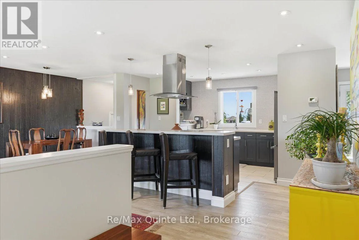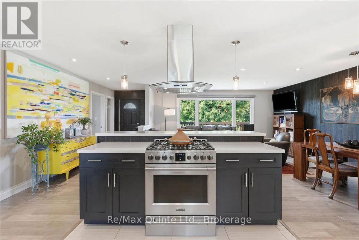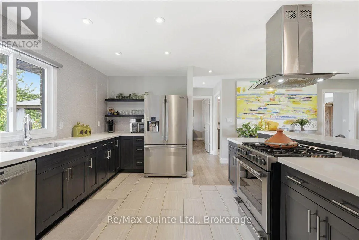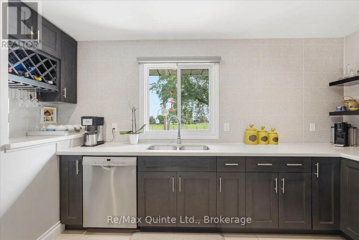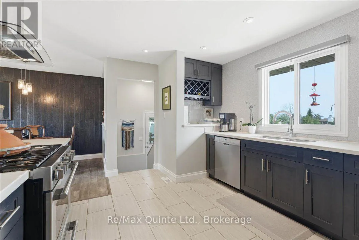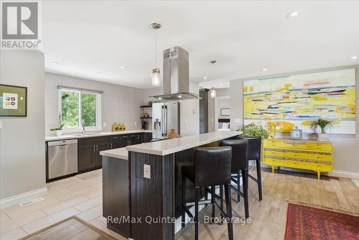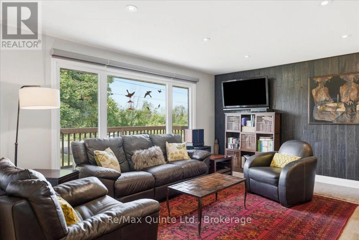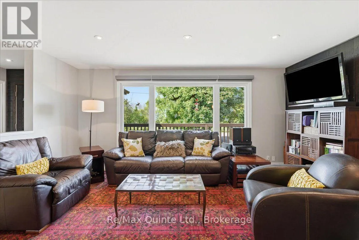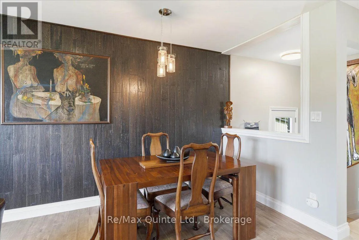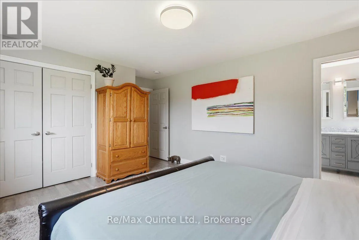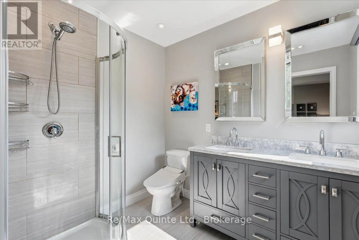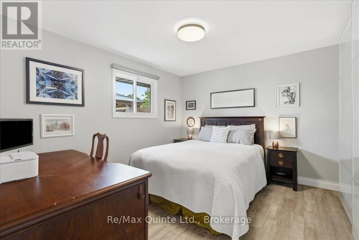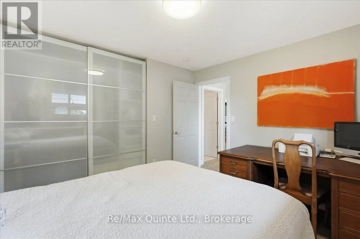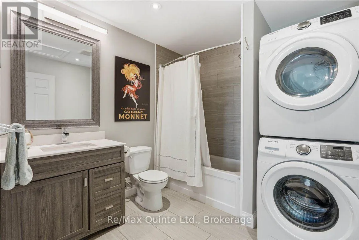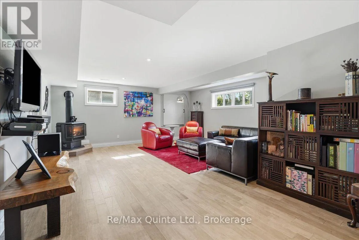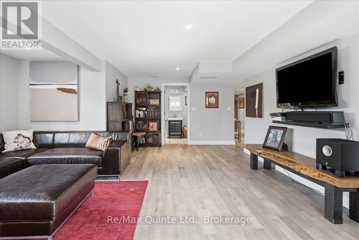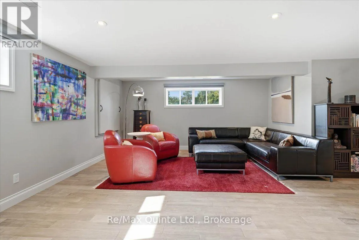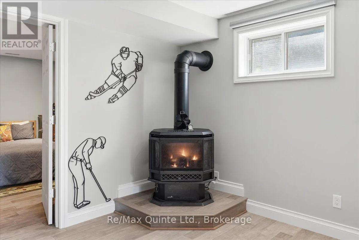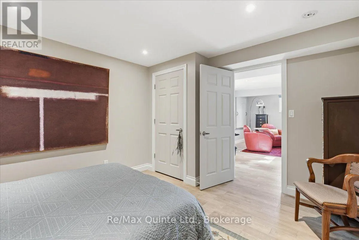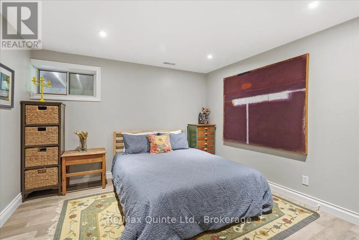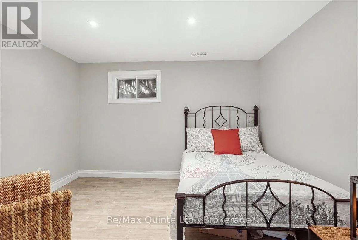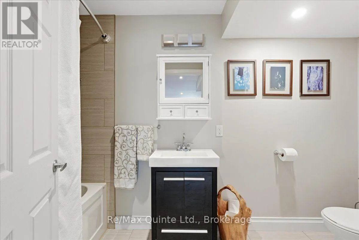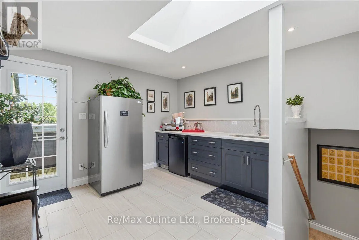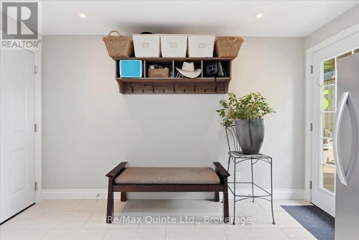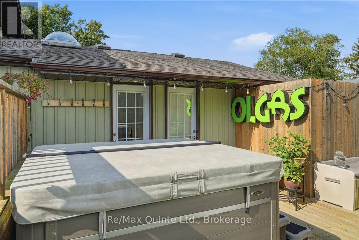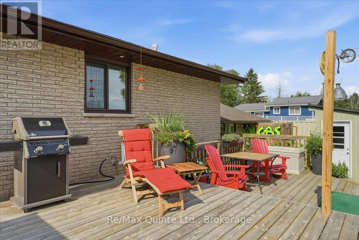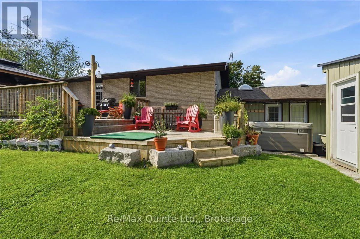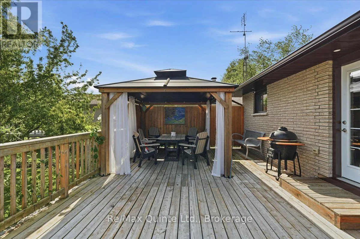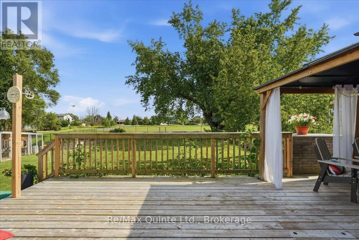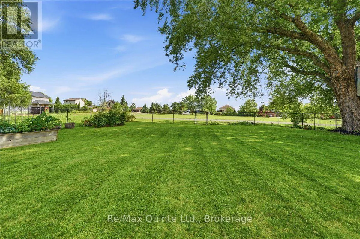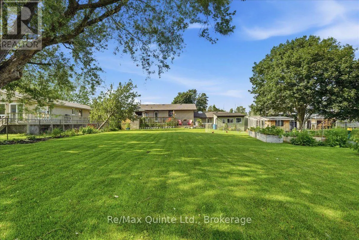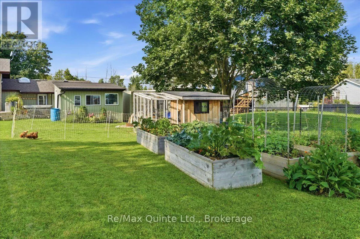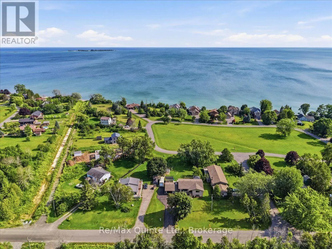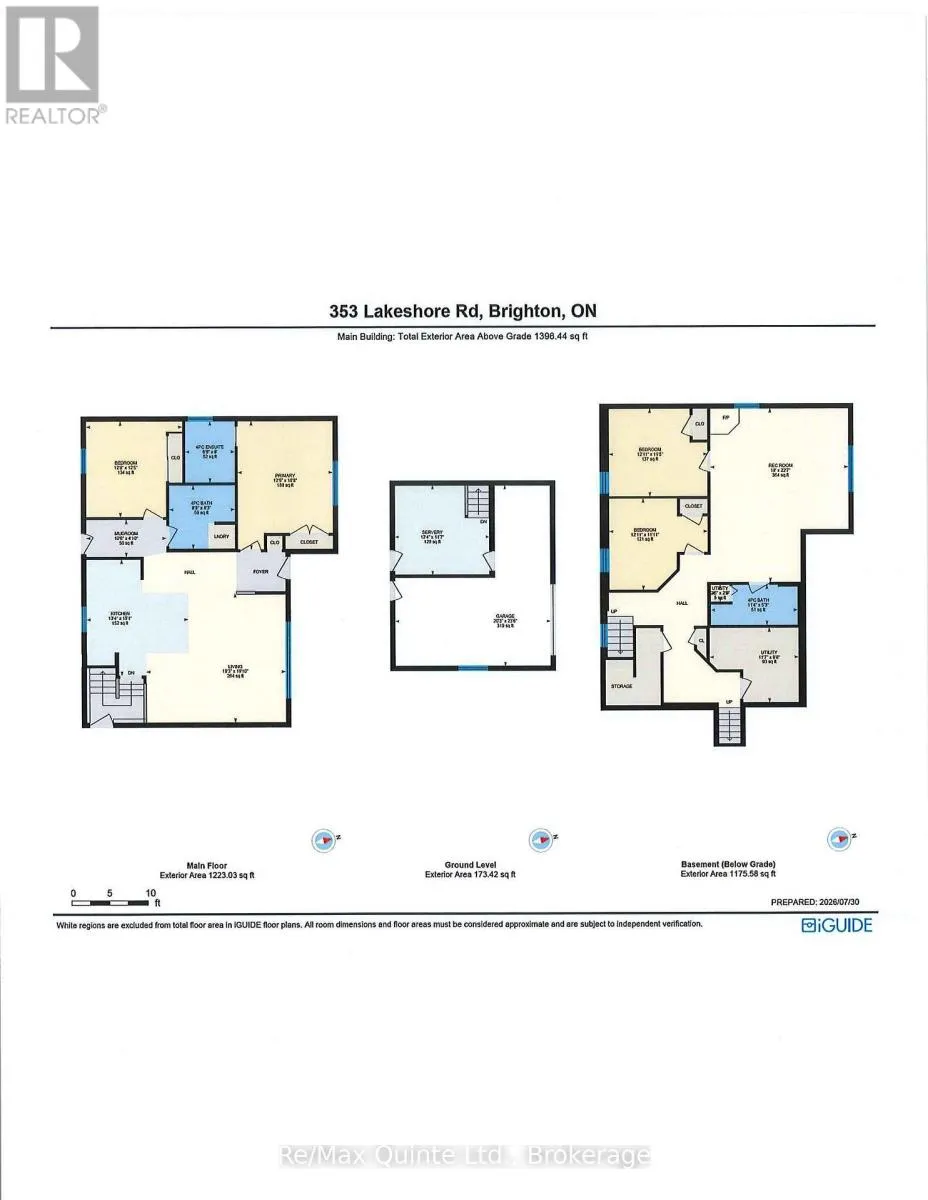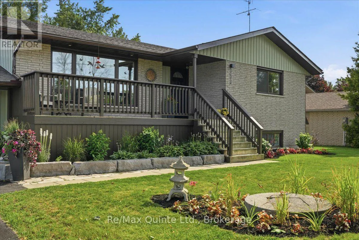
Cross Streets: Lakecrest Cir. ** Directions: Drive East on Lake shore rd. Welcome to a home where all the hard work has already been done. Completely renovated to the studs in 2018, this 4 bedroom, 3 bathroom raised bungalow offers a level of finish and pride of ownership that's immediately evident from the moment you walk through the door. The open concept main floor is centred around an impressive 8 foot island with built in cooktop and overhead exhaust, stone countertops, stainless steel appliances, engineered hardwood flooring and ceramic tile throughout, creating the perfect space for everyday living or entertaining. The main level offers two bedrooms, including a spacious primary with a 4 piece ensuite, plus a second full bathroom with main floor laundry. The finished lower level offers two additional bedrooms, a full bathroom and a spacious recreation room with a gas fireplace. A professionally converted garage bay now serves as an oversized mudroom and lifestyle space with a skylight, wet bar and direct access to the backyard, two tier deck, hot tub, cold plunge, and both the upper and lower levels, creating excellent potential for multi generational living or an in law suite. Step outside to enjoy a fully fenced backyard with fresh landscaping, a two tier deck, gazebo and hot tub. The oversized paved driveway easily accommodates multiple vehicles plus your RV, trailer or boat, while the attached garage offers inside entry. Located just minutes from downtown Brighton, Highway 401 and Presqu'ile Provincial Park, you'll also enjoy deeded access to Lake Ontario, perfect for launching a canoe, kayak or paddleboard without the waterfront taxes. Additional features include a 2023 asphalt roof, 200 amp electrical service, dug well with UV system and water softener, propane forced air heating and central air. If you've been looking for a home where the quality of the renovations matches the lifestyle it offers, this is one that truly needs to be experienced in person. The photos are impressive, but the home is even better. ** This is a linked property.** (id:27476)