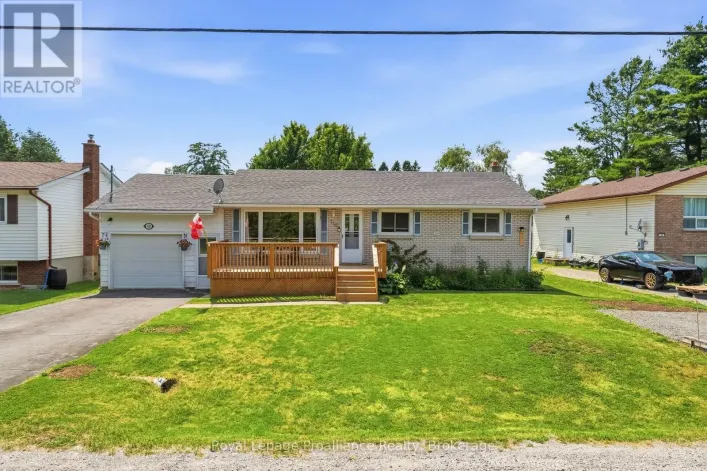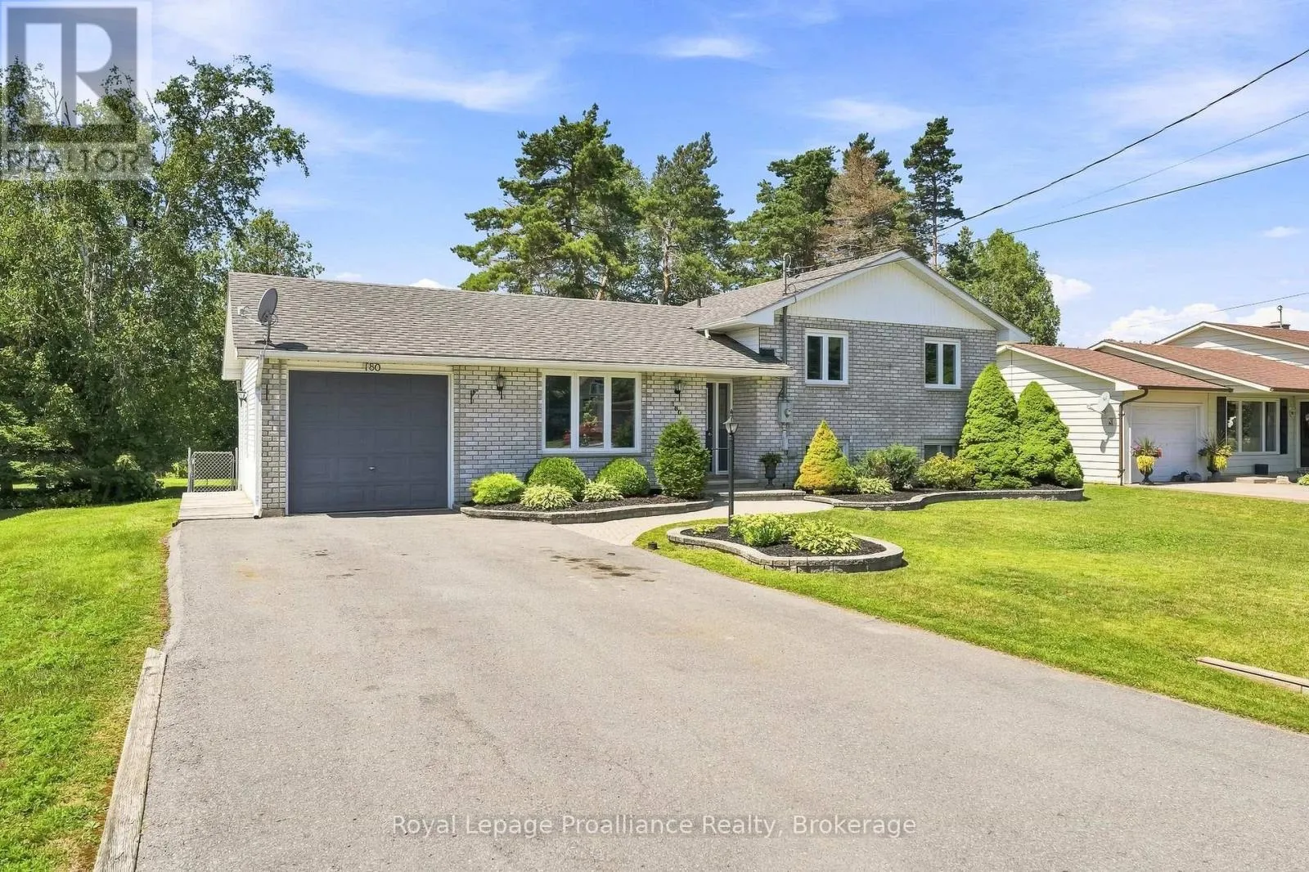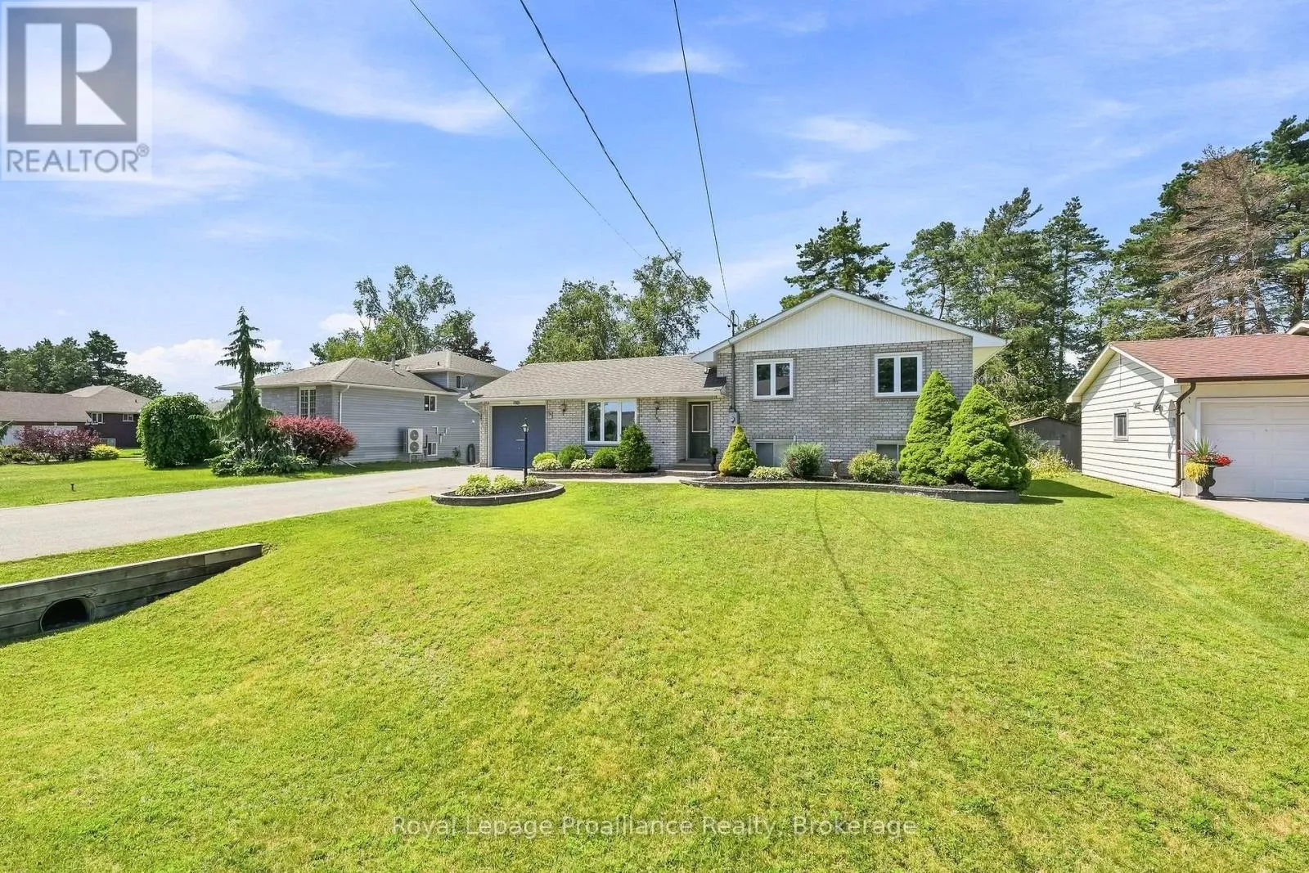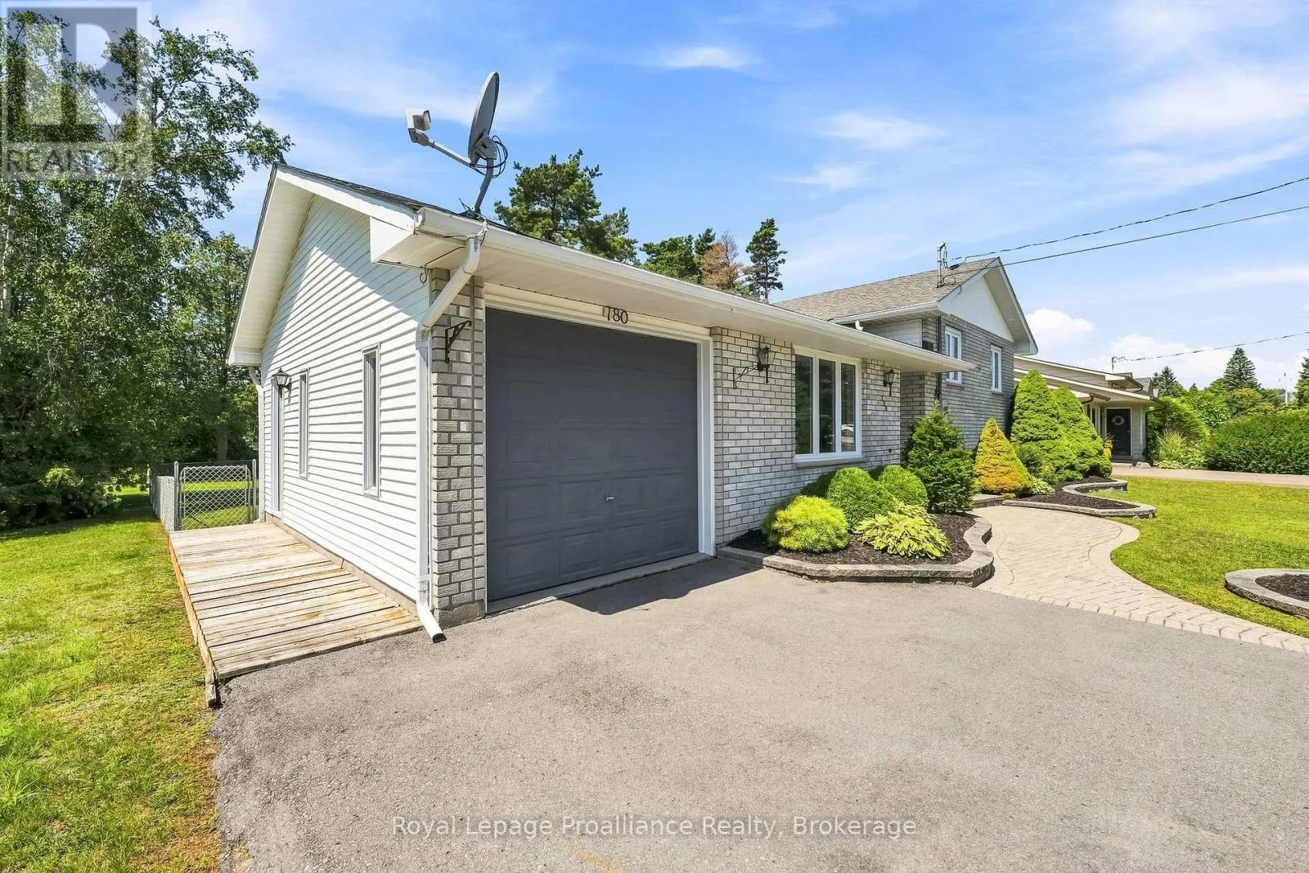
180 Ontario Street, Brighton, Ontario K0K 1H0

Listed for:
$595,000
4 beds
2 baths
Listed 9 days ago
House for rent: 180 Ontario Street, Brighton, Ontario K0K 1H0

View all 44 photos

About

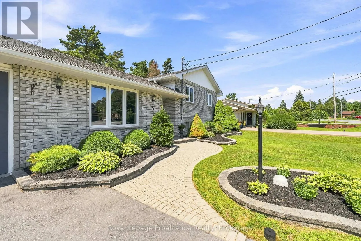
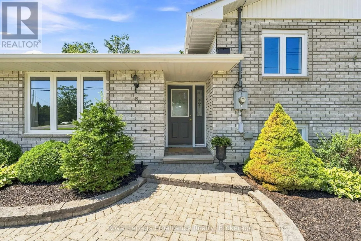
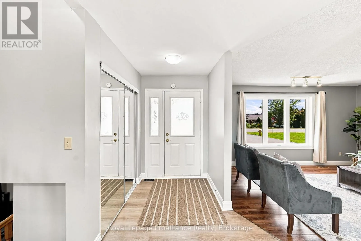
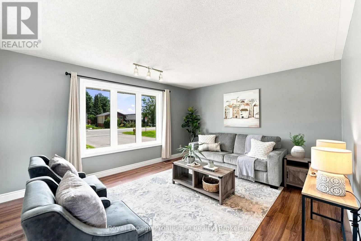
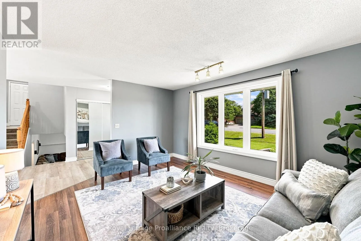
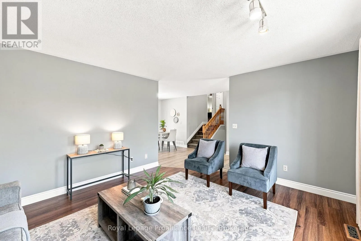
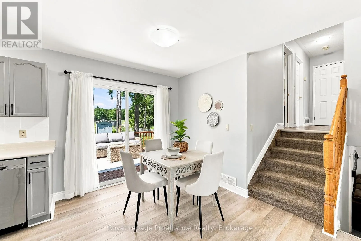
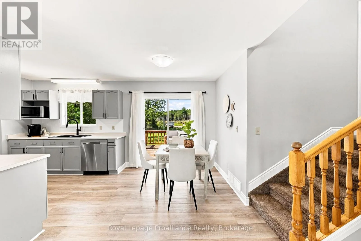
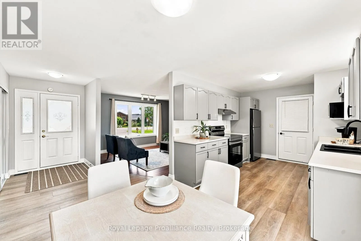
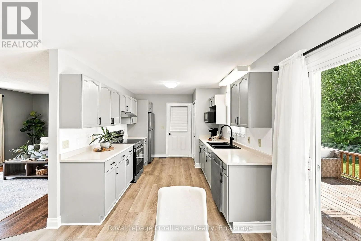
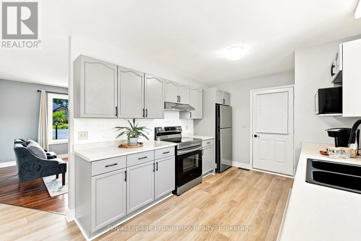
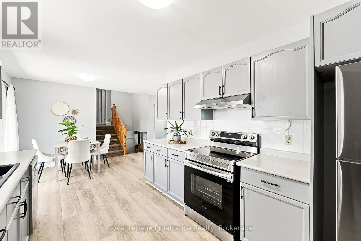
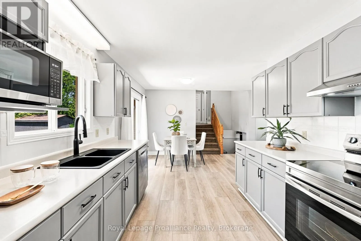
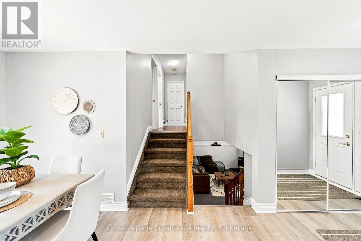
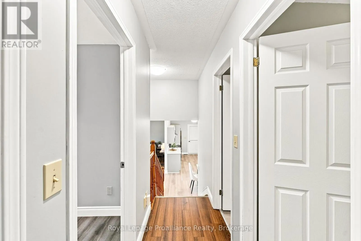
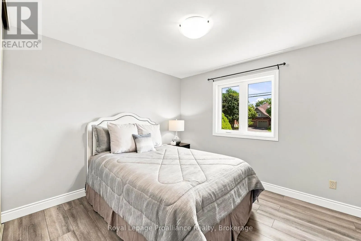
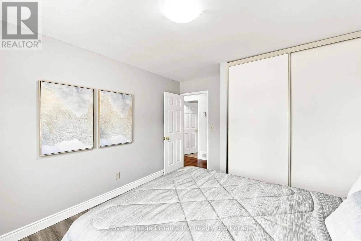
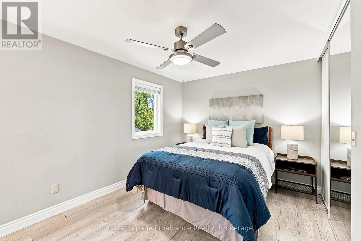
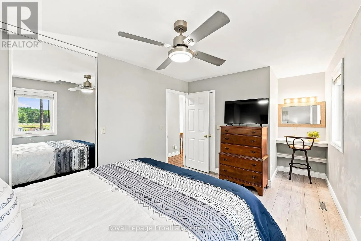
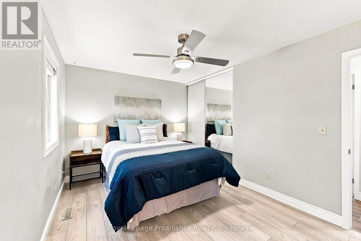
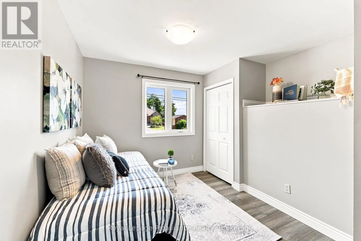
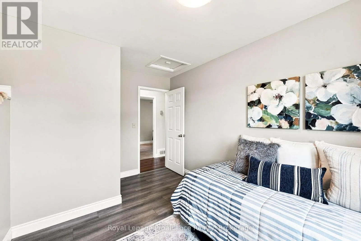
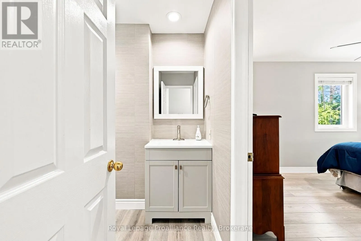
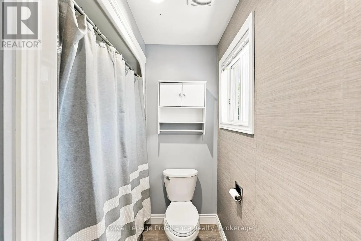
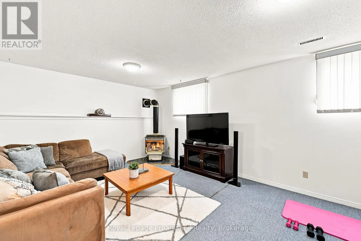
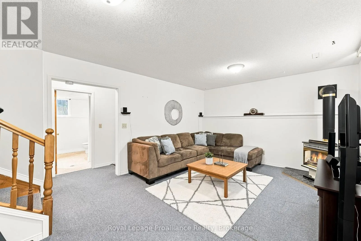
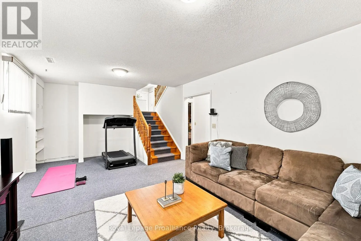
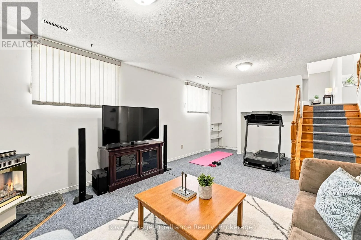
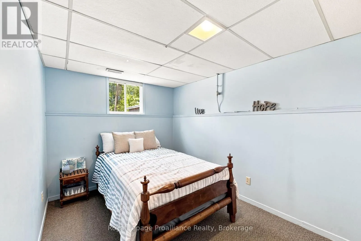
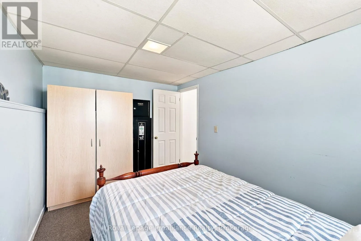
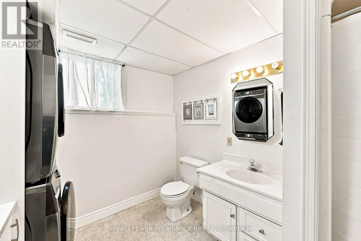
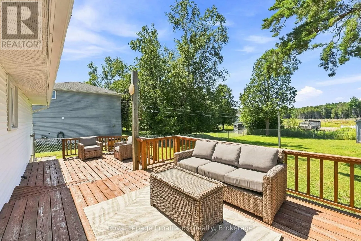
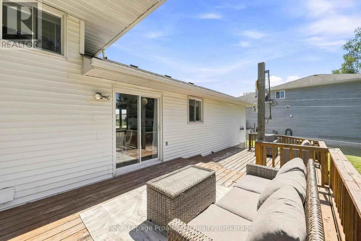
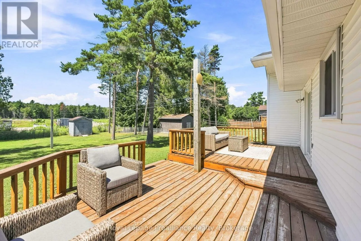
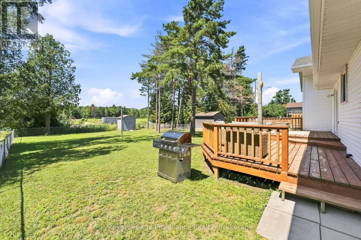
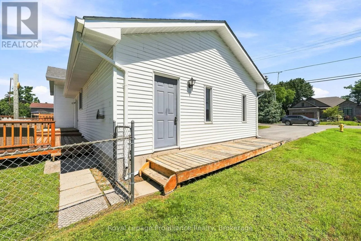
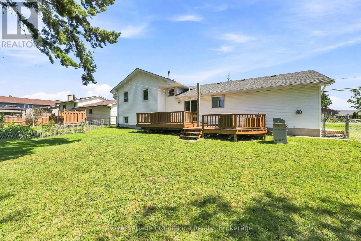
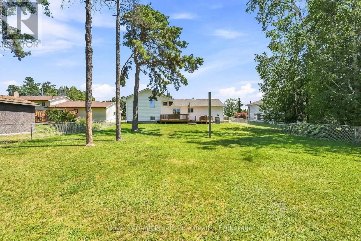
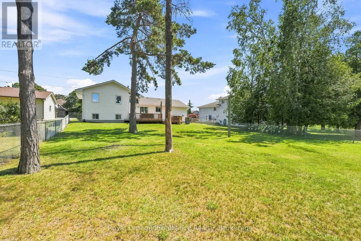
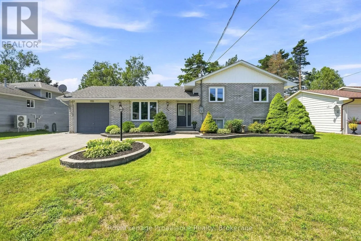
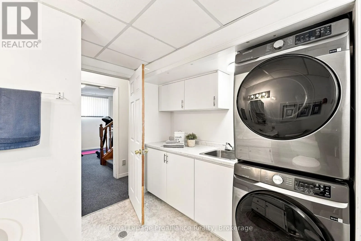
Cross Streets: Hwy 2. ** Directions: West on Hwy 2 to Ontario St. South on Ontario. This exceptionally maintained family home offers a perfect blend of comfort and space, ready for you to move in. The main level features a bright, open-concept living, kitchen, and dining area-perfect for family gatherings and entertaining. The upper level includes a spacious primary bedroom complete with a private makeup vanity area and direct access to a convenient cheater en-suite 4-piece bathroom, along with two additional generously sized bedrooms. The fully finished lower level maximizes the home's versatility, featuring a cozy recreation room with a freestanding natural gas fireplace, a fourth bedroom, a full bathroom, laundry facilities, and abundant storage. Step outside through the sliding doors in the dining room to enjoy the fully fenced backyard, providing a private and secure space for the whole family to enjoy. All appliances are 2 years new, roof shingles were redone in 2019 and the home has recently been professionally painted! This home is completely turn-key ready and only minutes from town and Presqu'ile Provincial Park (id:27476)

Property Highlights

MLS® Number
X13649734
Type
Single Family
Community Name
Rural Brighton
Ownership Type
Freehold
Land Size
60.6 x 143.4 FT|under 1/2 acre
Parking Space Total
5

Building

Building Type
House
Square Footage
1100 - 1500 sqft
Bathrooms Total
2
Bedrooms Above Ground
3
Bedrooms Total
4
Amenities
Fireplace(s) Beach, Marina, Park, Place of Worship
Exterior Finish
Brick, Vinyl siding
Fireplace Present
Yes
Basement Type
N/A (Finished)
Basement Features
Building Heating Type
Forced air
Heating Fuel
Natural gas
Building Cooling Type
Central air conditioning

Utilities

Water
Municipal water
Utility Sewer
Sanitary sewer

Room Layout

Bathroom
Basement
2.68 m x 2.93 m
Utility room
Basement
1.32 m x 2.92 m
Recreational, Games room
Basement
6.73 m x 3.92 m
Bedroom
Basement
2.52 m x 3.96 m
Foyer
Main level
1.93 m x 2.88 m
Living room
Main level
4.64 m x 3.91 m
Kitchen
Main level
3.73 m x 3.01 m
Dining room
Main level
2.85 m x 3.02 m
Primary Bedroom
Upper Level
5.42 m x 3 m
Bedroom
Upper Level
3.35 m x 3.9 m
Bedroom
Upper Level
3.38 m x 3.92 m
Bathroom
Upper Level
2.55 m x 2.07 m

Location

Learn more about this property
Listing provided by:
Royal Lepage Proalliance Realty
MLS® number:
X13649734
Agent:
Kim Herrington
*Indicates required field
Name is required
Email is required
Please enter a valid phone number (e.g., 416-111-1111).