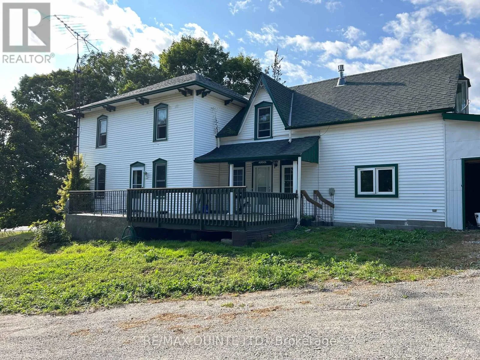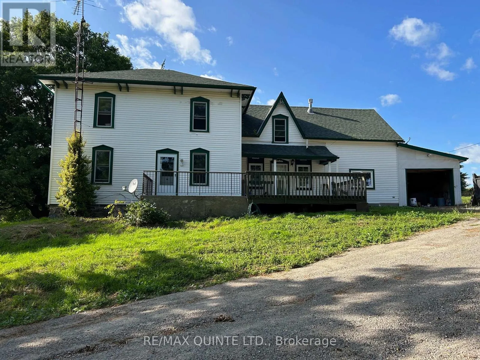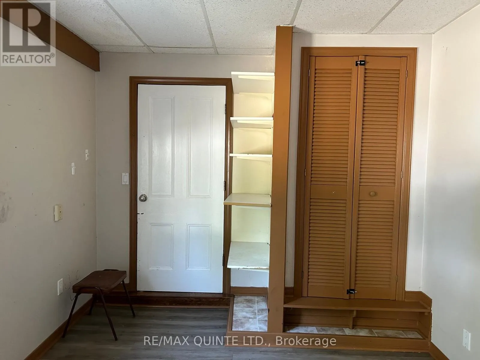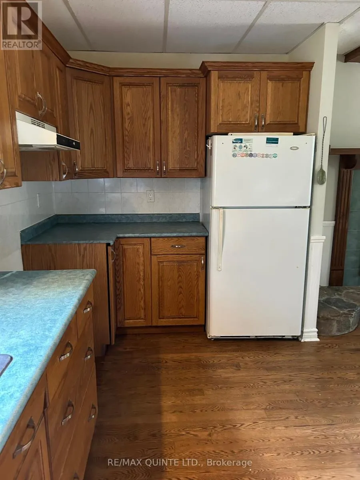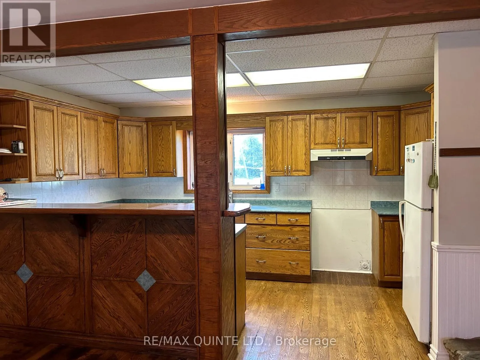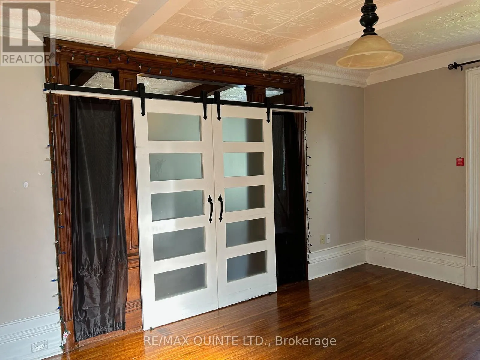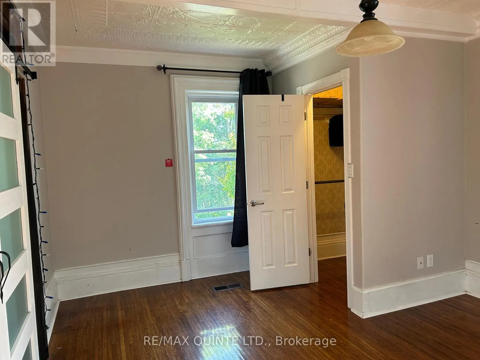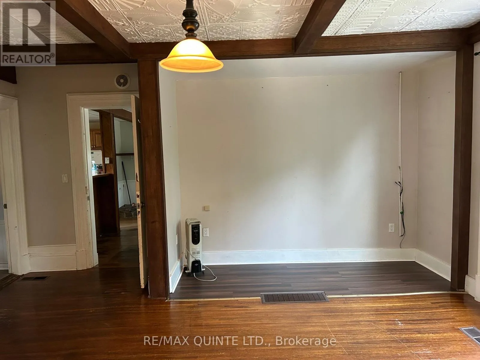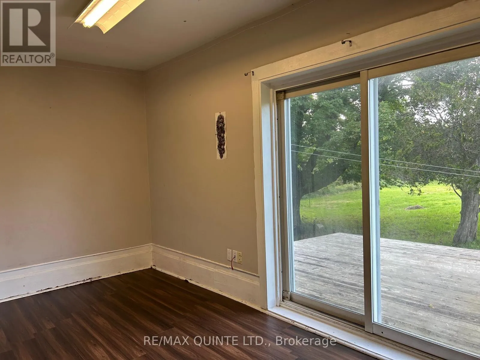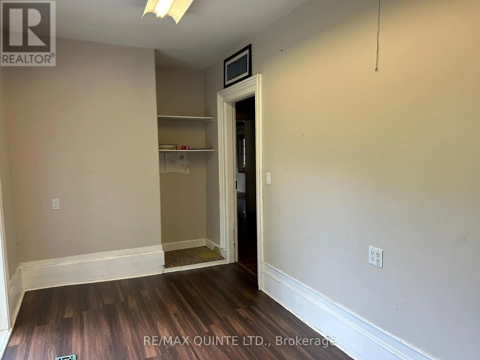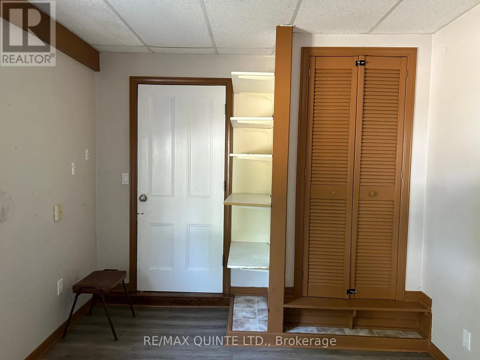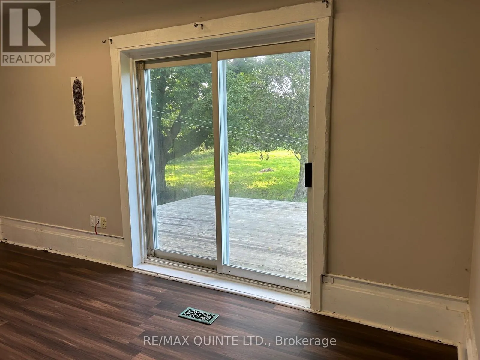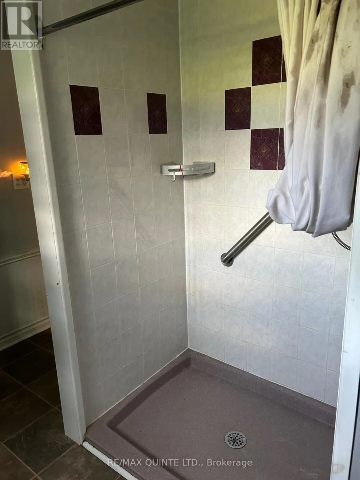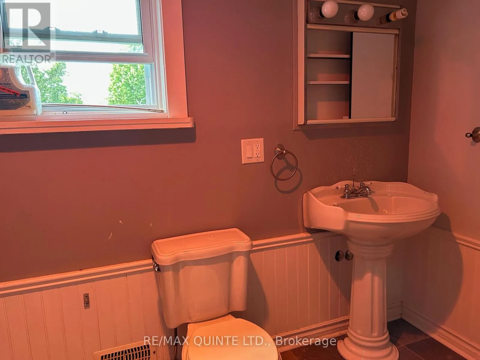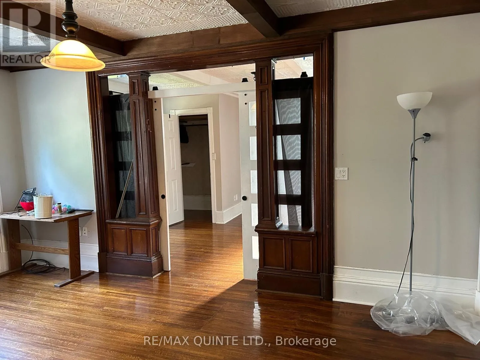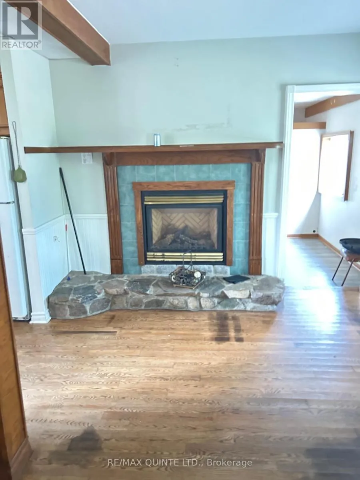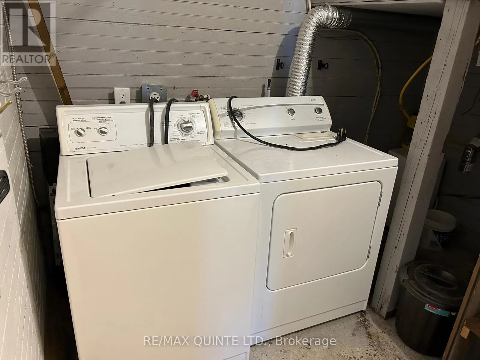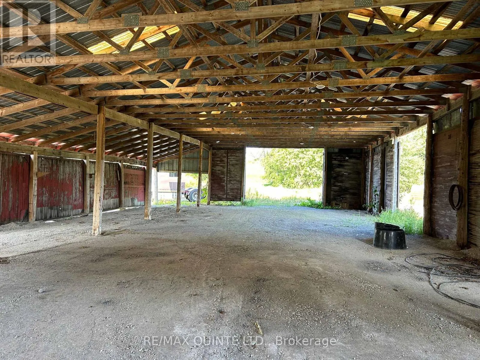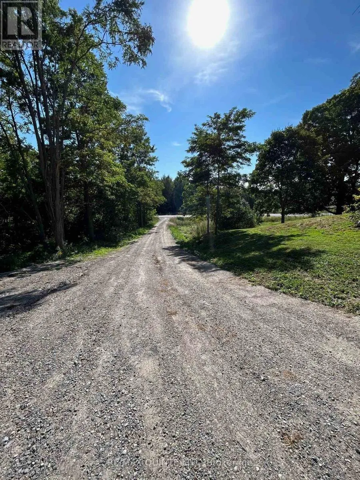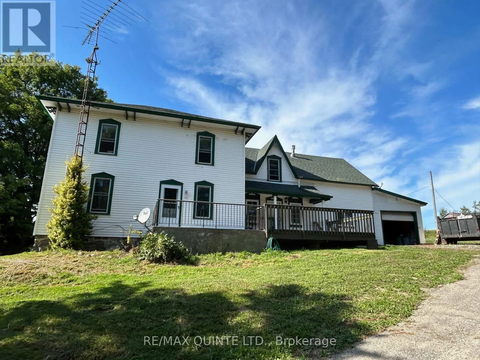
Cross Streets: Telephone Road. ** Directions: Hwy 30 just north of 401. First property on east side from 401 off ramp. Duplex with a 2 bedroom apartment for lease on large acreage just outside of Brighton. This rental unit is situated on the main floor of a 100-year-old farmhouse. This spacious ground-floor apartment has large principal rooms with hardwood and vinyl flooring. No carpet in this space. The primary Bedroom has a walk-in closet and loft-style barn doors. The second bedroom has glass sliding doors leading outside onto a large private rear deck. The suite has a 3-piece bath (no tub) and laundry hookups if the tenant has a washer & dryer. Otherwise, a shared laundry room is available on the main level for both the upper and main floor tenants. Open-concept kitchen & dining room area. A fridge, stove, and dishwasher are all included for tenants use. Tenant to pay $1850 plus 50% of the heat(propane),and 50% of the hydro. This property is on a drilled well (UV light installed) and septic, so no water bill for occupants. Parking spaces for 2 vehicles are included in the lawful rent. The attached garage is not included or available for the main floor unit. Applicants will be subject to a credit check, and proof of employment or income will be required to determine affordability. This property is a duplex with a second tenant on the top floor. The main floor is currently occupied until August 31st. Propane heat with separate furnaces for each unit, but shared propane tank. Currently occupied so please give 24 hours' notice for showings. 1 minute North of 401 for easy highway commuting and only a five-minute drive to downtown Brighton. Lots of space inside and outside plus a very private and serene rural setting. View today. (id:27476)