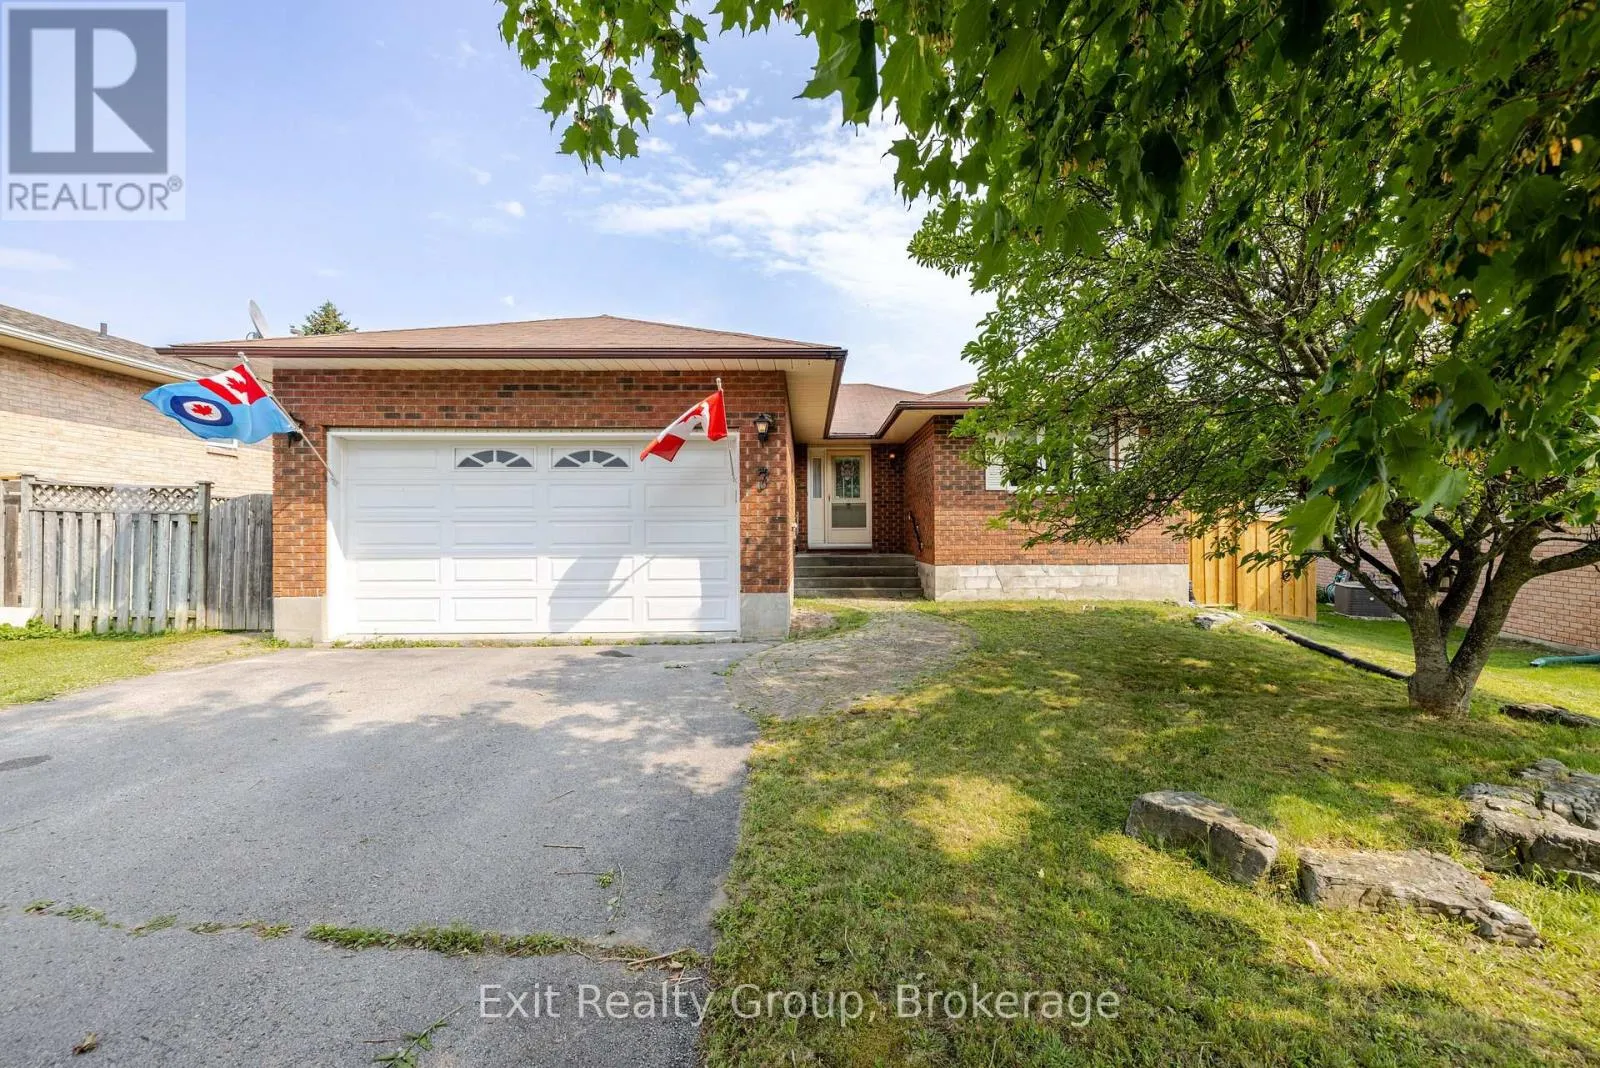
7 Dunnett Drive, Brighton, Ontario K0K 1H0

Listed for:
$550,000
3 beds
2 baths
Listed 3 days ago
House for rent: 7 Dunnett Drive, Brighton, Ontario K0K 1H0

View all 46 photos

About

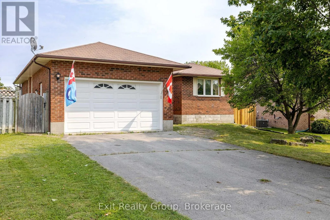
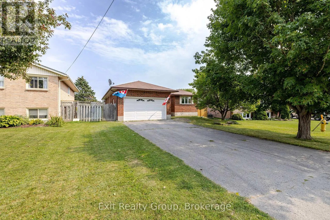
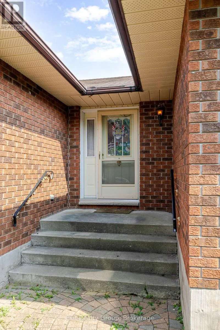
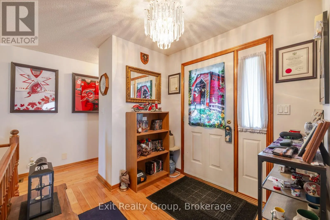
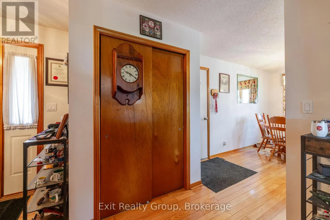
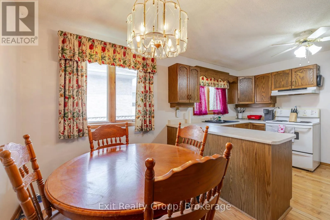
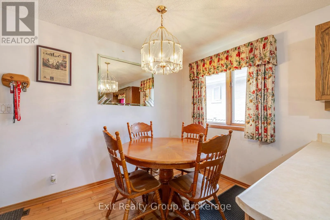
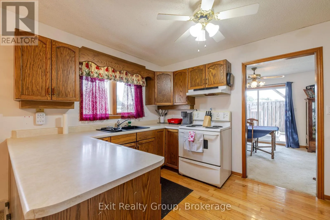
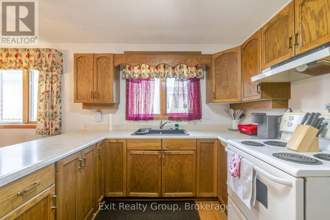
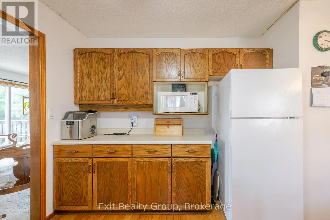
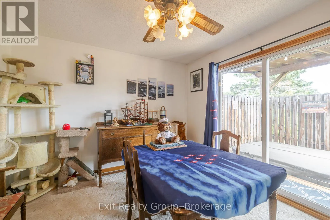
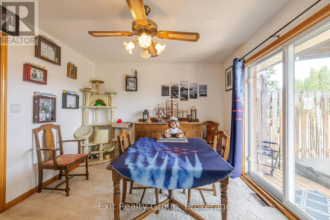
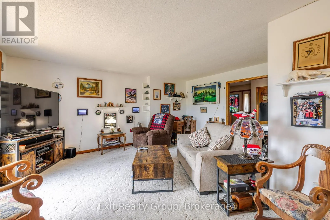
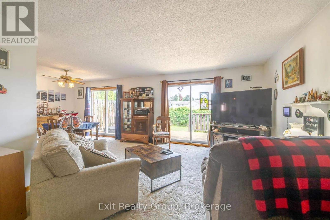
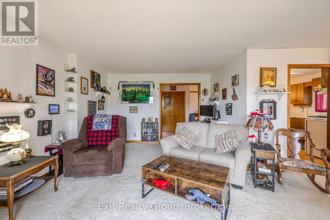
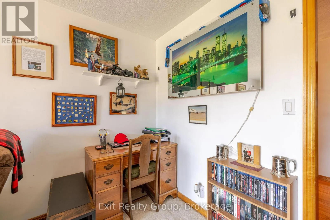
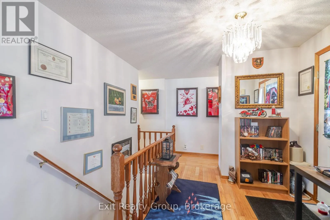
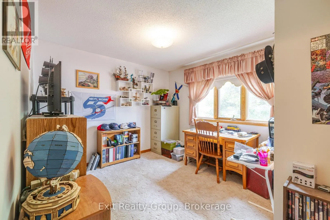
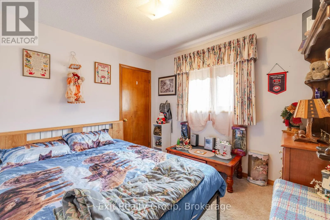
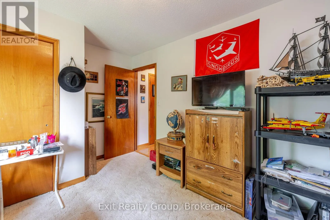
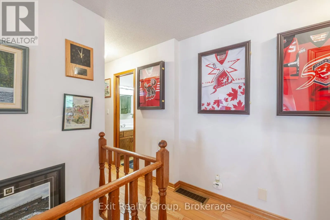
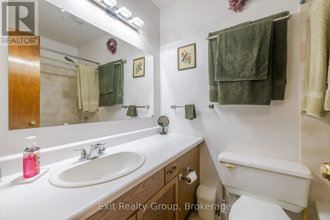
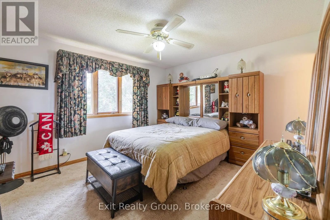
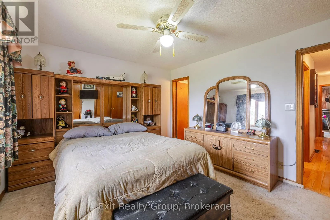
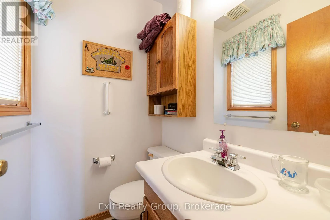
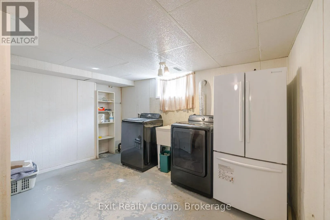
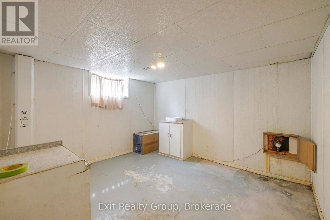
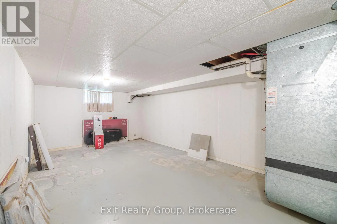
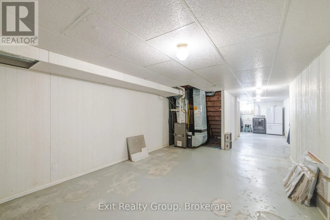
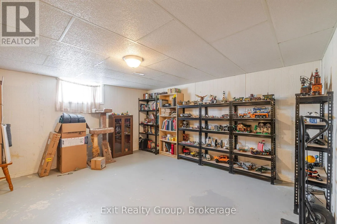
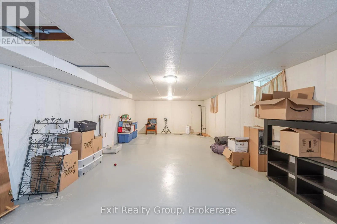
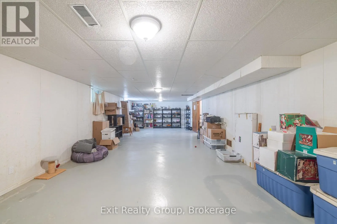
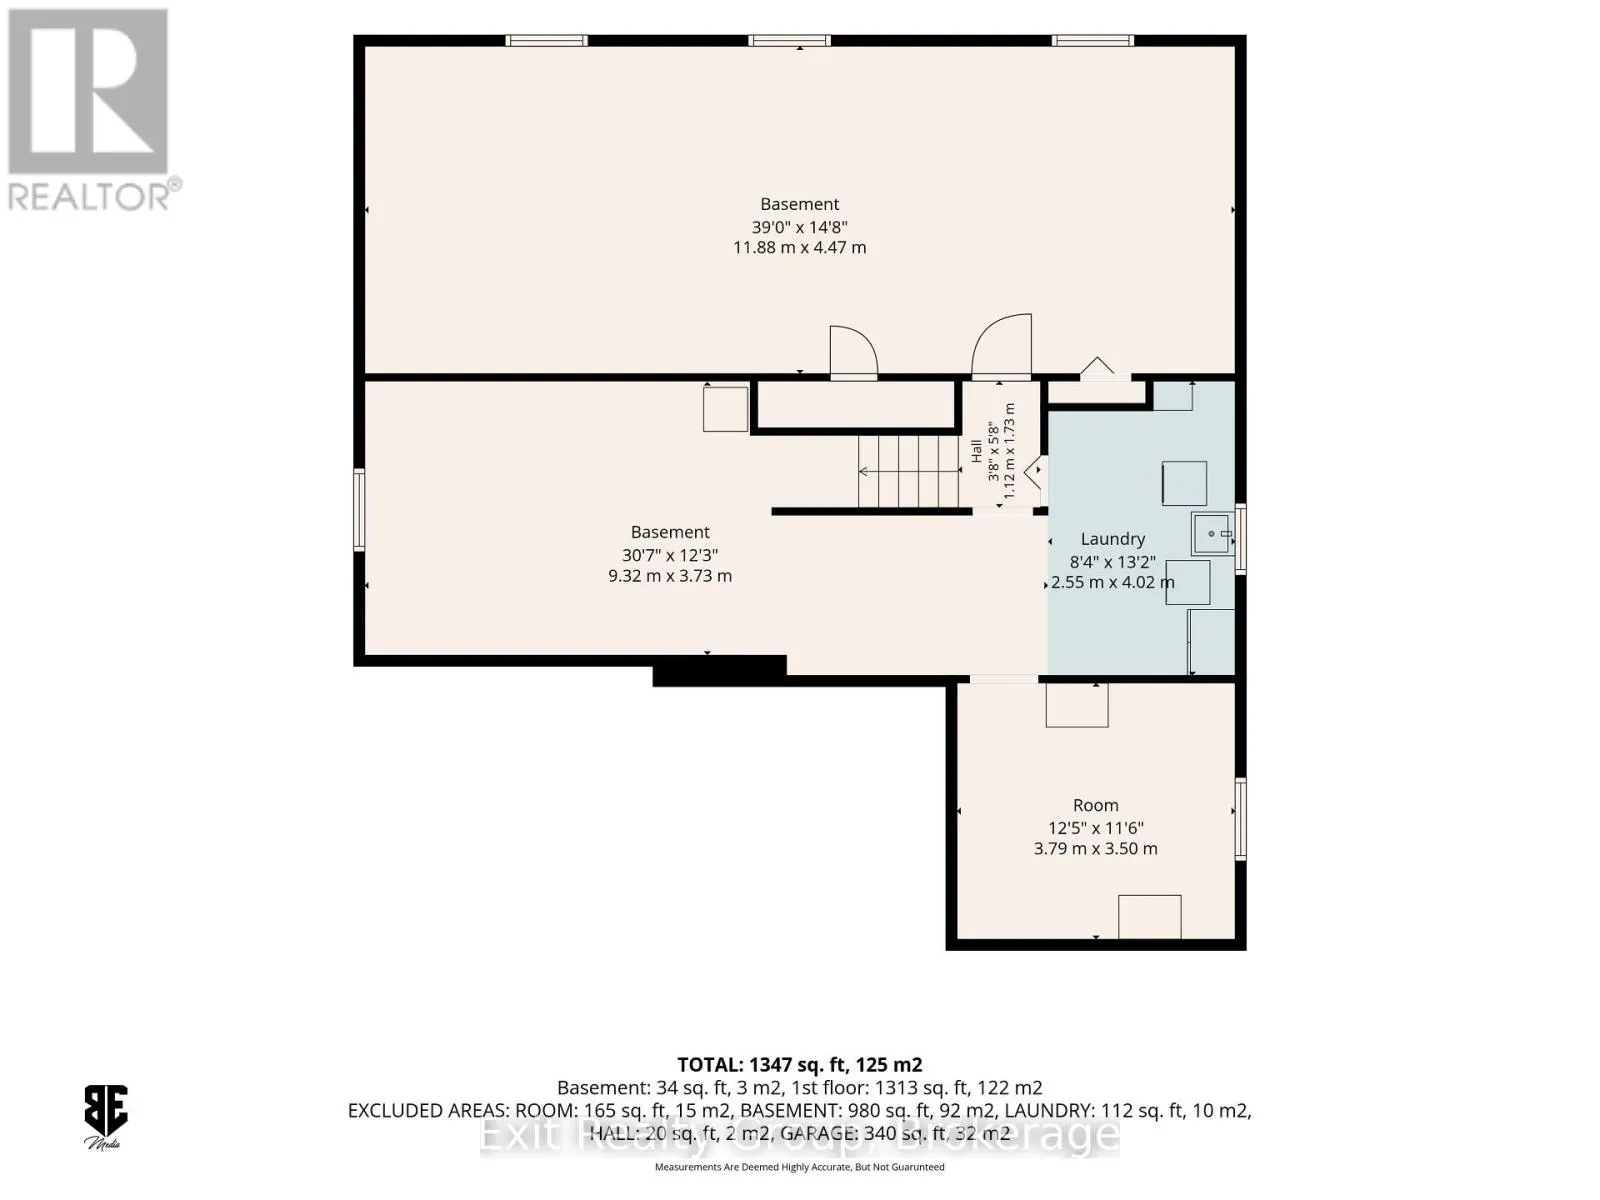
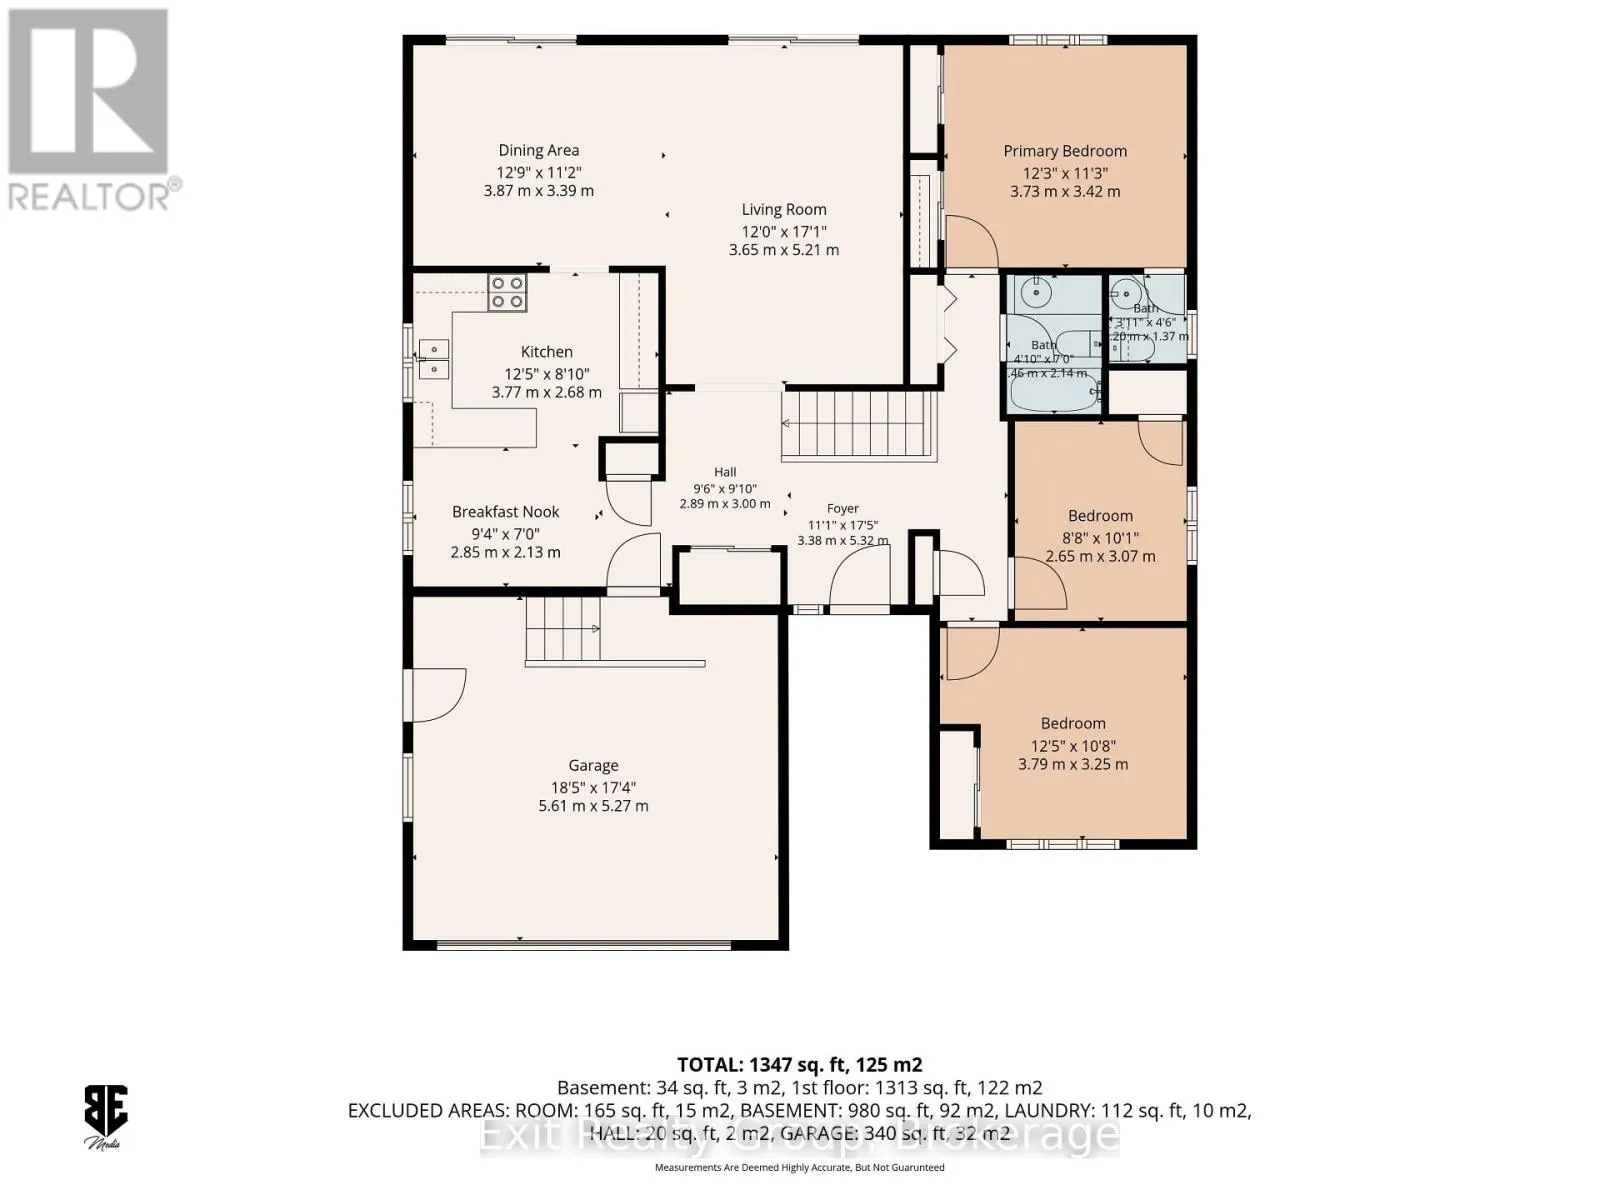
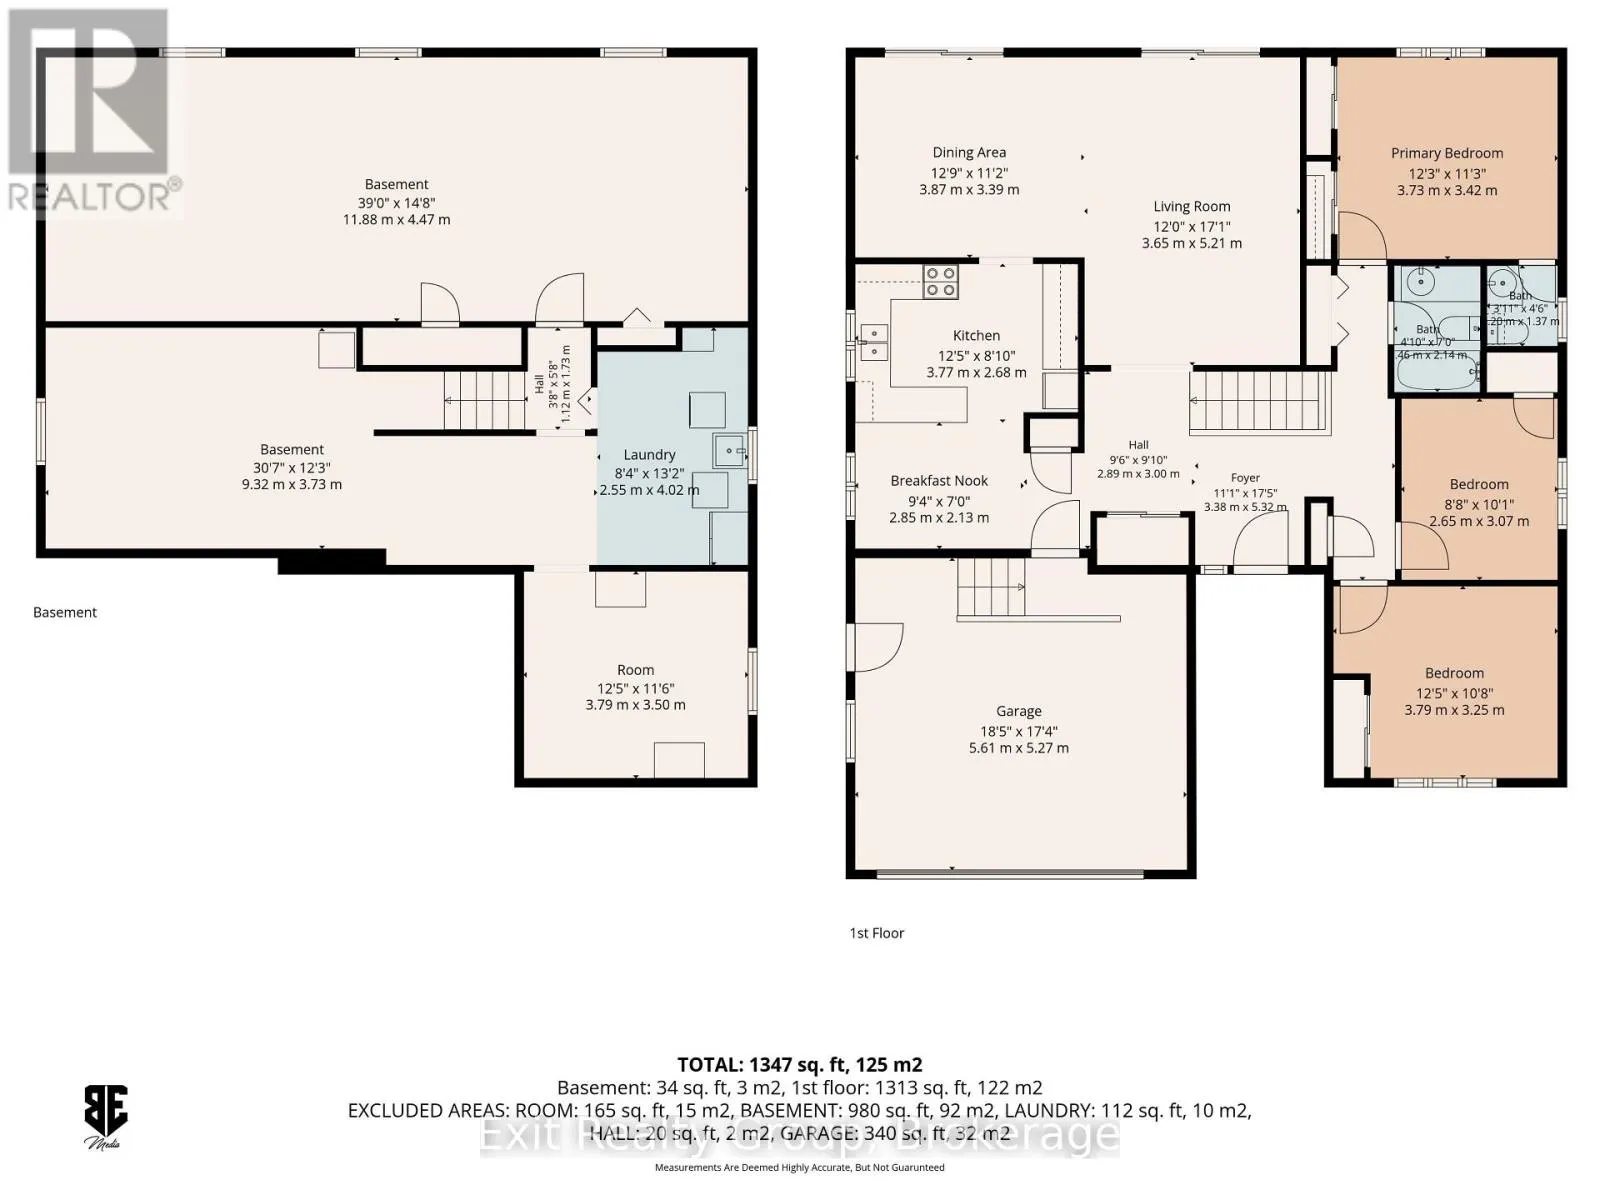
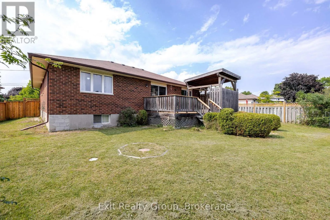
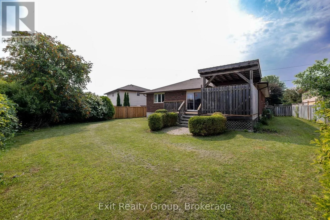
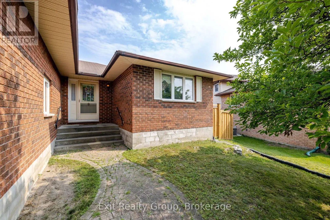
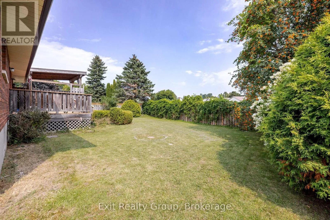
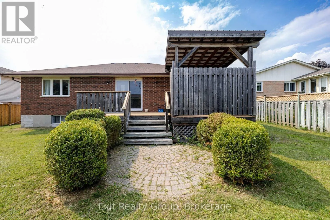
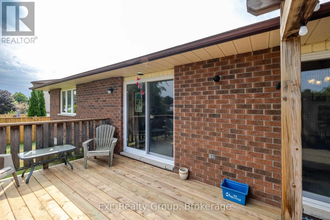
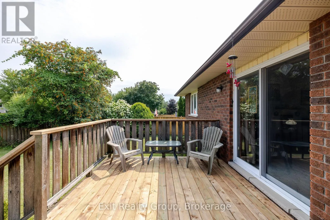
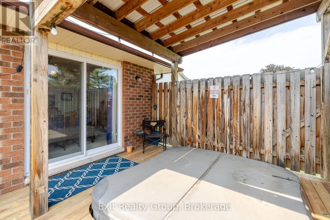
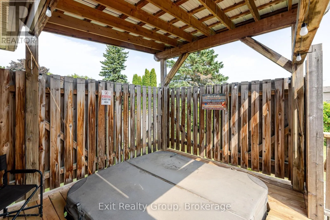
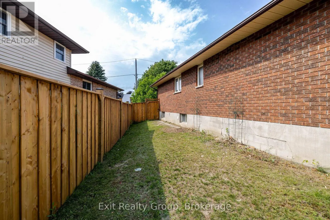
Cross Streets: Terry Fox Dr & Dunnett Dr. ** Directions: Highway 2 to Terry Fox Dr, 2 blocks north turn right onto Dunnett Dr. An excellent choice for a forever home. This 3 bedroom and 1.5 bath home features hardwood floors in the hallway, a Large Living and Dining area, an eat-in Kitchen, a complete basement with plenty of storage and room for a large recreation room or personal home gym. Large windows in the living area that open onto the fully fenced in back yard with plenty of space for gardening, children's play or just relaxing on the newly panelled deck and barbecuing. The home also features an attached 1.5 garage to provide security and privacy. This home is in the heart of Brighton just walking distance from both the elementary and high school, parks and shopping. Just minutes away from Presqu'ile Provincial Park where activities can be planned all year round. (id:27476)

Property Highlights

MLS® Number
X13673144
Type
Single Family
Community Name
Brighton
Ownership Type
Freehold
Land Size
55.5 x 123.8 FT ; Lot Size Irregular-See Realtor Remarks|under 1/2 acre
Parking Space Total
6

Building

Building Type
House
Storeys
1.00
Square Footage
1100 - 1500 sqft
Bathrooms Total
2
Bedrooms Above Ground
3
Bedrooms Total
3
Amenities
Beach, Hospital, Schools
Exterior Finish
Brick
Fireplace Present
No
Basement Type
Full (Unfinished)
Basement Features
Building Heating Type
Forced air
Heating Fuel
Natural gas
Building Cooling Type
Central air conditioning

Utilities

Water
Municipal water
Utility Sewer
Sanitary sewer

Room Layout

Laundry room
Basement
4.02 m x 2.55 m
Other
Basement
3.79 m x 3.5 m
Other
Basement
9.32 m x 3.73 m
Other
Basement
11.88 m x 4.47 m
Foyer
Ground level
5.32 m x 3.38 m
Eating area
Ground level
2.85 m x 2.13 m
Kitchen
Ground level
3.77 m x 2.68 m
Dining room
Ground level
3.87 m x 3.39 m
Living room
Ground level
5.21 m x 3.65 m
Primary Bedroom
Ground level
3.73 m x 3.42 m
Bathroom
Ground level
1.37 m x 1.2 m
Bathroom
Ground level
2.14 m x 1.46 m
Bedroom 2
Ground level
3.07 m x 2.65 m
Bedroom 3
Ground level
3.79 m x 3.25 m

Location

Learn more about this property
Listing provided by:
Exit Realty Group
MLS® number:
X13673144
Agent:
Heather Plane
*Indicates required field
Name is required
Email is required
Please enter a valid phone number (e.g., 416-111-1111).