51 Applewood Drive, Brighton, Ontario K0K 1H0

Listed for:
$639,000
2 beds
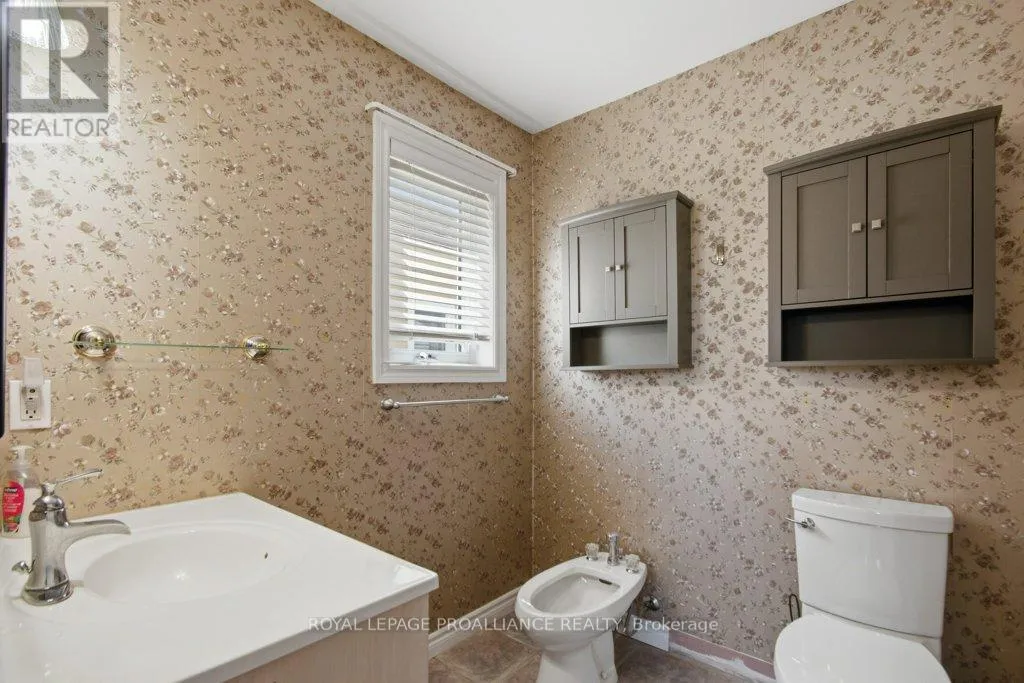
2 baths
Listed 37 days ago
House for rent: 51 Applewood Drive, Brighton, Ontario K0K 1H0

View all 38 photos

About

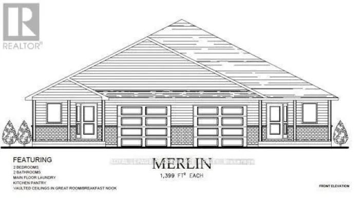

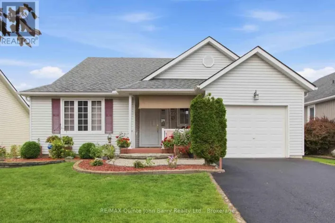
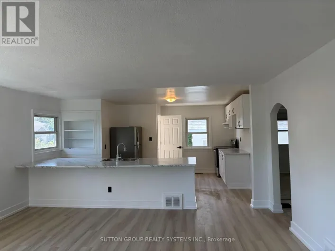
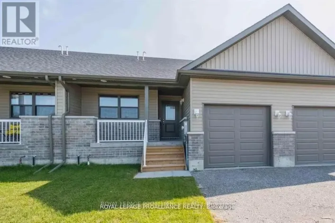
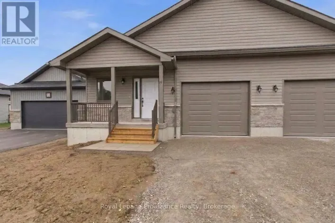
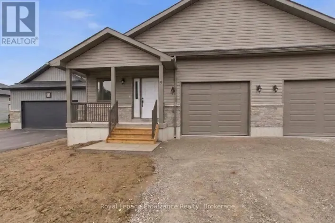
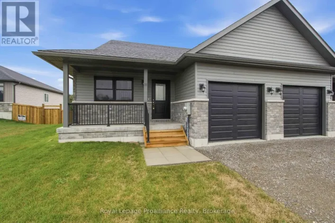
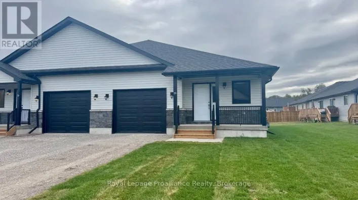
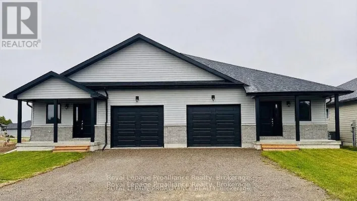
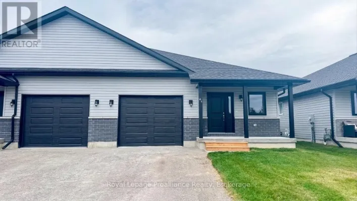
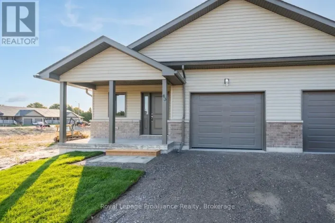
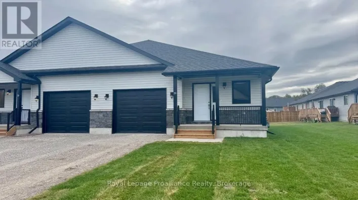
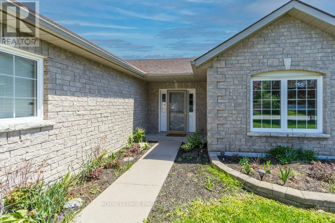
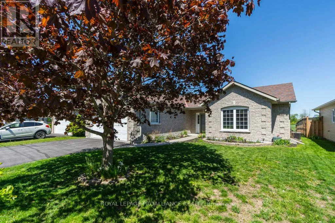
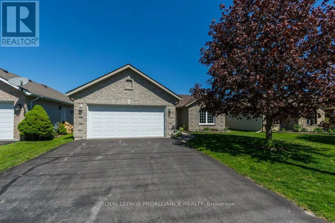
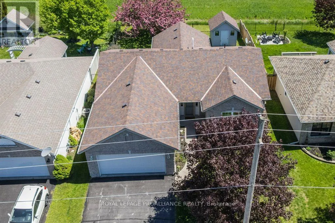
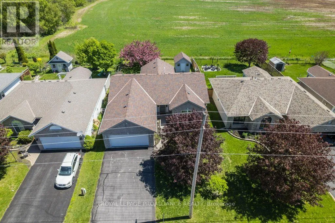
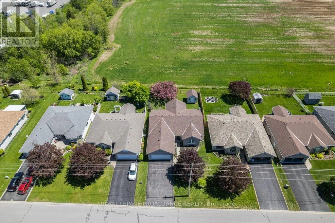
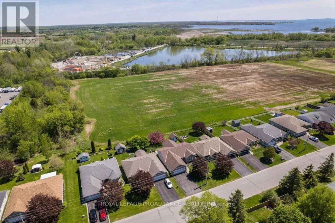
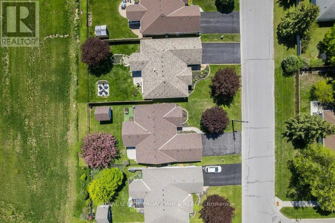
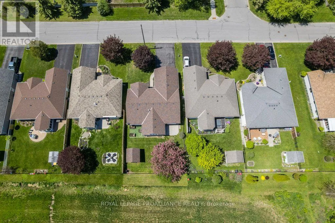
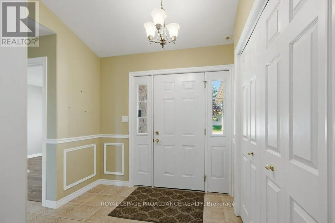
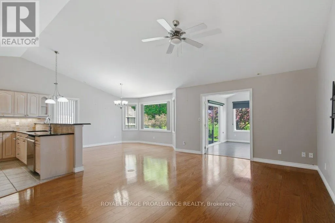
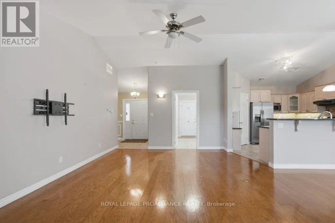
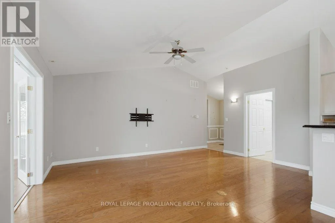
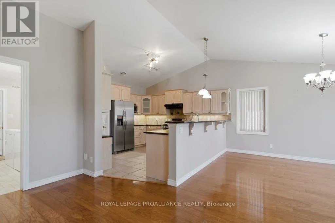
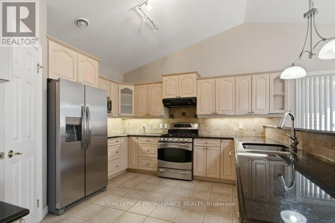
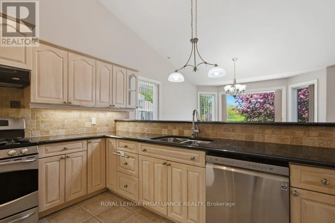
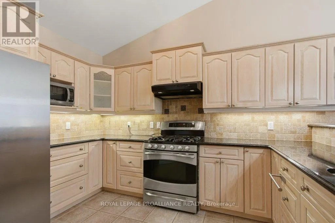
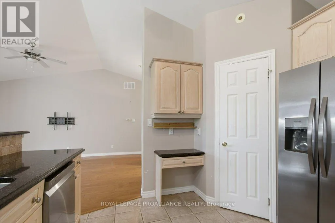
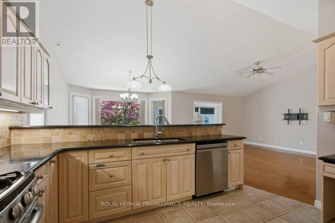
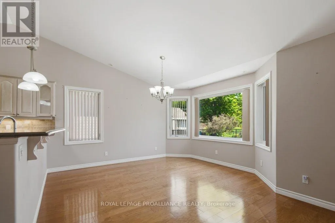
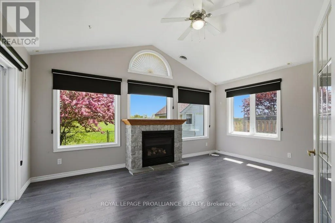
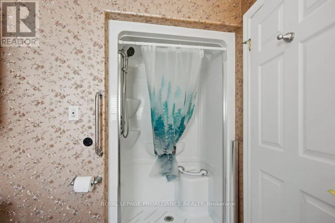
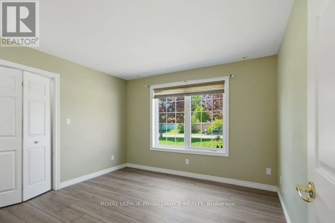
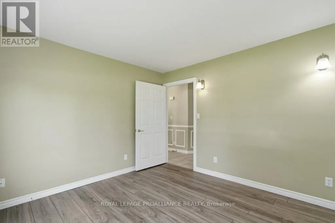
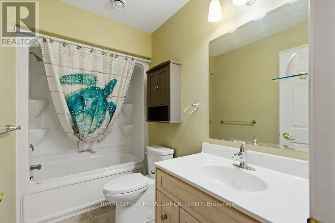
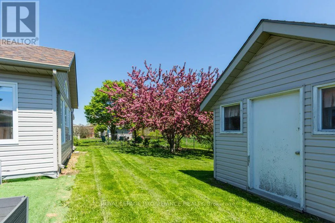
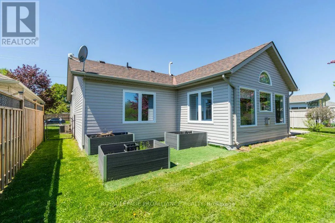
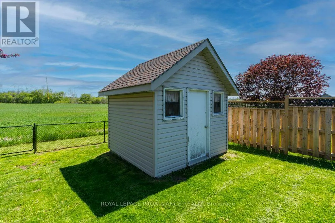
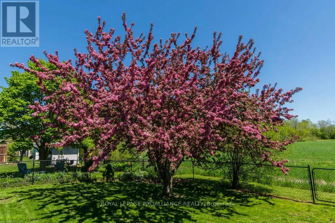
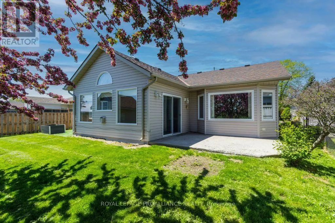
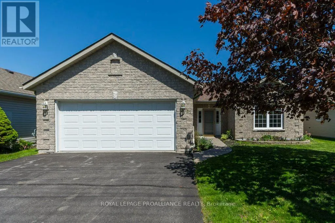
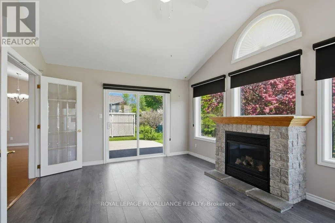
Cross Streets: Stephen Street/Applewood Drive. ** Directions: Prince Edward St- Stephen St- Applewood Dr. Enjoy the ease and comfort of main-floor living in this bright and beautifully designed home. Featuring two spacious bedrooms and two full bathrooms, this inviting layout offers both functionality and plenty of room to relax. The bright, open-concept main living area is perfect for everyday living and entertaining. The large kitchen offers abundant workspace and storage, including a convenient walk-in pantry, while the huge breakfast bar provides the perfect gathering spot and overlooks the dining area. A true highlight of the home is the four-season sunroom, complete with a cozy natural gas fireplace-the perfect place to unwind year-round while enjoying views of the outdoors. From the sunroom, step outside to the patio and fully fenced backyard, offering a private space for outdoor entertaining, gardening, or simply relaxing. A shed provides additional storage for all your outdoor needs. With its spacious rooms, thoughtful layout, warm and inviting sunroom, and fantastic outdoor space, this home offers comfortable, convenient one-level living with plenty to love both inside and out. (id:27476)

Property Highlights

MLS® Number
X13710838
Type
Single Family
Community Name
Brighton
Ownership Type
Freehold
Land Size
55 x 120 FT ; +/- Irreg|under 1/2 acre
Parking Space Total
6

Building

Building Type
House
Storeys
1.00
Square Footage
1500 - 2000 sqft
Bathrooms Total
2
Bedrooms Above Ground
2
Bedrooms Total
2
Amenities
Fireplace(s) Beach, Golf Nearby, Park
Exterior Finish
Vinyl siding, Stone
Fireplace Present
Yes
Basement Type
None
Basement Features
Building Heating Type
Forced air
Heating Fuel
Natural gas
Building Cooling Type
Central air conditioning, Air exchanger

Utilities

Water
Municipal water
Utility Sewer
Sanitary sewer

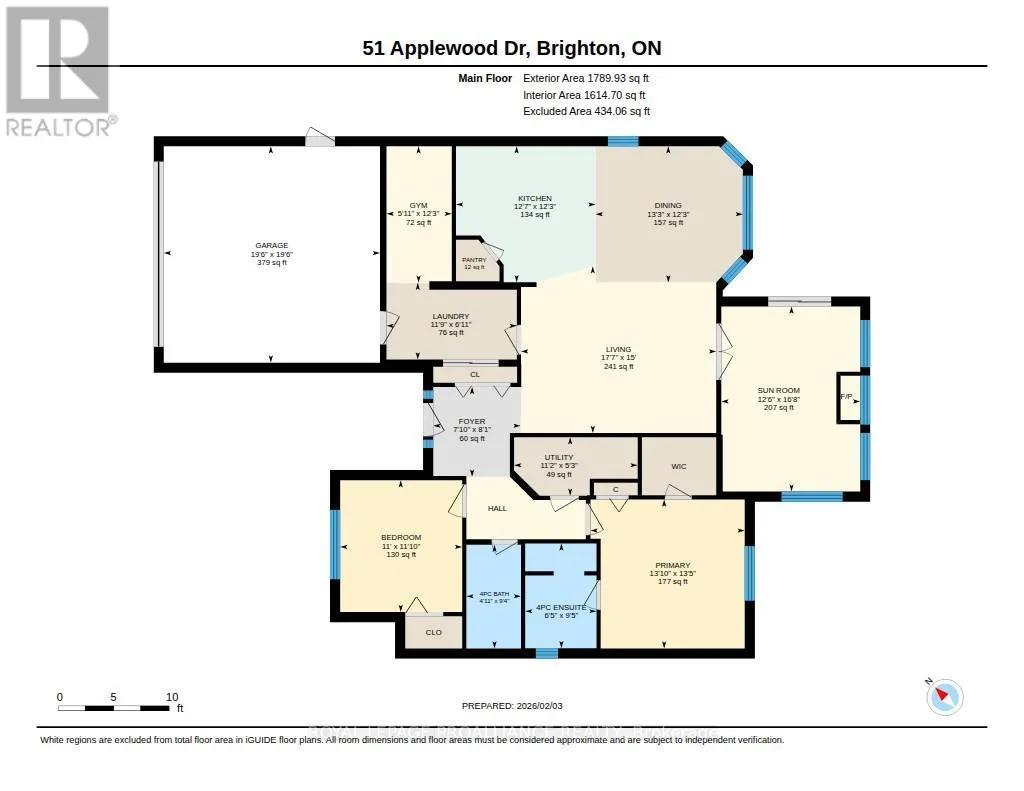
Room Layout

Utility room
Main level
1.61 m x 3.39 m
Living room
Main level
4.58 m x 5.35 m
Kitchen
Main level
3.73 m x 3.83 m
Dining room
Main level
3.73 m x 4.04 m
Sunroom
Main level
5.07 m x 3.81 m
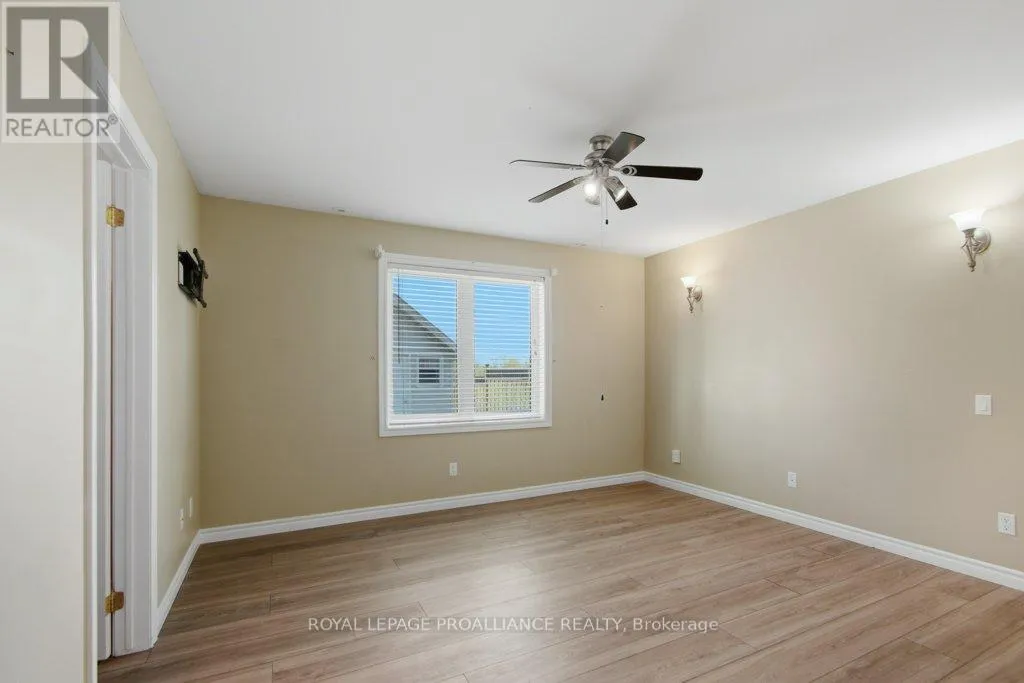
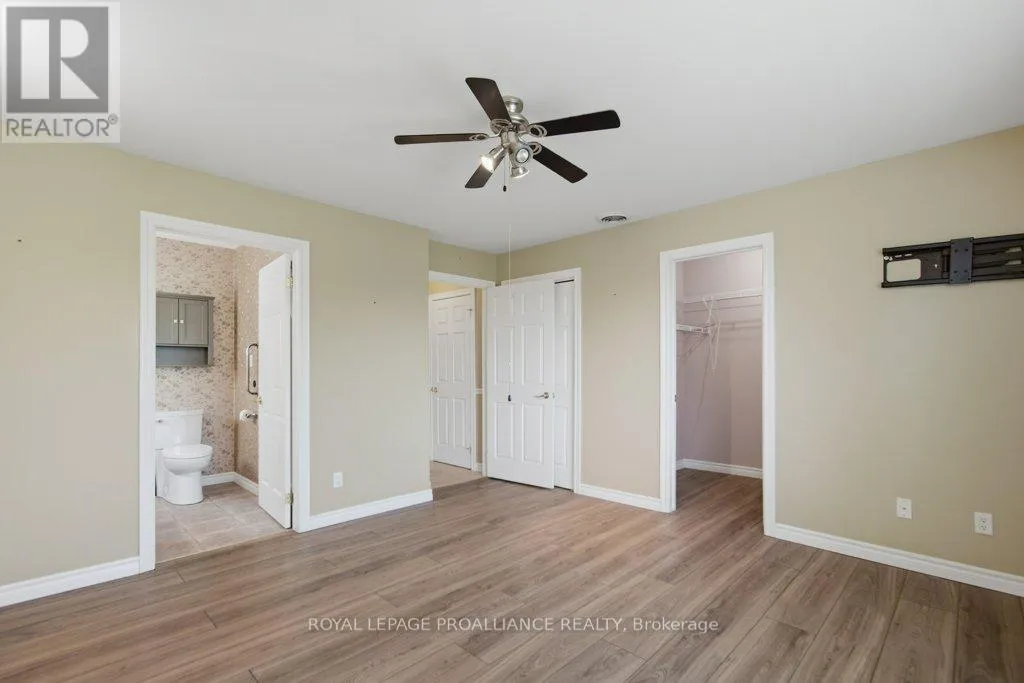
Primary Bedroom
Main level
4.09 m x 4.23 m
Bedroom 2
Main level
3.61 m x 3.35 m
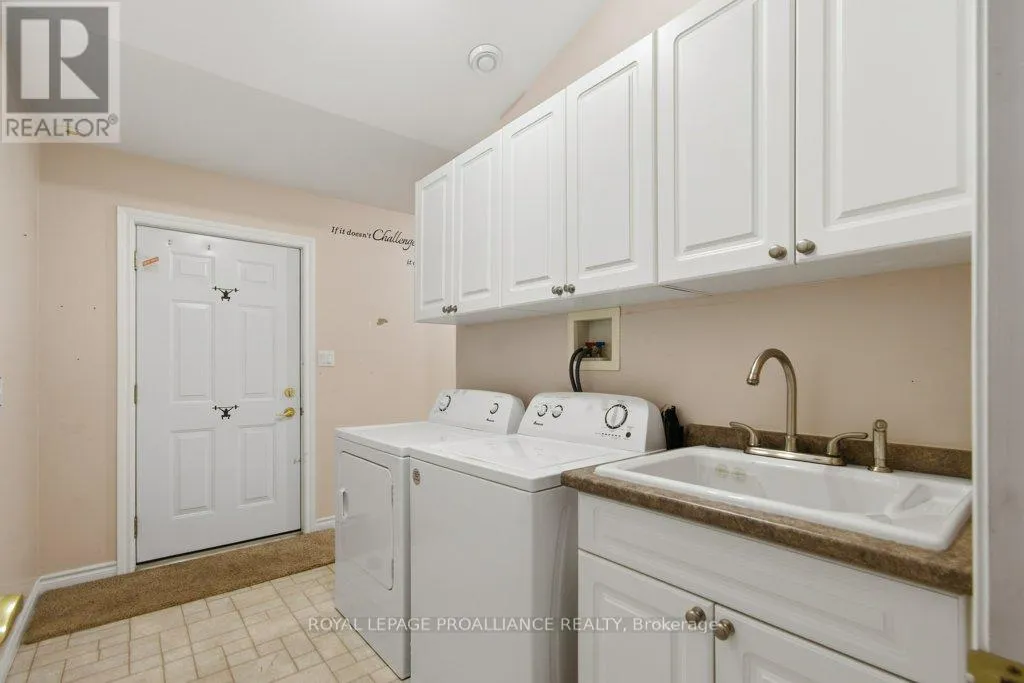
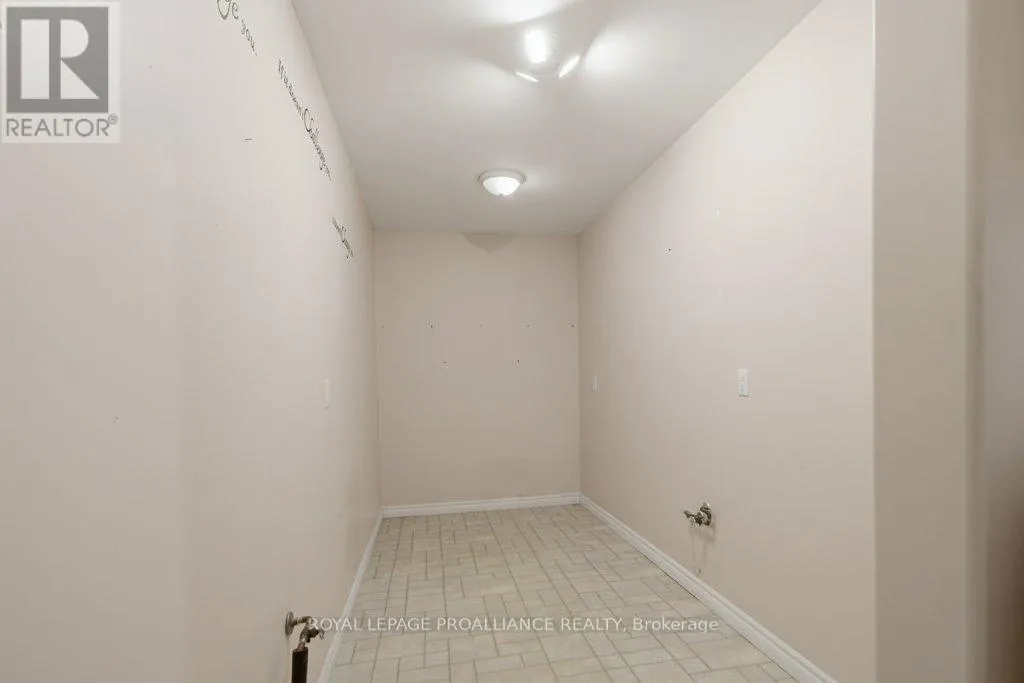
Laundry room
Main level
2.1 m x 3.58 m
Other
Main level
3.74 m x 1.79 m

Location

Learn more about this property
Listing provided by:
Royal Lepage Proalliance Realty
MLS® number:
X13710838
Agent:
Heather Foley
*Indicates required field
Name is required
Email is required
Please enter a valid phone number (e.g., 416-111-1111).

Community Spotlight: Homes For sale in Your Neighborhood