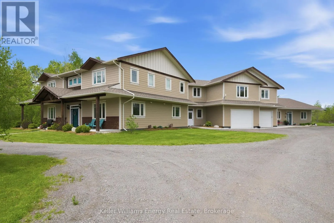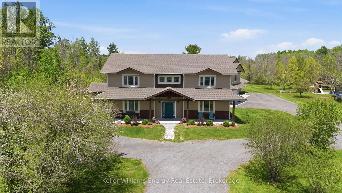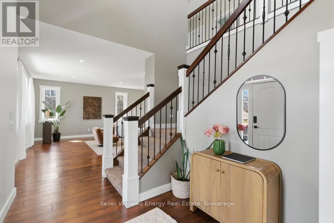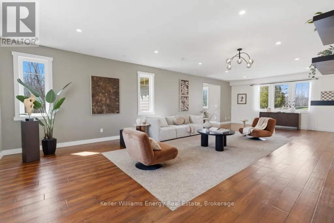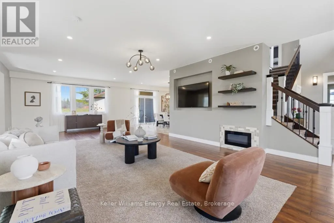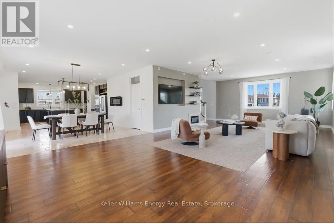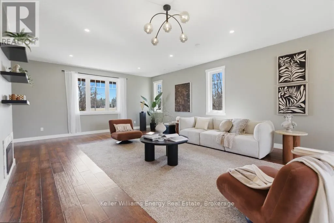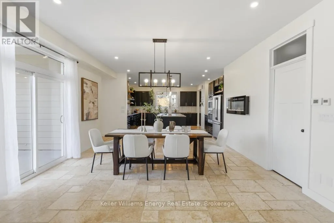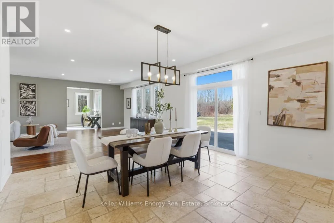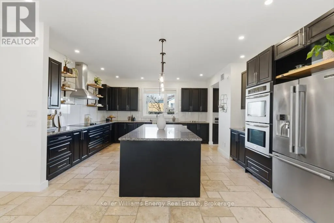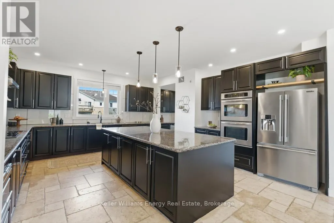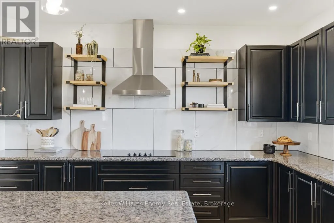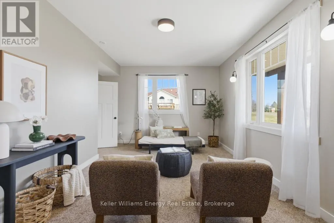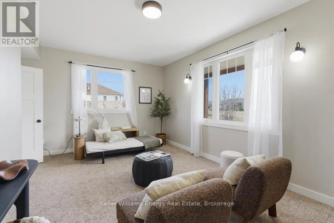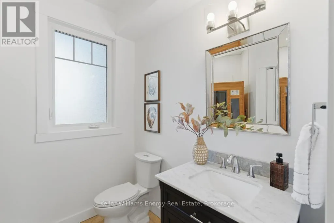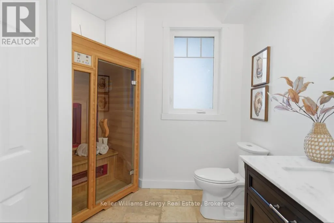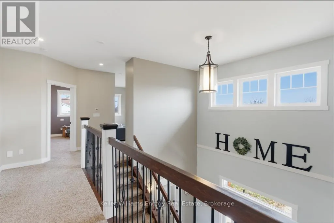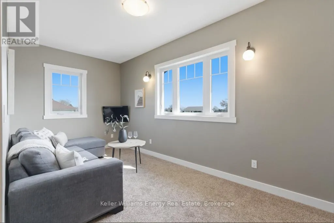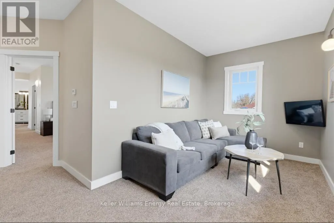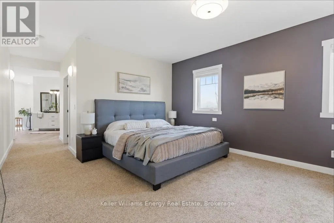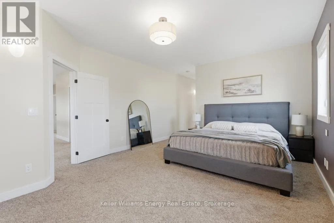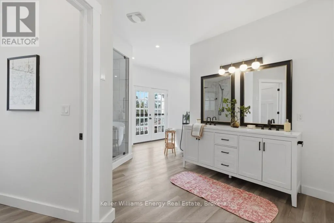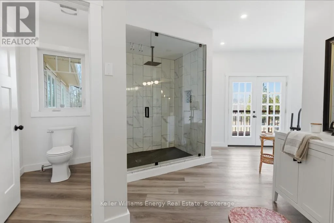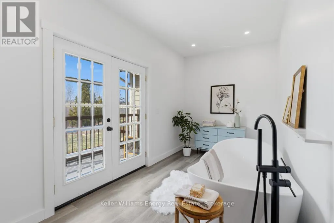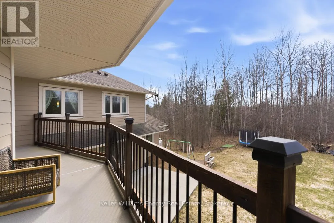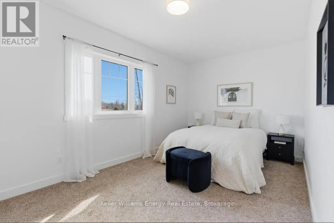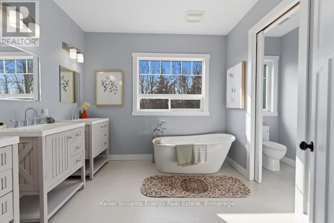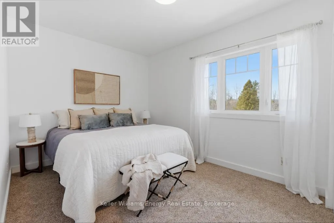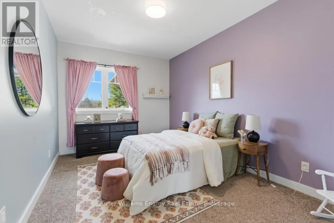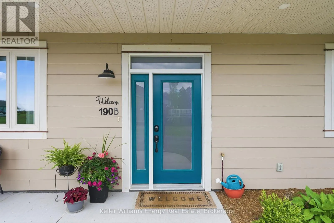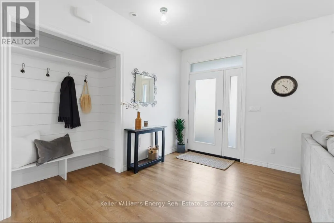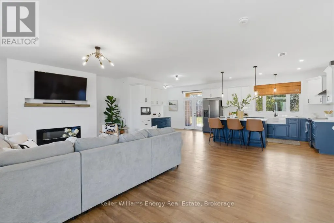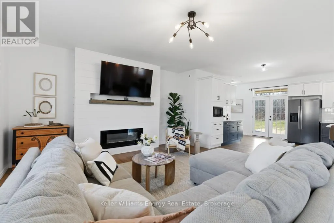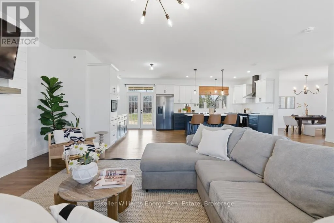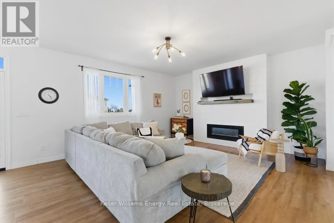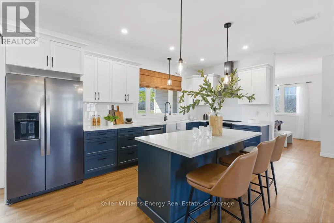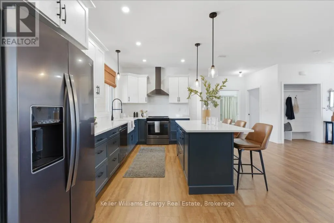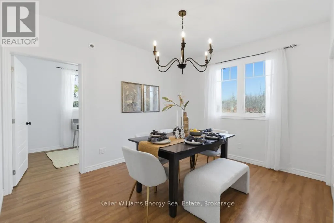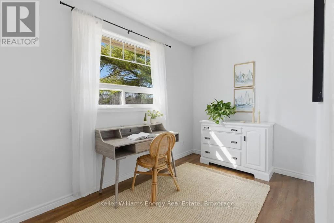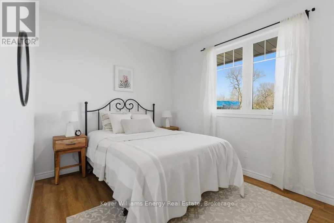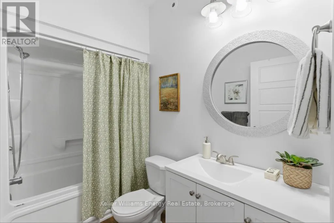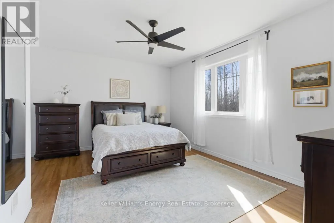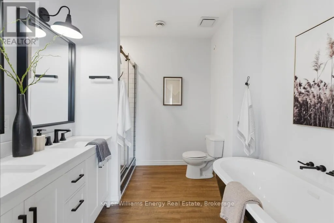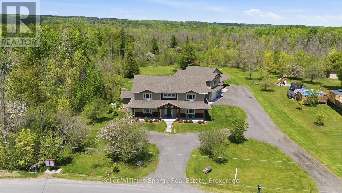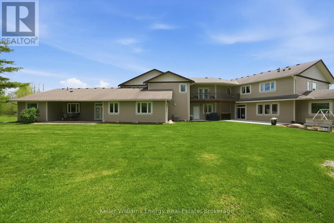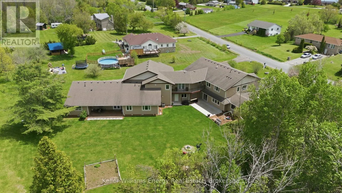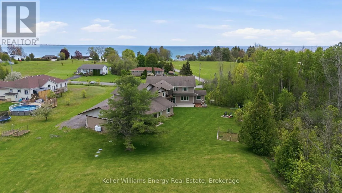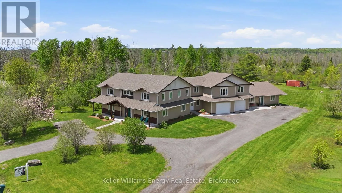
Highway 2/Union Road Welcome To 190 Lakeshore Rd - An Extraordinary Custom Estate Just Outside Brighton Offering Over 3 Acres Of Private, Picturesque Living With Exceptional Multi-Generational And Income Potential. Designed With Versatility And Comfort In Mind, This One-Of-A-Kind Property Features Three Fully Self-Contained Living Spaces - Perfect For Extended Families, Rental Opportunities, Or A Strategic Live-In Investment. Each Residence Is Independently Serviced With Its Own 200-Amp Electrical Panel, In-Floor Radiant Heating, Forced-Air System, And Central Air Conditioning, Ensuring Complete Autonomy And Year-Round Comfort. The Impressive 4,337 Sq.Ft. Main Home (Built In 2019) Showcases Refined Finishes And Expansive Living Throughout. Soaring 9-Foot Ceilings, Oversized Principal Rooms, And A Chef-Inspired Kitchen Set The Tone, Complete With Travertine Flooring, Granite Countertops, A Statement Island, And A Walk-In Butler's Pantry. A Spacious Mudroom, Newly Added Sauna, And Seamless Access To The Attached Garage Enhance Everyday Functionality. Upstairs, The Primary Retreat Offers A Private Balcony, Spa-Like 5-Piece Ensuite, And A Generous Walk-In Closet. Three Additional Bedrooms, A 6-Piece Bathroom, A Versatile Den, And A Full Laundry Room Complete The Upper Level. The Beautifully Designed 1,222 Sq.Ft. Bungalow In-Law Suite Offers Privacy Without Compromise, Featuring 2 Bedrooms, 2 Bathrooms, A Custom Granite Kitchen With Island, A Large Dining Area, Laundry/Mudroom, And Direct Garage Access. The Primary Suite Includes A Luxurious 5-Piece Ensuite And Walk-In Closet, Plus An Additional Office Or Flex Space Ideal For Working From Home. Above The Garage, A 1,062 Sq.Ft. Loft With 9-Foot Ceilings Is Already Roughed-In For A 1-Bedroom, 1-Bathroom Suite With Open-Concept Living - Ready For Your Finishing Touches To Unlock Even More Value! (id:27476)