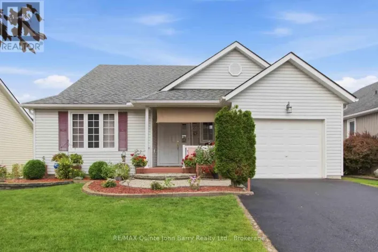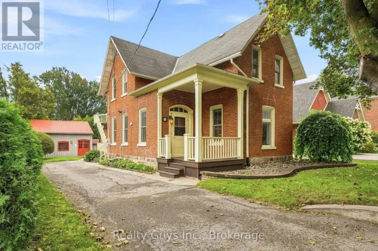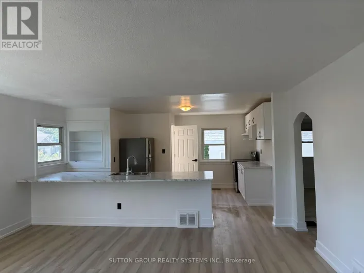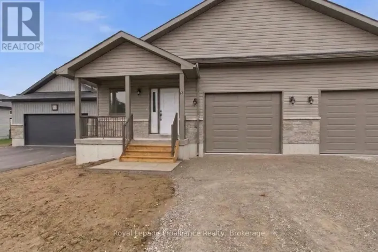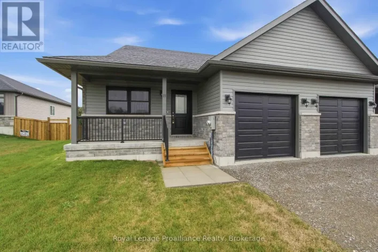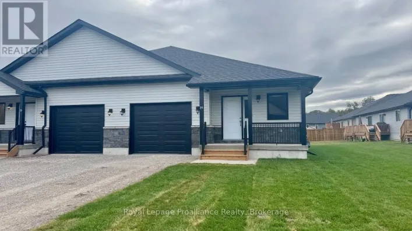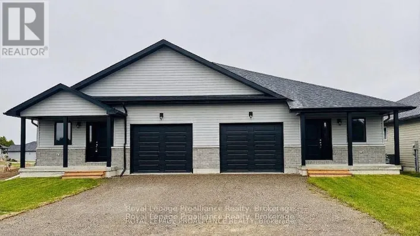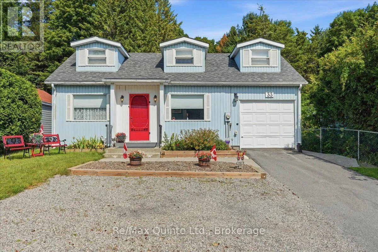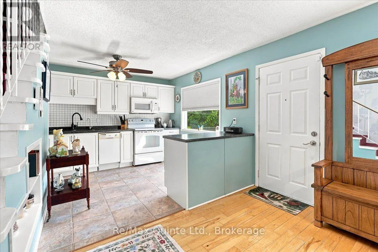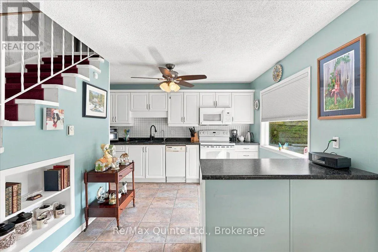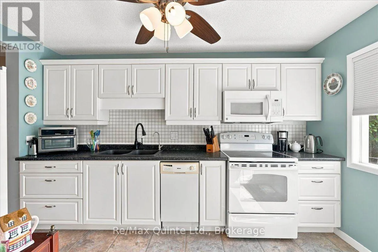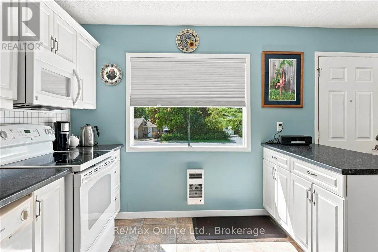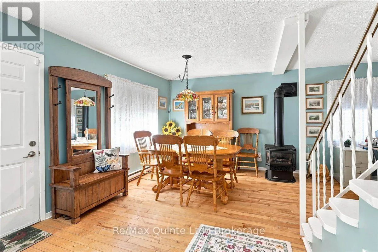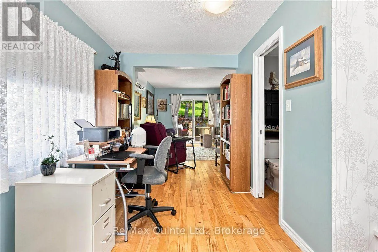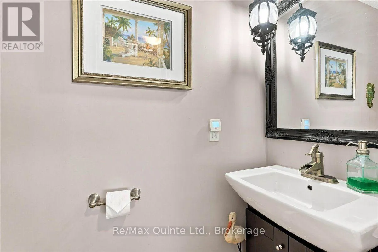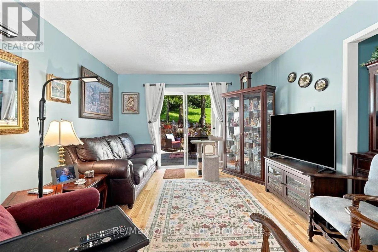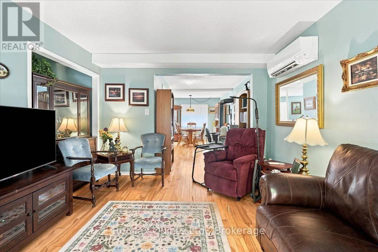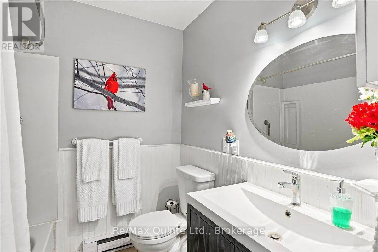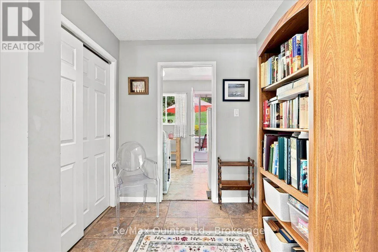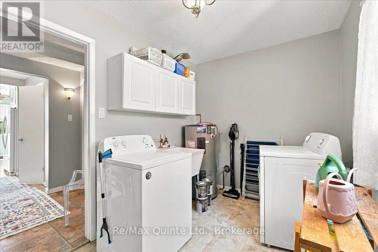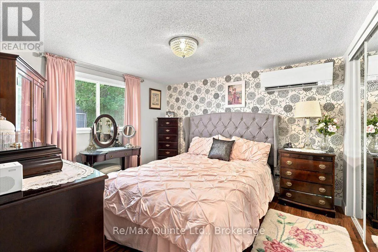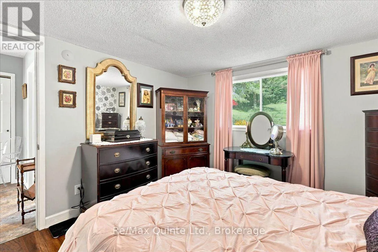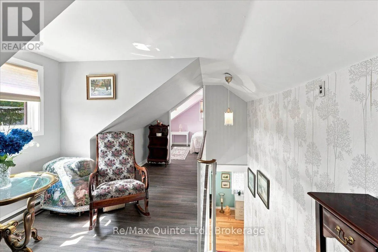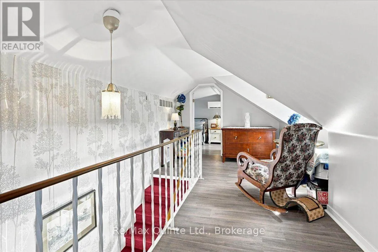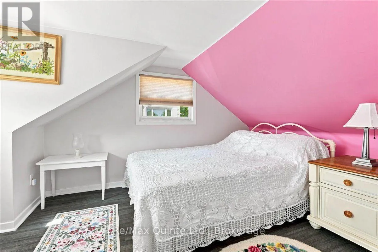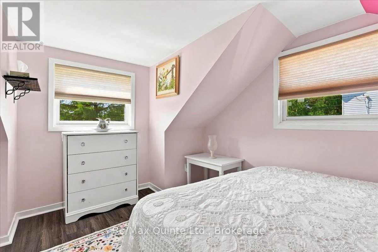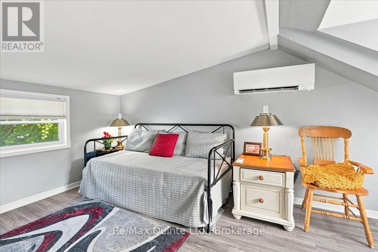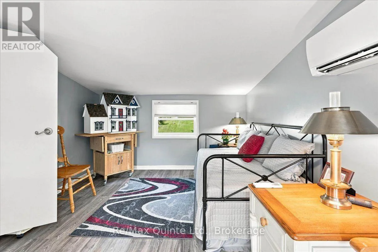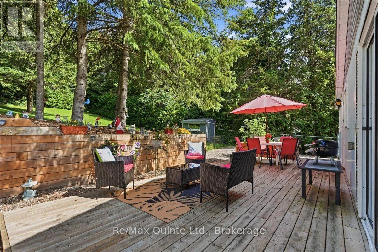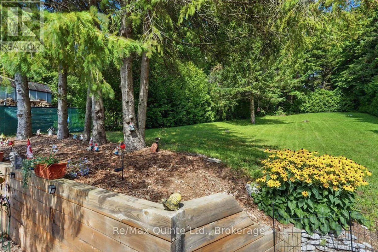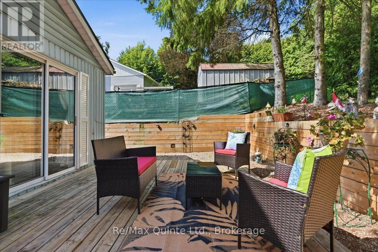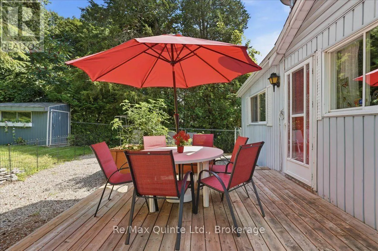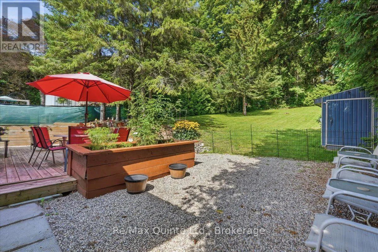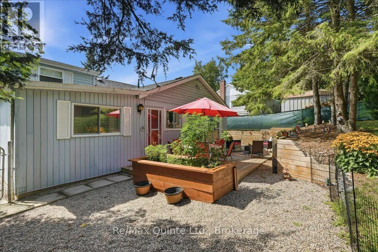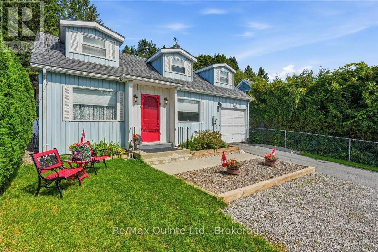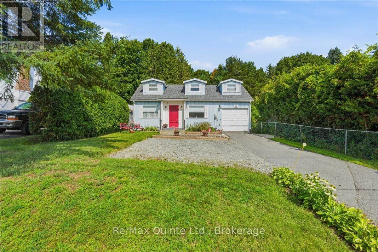
Cross Streets: Young/George. ** Directions: Young St to George St. Welcome to this beautifully updated 1.5-storey detached home, offering 3 bedrooms, 2 baths, attached garage ...and nothing left to do but move in and enjoy. With the primary bedroom, with double closets is conveniently located on the main floor, you get the ease of one-level living, while the upper level offers two additional bedrooms - perfect for family, guests, or a home office and hobby space. Cared for with obvious pride of ownership, this home shows true attention to detail throughout. The open-concept layout is bright and inviting, with freshly painted trendy decor and a well-designed kitchen featuring built-in nooks and plenty of cupboards. Main-floor laundry and a 4-piece bath add everyday convenience, while maple hardwood flooring flows through the living room, dining room, and office area, complete with a 2-piece bath for guests. Upstairs, you'll find a cozy reading nook and 2 bedrooms, which can easily be used as office space or hobby rooms. With 3 heat pumps, this home stays cozy through the winter and comfortably cool in the summer heat - year-round comfort without the guesswork, and they are very economical to use! A freestanding propane fireplace adds extra warmth and ambience on cooler evenings. Step outside to your own private backyard oasis - a fenced, park-like -acre lot, 200 feet deep and surrounded by trees, perfect for relaxing or entertaining. Enjoy the cozy backyard patio and feel the stress melt away - it's the kind of spot that restores you, a true retreat that's genuinely good for the soul. Inside entry to the garage rounds out the everyday convenience. Location doesn't get much better than this: walk to the quaint shops of Brighton and enjoy Proctor Park's theatre and trails close by. You're also just 10 minutes to the 401, 20 minutes to CFB Trenton, and 1.5 hours to the GTA. Come see all this home has to offer, have a look around; after all, this could be your next home! (id:27476)