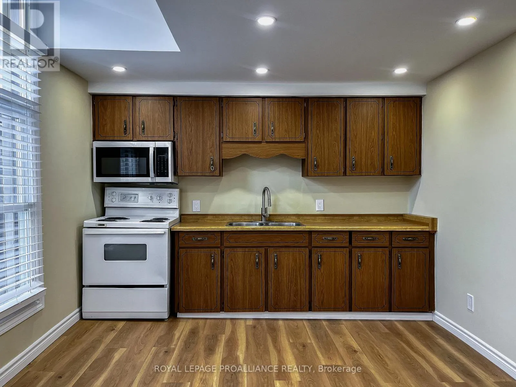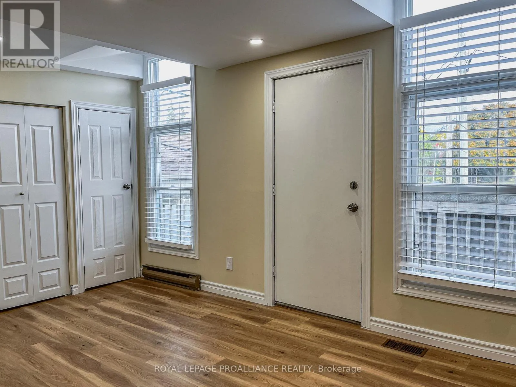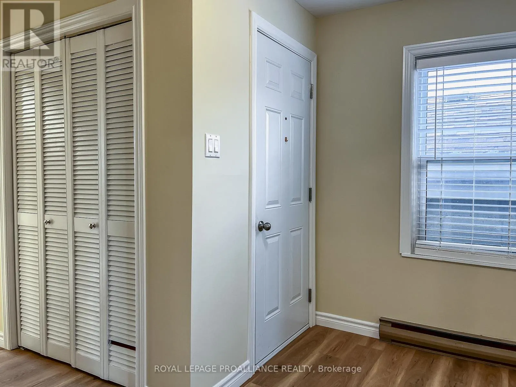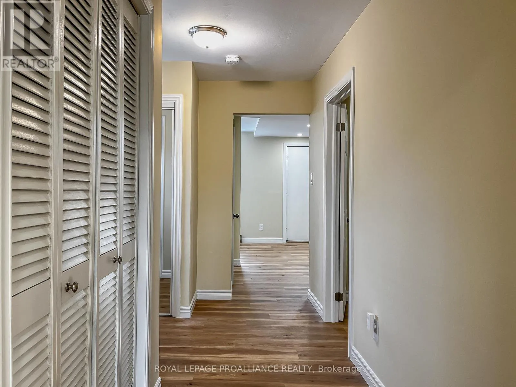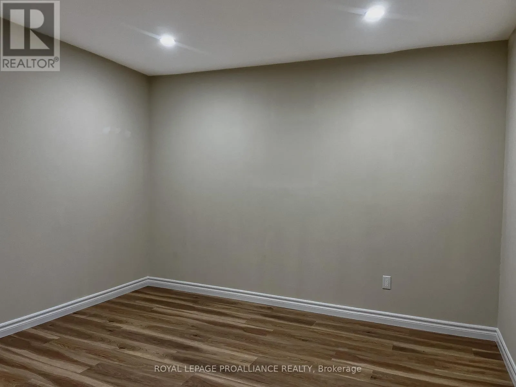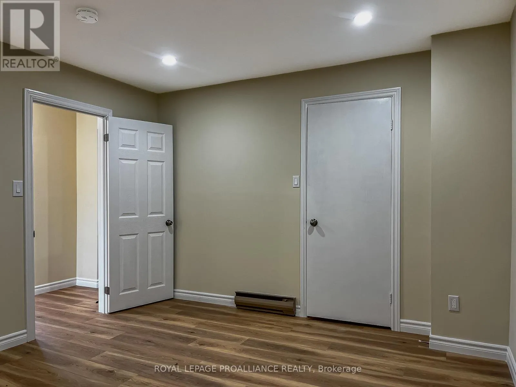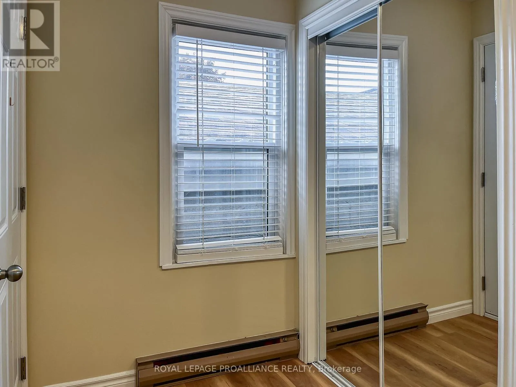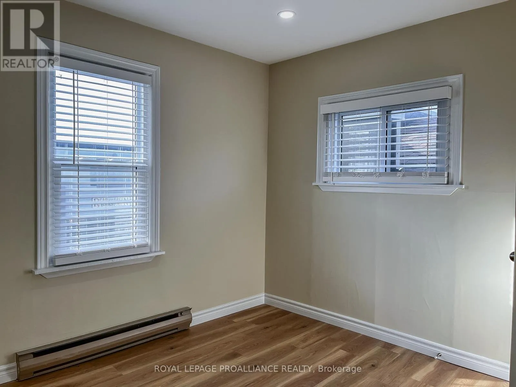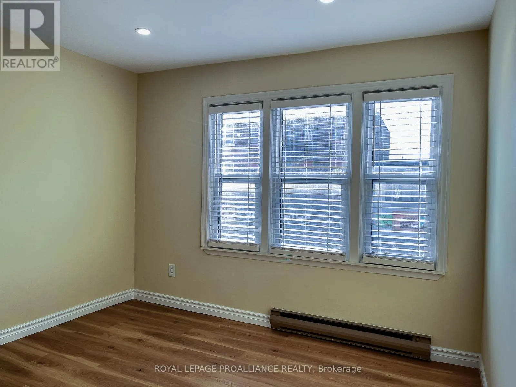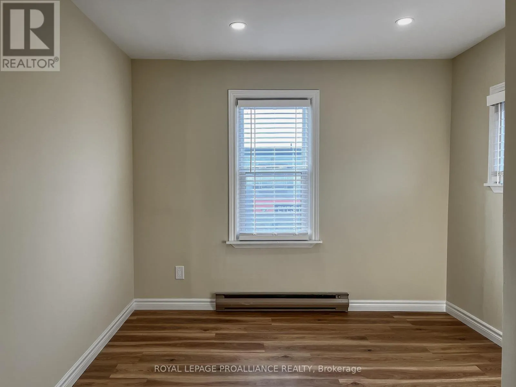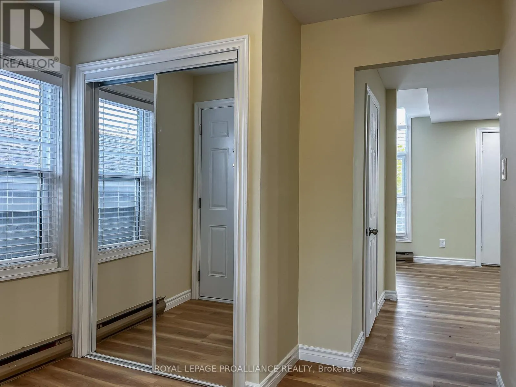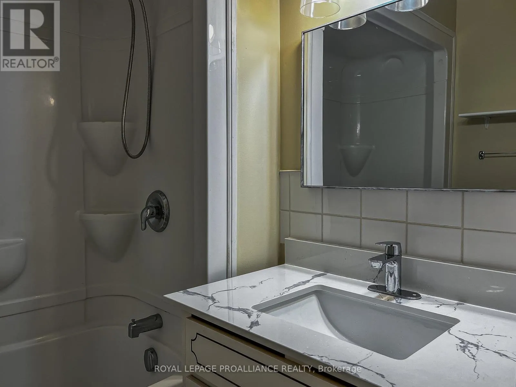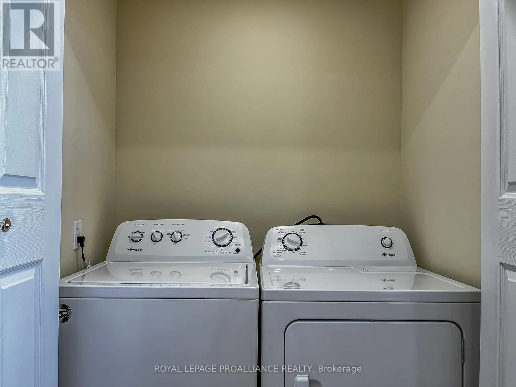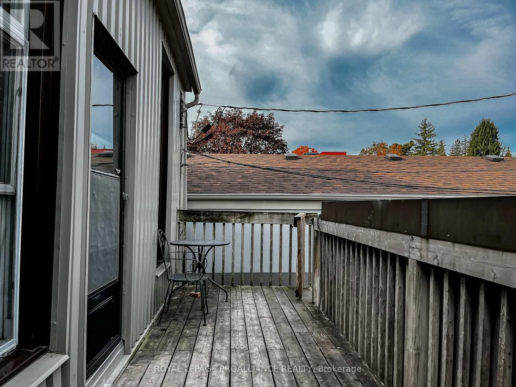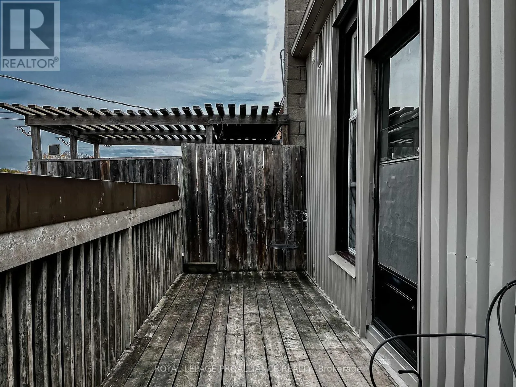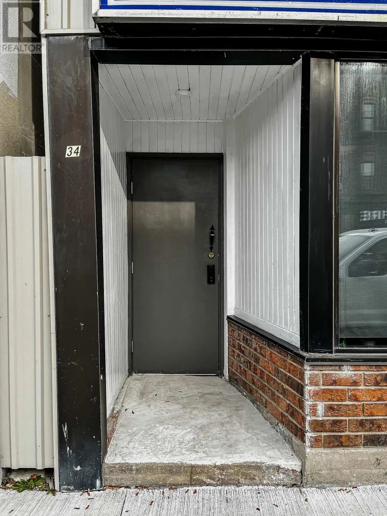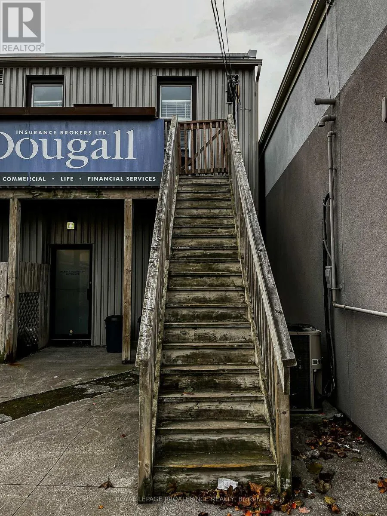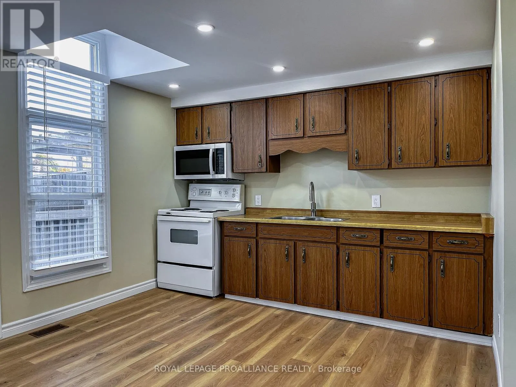
Cross Streets: Main Street & Veteran's Way. ** Directions: Main Street (Hwy 2) Brighton Across from Eyes N Optics. FOR LEASE. Fantastic 2nd level 2-bedroom apartment for lease in Downtown Brighton. This unit is vacant, in great condition & move-in ready for immediate occupancy. 34 Main Street apartment is located in the middle of downtown, convenient to shopping, schools, park & all Brighton has to offer. Unit has a front entrance/stairs off Main Street as well as a back entrance/stairs facing Sobeys Grocery store. 2 private parking spots (one in front of the other) & back deck. Inside has been painted & renovated including new vinyl plank flooring throughout, updated 4pce. bathroom, in-suite laundry, potlights & bright windows allowing natural light to pour in. Heating is baseboard electric. Layout can be utilized in a variety of ways but there is a spacious eat-in kitchen with appliances & pantry for storage, 2 large bedrooms (no window in one but adjacent to exit) & living room. Tenant will be responsible for paying their own hydro & 75% of water bill (water meter shared with lower commercial office). Great location, clean condition & everything needed for a single or small family. Visit my website for further information about this Listing. (id:27476)