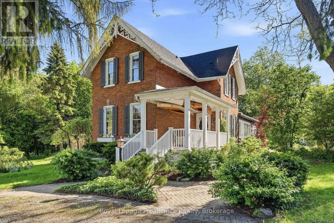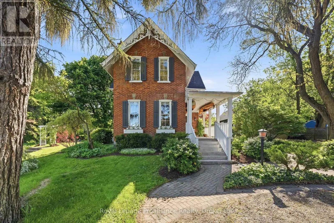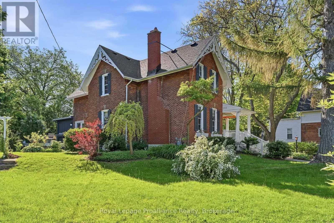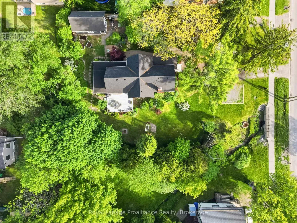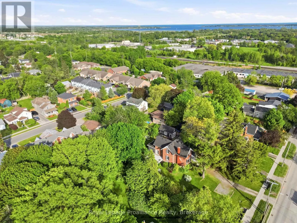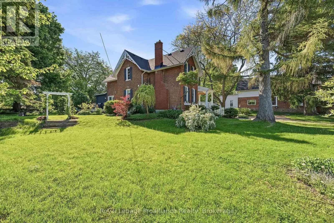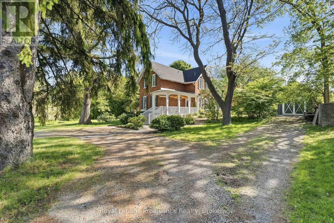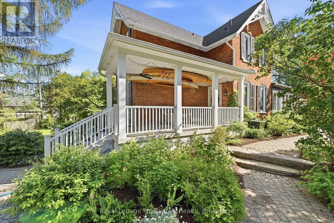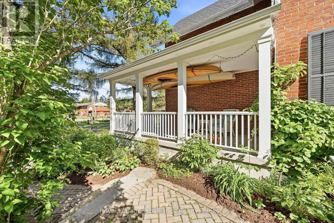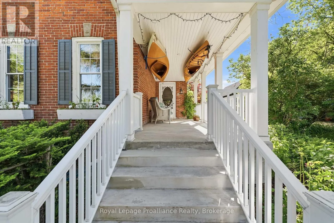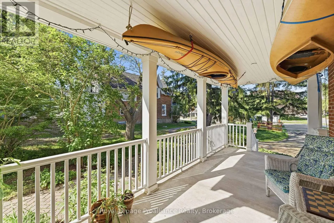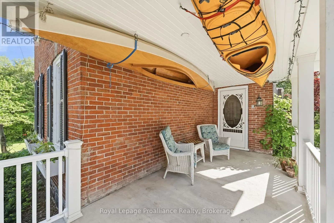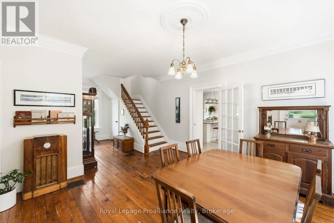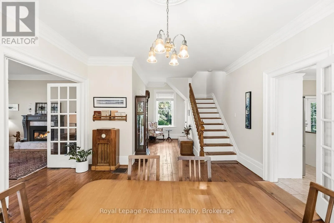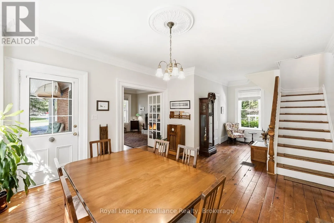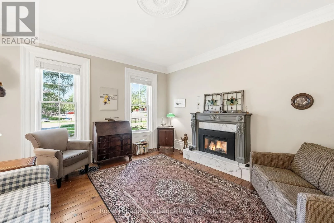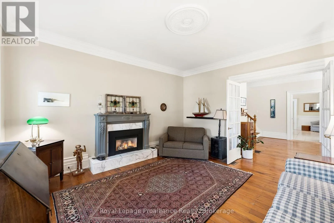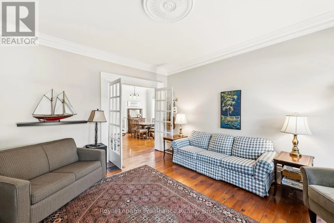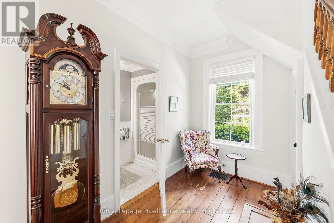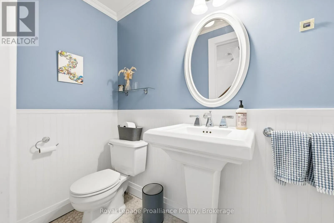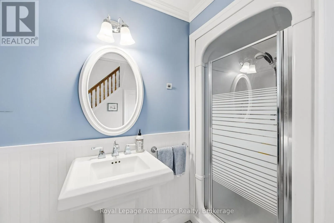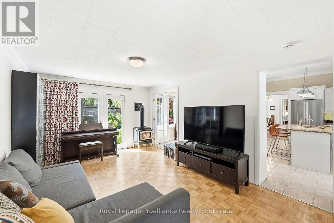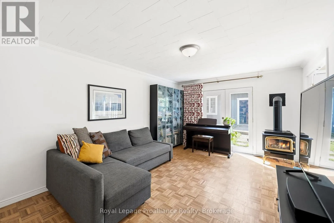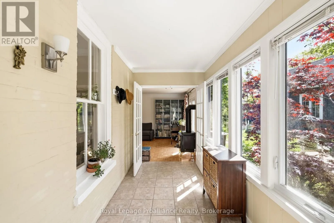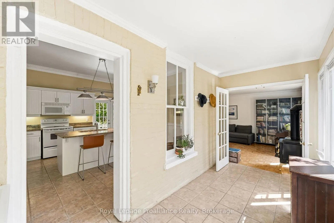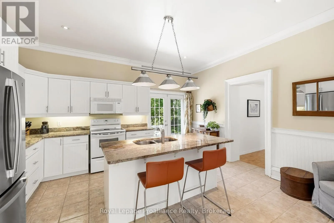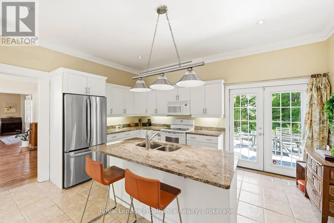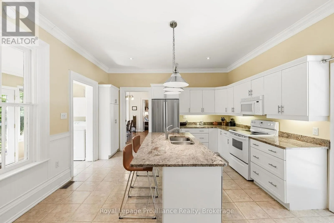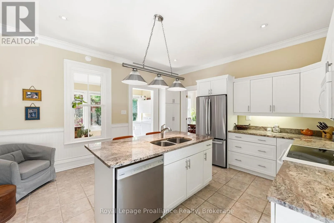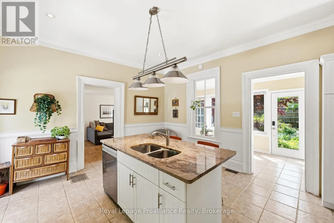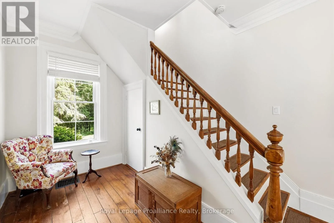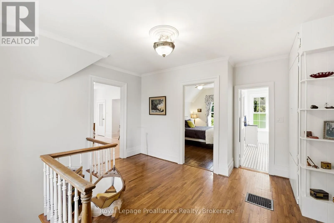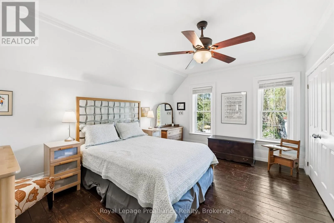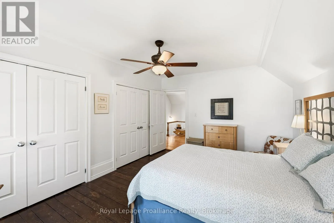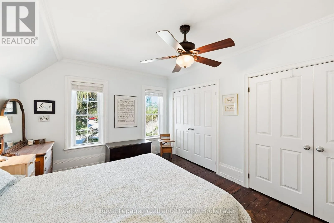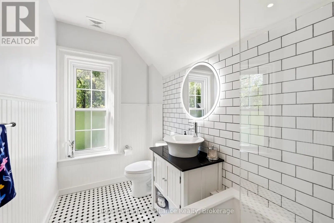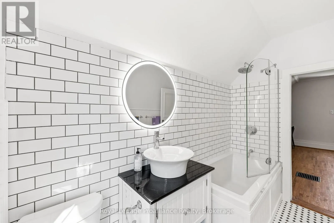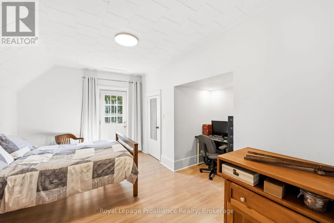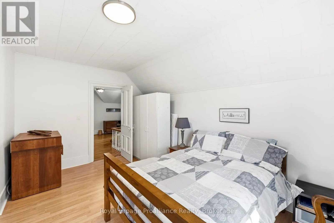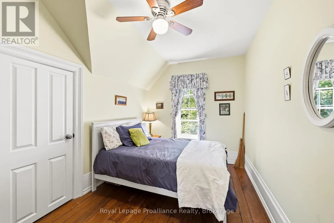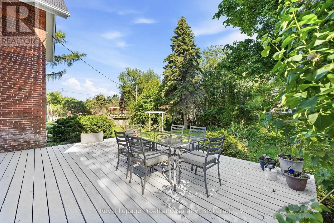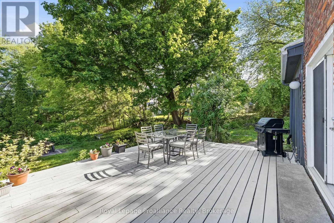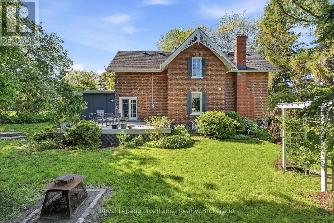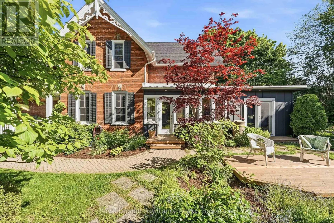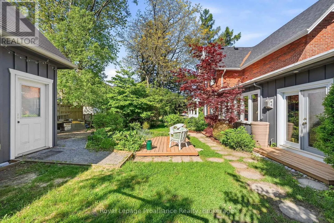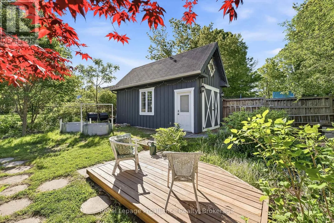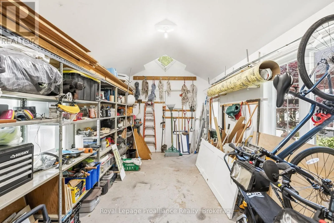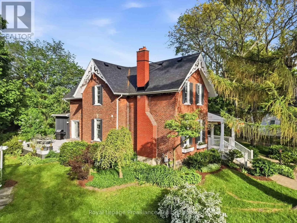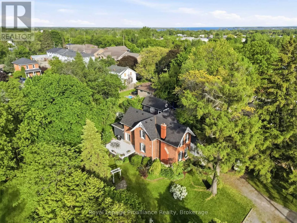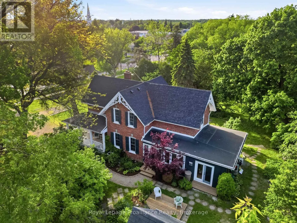
Cross Streets: Elizabeth St and Prince Edward St. ** Directions: Main St in Brighton to Prince Edward St to #65. Century charm meets contemporary comfort in this beautifully maintained Victorian brick home, set on a rare double-sized lot in the heart of Brighton. Ideally located within an easy walk of downtown shops, parks, churches, schools and everyday amenities, this home offers the convenience of town living with the privacy and mature trees provided by a generous 121' x 165' lot, complete with a semi-circular driveway and plenty of parking space. Inside, soaring 9'7" ceilings, classic wide trim, rich pine floors, and large updated windows flood the space with natural light. At the heart of the home, the upgraded kitchen features granite countertops, a large centre island, relaxing garden views, and a walk-out to an expansive 22' x 16' deck with a natural gas BBQ. Guests can easily flow from the kitchen into either the cozy family room with its Regency gas stove or the stately parlour anchored by a marble-mantled Vermont Castings gas insert. The inviting layout features main-floor laundry and generously proportioned rooms ideal for everyday living and entertaining. French doors provide flexibility to open the spaces or create separation as desired. The upper level features a spacious landing area ideal for a reading nook, three spacious bedrooms, and a full bathroom, all with high ceilings. Well cared for and thoughtfully updated, improvements include the furnace (2019), roof shingles (2023), updated windows throughout, and fresh interior paint (2026). The detached garage, built in 2014, is fully insulated, equipped with electricity and finished with a concrete floor; ideal for storage, hobbies, a workshop, or office space. This is a rare opportunity to own a piece of Brighton's history, where Victorian character, modern comfort and a walkable lifestyle come together on one of the town's most established streets. (id:27476)