12 Orchard Crescent, Brighton, Ontario K0K 1H0

Listed for:
$555,000
5 beds
2 baths
Listed 12 days ago
House for rent: 12 Orchard Crescent, Brighton, Ontario K0K 1H0

View all 34 photos

About

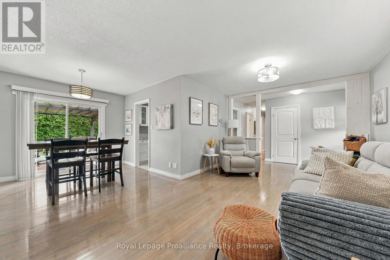
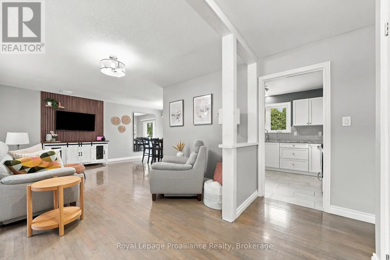
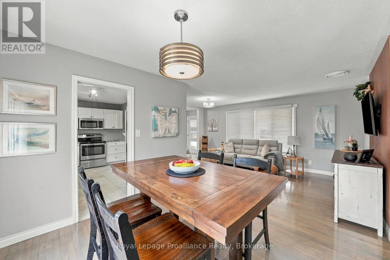
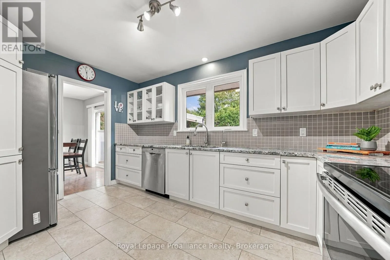
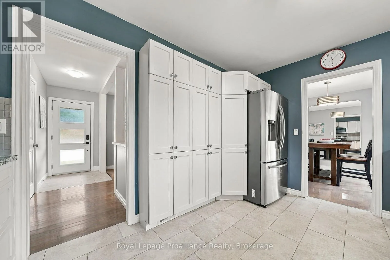
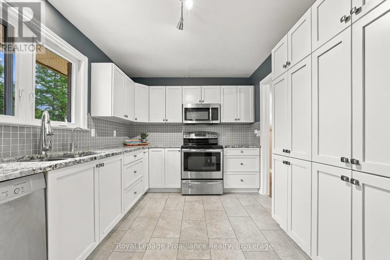
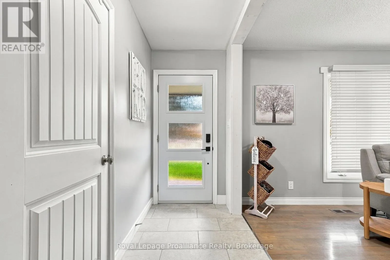
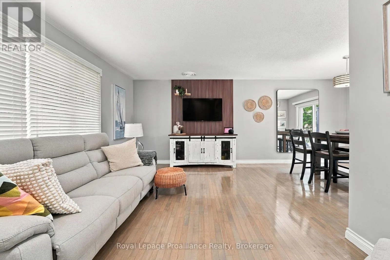
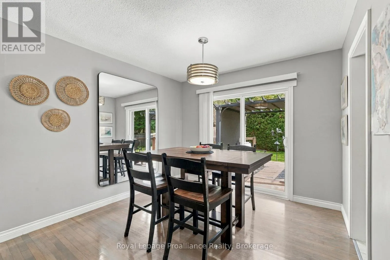
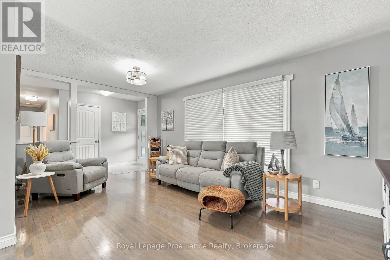
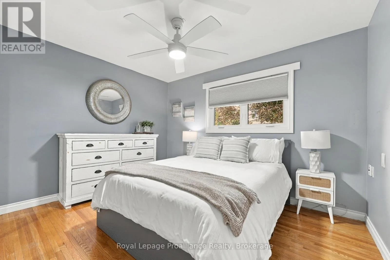
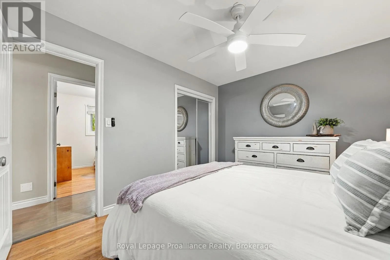
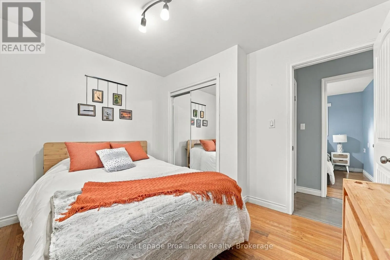
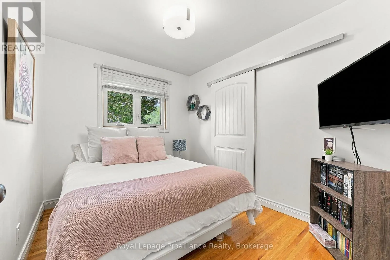
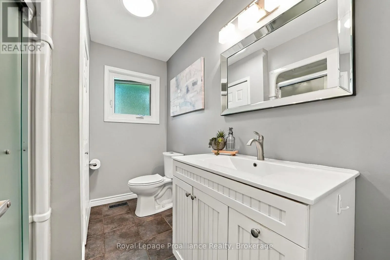
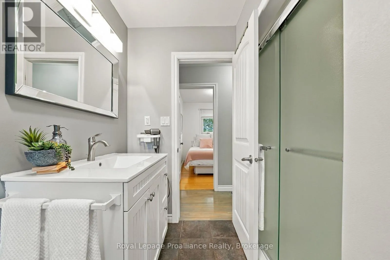
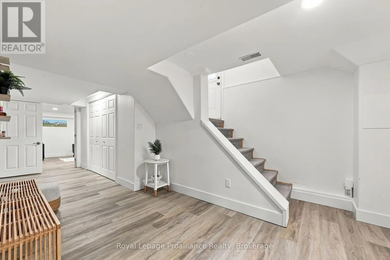
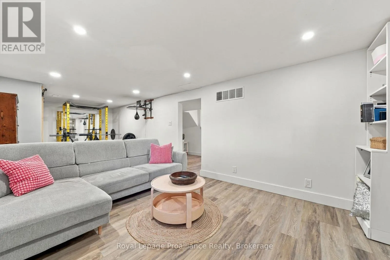
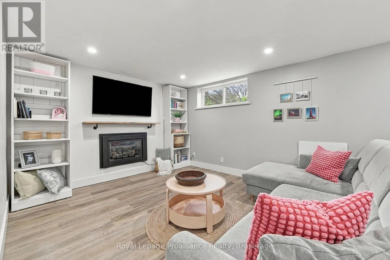
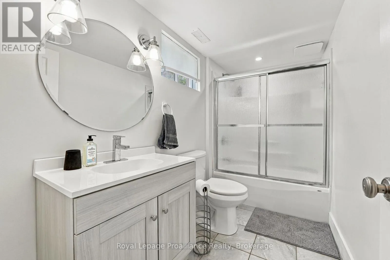
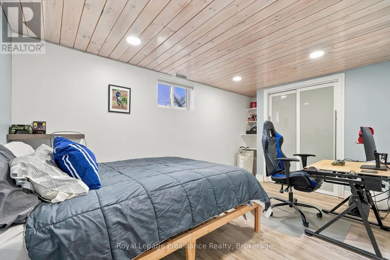
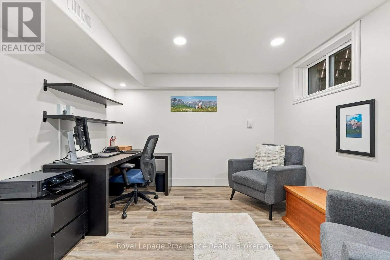
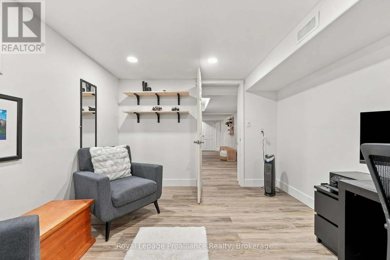
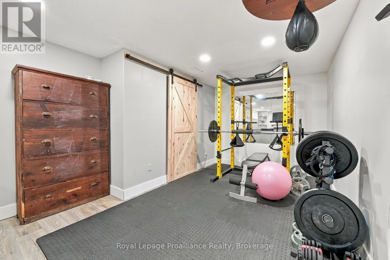
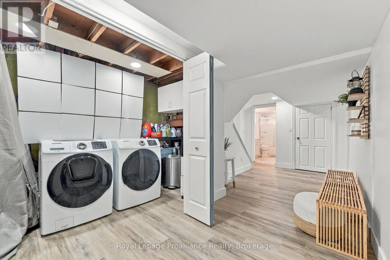
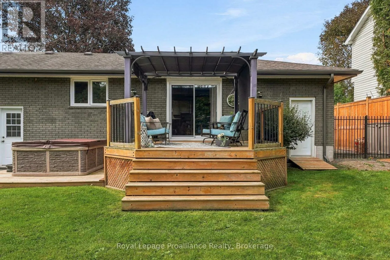
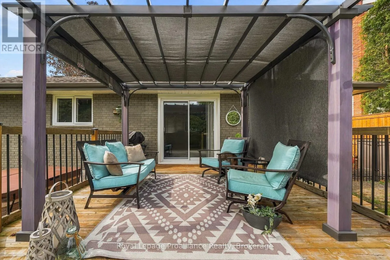
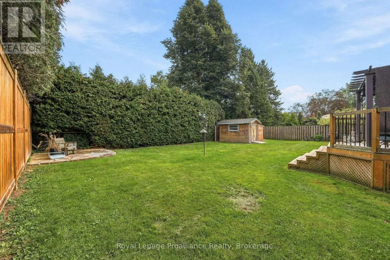
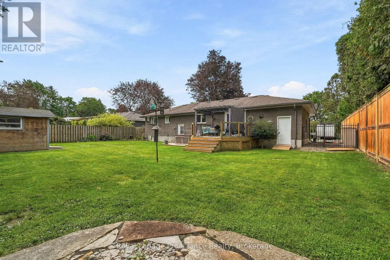
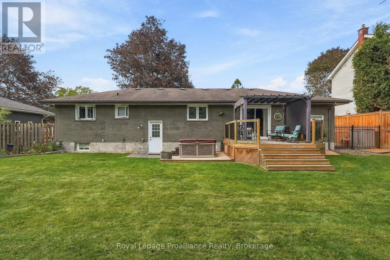
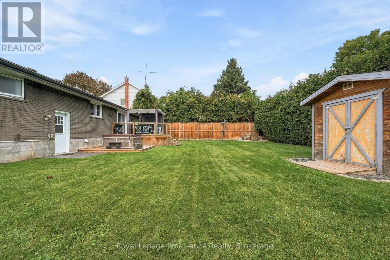
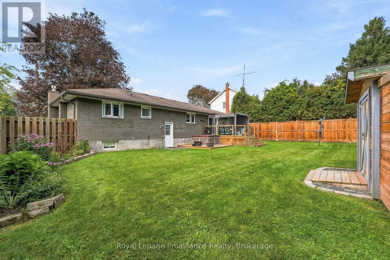
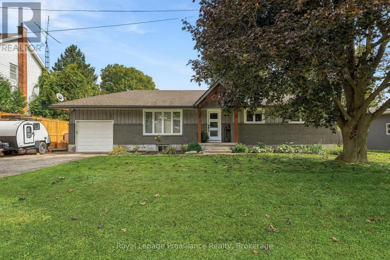
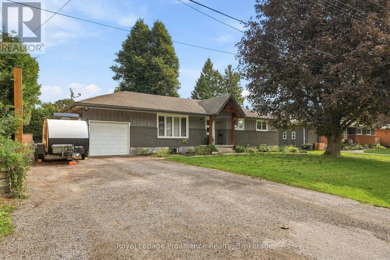
Cross Streets: Orchard Crescent and Crestview Avenue. ** Directions: Main Street, left on Kingsley Avenue, left on Cresview Avenue. Welcome to 12 Orchard Crescent a charming 3+2 bedroom, 2 bathroom bungalow nestled on a quiet crescent surrounded by well-kept homes in the welcoming community of Brighton. Offering a comfortable layout, thoughtful updates and a private outdoor space, this home is an excellent opportunity for families, first-time buyers, downsizers or anyone looking to enjoy the relaxed pace of small-town living. This home has seen a number of recent improvements, including updates to the exterior entranceway, new soffit and fascia, a renovated basement and updated fixtures. Step outside to enjoy the private, fully fenced backyard. The area offers parks, walking and cycling trails, waterfront spaces and a variety of local shops, restaurants and community amenities. (id:27476)

Property Highlights

MLS® Number
X13801464
Type
Single Family
Community Name
Brighton
Ownership Type
Freehold
Land Size
78 x 110 FT|1/2 - 1.99 acres
Parking Space Total
5

Building

Building Type
House
Storeys
1.00
Square Footage
1100 - 1500 sqft
Bathrooms Total
2
Bedrooms Above Ground
3
Bedrooms Total
5
Amenities
Beach, Schools
Exterior Finish
Brick, Vinyl siding
Fireplace Present
No
Basement Type
Full (Finished)
Basement Features
Building Heating Type
Forced air
Heating Fuel
Natural gas
Building Cooling Type
Central air conditioning

Utilities

Water
Municipal water
Utility Sewer
Sanitary sewer

Room Layout

Bedroom
Basement
4.2 m x 2.58 m
Office
Basement
3.58 m x 3.18 m
Recreational, Games room
Basement
8.33 m x 3.25 m
Other
Basement
1.8 m x 1.2 m
Bathroom
Basement
3 m x 1.56 m
Utility room
Basement
3.45 m x 1.66 m
Laundry room
Basement
3.34 m x 1.48 m
Living room
Main level
5.6 m x 3.38 m
Dining room
Main level
3.12 m x 2.85 m
Kitchen
Main level
4.08 m x 2.73 m
Primary Bedroom
Main level
3.67 m x 3.04 m
Bedroom 2
Main level
3.33 m x 2.73 m
Bedroom 3
Main level
2.57 m x 3.04 m
Bathroom
Main level
2.2 m x 2.73 m

Location

Learn more about this property
Listing provided by:
Royal Lepage Proalliance Realty
MLS® number:
X13801464
Agent:
Patricia Guernsey
*Indicates required field
Name is required
Email is required
Please enter a valid phone number (e.g., 416-111-1111).