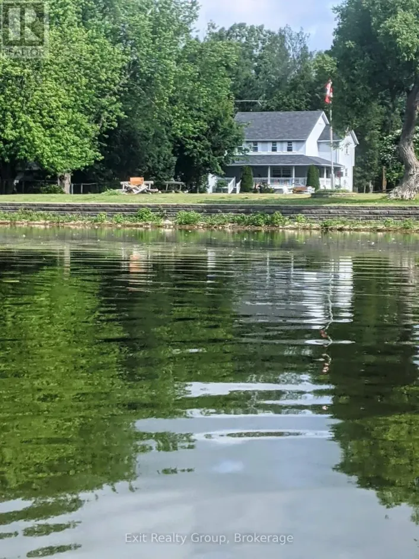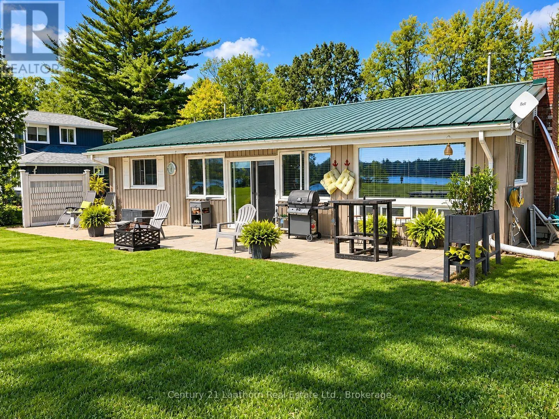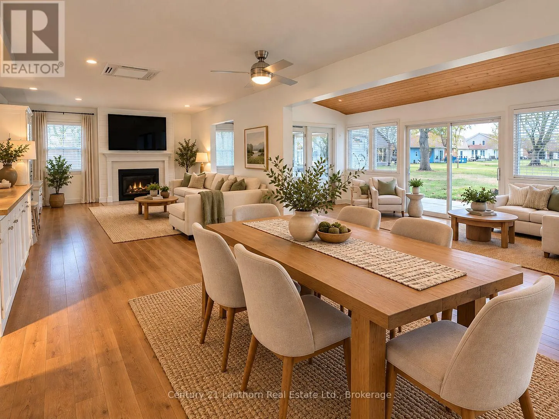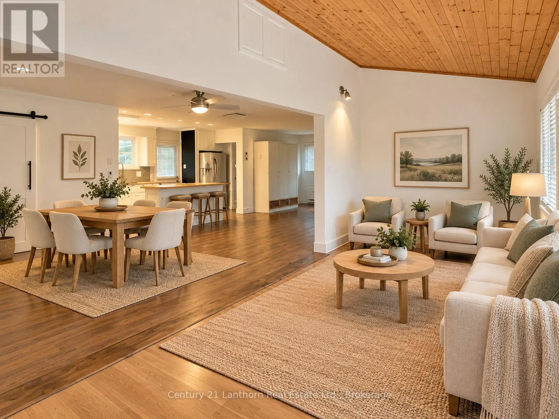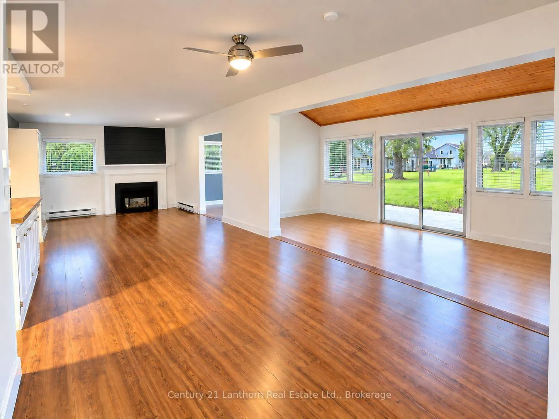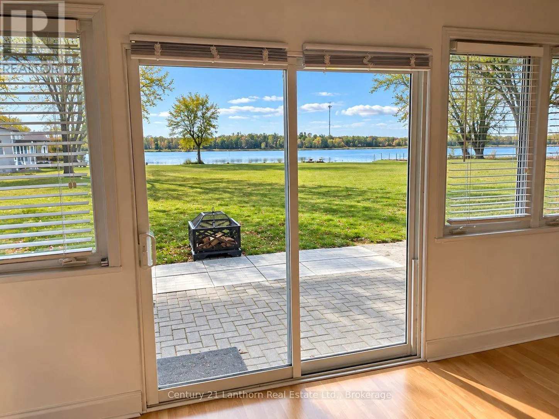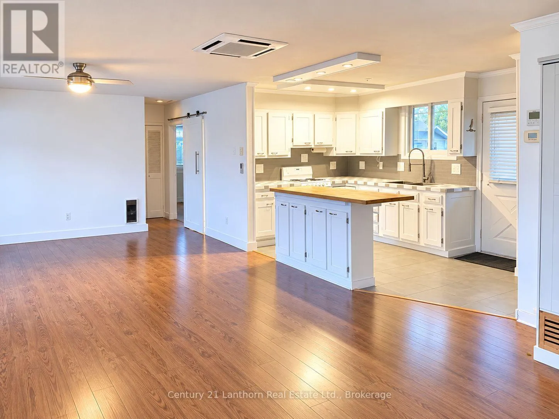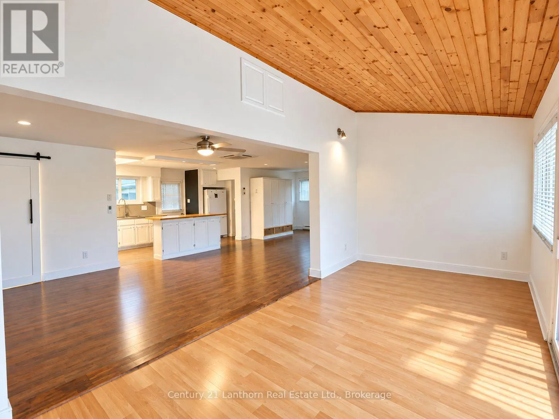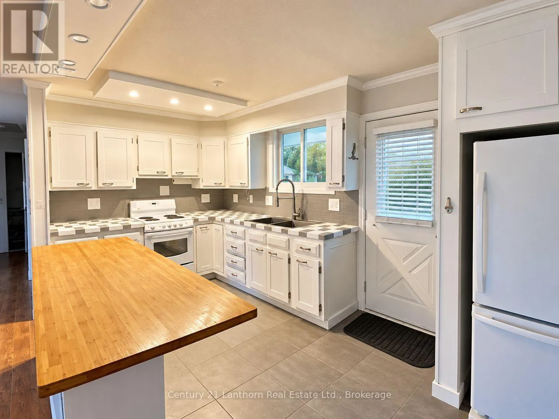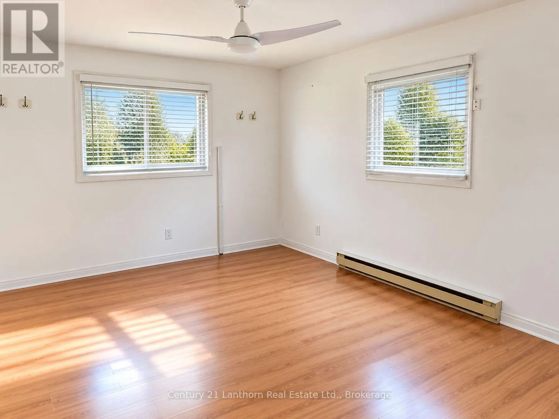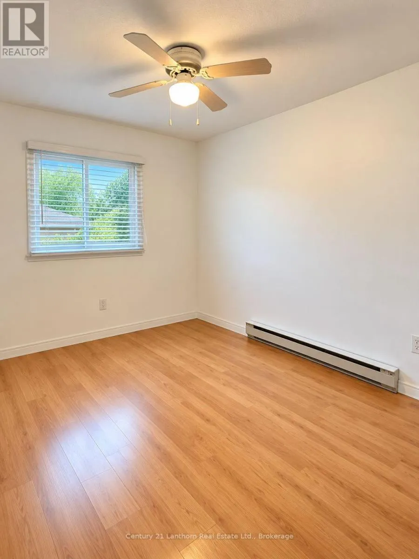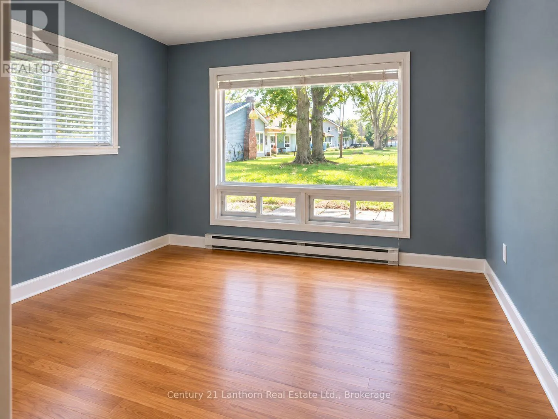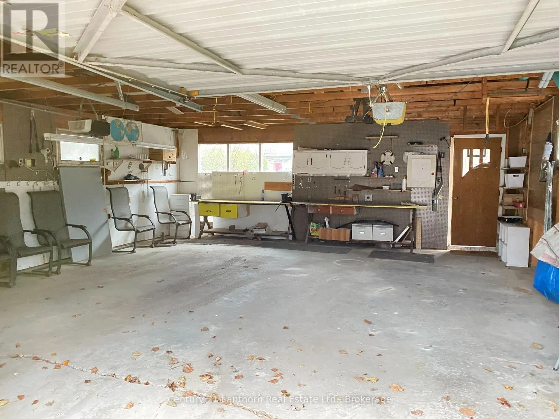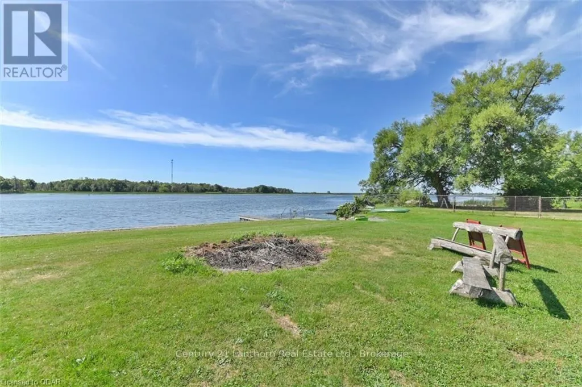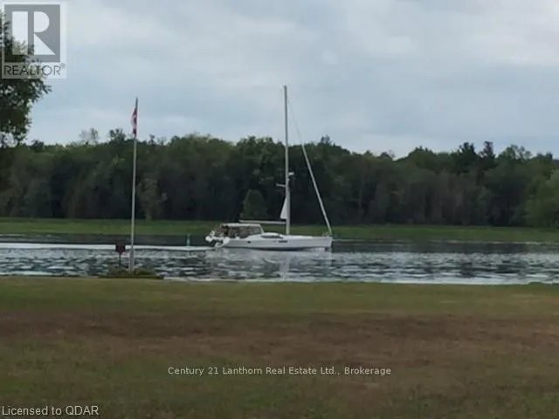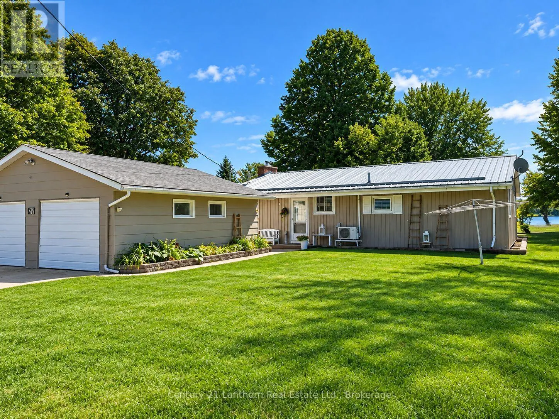
Cross Streets: Cty Rd 64 & Willow Pt Rd. ** Directions: From Cty Rd 64, turn onto Willow Pt Rd to #27. Rural Living with Waterfront Access - Enjoy the best of rural living with the convenience of being just minutes from the Town of Brighton. Available for rent December 1, this comfortable three-bedroom bungalow offers an inviting open-concept layout with spacious rooms, a convenient laundry area with washer and dryer, and access to a backyard patio. A detached double garage provides plenty of space for parking and storage. Tenants will also enjoy access to Willow Point Park, a private waterfront common area shared with neighbouring properties and featuring approximately 247 feet of waterfront, along with a convenient launch area for kayaks and canoes. It's the perfect place to get out on the water, enjoy nature or simply relax and watch the boats pass by. Nature enthusiasts will appreciate the area's abundant birdlife and proximity to Presqu'ile Provincial Park, while the attractions, dining and amenities of Prince Edward County are only a short drive away. Conveniently located near Highway 401, 15 minutes to CFB Trenton and about one hour to the GTA. Minimum one-year lease and tenants pay for electricity. Prospective tenants will need to complete a rental application and provide proof on income/employment and a credit report. Showing appointments - weekends only. Don't miss the chance to make this place your new home! (id:27476)